1435 Applewood Road Mississauga, Ontario L5E 2L9
$2,699,000
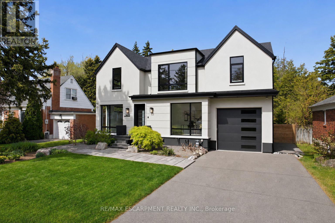
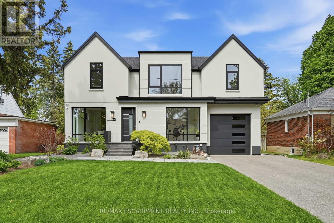
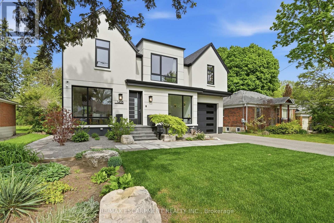
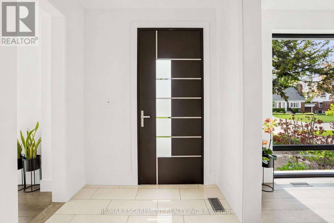
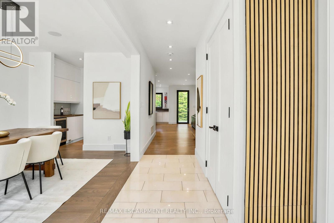
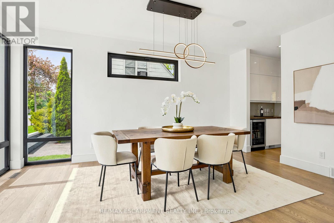
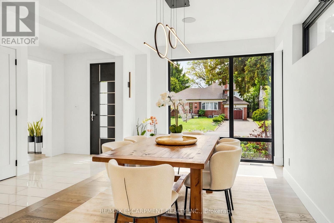
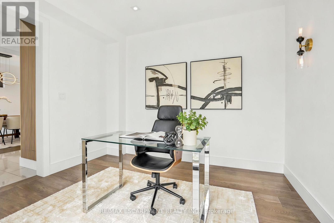
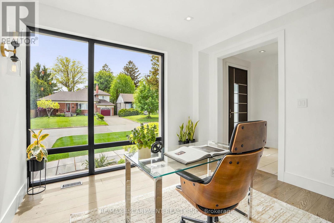
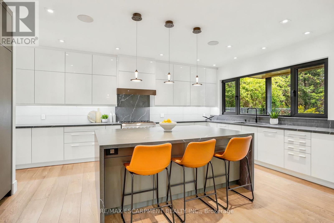
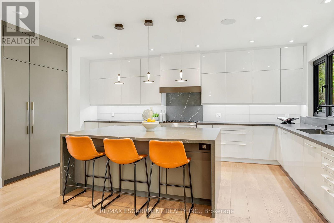
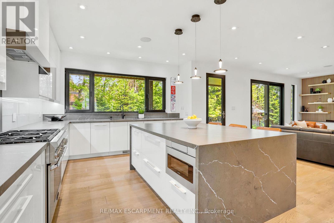
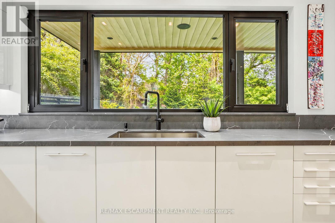
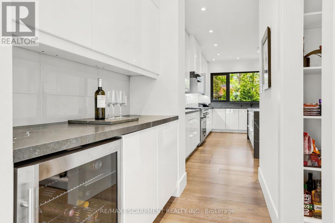
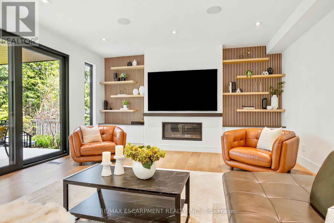
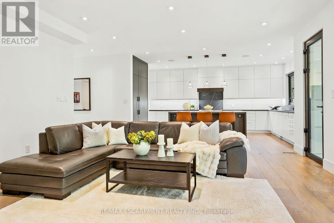
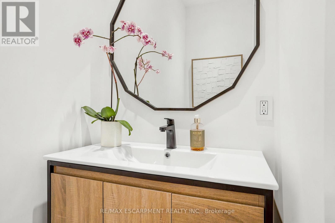
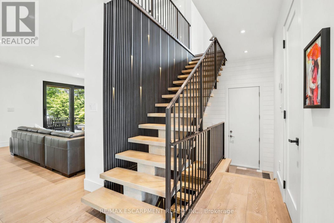
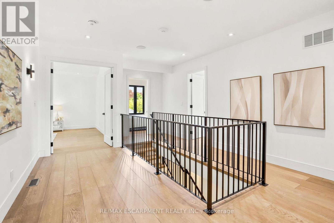
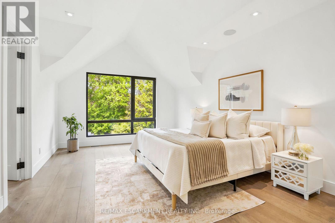
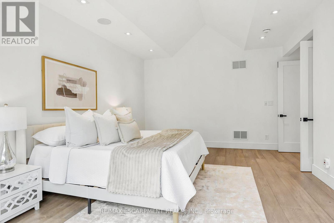
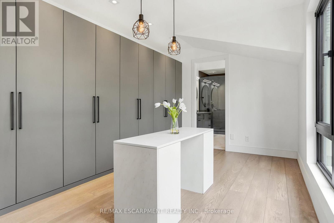
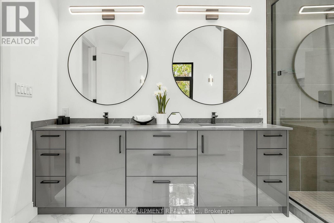
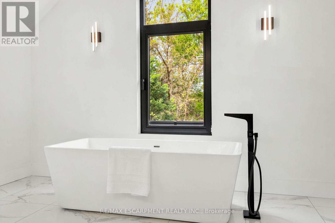
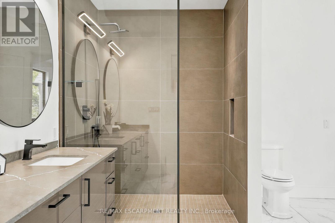
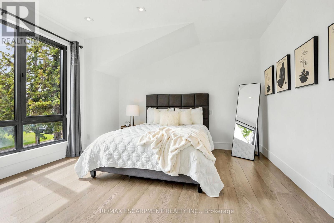
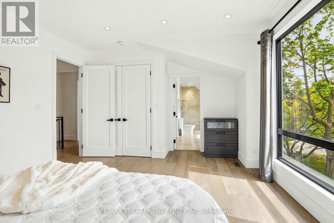
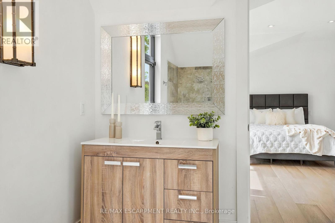
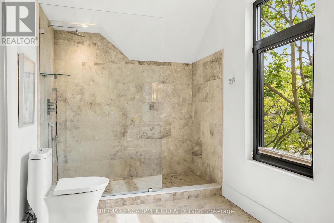
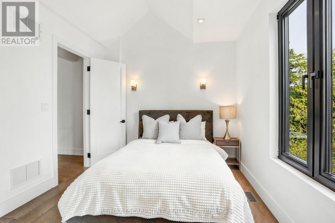
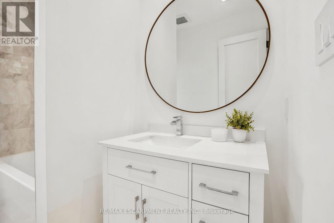
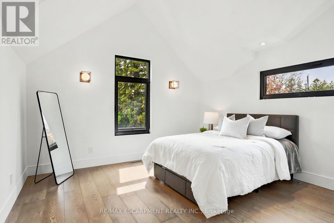
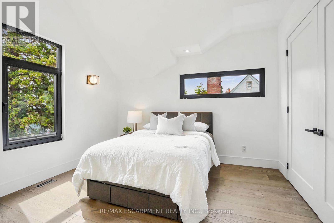
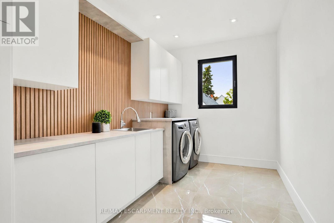
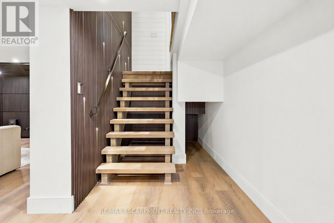
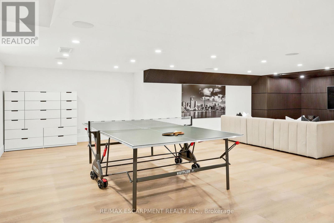
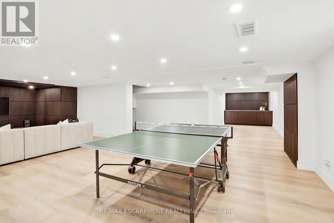
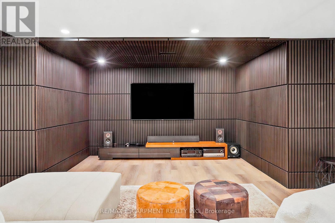
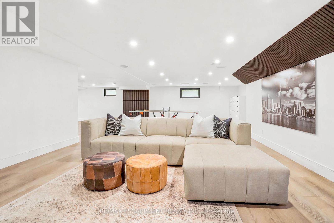
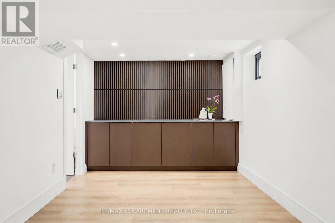
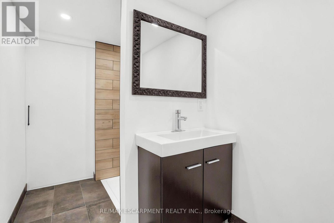
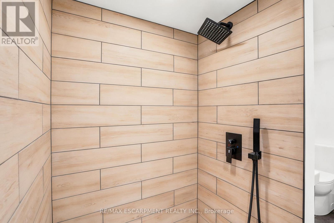
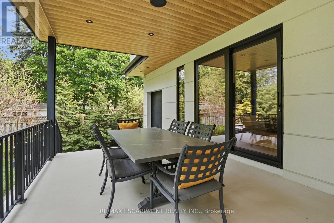
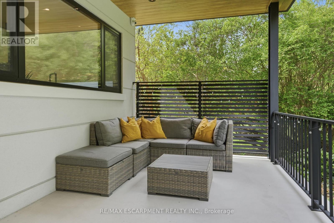
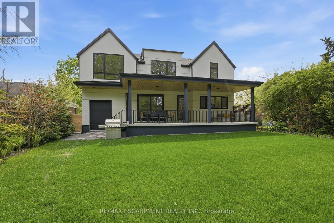
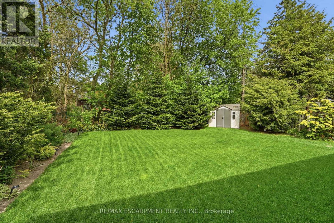
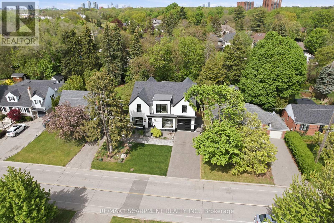
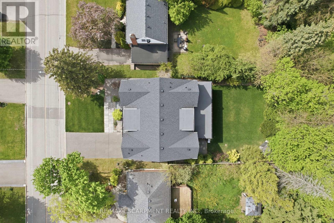
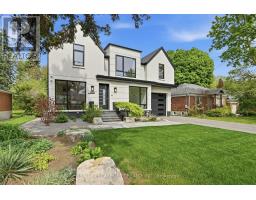
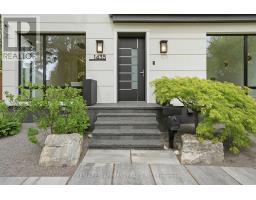
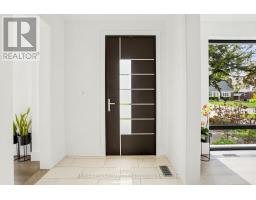
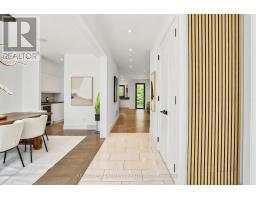
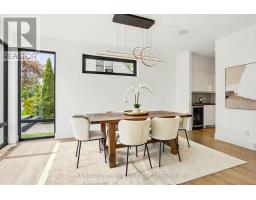
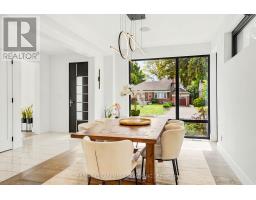
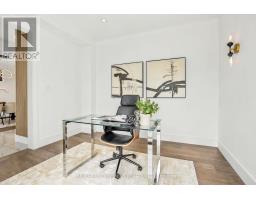
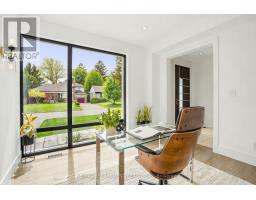
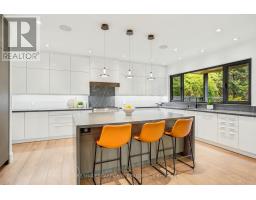
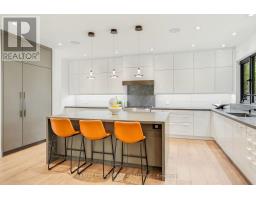
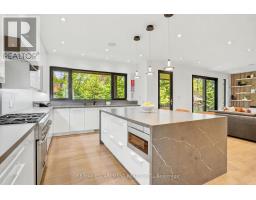
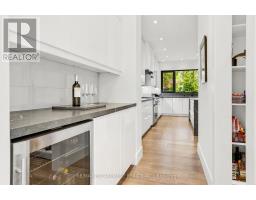
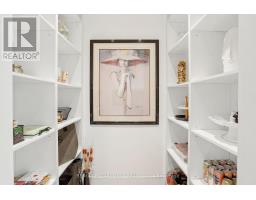
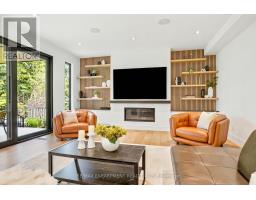
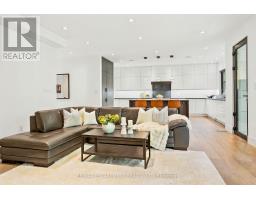
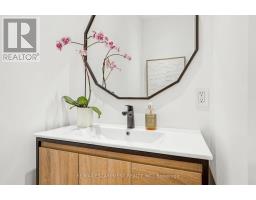
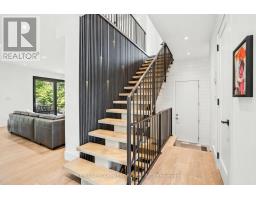
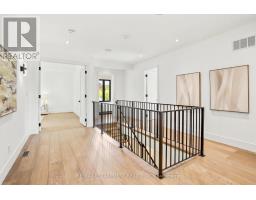
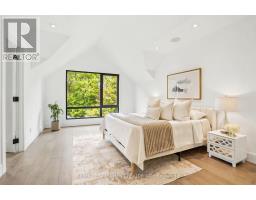
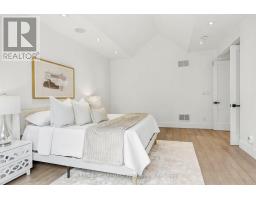
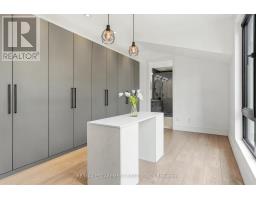
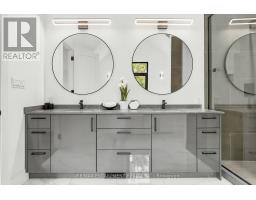
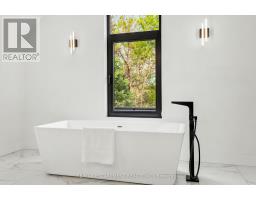
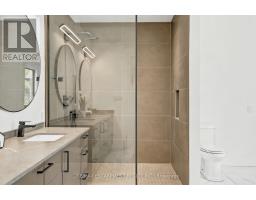
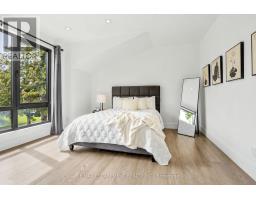
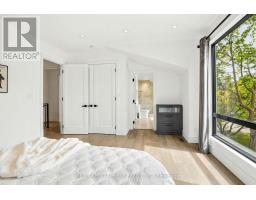
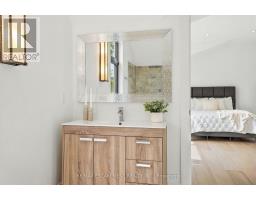
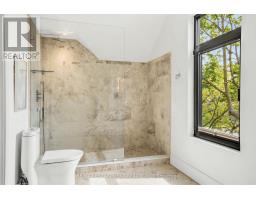
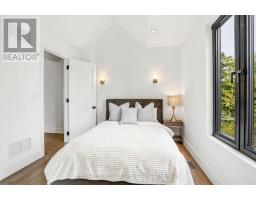
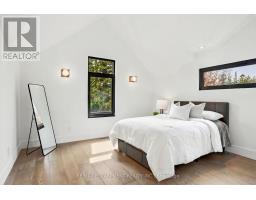
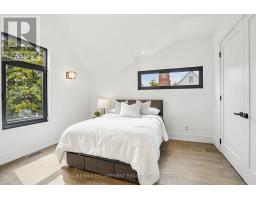
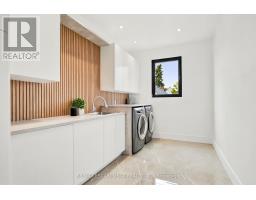
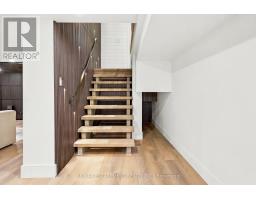
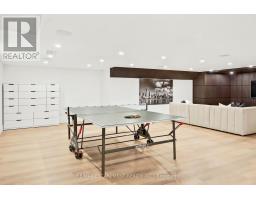
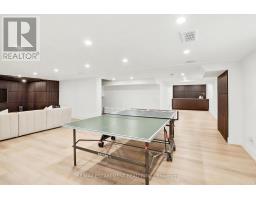
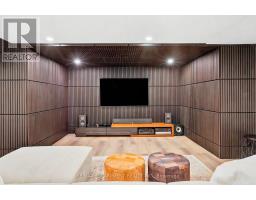
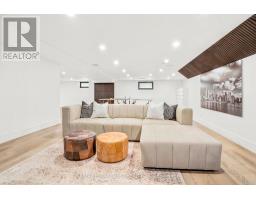
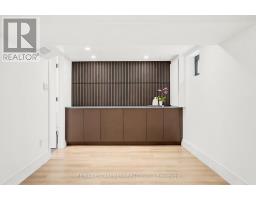
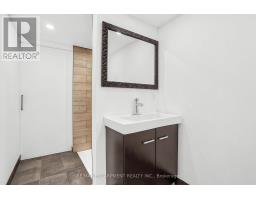
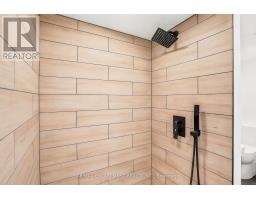
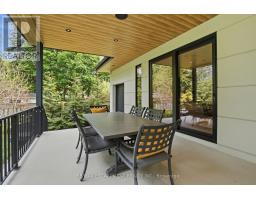
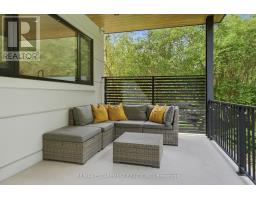
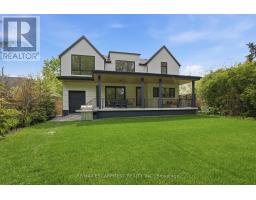
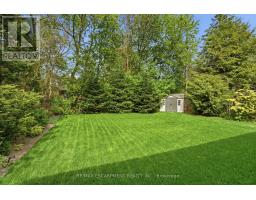
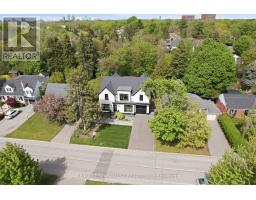
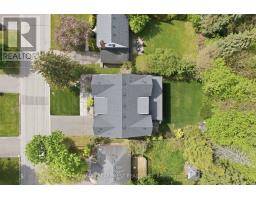
Thoughtfully reimagined with timeless Scandinavian-inspired design, this beautifully curated and architecturally refined residence offers approximately 4,500 sq ft of elegant living space on a premium 58 x 131.5 ft lot in sought-after Lakeview. Beautifully balancing elevated design with sophisticated family living, the home features a rare tandem two-car garage, four spacious bedrooms, five well-appointed bathrooms, a private front office, and bright, light-filled interiors with an exceptional layout ideal for both entertaining and everyday comfort. The designer kitchen with a servery overlooks the open-concept living area and lush private backyard retreat complete with mature landscaping and a covered outdoor living space. The spacious finished lower level offers expansive recreation space ideal for growing families, guests, or additional entertaining. Situated in a family-oriented neighbourhood moments to the lake, waterfront trails, parks, golf courses, local amenities, GO Transit, and major highways with quick access to downtown Toronto, and in close proximity to top-rated public and private schools including Toronto French School. (id:47351)
Property Details
| MLS® Number | W13155818 |
| Property Type | Single Family |
| Community Name | Lakeview |
| Equipment Type | None |
| Features | Carpet Free, Sump Pump |
| Parking Space Total | 6 |
| Rental Equipment Type | None |
Building
| Bathroom Total | 5 |
| Bedrooms Above Ground | 4 |
| Bedrooms Total | 4 |
| Amenities | Fireplace(s) |
| Appliances | Garage Door Opener Remote(s), Central Vacuum |
| Basement Development | Finished |
| Basement Type | Full (finished) |
| Construction Style Attachment | Detached |
| Cooling Type | Central Air Conditioning |
| Exterior Finish | Stucco |
| Fireplace Present | Yes |
| Fireplace Total | 1 |
| Flooring Type | Hardwood, Vinyl |
| Foundation Type | Concrete |
| Half Bath Total | 1 |
| Heating Fuel | Natural Gas |
| Heating Type | Forced Air |
| Stories Total | 2 |
| Size Interior | 3,000 - 3,500 Sqft |
| Type | House |
| Utility Water | Municipal Water |
Parking
| Garage |
Land
| Acreage | No |
| Sewer | Sanitary Sewer |
| Size Depth | 131 Ft ,6 In |
| Size Frontage | 58 Ft |
| Size Irregular | 58 X 131.5 Ft |
| Size Total Text | 58 X 131.5 Ft |
Rooms
| Level | Type | Length | Width | Dimensions |
|---|---|---|---|---|
| Second Level | Primary Bedroom | 4.59 m | 6.08 m | 4.59 m x 6.08 m |
| Second Level | Bedroom 2 | 3.98 m | 6.45 m | 3.98 m x 6.45 m |
| Second Level | Bedroom 3 | 5.38 m | 4.15 m | 5.38 m x 4.15 m |
| Second Level | Bedroom 4 | 3.09 m | 4.27 m | 3.09 m x 4.27 m |
| Basement | Recreational, Games Room | 12.73 m | 9.86 m | 12.73 m x 9.86 m |
| Main Level | Great Room | 5.04 m | 6.67 m | 5.04 m x 6.67 m |
| Main Level | Kitchen | 5.95 m | 4.02 m | 5.95 m x 4.02 m |
| Main Level | Dining Room | 5.02 m | 3.31 m | 5.02 m x 3.31 m |
| Main Level | Office | 3.32 m | 3.45 m | 3.32 m x 3.45 m |
https://www.realtor.ca/real-estate/29784324/1435-applewood-road-mississauga-lakeview-lakeview

The trademarks REALTOR®, REALTORS®, and the REALTOR® logo are controlled by The Canadian Real Estate Association (CREA) and identify real estate professionals who are members of CREA. The trademarks MLS®, Multiple Listing Service® and the associated logos are owned by The Canadian Real Estate Association (CREA) and identify the quality of services provided by real estate professionals who are members of CREA. The trademark DDF® is owned by The Canadian Real Estate Association (CREA) and identifies CREA's Data Distribution Facility (DDF®)
May 21 2026 09:11:18
Toronto Regional Real Estate Board