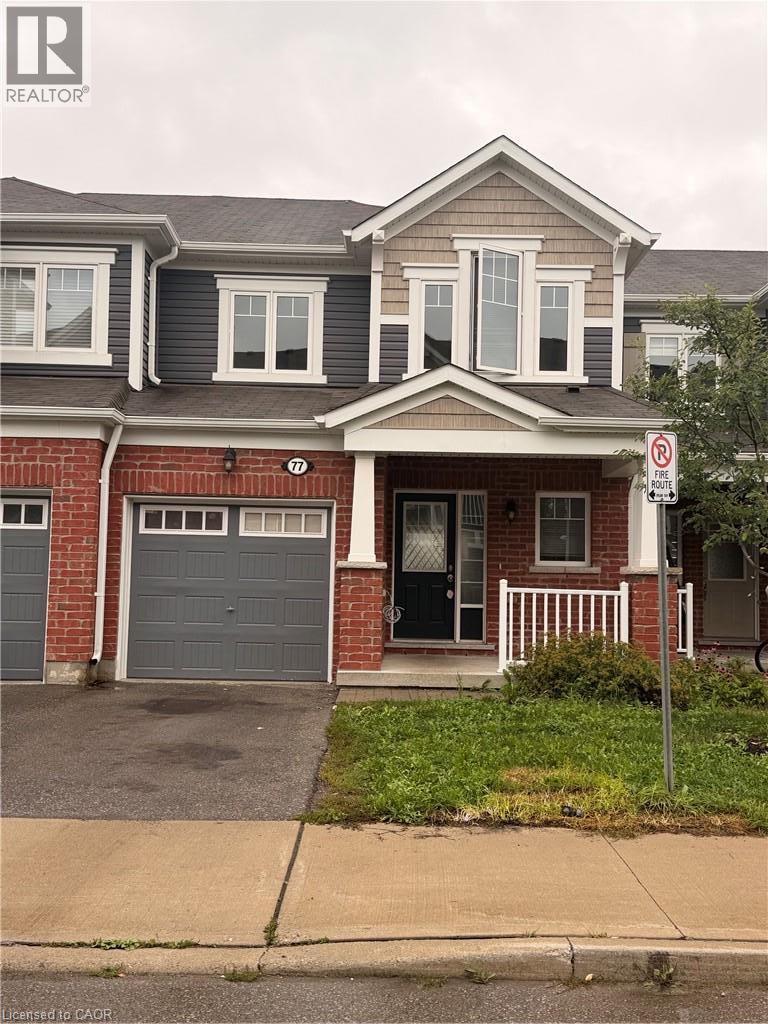
143 Ridge Road Unit# 77 Cambridge, Ontario N3E 0E1
$2,750 Monthly
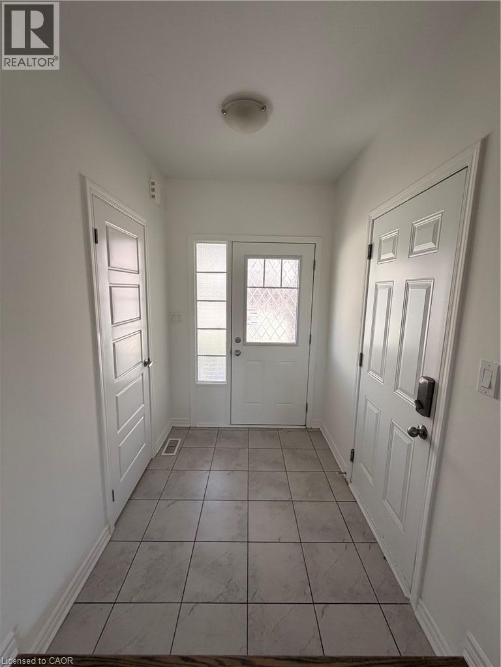
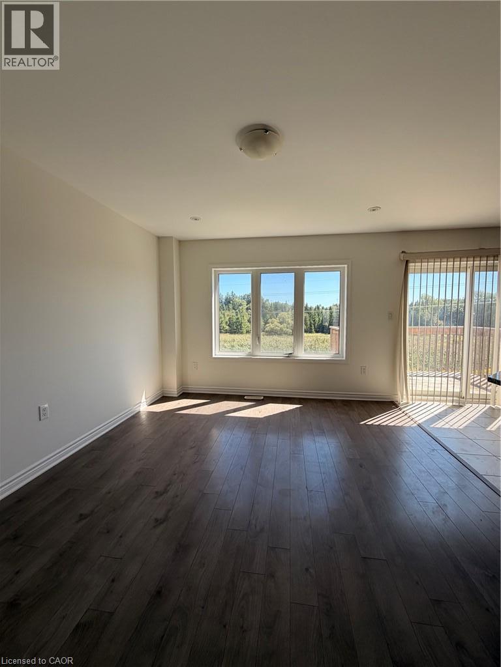
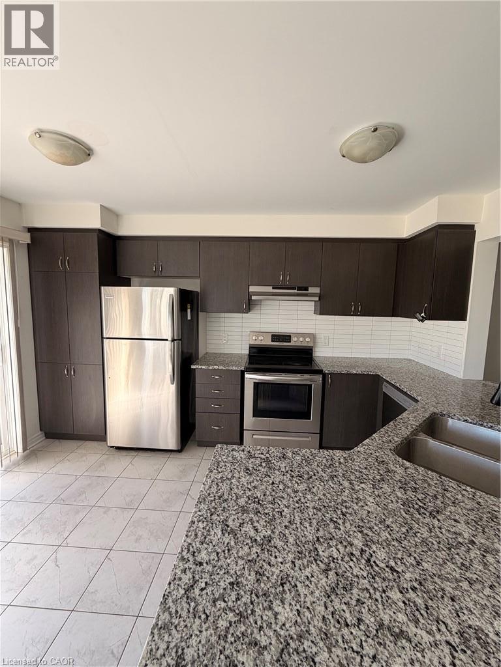
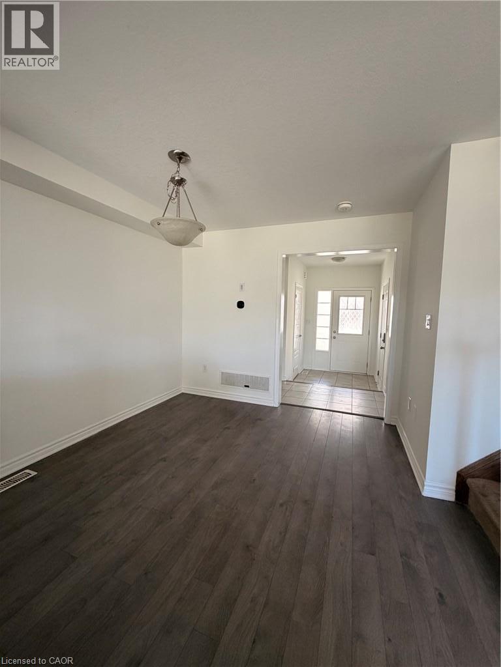
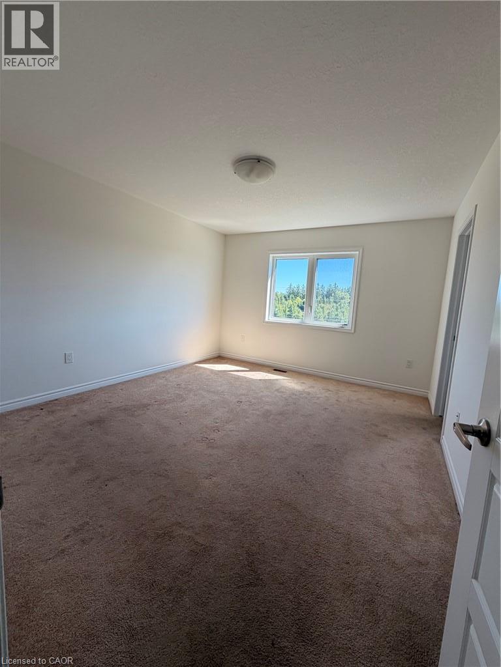
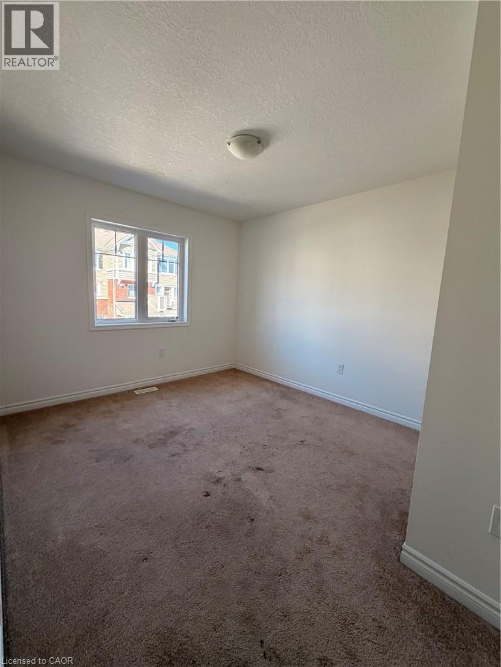
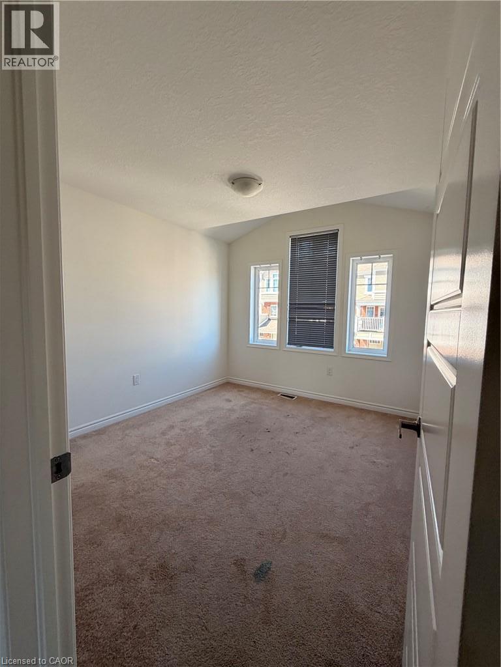
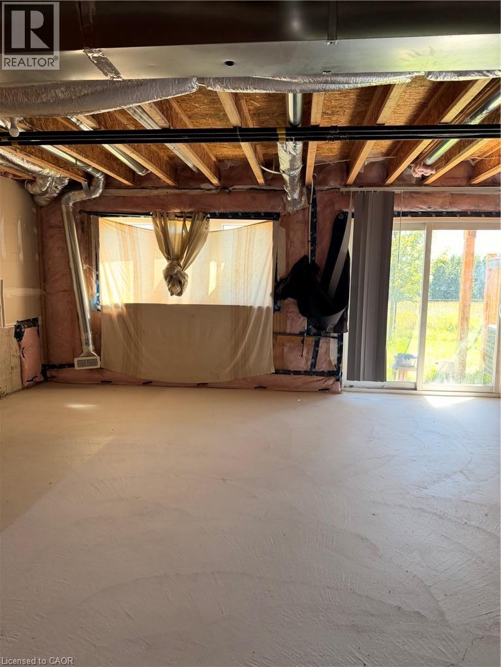
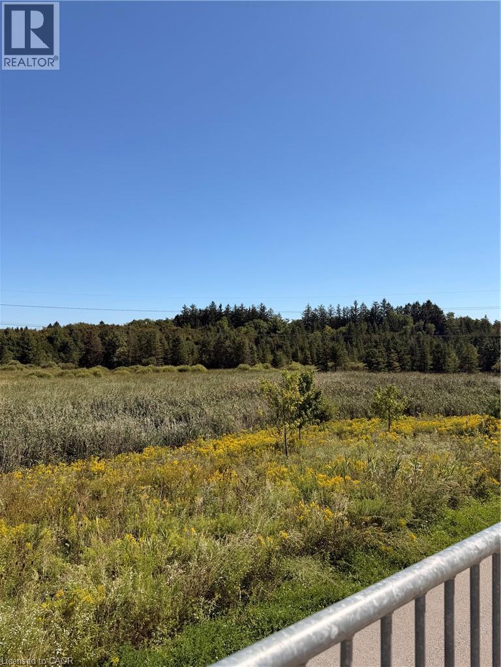
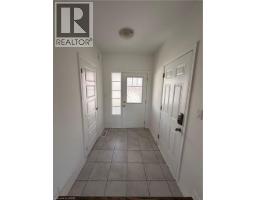
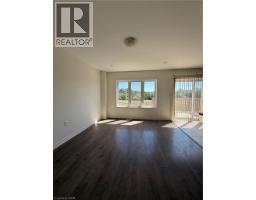
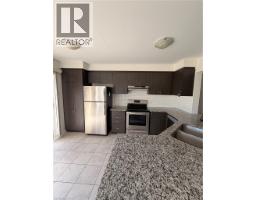
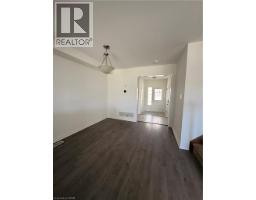
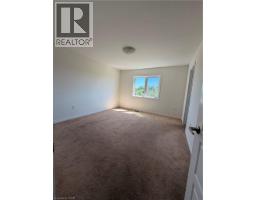
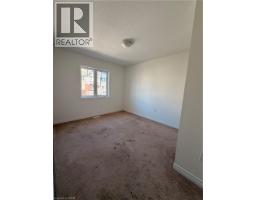
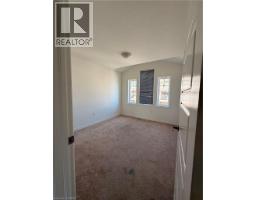
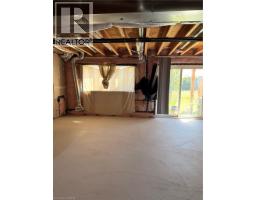
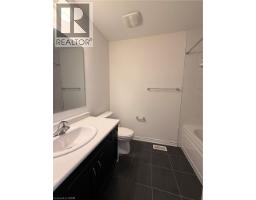
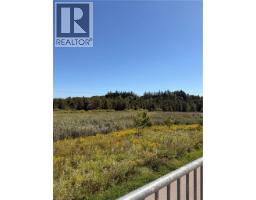
Welcome to this gorgeous townhouse, located in Cambridge’s family friendly neighborhood (Rivermill). This 2-storey townhouse offers a great value to your family. Main floor offers kitchen with Modern finishes Including upgraded countertops, cabinets, and stainless-steel appliances. Breakfast/Dining area with large family room has walk-out to deck with stunning views, where you can spend some quality time with family. 2nd floor offers primary Bedroom with En-suite and walk-in closet with 2 more very decent sized bedrooms. Laundry is conveniently located in walkout basement. Unfinished walk-out basement can be used as kids play area or home gym. It is close to Schools, Parks, trails, Shopping centers, Hospital, Toyota plant, Highway 401 & More!! Don’t miss it!!! (id:47351)
Property Details
| MLS® Number | 40862493 |
| Property Type | Single Family |
| Amenities Near By | Park |
| Features | Automatic Garage Door Opener |
| Parking Space Total | 2 |
Building
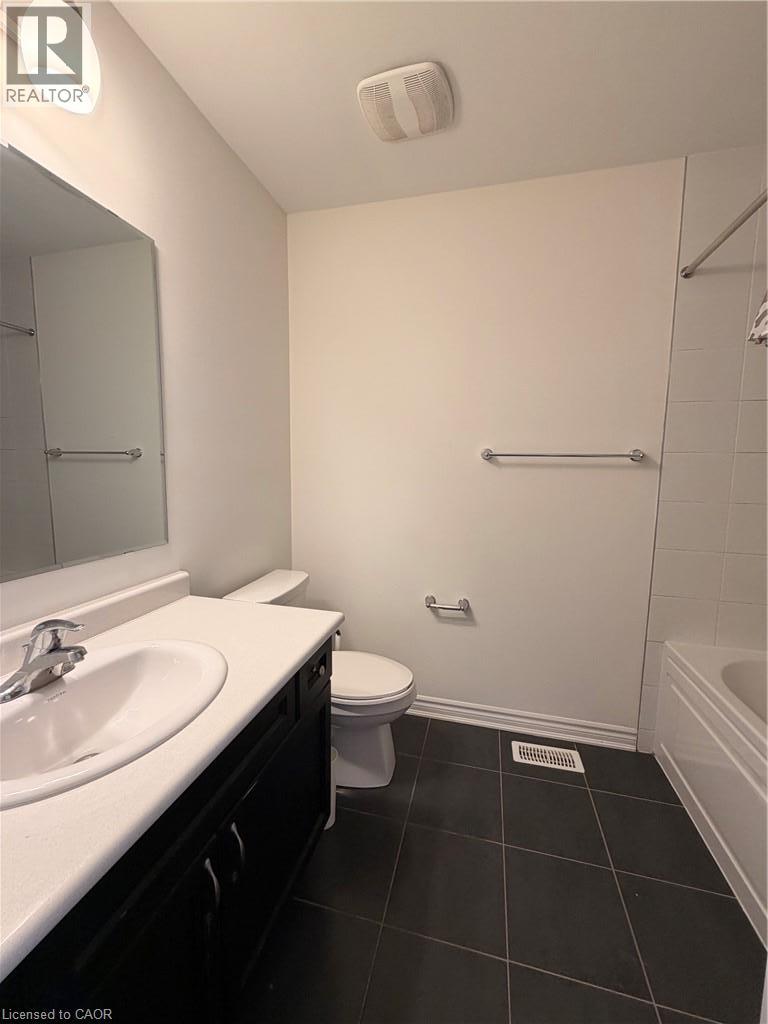
| Bathroom Total | 3 |
| Bedrooms Above Ground | 3 |
| Bedrooms Total | 3 |
| Appliances | Dishwasher, Dryer, Washer, Microwave Built-in, Garage Door Opener |
| Architectural Style | Other |
| Basement Development | Unfinished |
| Basement Type | Full (unfinished) |
| Construction Style Attachment | Attached |
| Cooling Type | Central Air Conditioning |
| Exterior Finish | Brick Veneer, Vinyl Siding |
| Half Bath Total | 1 |
| Heating Fuel | Natural Gas |
| Stories Total | 2 |
| Size Interior | 1,500 Sqft |
| Type | Row / Townhouse |
| Utility Water | Municipal Water |
Parking
| Attached Garage |
Land
| Access Type | Highway Access |
| Acreage | No |
| Land Amenities | Park |
| Sewer | Municipal Sewage System |
| Size Depth | 80 Ft |
| Size Frontage | 21 Ft |
| Size Total Text | Unknown |
| Zoning Description | Rm4 |
Rooms
| Level | Type | Length | Width | Dimensions |
|---|---|---|---|---|
| Second Level | 4pc Bathroom | Measurements not available | ||
| Second Level | 3pc Bathroom | Measurements not available | ||
| Second Level | Bedroom | 10'0'' x 11'0'' | ||
| Second Level | Bedroom | 11'0'' x 14'0'' | ||
| Second Level | Primary Bedroom | 12'0'' x 14'0'' | ||
| Basement | Utility Room | Measurements not available | ||
| Main Level | 2pc Bathroom | Measurements not available | ||
| Main Level | Kitchen | 10'0'' x 10'0'' | ||
| Main Level | Dining Room | 12'0'' x 14'0'' | ||
| Main Level | Living Room | 15'0'' x 20'0'' |
https://www.realtor.ca/real-estate/30268308/143-ridge-road-unit-77-cambridge

The trademarks REALTOR®, REALTORS®, and the REALTOR® logo are controlled by The Canadian Real Estate Association (CREA) and identify real estate professionals who are members of CREA. The trademarks MLS®, Multiple Listing Service® and the associated logos are owned by The Canadian Real Estate Association (CREA) and identify the quality of services provided by real estate professionals who are members of CREA. The trademark DDF® is owned by The Canadian Real Estate Association (CREA) and identifies CREA's Data Distribution Facility (DDF®)
September 11 2026 08:38:16
REALTORS® Association of Hamilton-Burlington