4 Bedroom
2 Bathroom
700 - 1,100 sqft
Bungalow
Fireplace
None
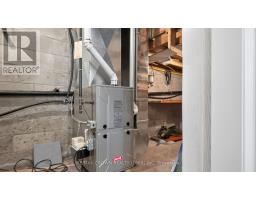
Forced Air
$205,000
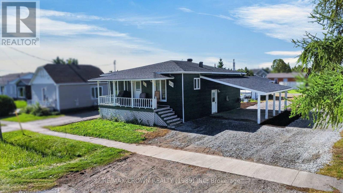
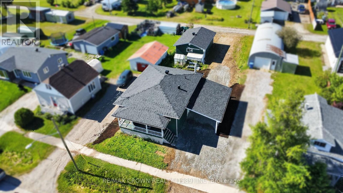
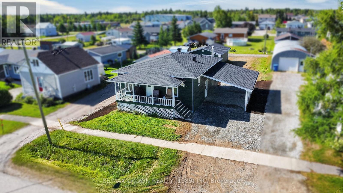
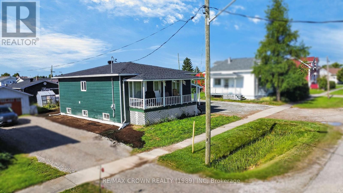
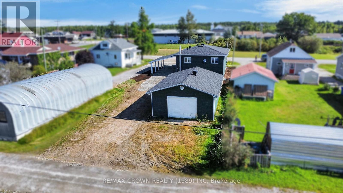
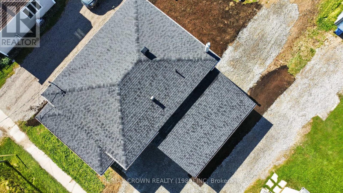
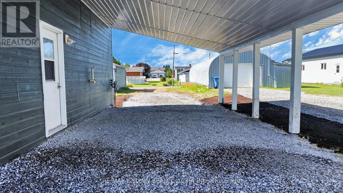
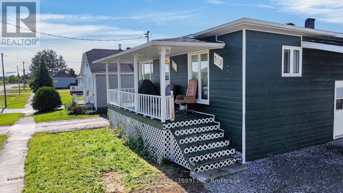
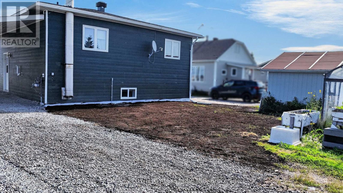
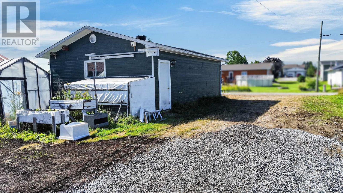
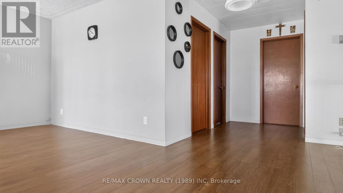
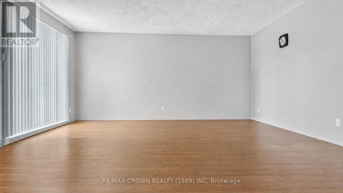

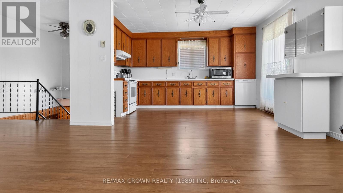
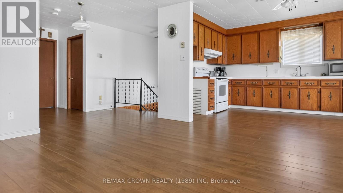
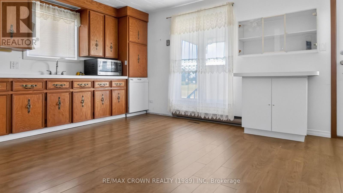
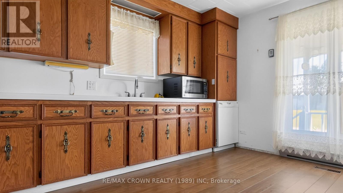
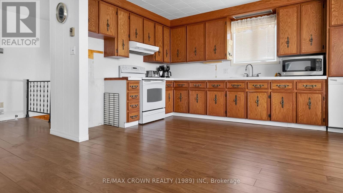
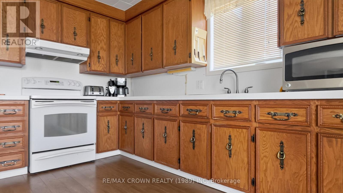
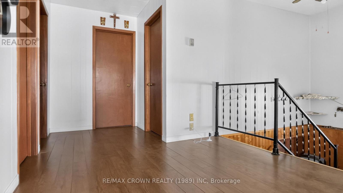
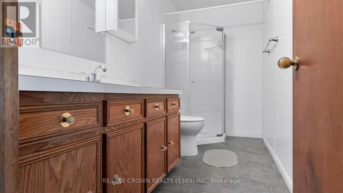
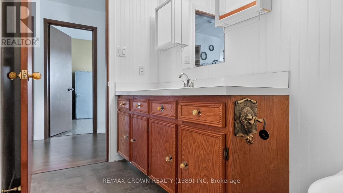
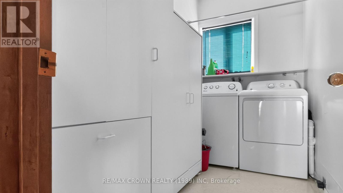
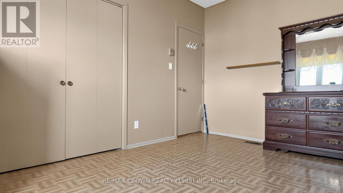
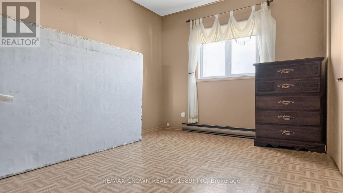
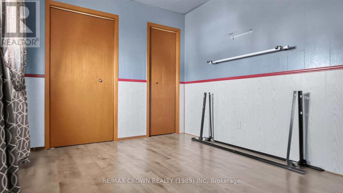
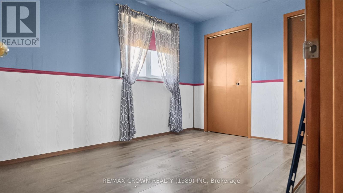
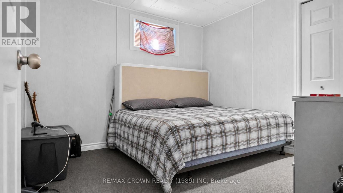
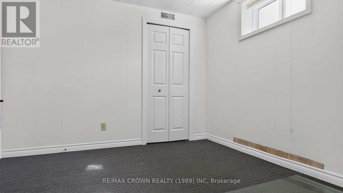
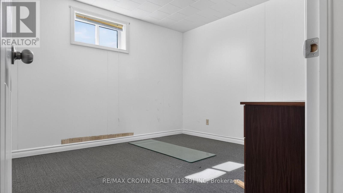
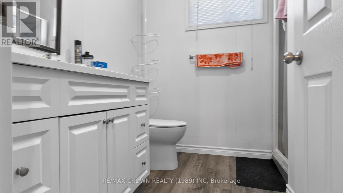
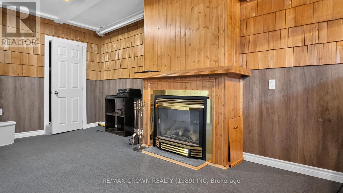
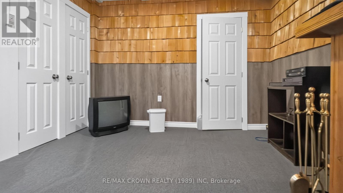
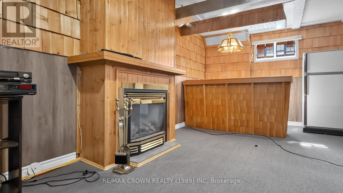
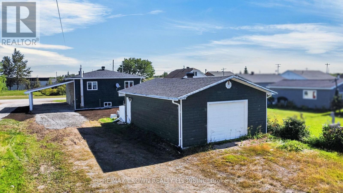
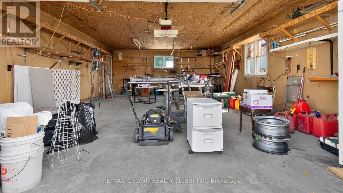
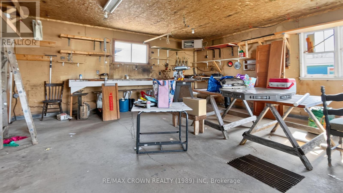
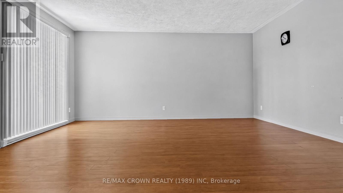
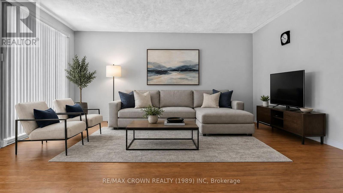
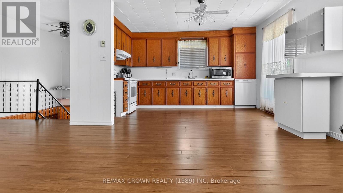
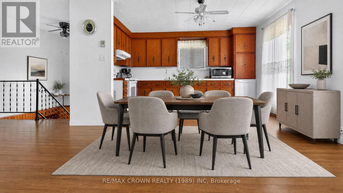
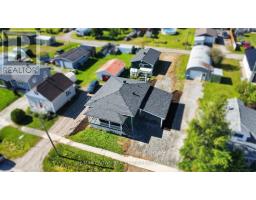
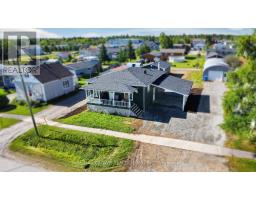
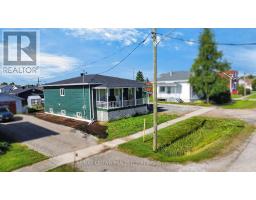
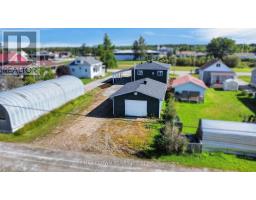
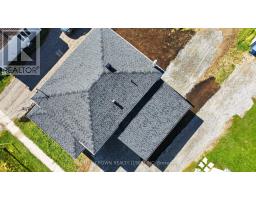
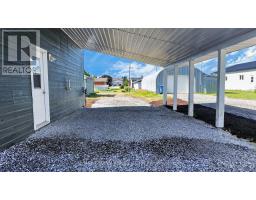
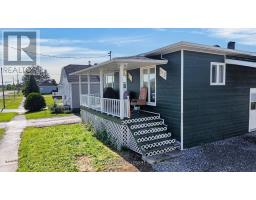
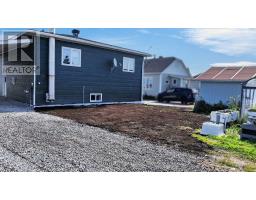
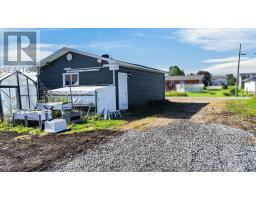
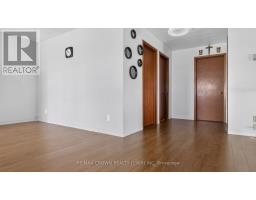
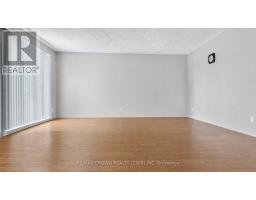
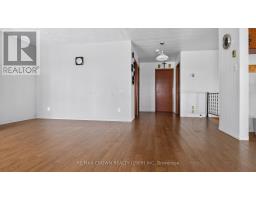
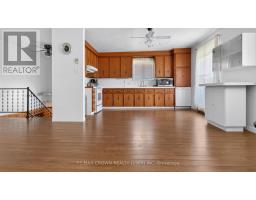
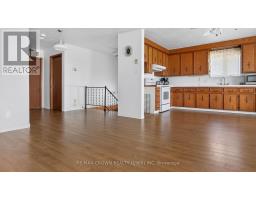
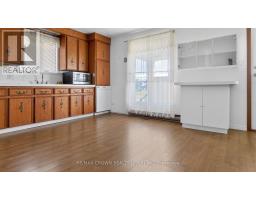
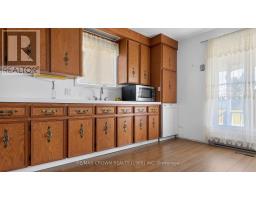
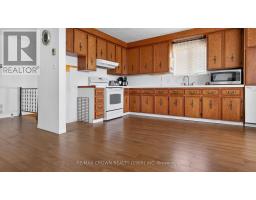
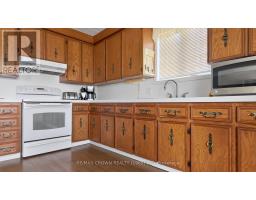
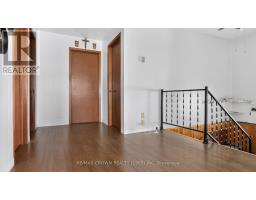
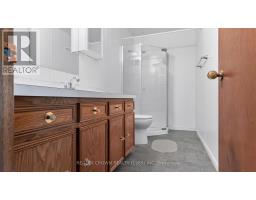
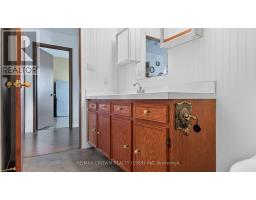
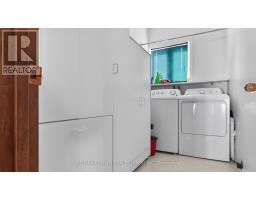
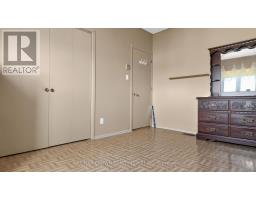
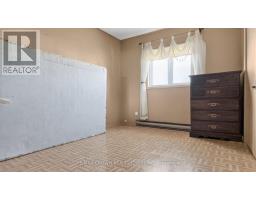
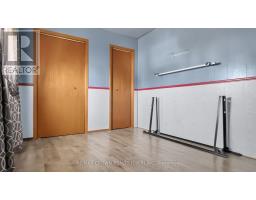
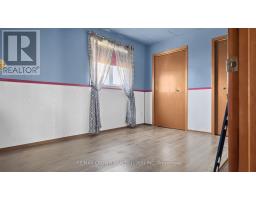
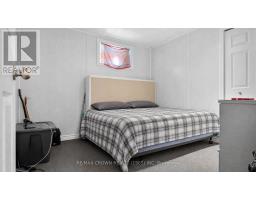
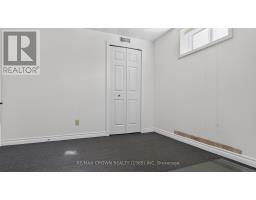
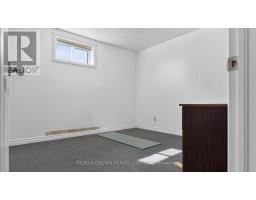
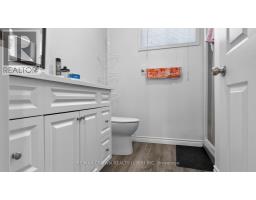
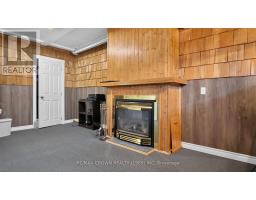
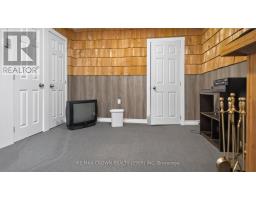
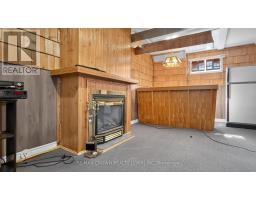
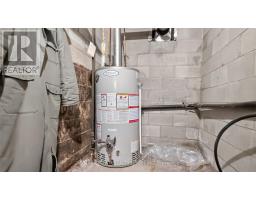
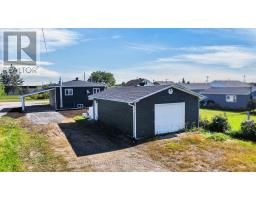
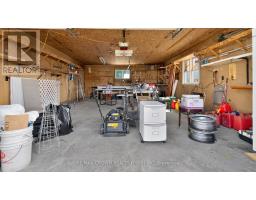
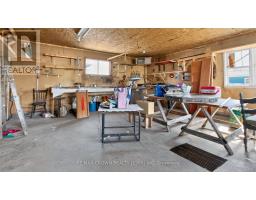
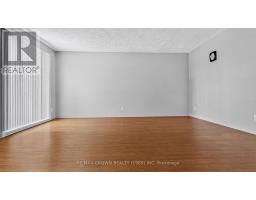
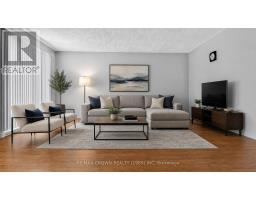
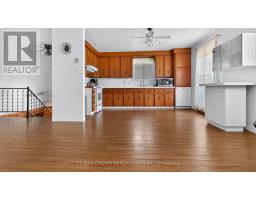
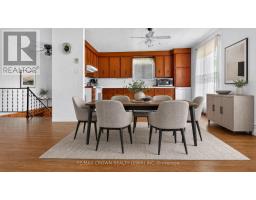
As you pull into the shared drive-through driveway, the layout of this property immediately begins to make sense. The carport beside the home gives you a sheltered place to park, unload the groceries and get the kids inside, while the spacious side entrance offers plenty of room for everyone to arrive without feeling crowded. From there, the home opens into a bright, open-concept main floor filled with natural light, where the kitchen offers plenty of storage and timeless oak cabinetry. This move-in-ready bungalow provides 1,037 square feet per level, with two spacious bedrooms, a large three-piece bathroom with shower and a generous main-floor laundry room that keeps everyday life simple and practical. Downstairs, the thoughtfully divided layout offers two additional spacious bedrooms, a second three-piece bathroom with shower, functional storage rooms and closets, and a well-sized living room with a bar where family and friends can gather comfortably. Outside, the covered front deck creates a quiet place for morning coffee or an evening spent unwinding, while the spacious backyard stretches between the house and the heated garage, leaving room for children, pets, gardens and summer get-togethers. Built by their father, the garage holds a meaningful piece of their family's story and offers a dream setup for projects, storage or easily backing in a trailer through the door facing the street behind the property. Important improvements include the house roof in 2023, garage roof in 2024, a new electrical panel in 2026, and new membrane and weeping tiles along the east, west and south sides in 2026, including the complete reinforcement and rebuilding of the west front corner. With immediate possession available and the major work already completed, this affordable family home is ready to enjoy now, leaving only the cosmetic touches you may wish to add when the time and budget feel right. (id:47351)
Property Details
|
MLS® Number
|
T13678452 |
|
Property Type
|
Single Family |
|
Community Name
|
Mattice |
|
Equipment Type
|
Water Heater |
|
Parking Space Total
|
6 |
|
Rental Equipment Type
|
Water Heater |
Building
|
Bathroom Total
|
2 |
|
Bedrooms Above Ground
|
2 |
|
Bedrooms Below Ground
|
2 |
|
Bedrooms Total
|
4 |
|
Age
|
51 To 99 Years |
|
Amenities
|
Fireplace(s) |
|
Appliances
|
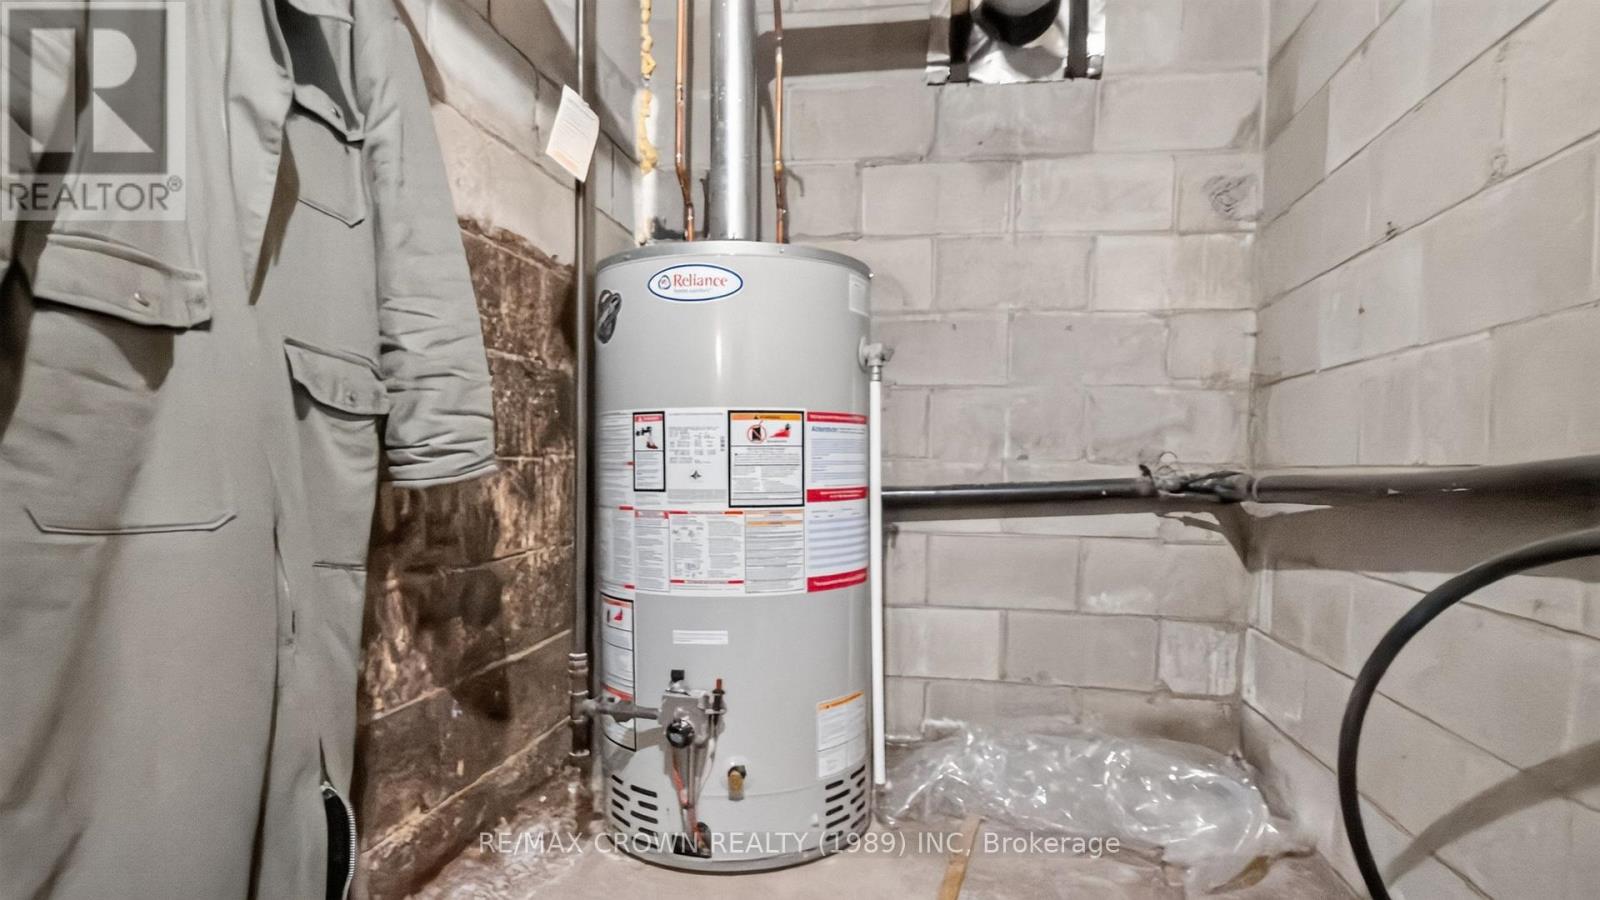
Water Heater |
|
Architectural Style
|
Bungalow |
|
Basement Development
|
Partially Finished |
|
Basement Type
|
Full (partially Finished) |
|
Construction Style Attachment
|
Detached |
|
Cooling Type
|
None |
|
Fireplace Present
|
Yes |
|
Fireplace Total
|
1 |
|
Flooring Type
|
Wood |
|
Foundation Type
|
Block |
|
Heating Fuel
|
Natural Gas |
|
Heating Type
|
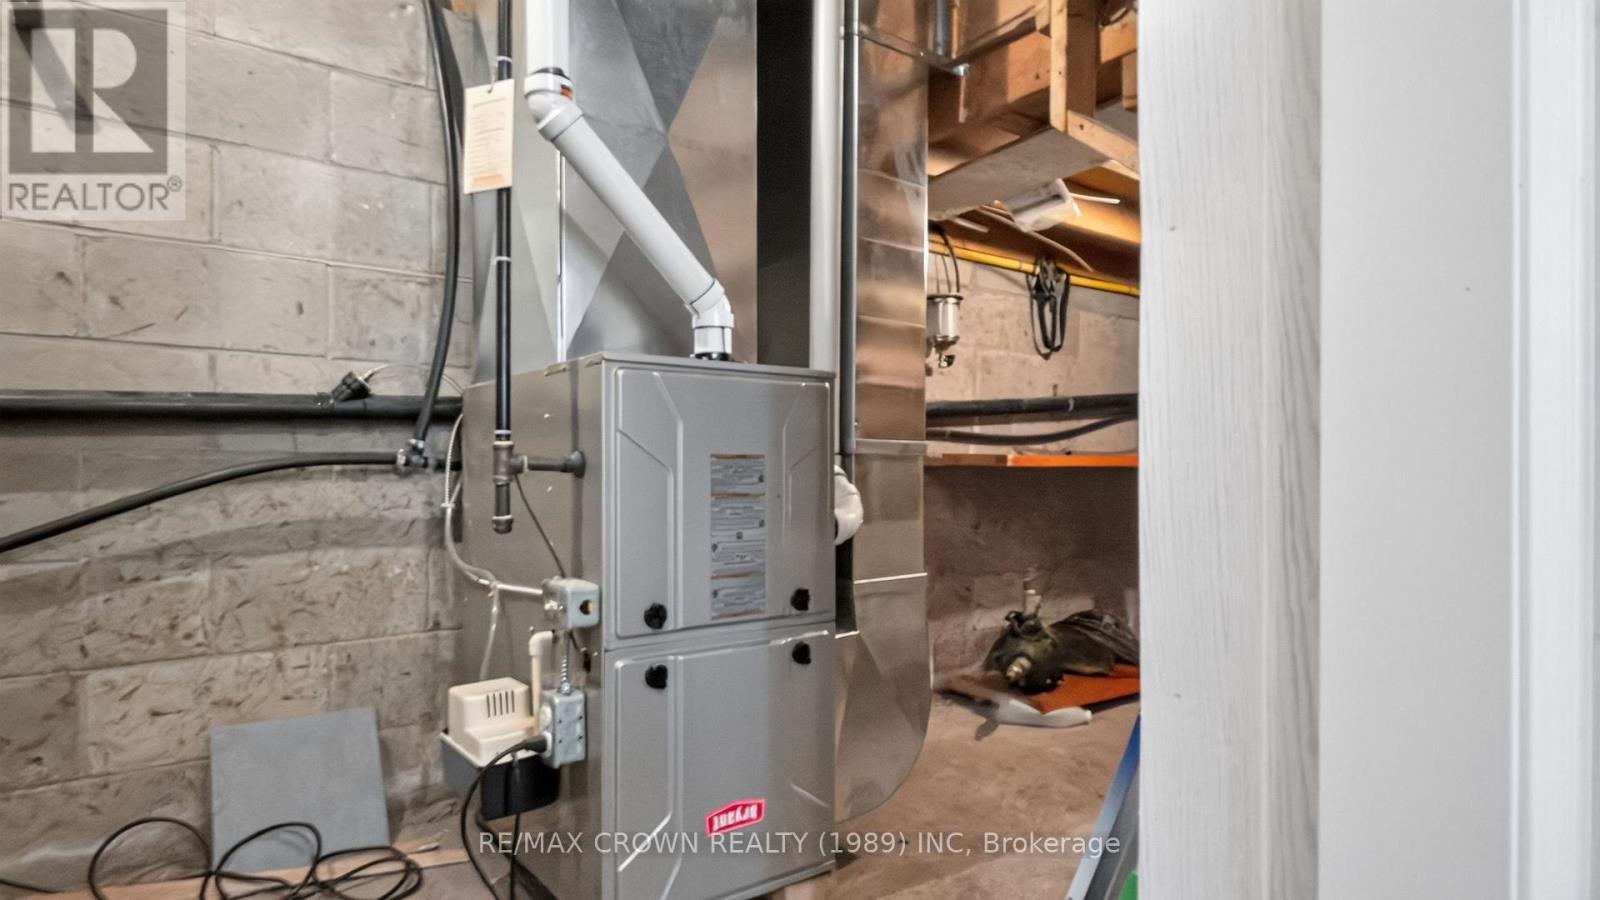
Forced Air |
|
Stories Total
|
1 |
|
Size Interior
|
700 - 1,100 Sqft |
|
Type
|
House |
|
Utility Water
|
Municipal Water |
Parking
Land
|
Acreage
|
No |
|
Sewer
|
Sanitary Sewer |
|
Size Depth
|
150 Ft |
|
Size Frontage
|
50 Ft |
|
Size Irregular
|
50 X 150 Ft |
|
Size Total Text
|
50 X 150 Ft |
|
Zoning Description
|
R1 |
Rooms
| Level |
Type |
Length |
Width |
Dimensions |
|
Basement |
Bedroom 3 |
3.08 m |
3.07 m |
3.08 m x 3.07 m |
|
Basement |
Bedroom 4 |
3.08 m |
3.23 m |
3.08 m x 3.23 m |
|
Basement |
Recreational, Games Room |
3.27 m |
6.39 m |
3.27 m x 6.39 m |
|
Main Level |
Kitchen |
2.89 m |
4.13 m |
2.89 m x 4.13 m |
|
Main Level |
Living Room |
3.16 m |
4.93 m |
3.16 m x 4.93 m |
|
Main Level |
Bedroom |
3.04 m |
4.07 m |
3.04 m x 4.07 m |
|
Main Level |
Bedroom 2 |
2.69 m |
3.74 m |
2.69 m x 3.74 m |
|
Main Level |
Laundry Room |
3.04 m |
1.54 m |
3.04 m x 1.54 m |
Utilities
|
Cable
|
Available |
|
Electricity
|
Installed |
|
Sewer
|
Installed |
https://www.realtor.ca/real-estate/30159341/143-queen-street-mattice-val-cote-mattice-mattice