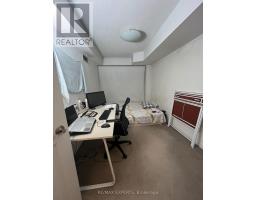
2 Bedroom
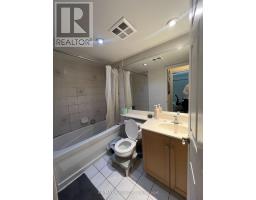
1 Bathroom
600 - 699 sqft
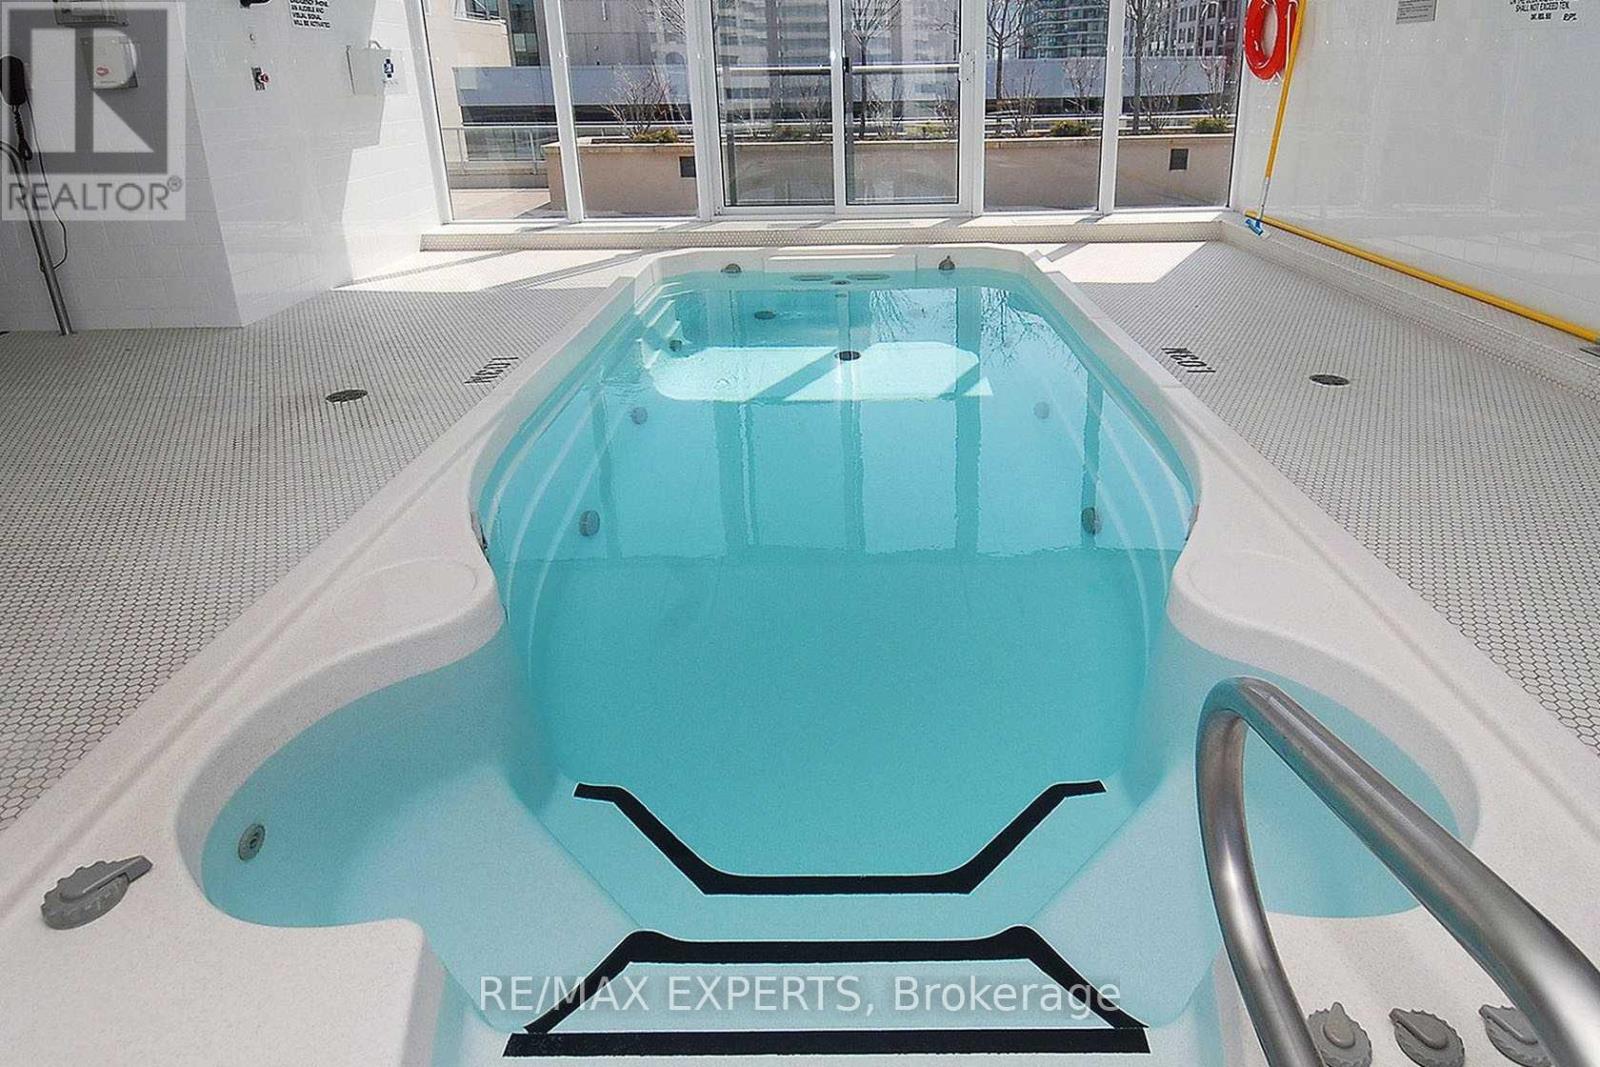
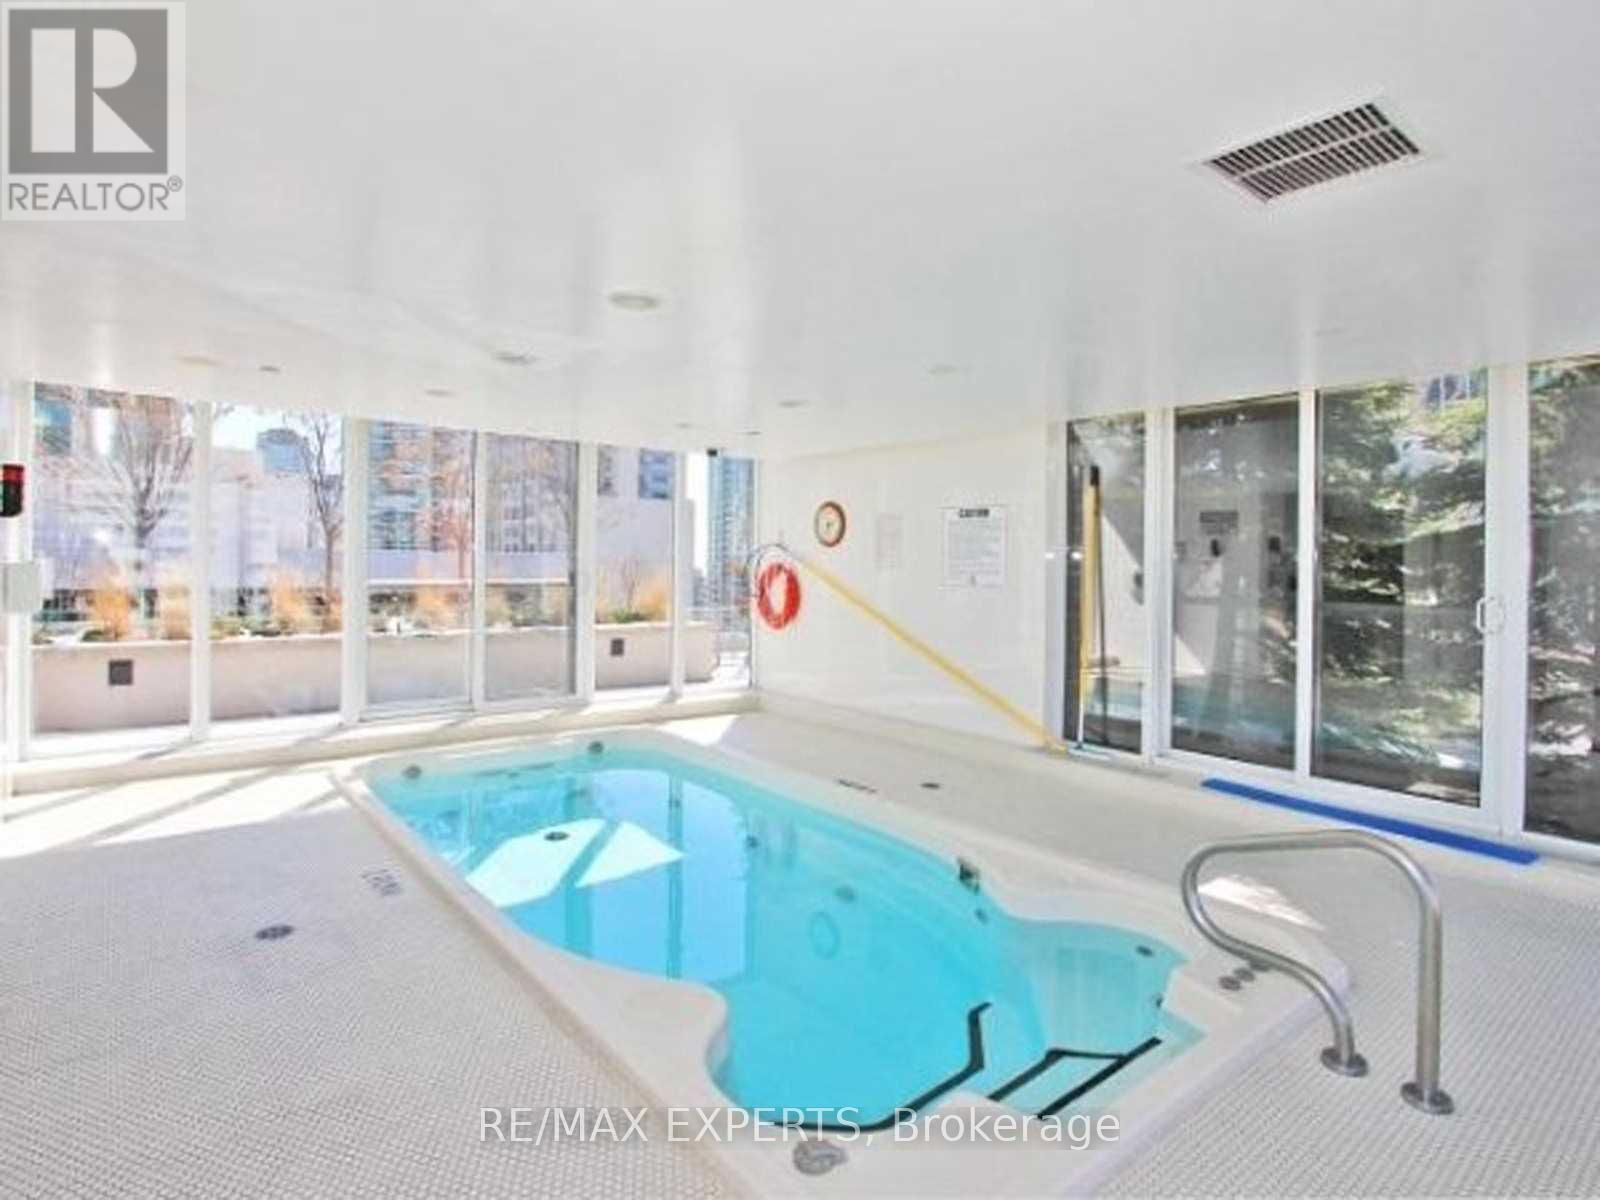
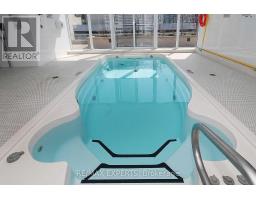
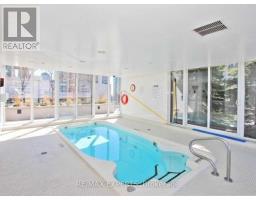
Indoor Pool
Central Air Conditioning
Forced Air
$2,250 Monthly
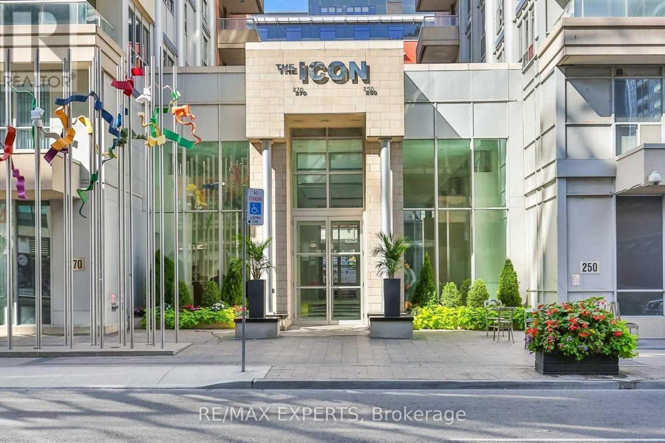
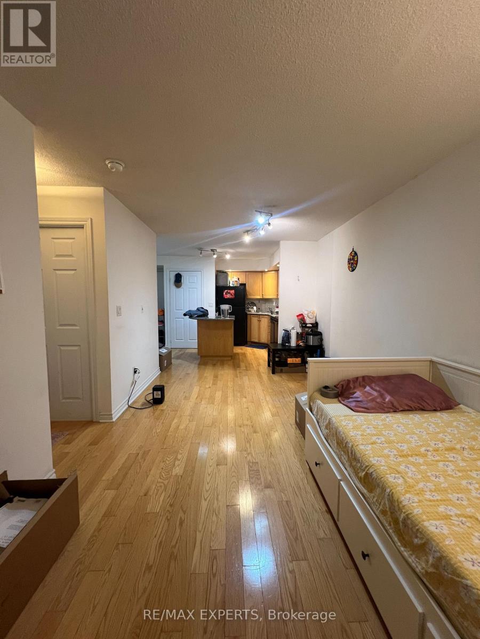
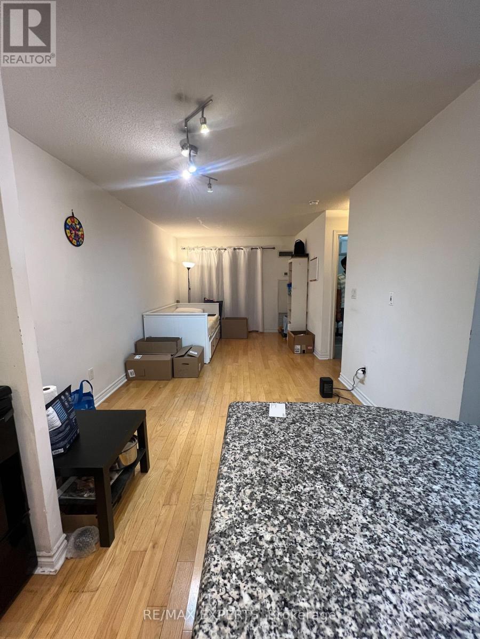
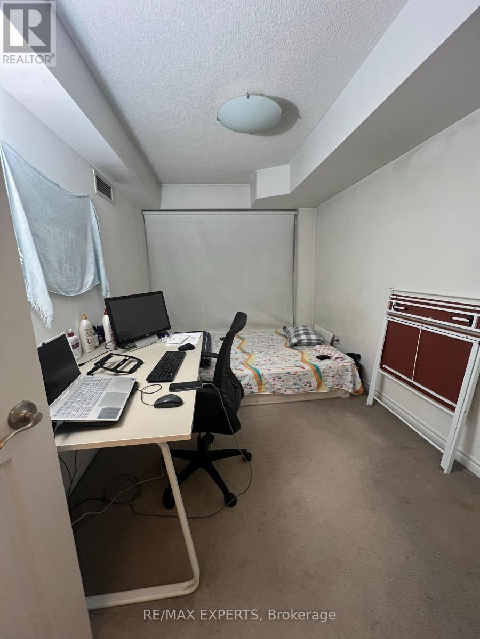
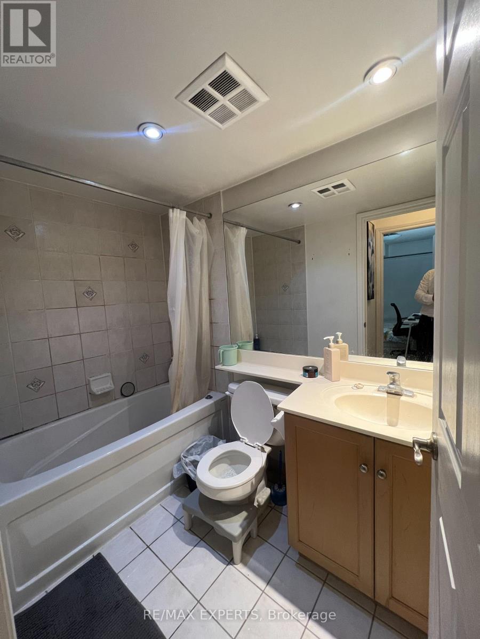
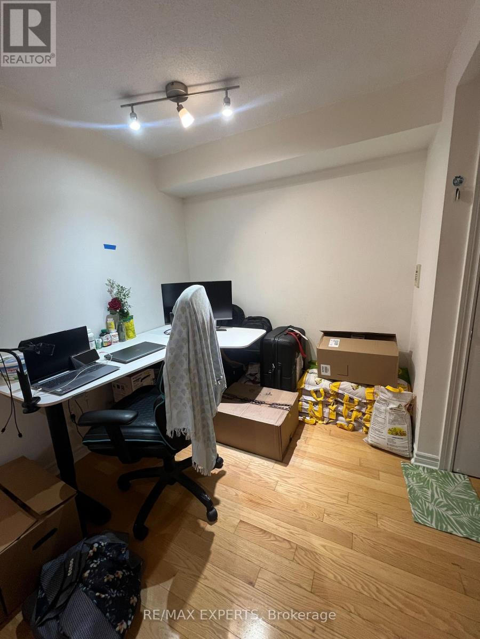
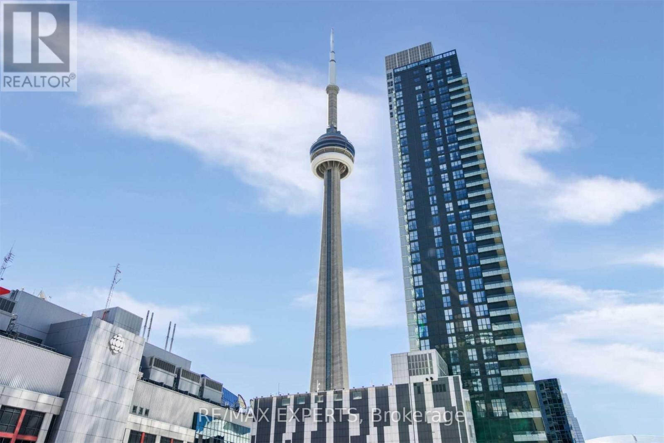
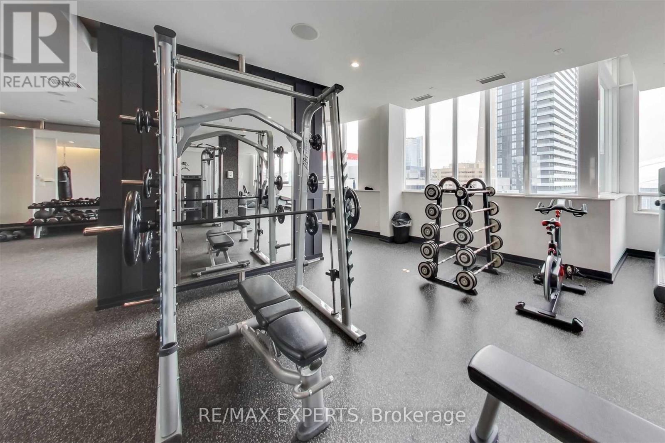
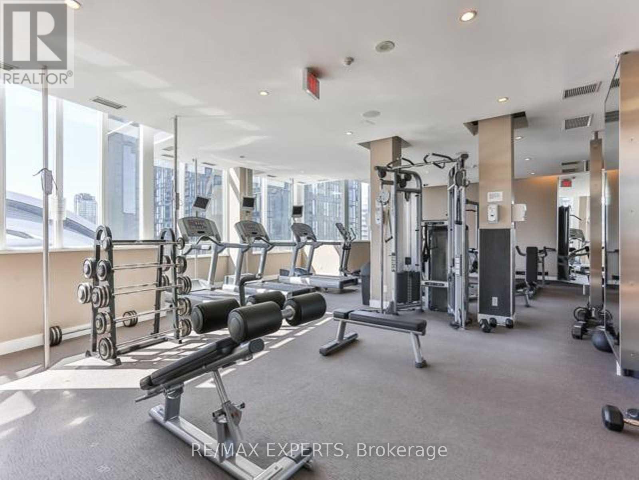
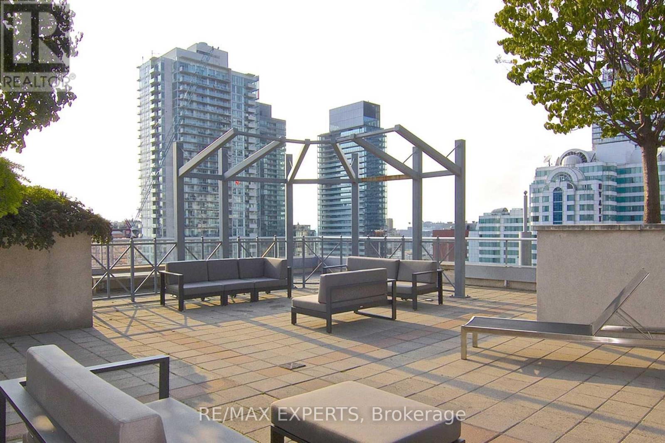
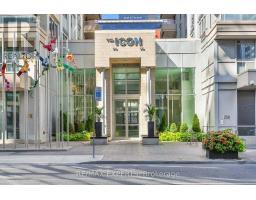
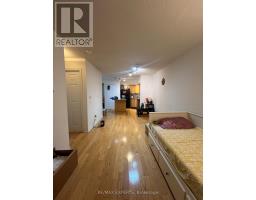
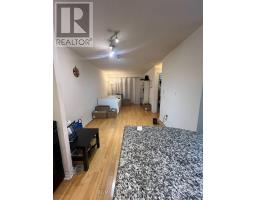
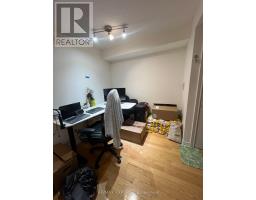
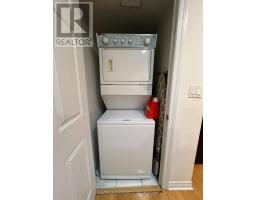
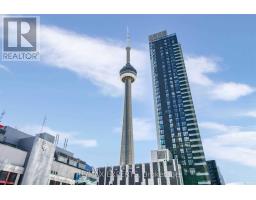
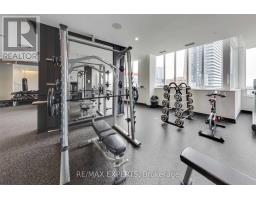
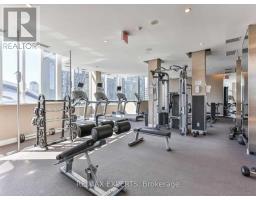
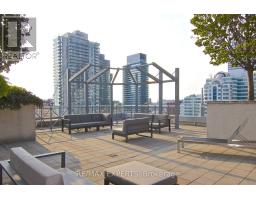
Large 1Br+Den In The Heart Of The Entertainment District With All Utilities Inclusive, Steps To Financial, Entertainment District, Restaurants, Rogers Center,Cn Tower, Ttc, Subway, Theaters, Path, Shopping, and More. Hardwood Floors Throughout, Backsplash, Centre Island, Pot Lights, Large Bedroom With Walk-In Closet. Amenities Include 24 Hour Concierge, Visitor Parking, Cyber Lounge, Workout Pool, Billiards, Gym, Rooftop Terrace W/Bbq & More. (id:47351)
Property Details
|
MLS® Number
|
C13853944 |
|
Property Type
|
Single Family |
|
Community Name
|
Waterfront Communities C1 |
|
Community Features
|
Pets Allowed With Restrictions |
|
Features
|
Balcony |
|
Pool Type
|
Indoor Pool |
Building
|
Bathroom Total
|
1 |
|
Bedrooms Above Ground
|
1 |
|
Bedrooms Below Ground
|
1 |
|
Bedrooms Total
|
2 |
|
Age
|
New Building |
|
Amenities
|
Recreation Centre, Exercise Centre, Sauna |
|
Basement Type
|
None |
|
Cooling Type
|
Central Air Conditioning |
|
Exterior Finish
|
Concrete |
|
Flooring Type
|
Hardwood |
|
Heating Fuel
|
Natural Gas |
|
Heating Type
|
Forced Air |
|
Size Interior
|
600 - 699 Sqft |
|
Type
|
Apartment |
Parking
Land
Rooms
| Level |
Type |
Length |
Width |
Dimensions |
|
Main Level |
Living Room |
5.63 m |
2.9 m |
5.63 m x 2.9 m |
|
Main Level |
Den |
4.65 m |
2.21 m |
4.65 m x 2.21 m |
|
Main Level |
Primary Bedroom |
3.81 m |
2.44 m |
3.81 m x 2.44 m |
|
Main Level |
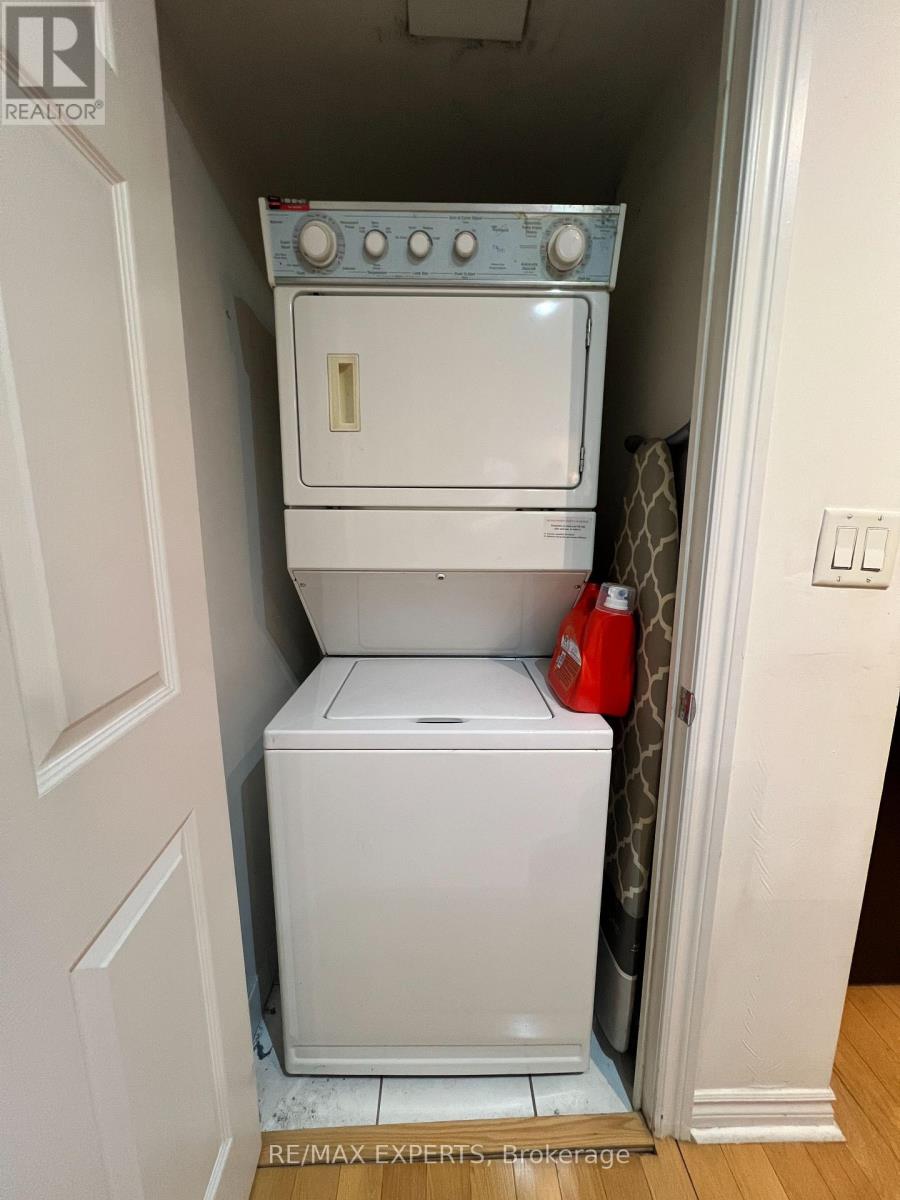
Laundry Room |
|
|
Measurements not available |
|
Main Level |
Bathroom |
|
|
Measurements not available |
|
Main Level |
Dining Room |
5.63 m |
2.9 m |
5.63 m x 2.9 m |
|
Main Level |
Kitchen |
4.65 m |
2.21 m |
4.65 m x 2.21 m |
https://www.realtor.ca/real-estate/30355790/1428-250-wellington-street-toronto-waterfront-communities-waterfront-communities-c1