3 Bedroom
3 Bathroom
1,100 - 1,500 sqft
Bungalow
Fireplace
Central Air Conditioning
Forced Air
$729,900
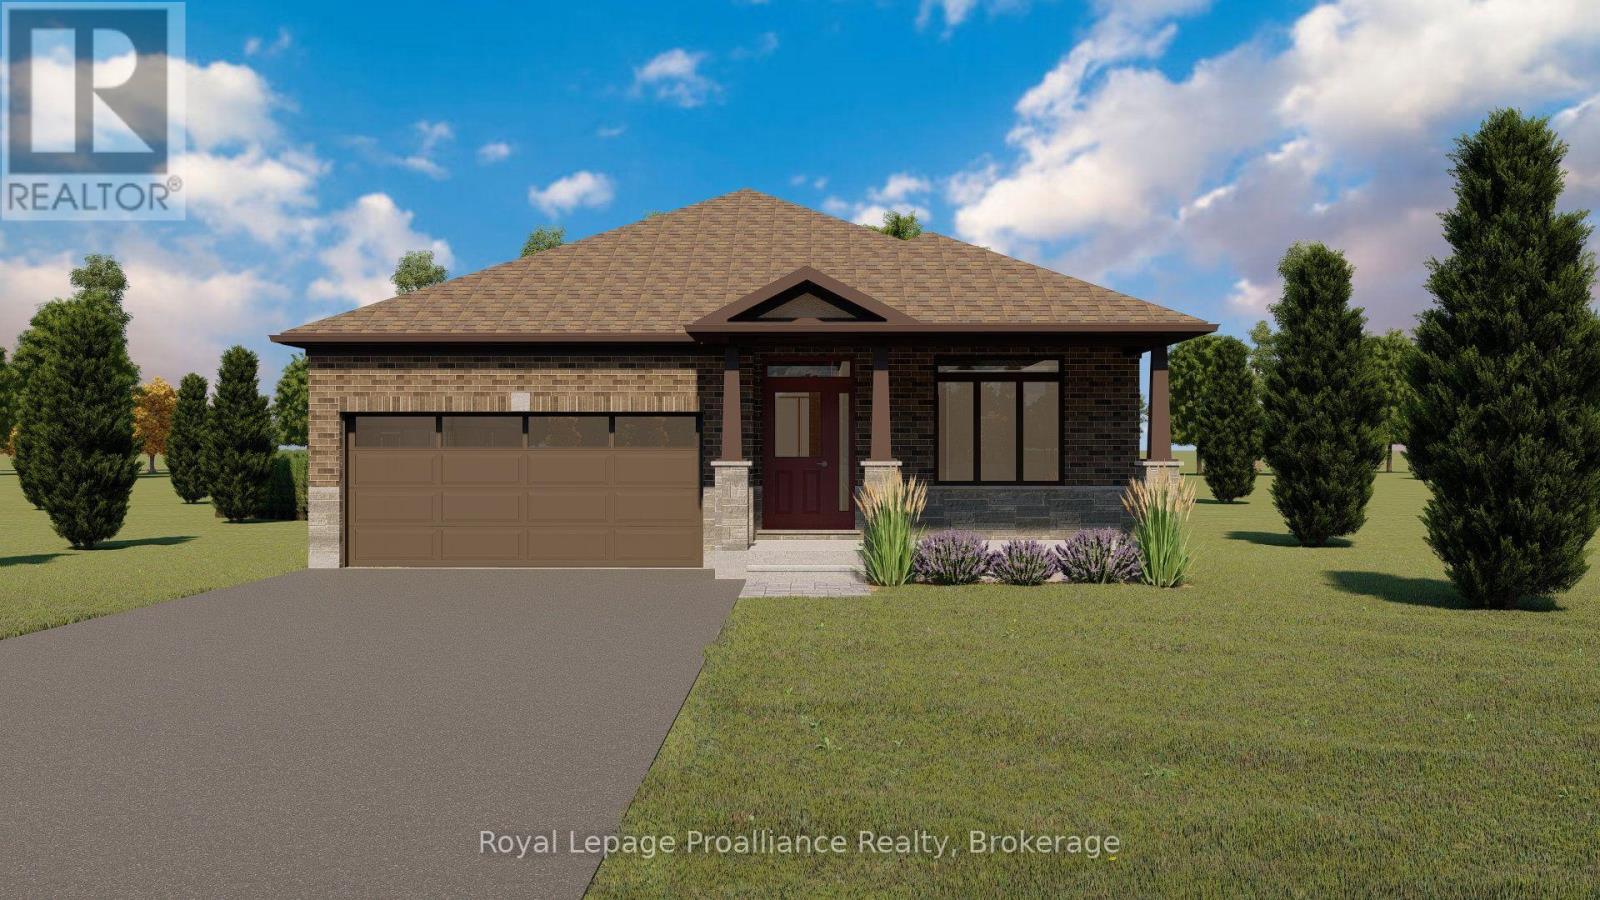
Welcome to 142 Stonecrest Blvd. A beautiful two plus one bedroom, two plus one bathroom bungalow with attached two car garage. This fabulous home has everything you are looking for. The spacious layout boasts 9 ft ceilings on the main floor and includes a cozy natural gas fireplace. The well appointed kitchen features a walk-in pantry and quality quartz countertops. The primary suite includes a walk-in closet and 4 piece ensuite bathroom, while the main floor is completed with a convenient laundry room, additional bedroom, main bathroom and inside entry to attached two car garage. The spacious basement is partially finished including a large inviting rec room, extra bedroom and bathroom. (id:47351)
Property Details
|
MLS® Number
|
X13715514 |
|
Property Type
|
Single Family |
|
Community Name
|
Sidney Ward |
|
Equipment Type
|
Water Heater, Water Heater - Tankless |
|
Features
|
Sump Pump |
|
Parking Space Total
|
4 |
|
Rental Equipment Type
|
Water Heater, Water Heater - Tankless |
|
Structure
|
Deck, Porch |
Building
|
Bathroom Total
|
3 |
|
Bedrooms Above Ground
|
2 |
|
Bedrooms Below Ground
|
1 |
|
Bedrooms Total
|
3 |
|
Age
|
New Building |
|
Amenities
|
Fireplace(s) |
|
Architectural Style
|
Bungalow |
|
Basement Development
|
Partially Finished |
|
Basement Type
|
N/a (partially Finished) |
|
Construction Style Attachment
|
Detached |
|
Cooling Type
|
Central Air Conditioning |
|
Exterior Finish
|
Brick, Stone |
|
Fire Protection
|
Smoke Detectors |
|
Fireplace Present
|
Yes |
|
Fireplace Total
|
1 |
|
Flooring Type
|
Tile, Carpeted, Hardwood |
|
Foundation Type
|
Poured Concrete |
|
Heating Fuel
|
Natural Gas |
|
Heating Type
|
Forced Air |
|
Stories Total
|
1 |
|
Size Interior
|
1,100 - 1,500 Sqft |
|
Type
|
House |
|
Utility Water
|
Municipal Water |
Parking
Land
|
Acreage
|
No |
|
Sewer
|
Sanitary Sewer |
|
Size Depth
|
37.05 M |
|
Size Frontage
|
15 M |
|
Size Irregular
|
15 X 37.1 M |
|
Size Total Text
|
15 X 37.1 M |
Rooms
| Level |
Type |
Length |
Width |
Dimensions |
|
Basement |
Bedroom |
3.2 m |
3.55 m |
3.2 m x 3.55 m |
|
Basement |
Bathroom |
1.57 m |
3.04 m |
1.57 m x 3.04 m |
|
Basement |
Recreational, Games Room |
8.06 m |
6.4 m |
8.06 m x 6.4 m |
|
Main Level |
Foyer |
4.3 m |
1.33 m |
4.3 m x 1.33 m |
|
Main Level |
Bathroom |
2.5 m |
1.93 m |
2.5 m x 1.93 m |
|
Main Level |
Bedroom |
3.65 m |
3.04 m |
3.65 m x 3.04 m |
|
Main Level |
Laundry Room |
2.07 m |
1.67 m |
2.07 m x 1.67 m |
|
Main Level |
Mud Room |
1.37 m |
2.27 m |
1.37 m x 2.27 m |
|
Main Level |
Kitchen |
2.55 m |
5.38 m |
2.55 m x 5.38 m |
|
Main Level |
Great Room |
4.26 m |
6.82 m |
4.26 m x 6.82 m |
|
Main Level |
Primary Bedroom |
4.26 m |
3.96 m |
4.26 m x 3.96 m |
|
Main Level |
Other |
1.8 m |
3.1 m |
1.8 m x 3.1 m |
Utilities
|
Cable
|
Available |
|
Electricity
|
Installed |
|
Sewer
|
Installed |
https://www.realtor.ca/real-estate/30200950/142-stonecrest-boulevard-quinte-west-sidney-ward-sidney-ward