142 Dufferin Street Aylmer, Ontario N5H 3B2
$639,900
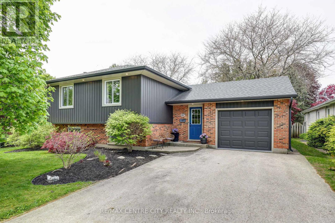
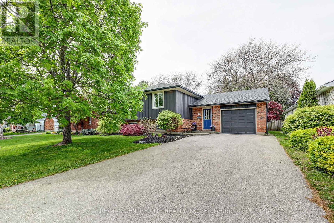
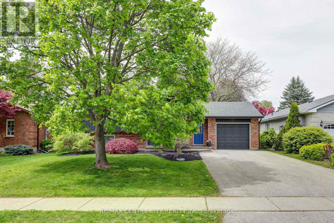
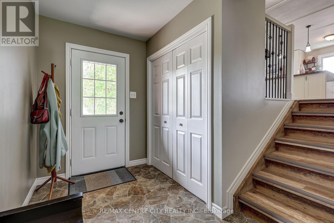
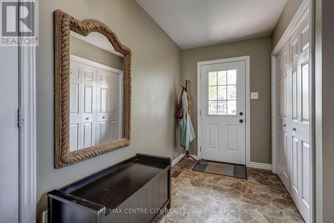
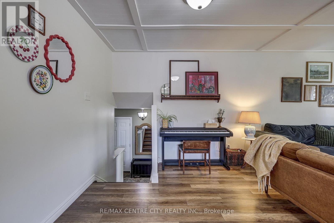
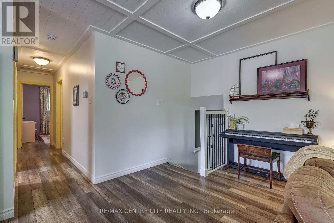
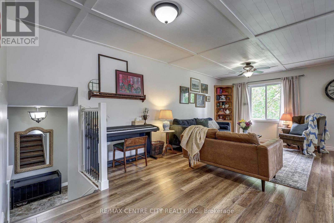
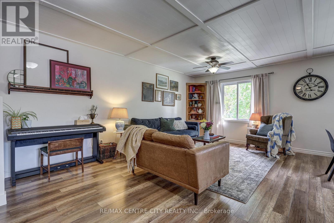
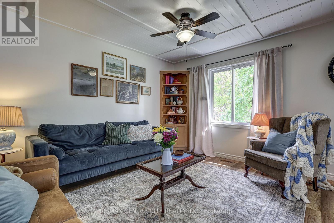
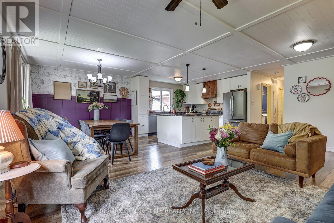
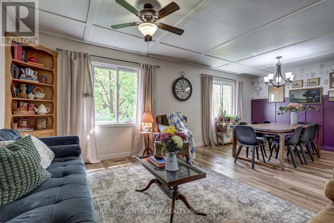
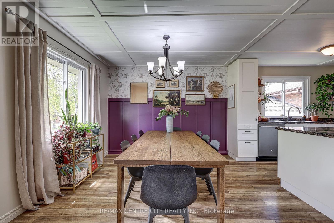
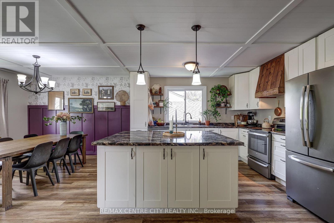
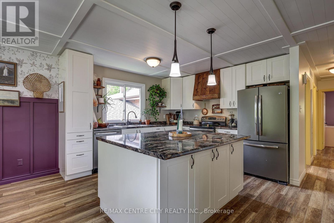
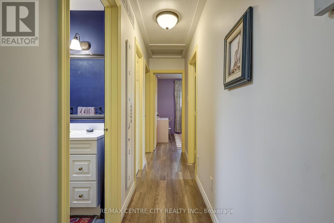
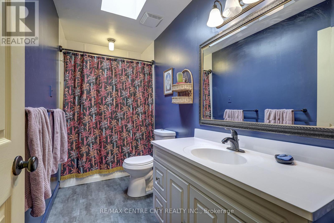
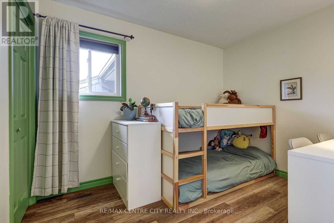
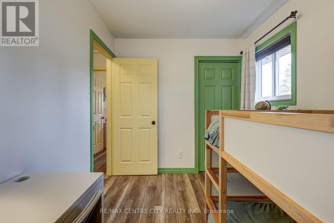
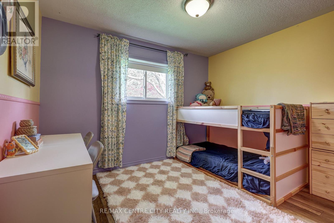
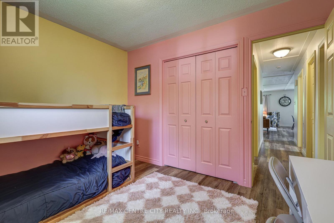
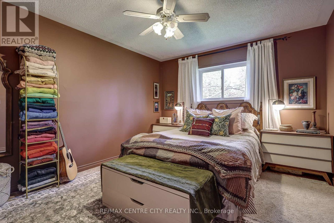
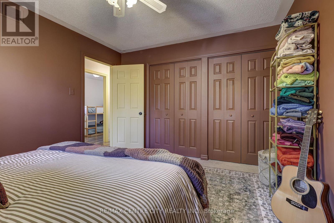
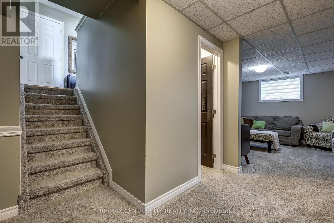
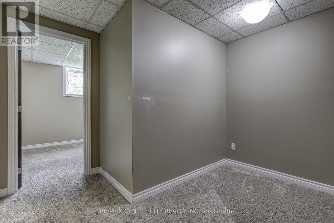
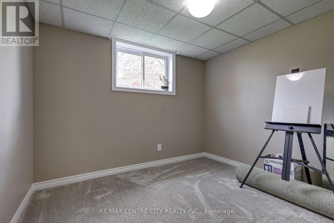
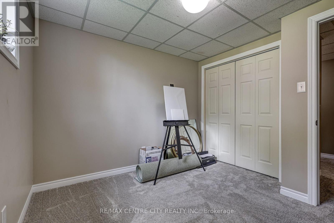
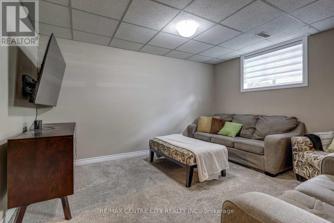
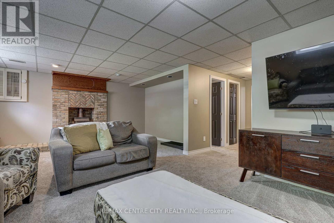
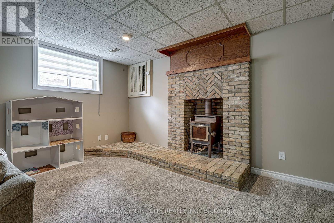
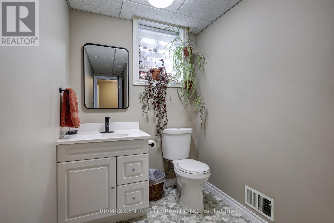
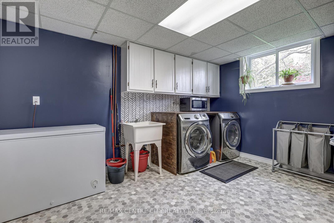
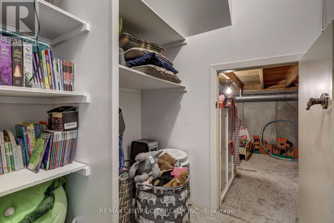
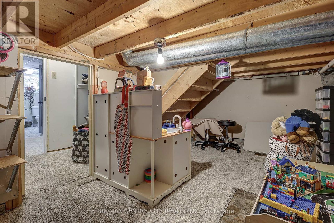
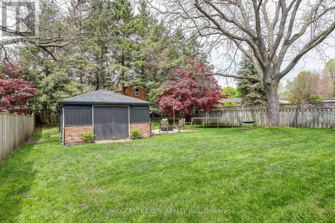
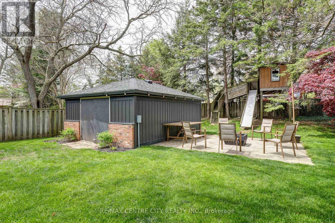
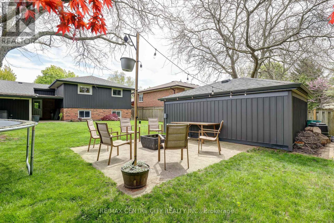
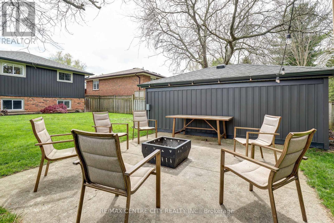
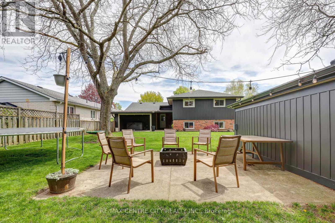
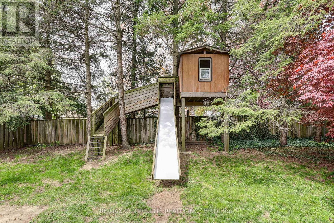
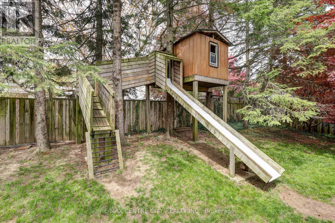
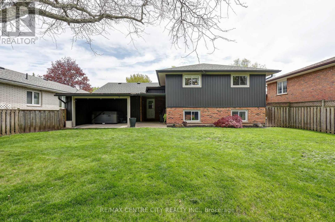
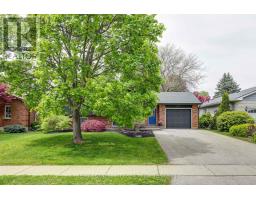
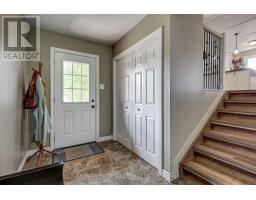
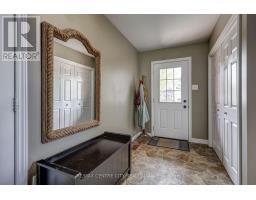
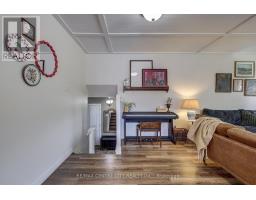
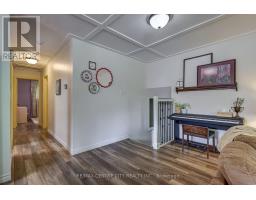
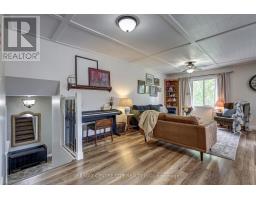
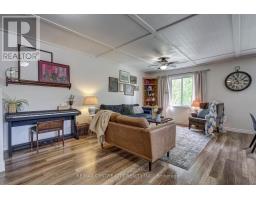
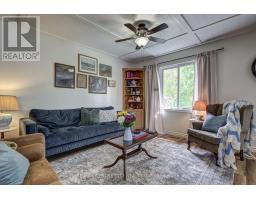
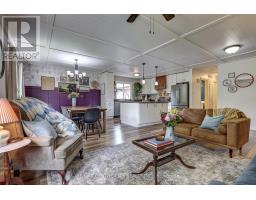
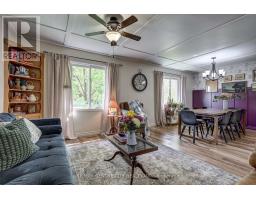
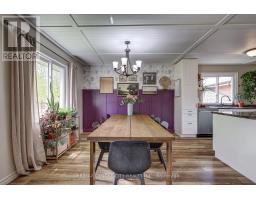
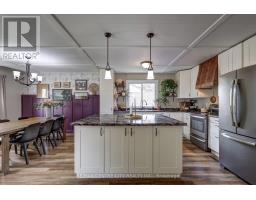
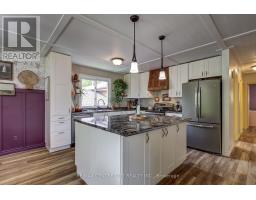
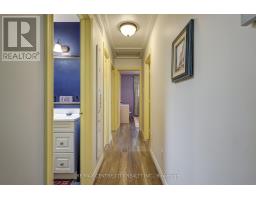
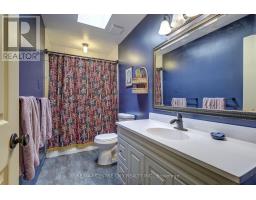
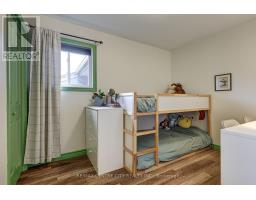
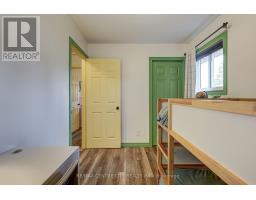
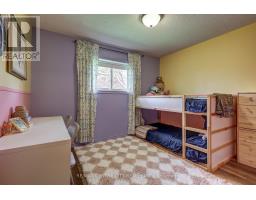
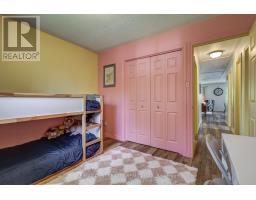
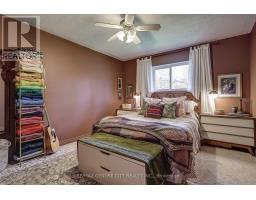
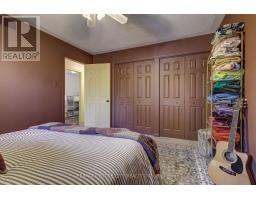
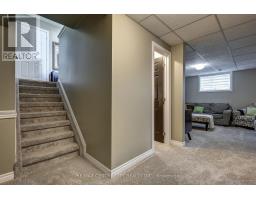
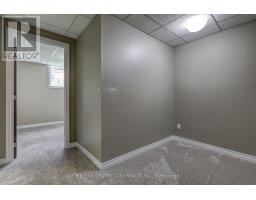
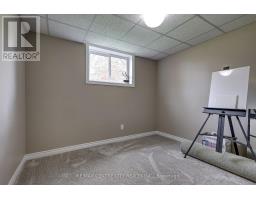
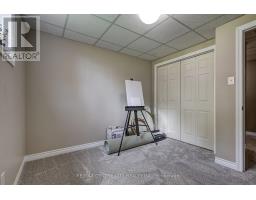
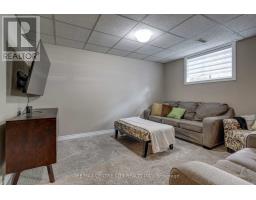
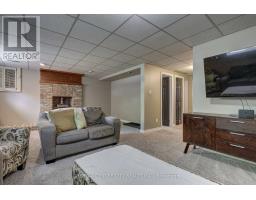
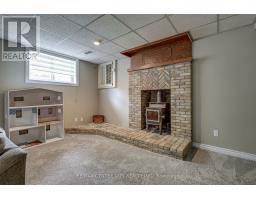
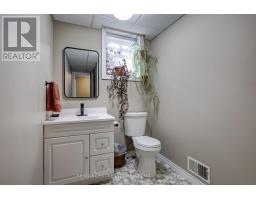
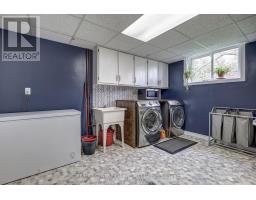
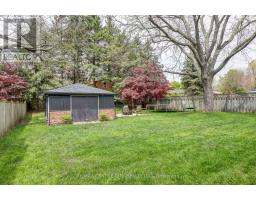
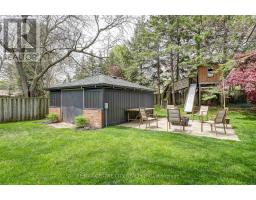
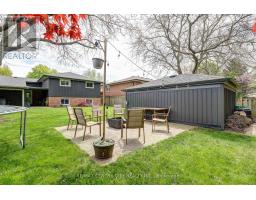
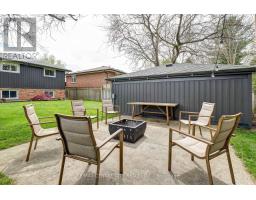
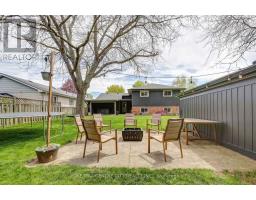
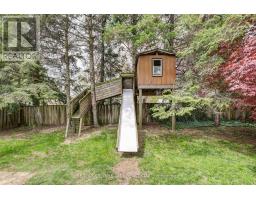
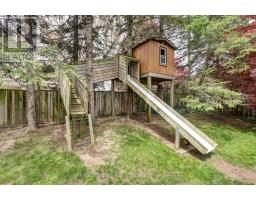
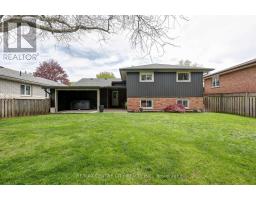
In a sought after neighbourhood in the town of Aylmer you will find this move in ready, tastefully decorated home that has so much to offer. On the main level you enjoy an open concept layout with a newer kitchen, three fair size bedrooms, freshly painted and a 4 pc bath centrally located for convenience. The lower level offers a generous recroom wlth a wood stove, an additional bedroom, updated 3 pc bath., a computer nook, huge laundry room and utility room. The garage now serves as a workout room, but can easily be turned back into a functional garage. The family friendly yard with a play station and plenty of trees creates an environment where children and pets can spend hours on end while dad works in the 14' X 19' workshop. The double drive allows for family and friends to park while they visit. In the past 10 years this home has undergone many updates which include: kitchen, flooring, bathroom, soffit, fascia, trough, roof windows and the list goes on. Come and visit this might be your next home. (id:47351)
Open House
This property has open houses!
1:00 pm
Ends at:3:00 pm
Property Details
| MLS® Number | X13141648 |
| Property Type | Single Family |
| Community Name | Aylmer |
| Equipment Type | None |
| Features | Flat Site |
| Parking Space Total | 5 |
| Rental Equipment Type | None |
Building
| Bathroom Total | 2 |
| Bedrooms Above Ground | 3 |
| Bedrooms Below Ground | 1 |
| Bedrooms Total | 4 |
| Age | 31 To 50 Years |
| Amenities | Fireplace(s) |
| Appliances | Garage Door Opener Remote(s), Water Heater, Water Meter, Dishwasher, Dryer, Freezer, Stove, Washer, Window Coverings, Refrigerator |
| Architectural Style | Raised Bungalow |
| Basement Development | Partially Finished |
| Basement Type | Full (partially Finished) |
| Construction Style Attachment | Detached |
| Cooling Type | Central Air Conditioning |
| Exterior Finish | Brick, Vinyl Siding |
| Fireplace Present | Yes |
| Fireplace Total | 1 |
| Foundation Type | Concrete |
| Heating Fuel | Natural Gas |
| Heating Type | Forced Air |
| Stories Total | 1 |
| Size Interior | 700 - 1,100 Sqft |
| Type | House |
| Utility Water | Municipal Water |
Parking
| Attached Garage | |
| Garage |
Land
| Acreage | No |
| Landscape Features | Landscaped |
| Sewer | Sanitary Sewer |
| Size Depth | 142 Ft ,3 In |
| Size Frontage | 56 Ft ,1 In |
| Size Irregular | 56.1 X 142.3 Ft ; 56.10x142.32x56.10x142.17 |
| Size Total Text | 56.1 X 142.3 Ft ; 56.10x142.32x56.10x142.17 |
| Zoning Description | R1b |
Utilities
| Cable | Installed |
| Electricity | Installed |
| Sewer | Installed |
https://www.realtor.ca/real-estate/29768047/142-dufferin-street-aylmer-aylmer

The trademarks REALTOR®, REALTORS®, and the REALTOR® logo are controlled by The Canadian Real Estate Association (CREA) and identify real estate professionals who are members of CREA. The trademarks MLS®, Multiple Listing Service® and the associated logos are owned by The Canadian Real Estate Association (CREA) and identify the quality of services provided by real estate professionals who are members of CREA. The trademark DDF® is owned by The Canadian Real Estate Association (CREA) and identifies CREA's Data Distribution Facility (DDF®)
May 21 2026 10:53:16
London and St. Thomas Association of REALTORS®