2 Bedroom
3 Bathroom
900 - 999 sqft
Central Air Conditioning
Forced Air
Landscaped
$3,300 Monthly
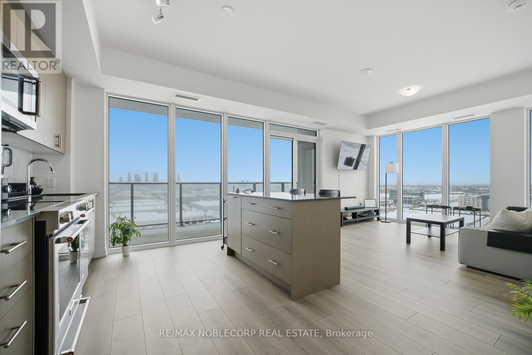
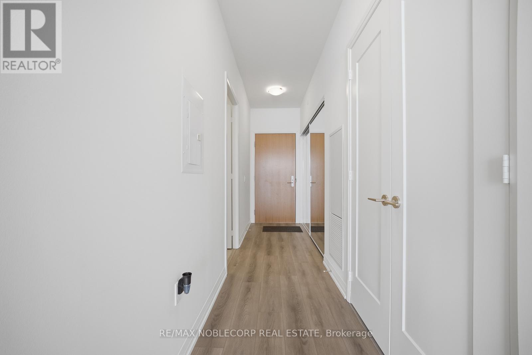
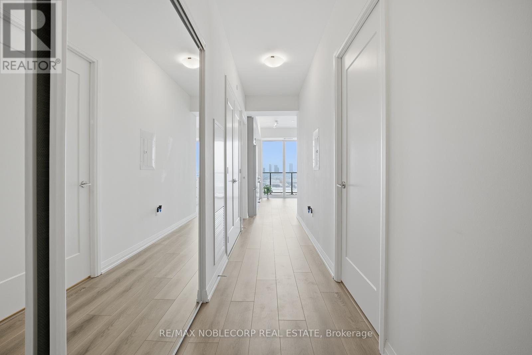
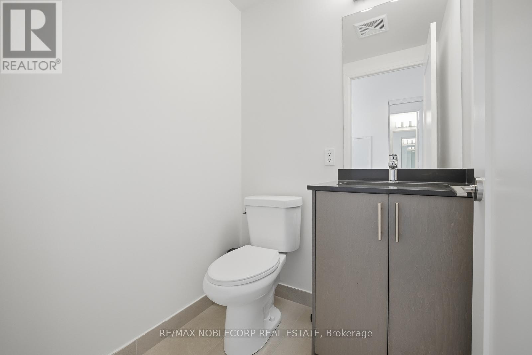
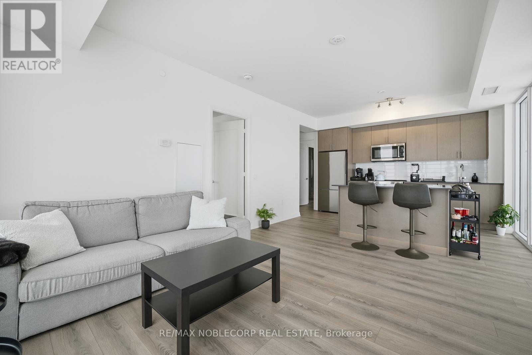
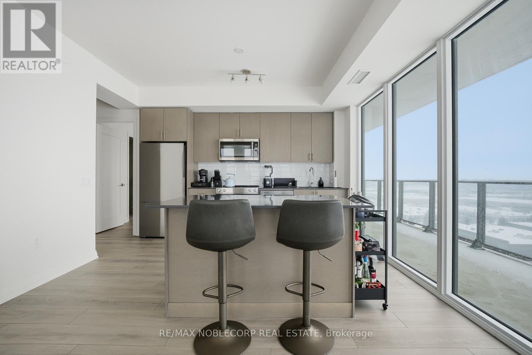
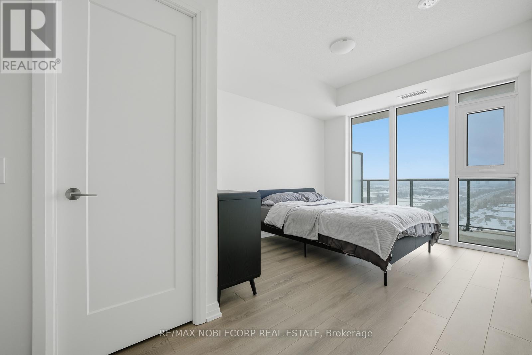
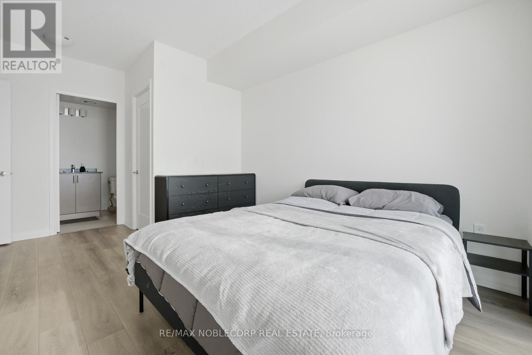
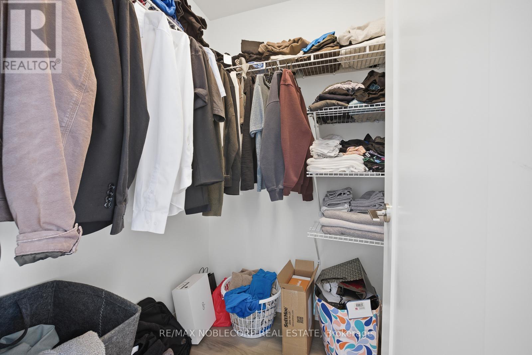
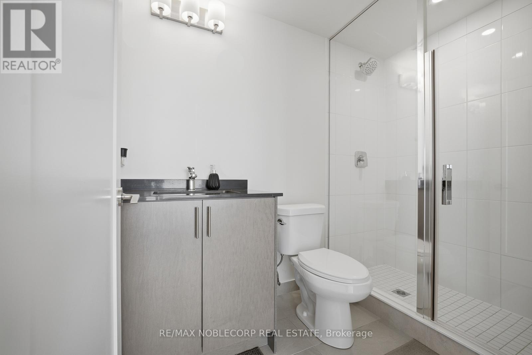
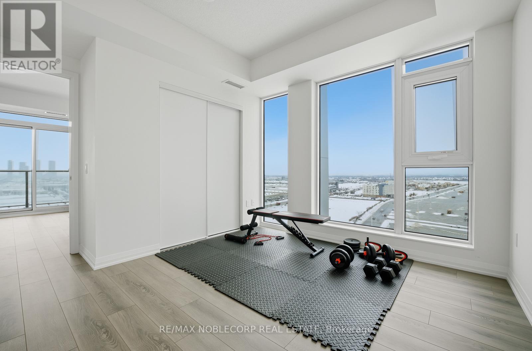
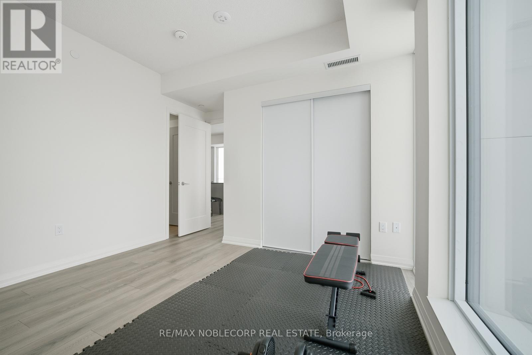
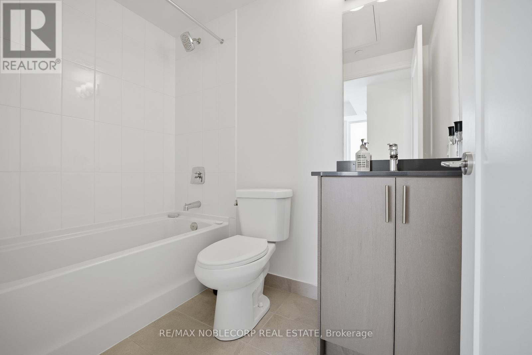
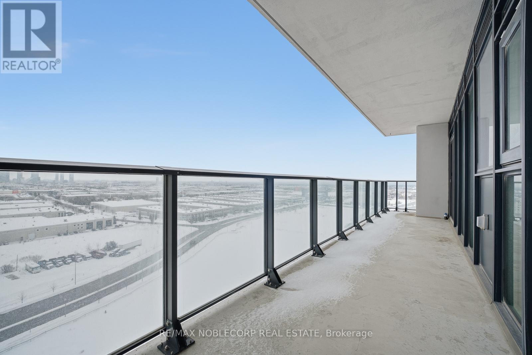
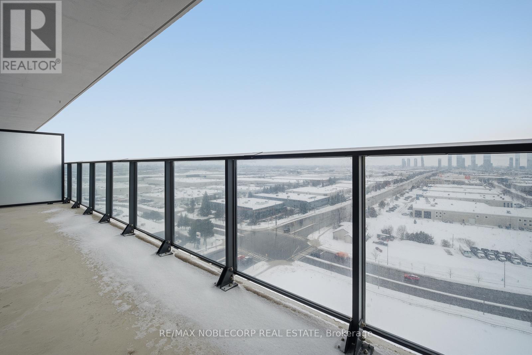
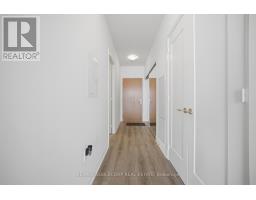
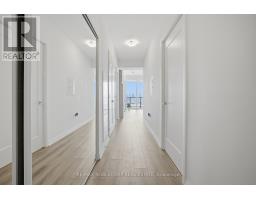
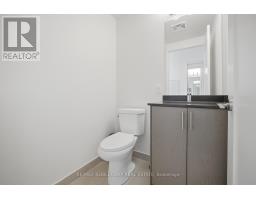
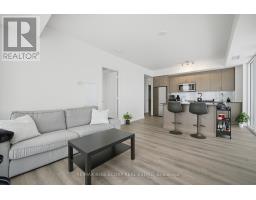
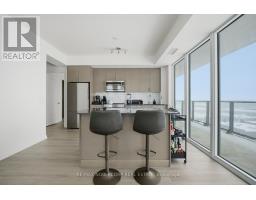
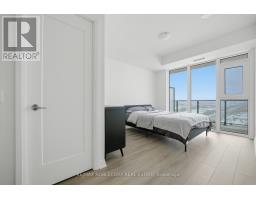
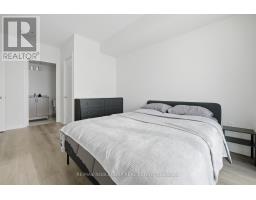
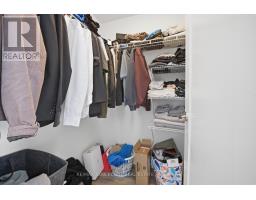
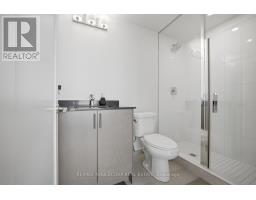
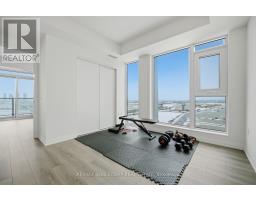
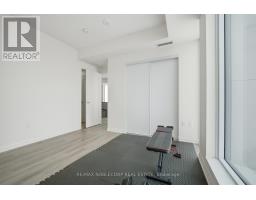
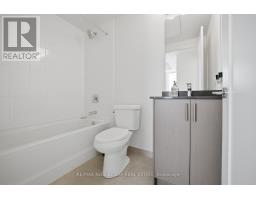
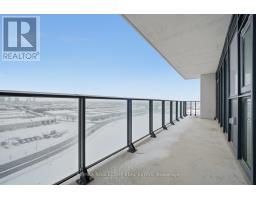
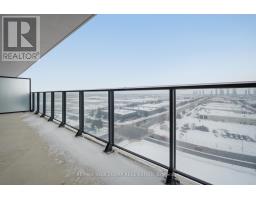
Experience elevated living at Charisma Towers. This beautifully designed corner suite offers 2 bedrooms, 3 bathrooms, and 969 sq. ft. of bright, open-concept living space. 9-ft smooth ceilings and floor-to-ceiling windows flood the unit with natural light. The modern kitchen features extended cabinetry, a centre island, Corian countertops, and stainless steel appliances, perfect for everyday living and entertaining. The living area walks out to a spacious balcony with CN Tower views. Both bedrooms include private ensuites, highlighted by a generous glass stand-up shower in the primary suite. An in-suite stacked washer and dryer adds everyday convenience. Fully furnished and move-in ready, this lease includes 1 parking space and 1 locker. Enjoy an impressive selection of luxury amenities including a fitness centre, outdoor pool, sauna, rooftop terrace, recreation lounge, games room, bocce court, and media room. Ideally located just steps to Vaughan Mills, Canada's Wonderland, Cortellucci Vaughan Hospital, shopping, dining, public transit, and easy access to Hwy 400 & 407. (id:67892)
Property Details
|
MLS® Number
|
N14163160 |
|
Property Type
|
Single Family |
|
Community Name
|
Vellore Village |
|
Community Features
|
Pets Allowed With Restrictions |
|
Features
|
Elevator, Wheelchair Access, Balcony, Carpet Free, In Suite Laundry |
|
Parking Space Total
|
1 |
|
Structure
|
Patio(s) |
Building
|
Bathroom Total
|
3 |
|
Bedrooms Above Ground
|
2 |
|
Bedrooms Total
|
2 |
|
Amenities
|
Security/concierge, Exercise Centre, Recreation Centre, Storage - Locker |
|
Appliances
|
Dishwasher, Dryer, Stove, Washer, Refrigerator |
|
Basement Type
|
None |
|
Cooling Type
|
Central Air Conditioning |
|
Exterior Finish
|
Brick, Concrete |
|
Fire Protection
|
Controlled Entry, Monitored Alarm, Smoke Detectors |
|
Flooring Type
|
Laminate |
|
Half Bath Total
|
1 |
|
Heating Fuel
|
Natural Gas |
|
Heating Type
|
Forced Air |
|
Size Interior
|
900 - 999 Sqft |
|
Type
|
Apartment |
Parking
Land
|
Acreage
|
No |
|
Landscape Features
|
Landscaped |
Rooms
| Level |
Type |
Length |
Width |
Dimensions |
|
Main Level |
Kitchen |
3.53 m |
4.01 m |
3.53 m x 4.01 m |
|
Main Level |
Living Room |
3.53 m |
4.01 m |
3.53 m x 4.01 m |
|
Main Level |
Primary Bedroom |
3.65 m |
3.04 m |
3.65 m x 3.04 m |
|
Main Level |
Bedroom 2 |
3.27 m |
3.53 m |
3.27 m x 3.53 m |
https://www.realtor.ca/real-estate/30494458/1414-8960-jane-street-vaughan-vellore-village-vellore-village