1413 - 60 Central Park Roadway Toronto, Ontario M9A 0E6
$743,363Maintenance, Common Area Maintenance, Insurance
$671 Monthly
Maintenance, Common Area Maintenance, Insurance
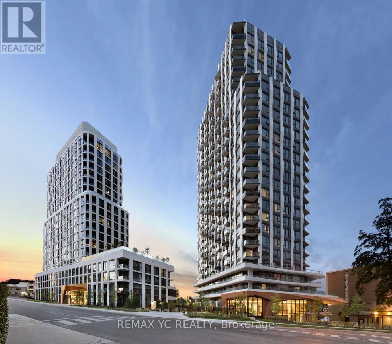
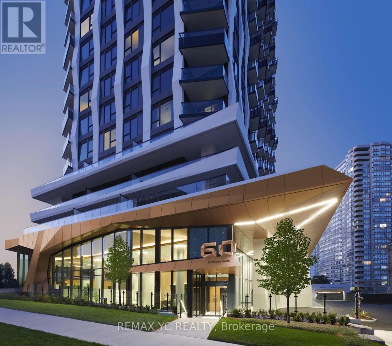
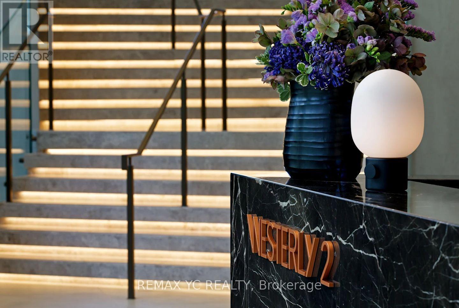
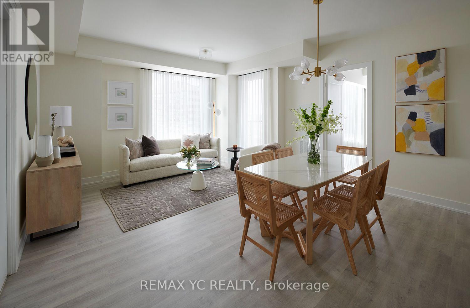
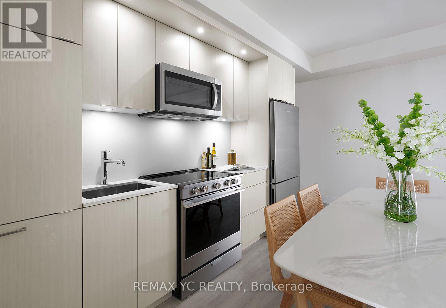
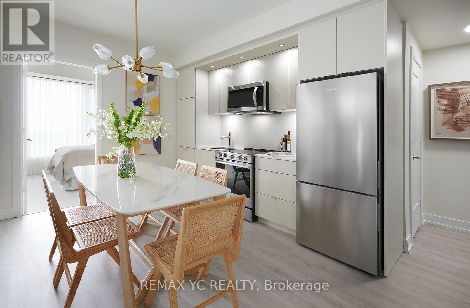
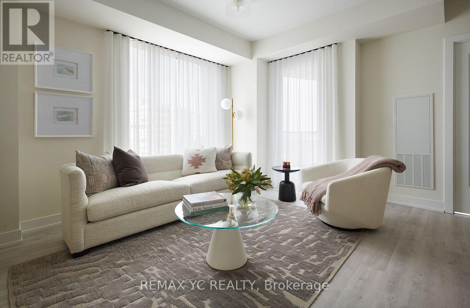
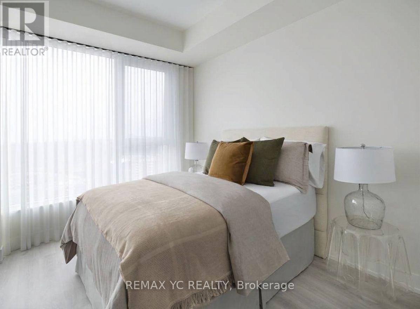
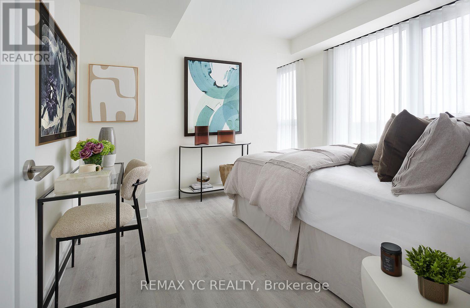
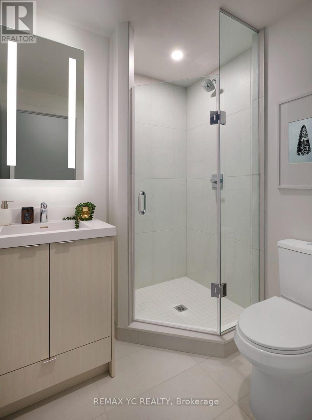
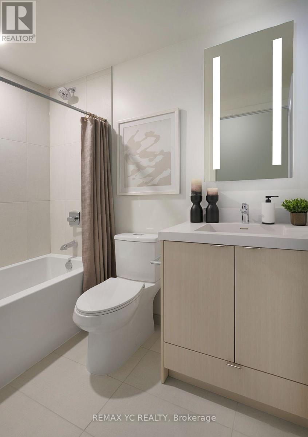
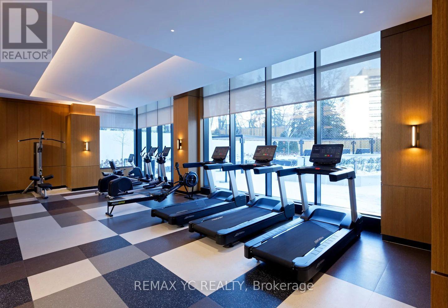
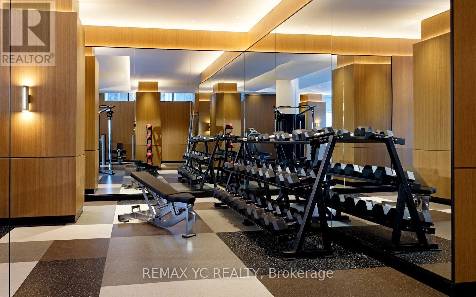
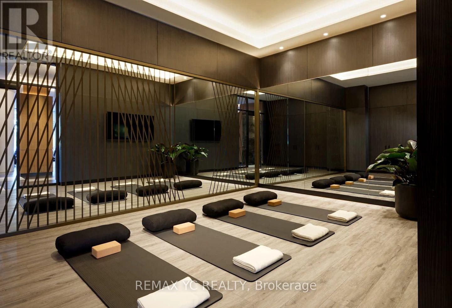
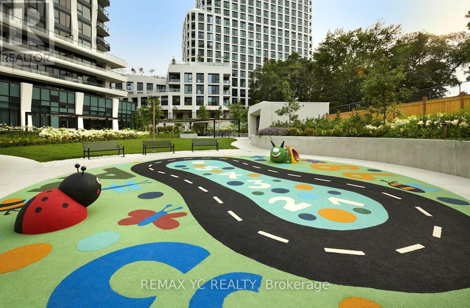
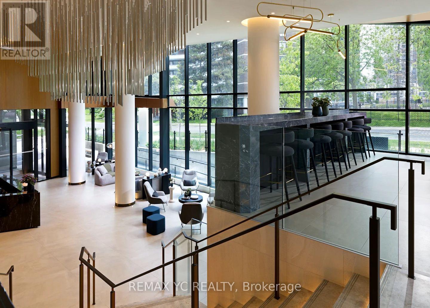
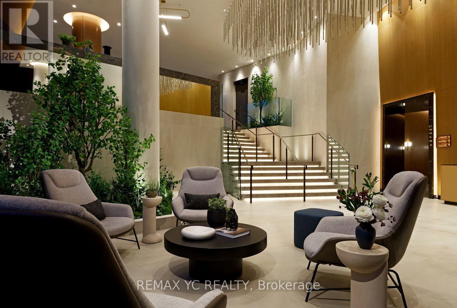
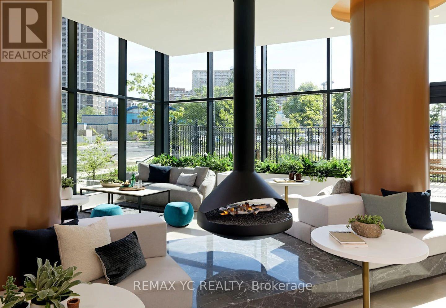
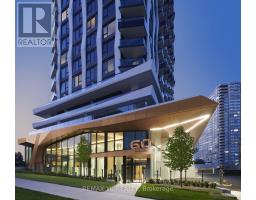
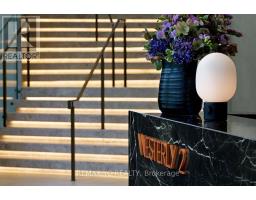
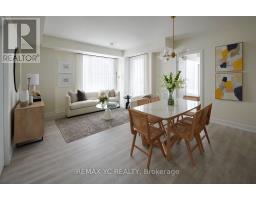
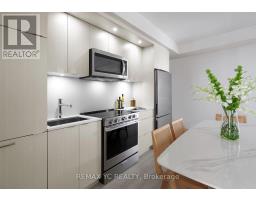
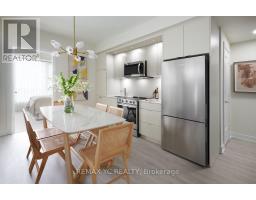
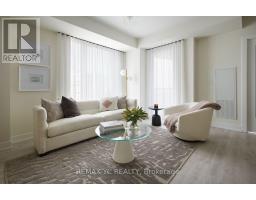
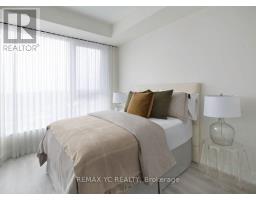
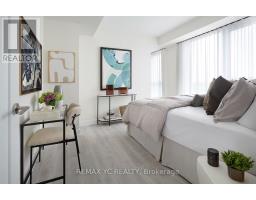
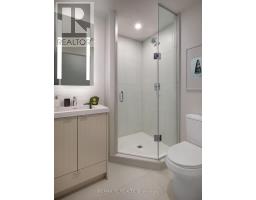
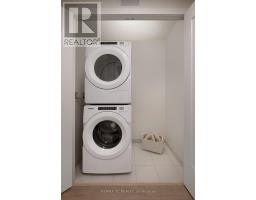
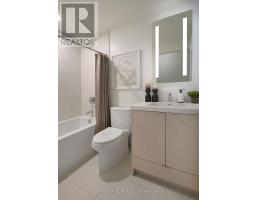
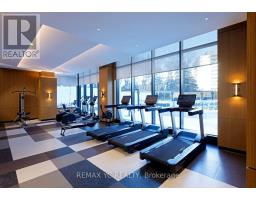
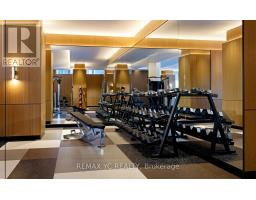
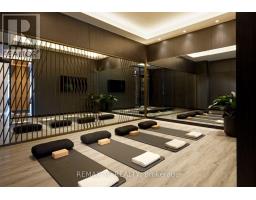
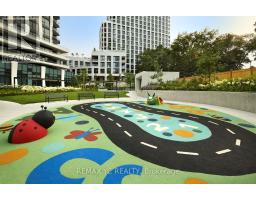
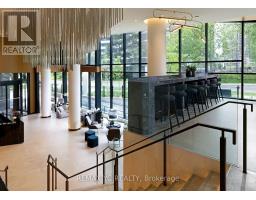
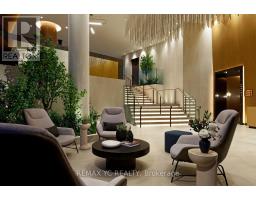
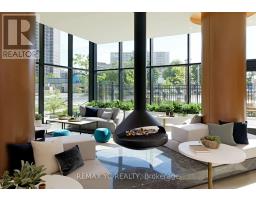
$671 MonthlyUnbeatable location steps to Islington Subway Station, Tom Riley Park, dining along Bloor, and minutes to major highways (QEW/401). Turnkey and ready for immediate occupancy! Brand-new, move-in-ready 872 sq. ft. 2-bedroom, 2-bathroom suite in Tridel's Westerly 2, located in Etobicoke's vibrant Islington-City Centre West. Highlights include 9 ft ceilings, floor-to-ceiling windows, open-concept living, and a modern kitchen with integrated stainless steel appliances. Carefully curated suite with ample living space! The primary bedroom features a massive walk-in closet and a private 3-piece ensuite, while the second bedroom offers an unobstructed view of Downtown Toronto and the CN Tower. Premium building amenities feature a 24-hour concierge, fitness centre, yoga studio, party room, guest suites, and outdoor BBQ terrace with a fireplace lounge. Parking & Locker available for purchase (id:67892)
Property Details
| MLS® Number | W14164166 |
| Property Type | Single Family |
| Community Name | Islington-City Centre West |
| Amenities Near By | Golf Nearby, Park, Place Of Worship, Public Transit, Schools |
| Community Features | Pets Allowed With Restrictions, Community Centre |
| Features | Carpet Free |
| View Type | City View |
Building
| Bathroom Total | 2 |
| Bedrooms Above Ground | 2 |
| Bedrooms Total | 2 |
| Age | New Building |
| Amenities | Security/concierge, Exercise Centre, Party Room, Visitor Parking |
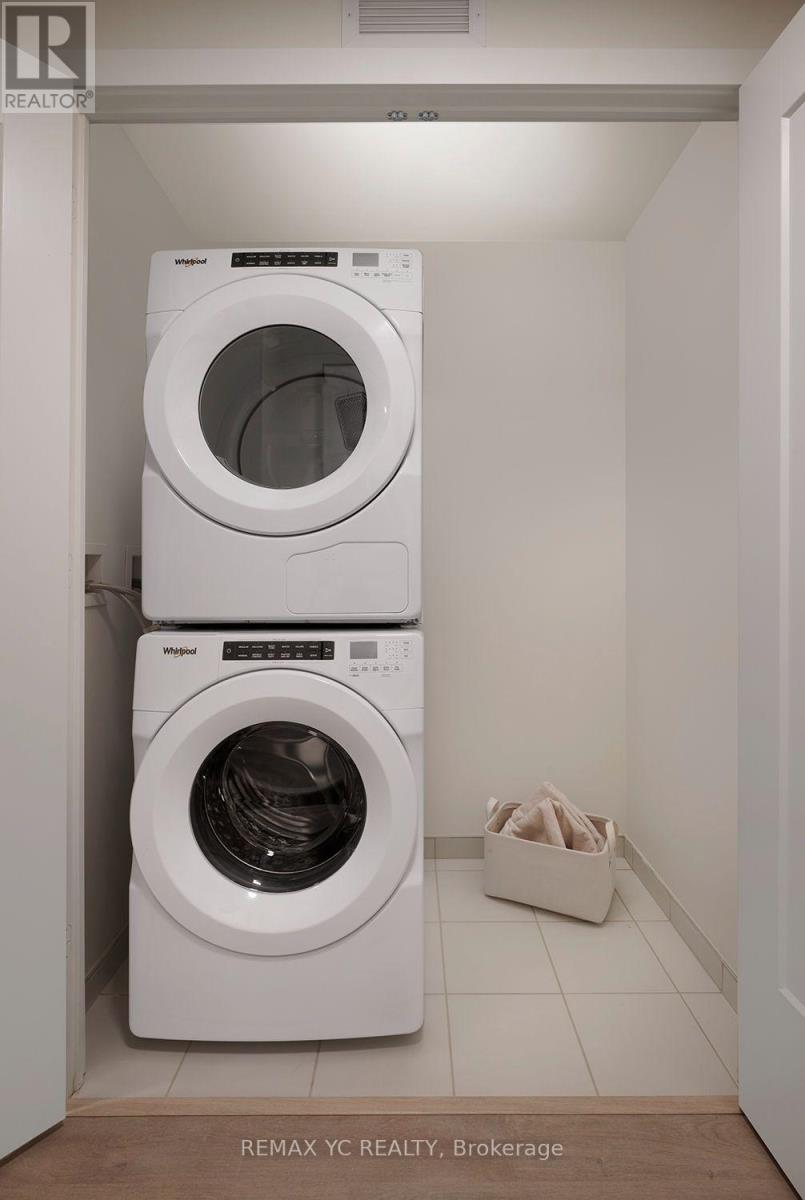
| Appliances | Oven - Built-in, Water Meter, Dryer, Washer |
| Basement Type | None |
| Cooling Type | Central Air Conditioning |
| Exterior Finish | Concrete |
| Fire Protection | Security System |
| Flooring Type | Laminate |
| Heating Fuel | Natural Gas |
| Heating Type | Forced Air |
| Size Interior | 800 - 899 Sqft |
Parking
| Underground | |
| Garage |
Land
| Acreage | No |
| Land Amenities | Golf Nearby, Park, Place Of Worship, Public Transit, Schools |
Rooms
| Level | Type | Length | Width | Dimensions |
|---|---|---|---|---|
| Flat | Living Room | 5.33 m | 4.62 m | 5.33 m x 4.62 m |
| Flat | Kitchen | 5.33 m | 4.62 m | 5.33 m x 4.62 m |
| Flat | Primary Bedroom | 3.58 m | 3.12 m | 3.58 m x 3.12 m |
| Flat | Bedroom 2 | 3.14 m | 2.64 m | 3.14 m x 2.64 m |

The trademarks REALTOR®, REALTORS®, and the REALTOR® logo are controlled by The Canadian Real Estate Association (CREA) and identify real estate professionals who are members of CREA. The trademarks MLS®, Multiple Listing Service® and the associated logos are owned by The Canadian Real Estate Association (CREA) and identify the quality of services provided by real estate professionals who are members of CREA. The trademark DDF® is owned by The Canadian Real Estate Association (CREA) and identifies CREA's Data Distribution Facility (DDF®)
November 09 2026 08:35:31
Toronto Regional Real Estate Board