1 Bedroom
1 Bathroom
600 - 699 sqft
Outdoor Pool
None
Baseboard Heaters
$2,100 Monthly
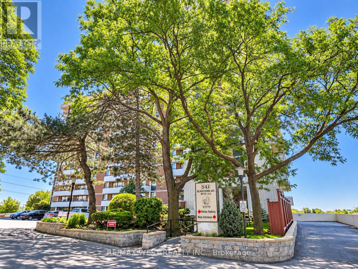
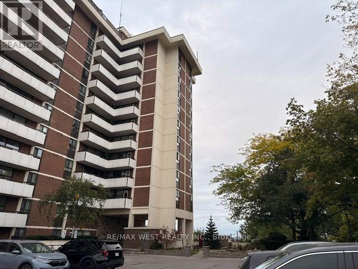
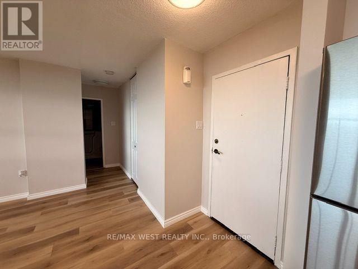
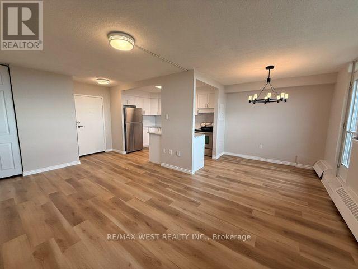
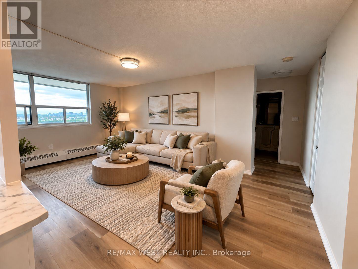
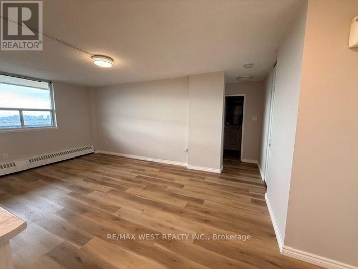
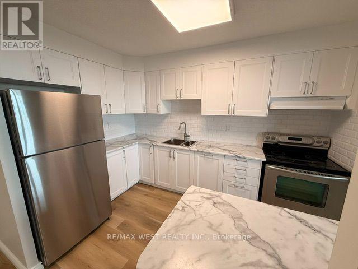
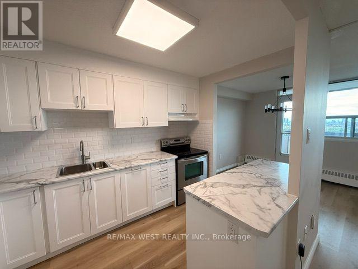
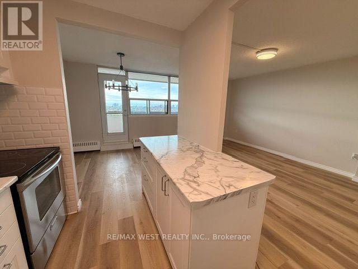
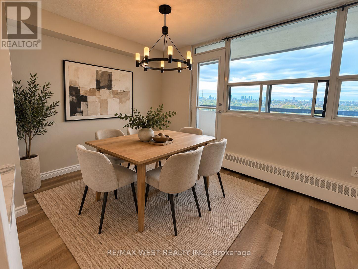
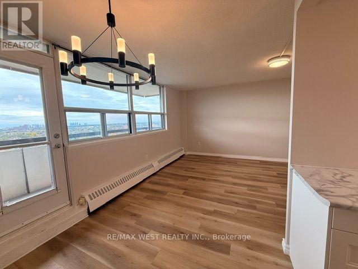
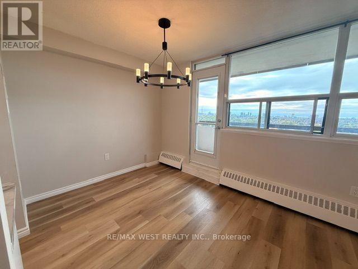
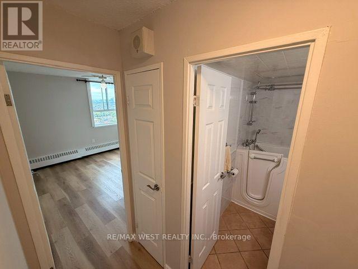
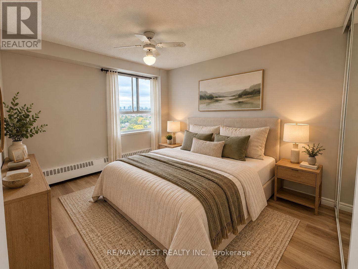
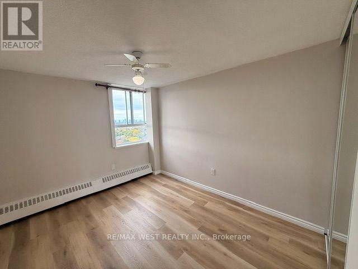
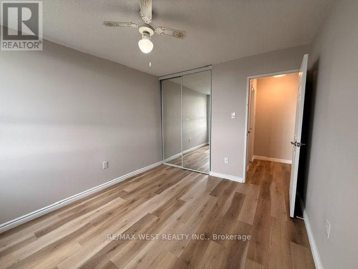
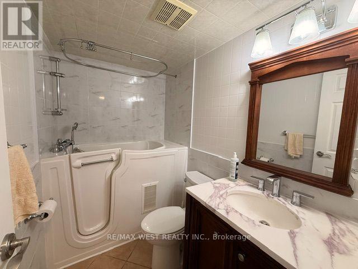
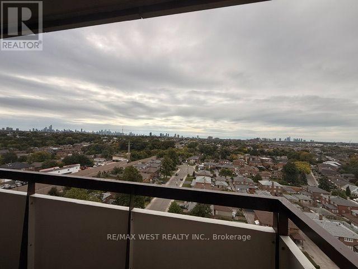
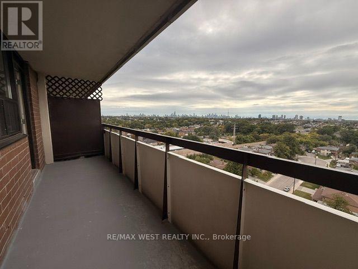
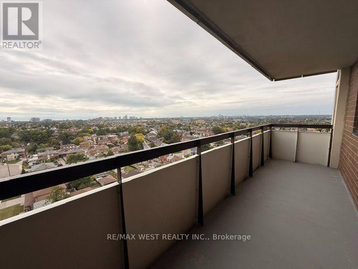
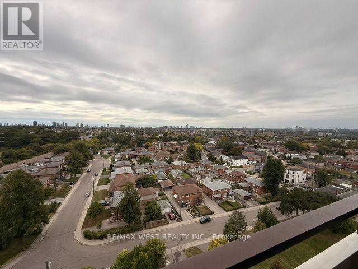
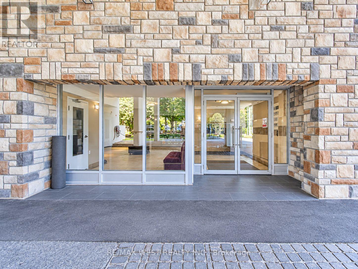
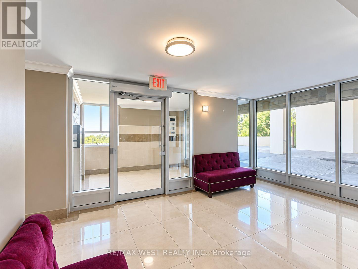
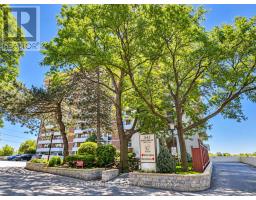
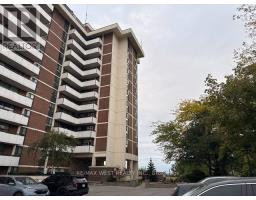
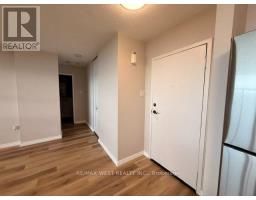
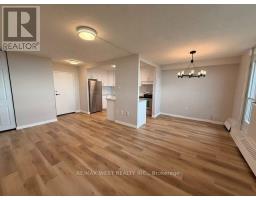
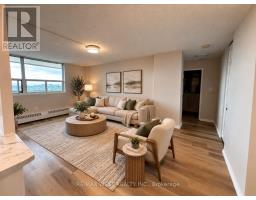
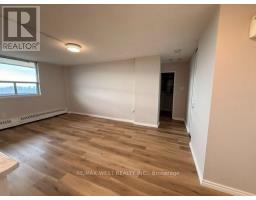
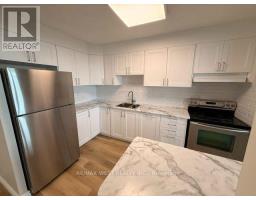
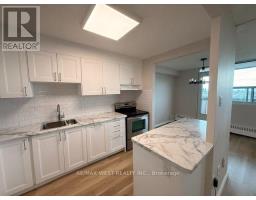
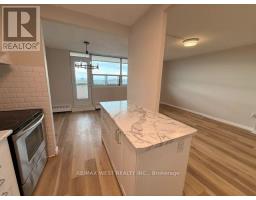
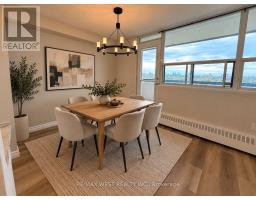
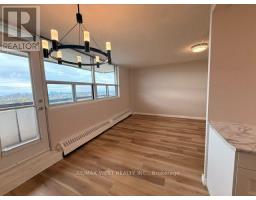
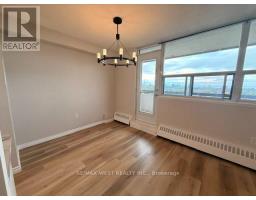
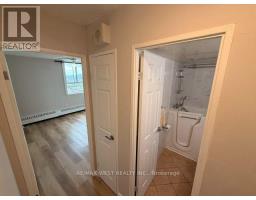
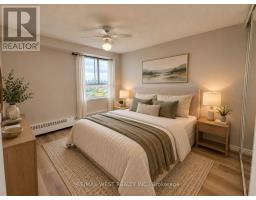
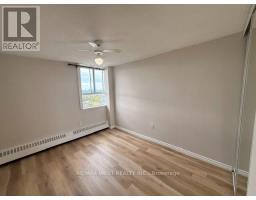
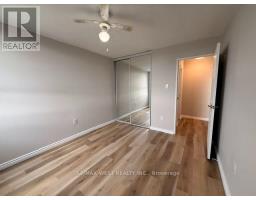
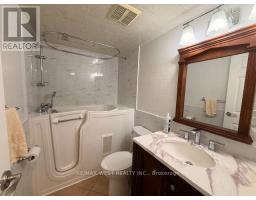
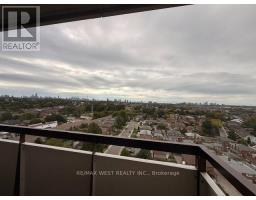
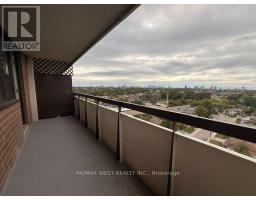
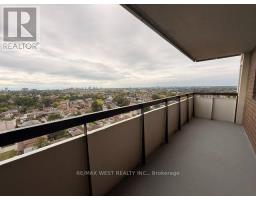
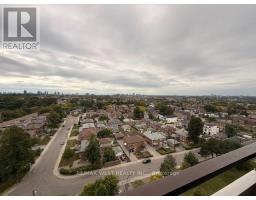
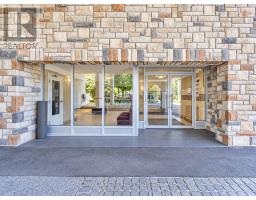
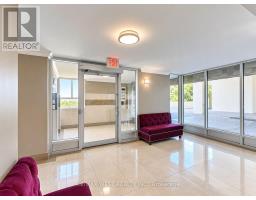
Welcome to 541 Blackthorn Ave, Suite 1411! Bright and spacious 1-bedroom unit featuring a functional layout and a south-facing balcony with plenty of natural light. Generous living and dining areas, plus an updated kitchen offering stainless steel appliances and plenty of cabinet space. Spacious bedroom, convenient linen closet and bathroom with a sit-in shower. Includes 1 parking space and 1 locker, with all utilities included! Conveniently located close to transit, shopping, schools, parks and everyday amenities. A comfortable and well-appointed unit ready to call home. (id:47351)
Property Details
|
MLS® Number
|
W13835144 |
|
Property Type
|
Single Family |
|
Community Name
|
Keelesdale-Eglinton West |
|
Communication Type
|
High Speed Internet |
|
Community Features
|
Pets Allowed With Restrictions |
|
Features
|
Balcony, Carpet Free, Laundry- Coin Operated |
|
Parking Space Total
|
1 |
|
Pool Type
|
Outdoor Pool |
|
Structure
|
Tennis Court, Playground |
Building
|
Bathroom Total
|
1 |
|
Bedrooms Above Ground
|
1 |
|
Bedrooms Total
|
1 |
|
Amenities
|
Sauna, Visitor Parking, Storage - Locker |
|
Appliances
|
Dishwasher, Stove, Refrigerator |
|
Basement Type
|
None |
|
Cooling Type
|
None |
|
Exterior Finish
|
Brick |
|
Flooring Type
|
Laminate |
|
Heating Fuel
|
Natural Gas |
|
Heating Type
|
Baseboard Heaters |
|
Size Interior
|
600 - 699 Sqft |
|
Type
|
Apartment |
Parking
Land
Rooms
| Level |
Type |
Length |
Width |
Dimensions |
|
Flat |
Living Room |
5.7 m |
3.35 m |
5.7 m x 3.35 m |
|
Flat |
Dining Room |
2.41 m |
2.53 m |
2.41 m x 2.53 m |
|
Flat |
Kitchen |
3.11 m |
2.41 m |
3.11 m x 2.41 m |
|
Flat |
Bedroom |
3.66 m |
3.05 m |
3.66 m x 3.05 m |
https://www.realtor.ca/real-estate/30335216/1411-541-blackthorn-avenue-toronto-keelesdale-eglinton-west-keelesdale-eglinton-west