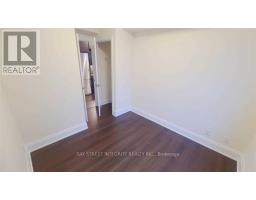
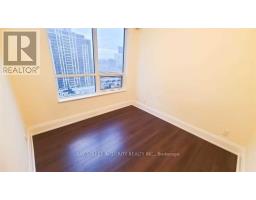
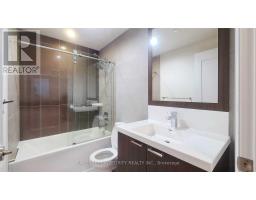
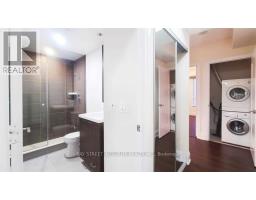
2 Bedroom
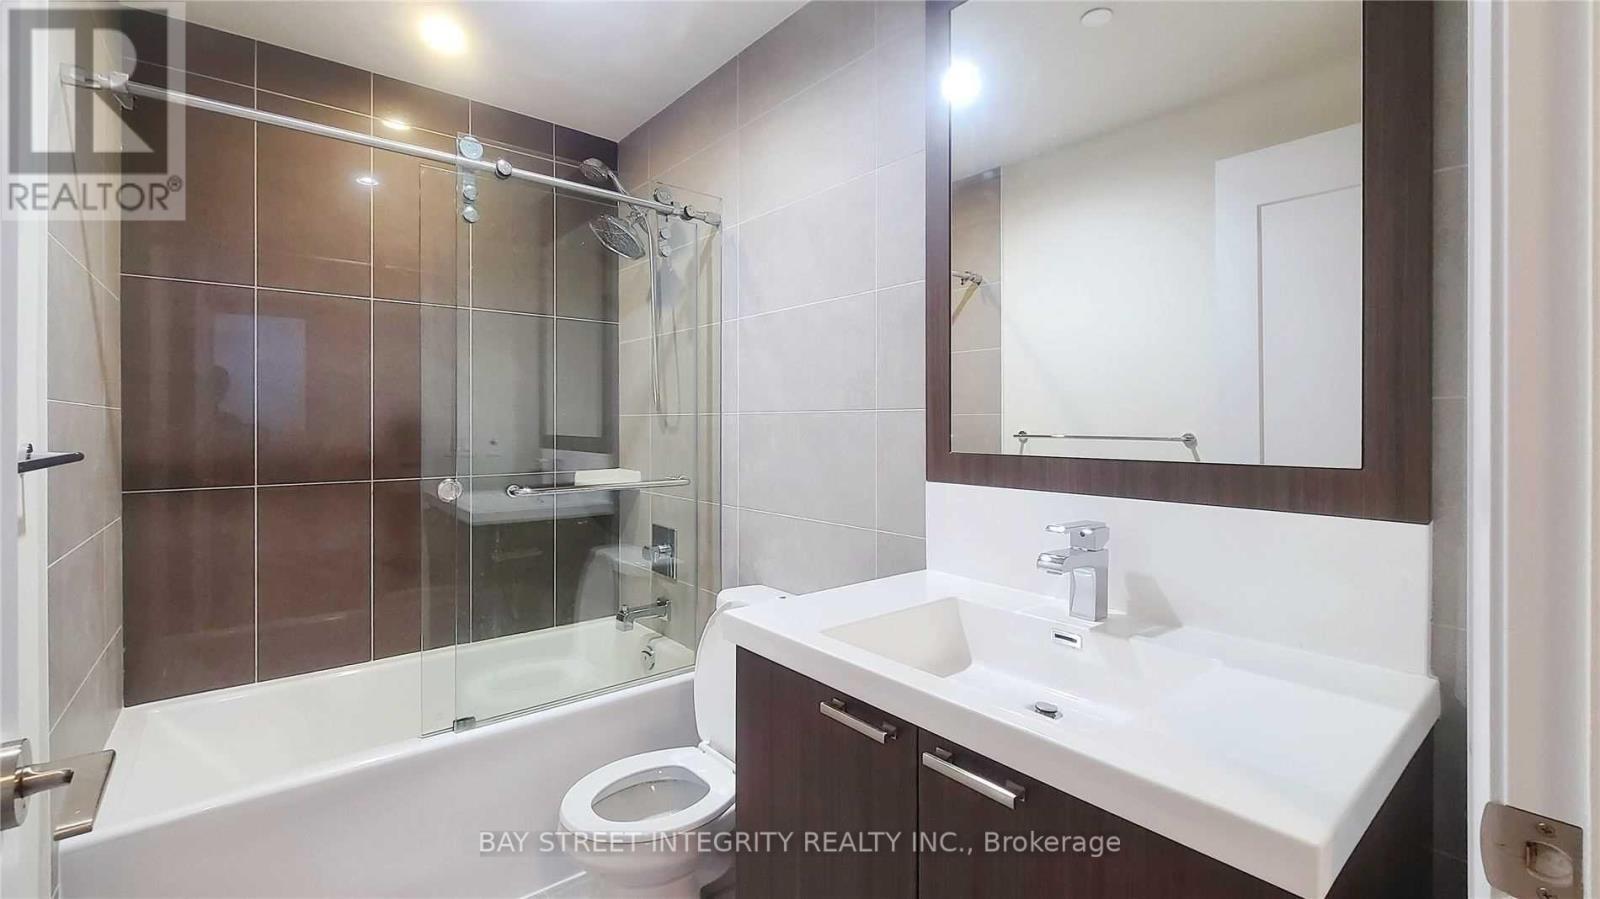
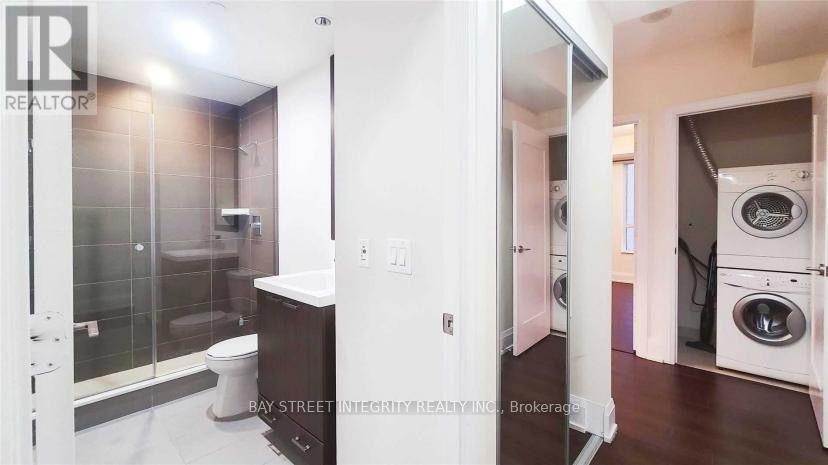
2 Bathroom
800 - 899 sqft
Central Air Conditioning
Forced Air
$2,980 Monthly
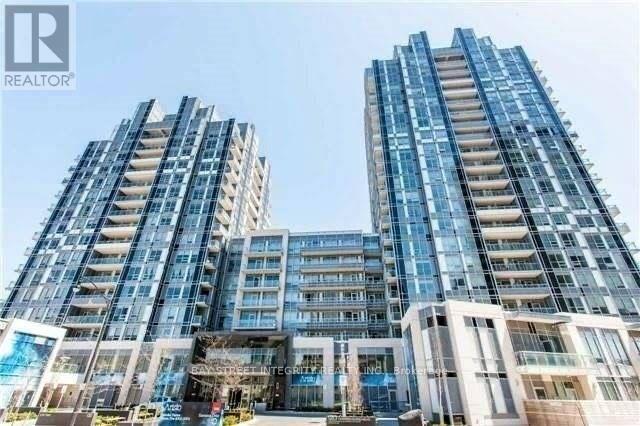
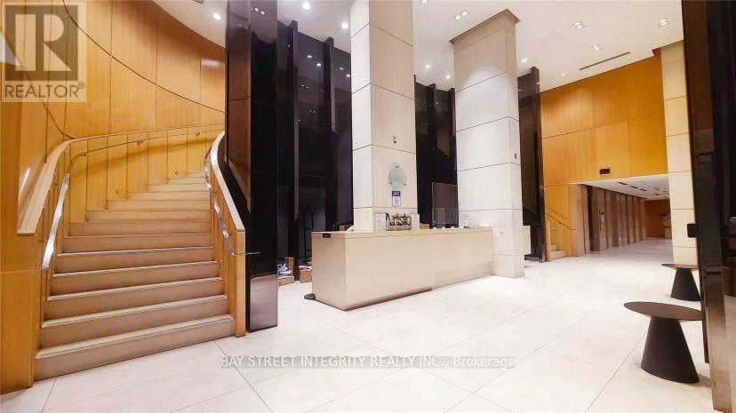
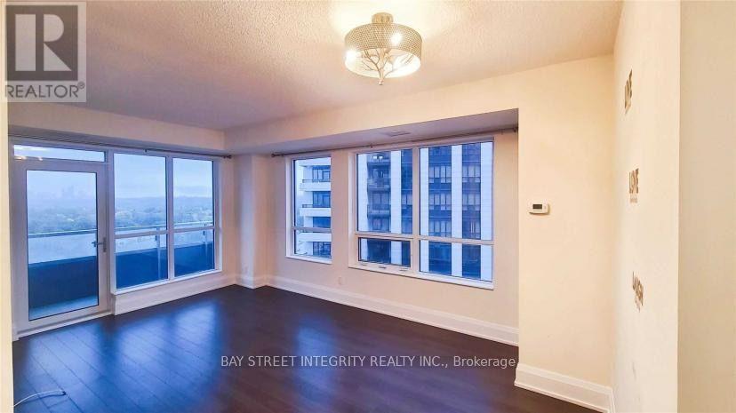
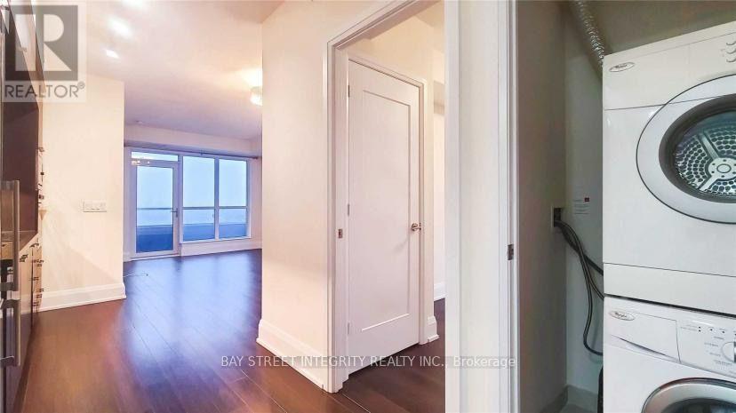
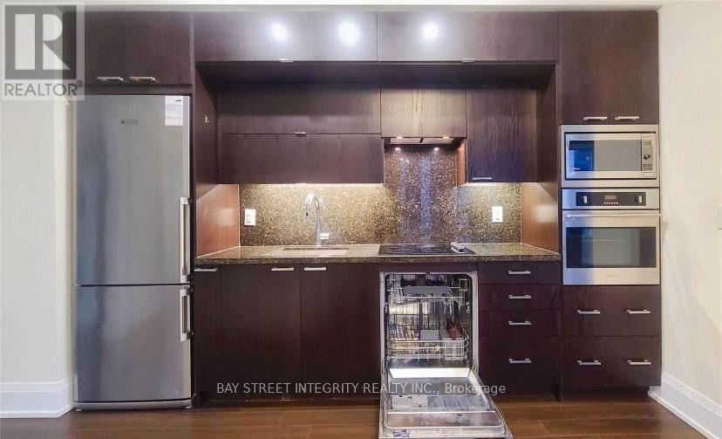
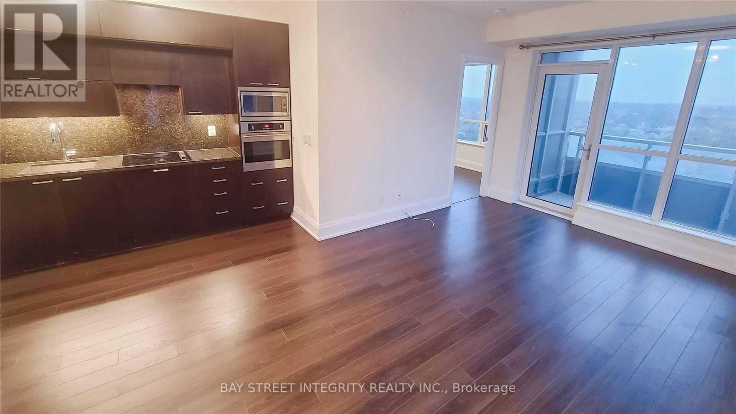
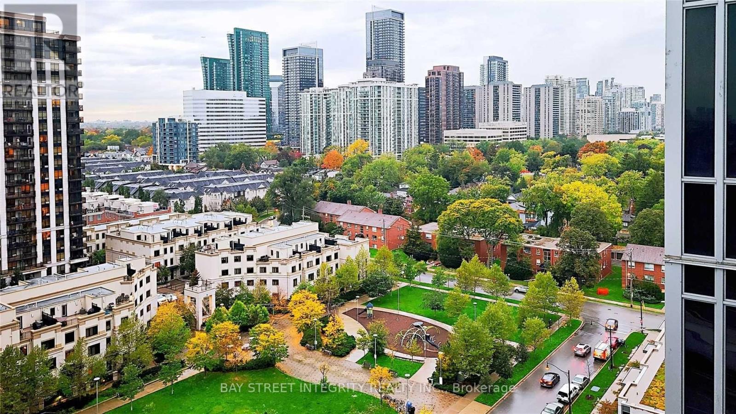
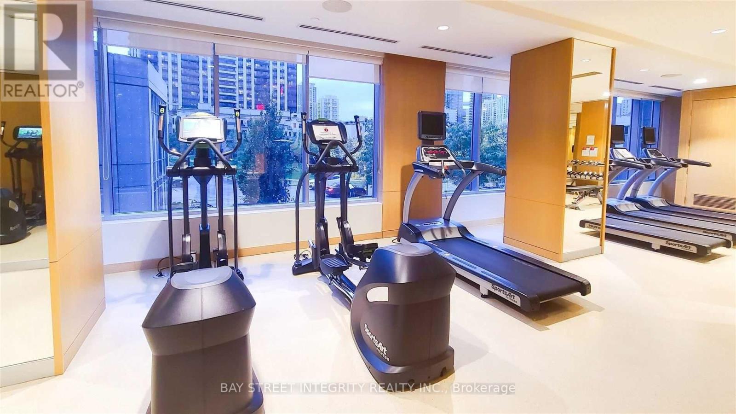
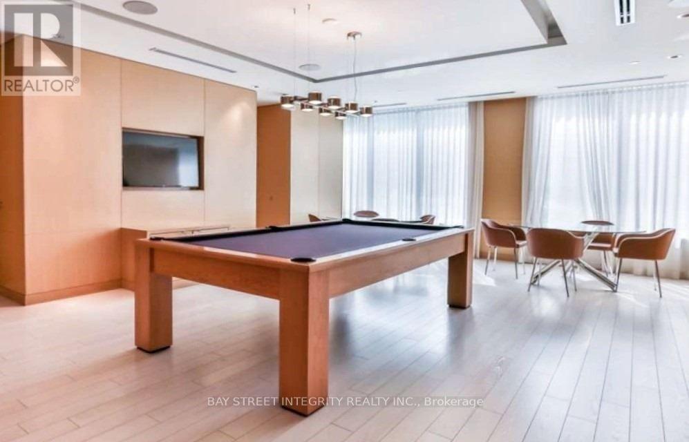
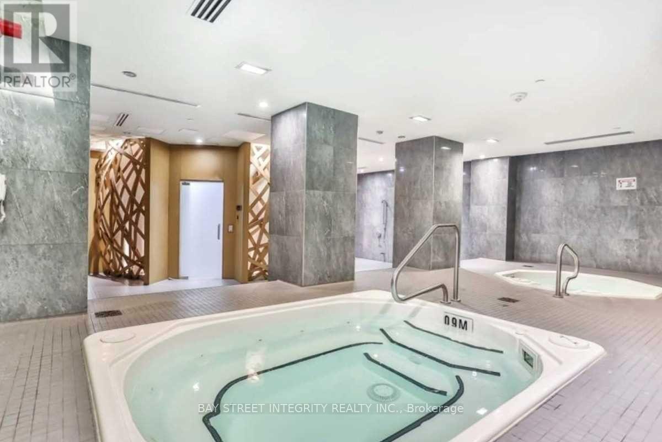
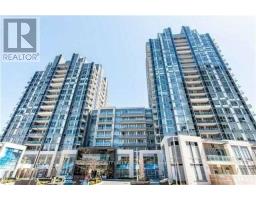
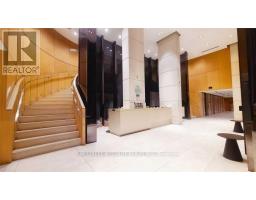
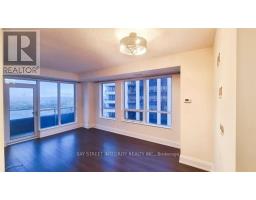
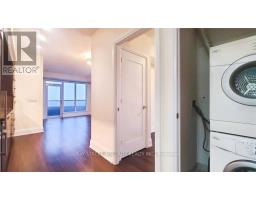
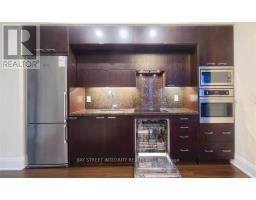
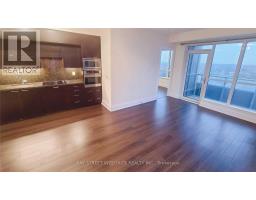
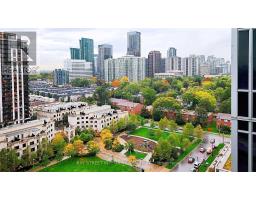
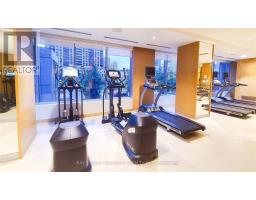
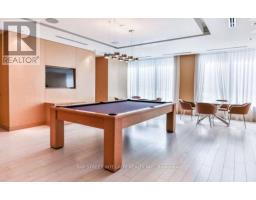
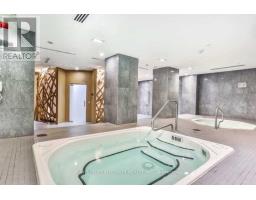
Luxury Living By Tridel In Prestigious Aristo At Avonshire! Bright & Functional 2 Bed, 2 Bath Open-Concept Suite, Boasting 9Ft Ceilings & Sun-Filled South Exposure. Sleek Kitchen With Granite Counters & Backsplash. Unbeatable Location: Steps To Top-Rated Schools, 10-Min Walk To Subway, Shopping, Dining, Fast Access To Hwy 401/404. Resort-Style Amenities: Gym, Yoga Room, Steam/Sauna, Guest Suites, & Outdoor Terrace W/ BBQ (id:47351)
Property Details
|
MLS® Number
|
C13840832 |
|
Property Type
|
Single Family |
|
Community Name
|
Willowdale East |
|
Amenities Near By
|
Public Transit, Schools |
|
Community Features
|
Pets Not Allowed |
|
Features
|
Balcony, Carpet Free |
|
Parking Space Total
|
1 |
|
View Type
|
View |
Building
|
Bathroom Total
|
2 |
|
Bedrooms Above Ground
|
2 |
|
Bedrooms Total
|
2 |
|
Amenities
|
Security/concierge, Exercise Centre, Recreation Centre, Sauna, Visitor Parking, Storage - Locker |
|
Basement Type
|
None |
|
Cooling Type
|
Central Air Conditioning |
|
Exterior Finish
|
Concrete |
|
Flooring Type
|
Laminate |
|
Heating Fuel
|
Natural Gas |
|
Heating Type
|
Forced Air |
|
Size Interior
|
800 - 899 Sqft |
|
Type
|
Apartment |
Parking
Land
|
Acreage
|
No |
|
Land Amenities
|
Public Transit, Schools |
Rooms
| Level |
Type |
Length |
Width |
Dimensions |
|
Main Level |
Living Room |
5.7 m |
3.5 m |
5.7 m x 3.5 m |
|
Main Level |
Dining Room |
3.6 m |
2 m |
3.6 m x 2 m |
|
Main Level |
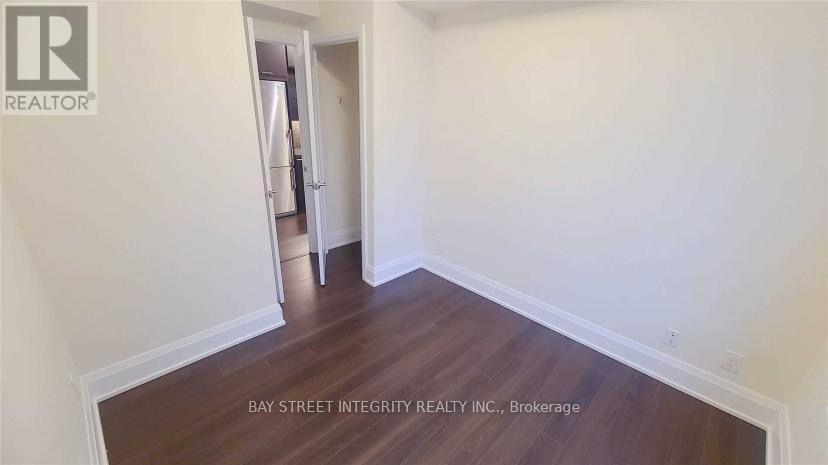
Primary Bedroom |
3.9 m |
2.75 m |
3.9 m x 2.75 m |
|
Main Level |
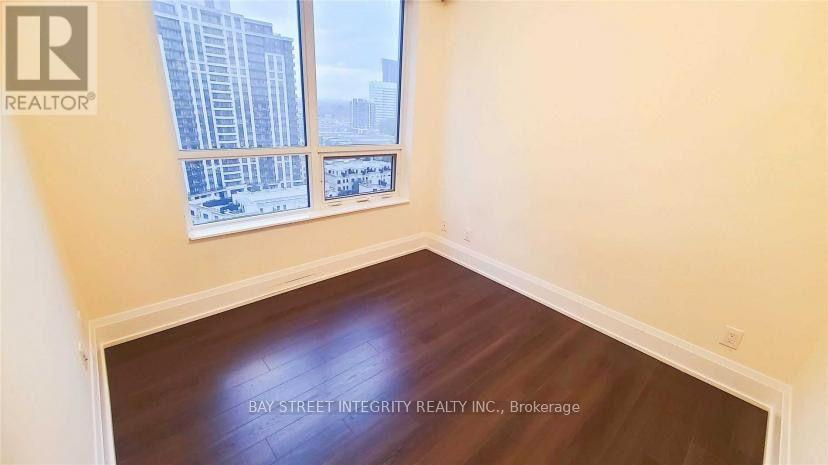
Bedroom 2 |
3.05 m |
3.1 m |
3.05 m x 3.1 m |
https://www.realtor.ca/real-estate/30341756/1409-120-harrison-garden-boulevard-toronto-willowdale-east-willowdale-east