2 Bedroom
1 Bathroom
800 - 899 sqft
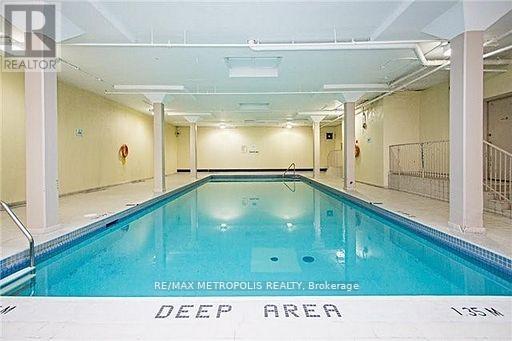
Indoor Pool
Central Air Conditioning
Forced Air
$2,399 Monthly
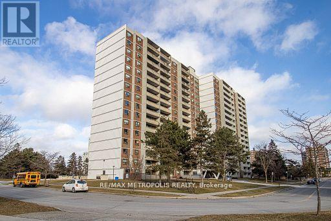
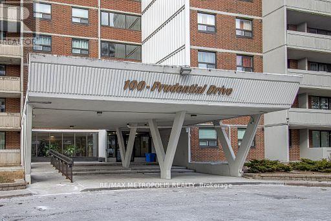
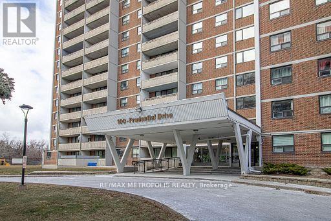
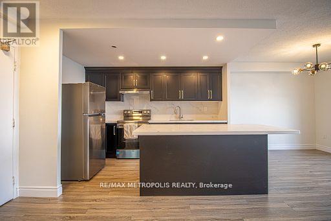
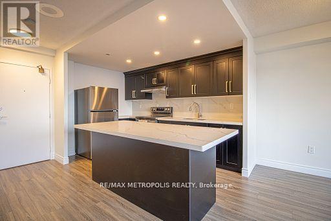
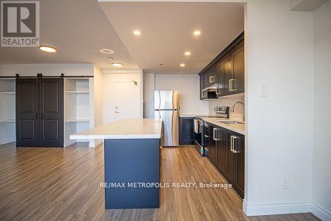
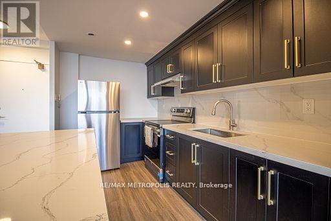
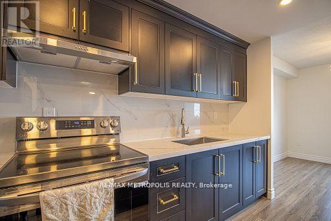
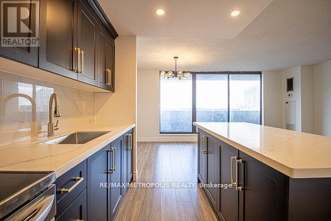
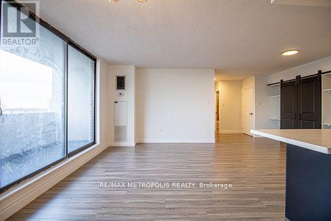
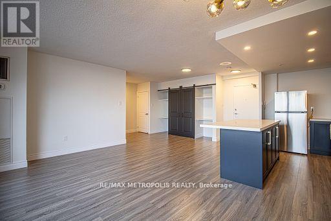
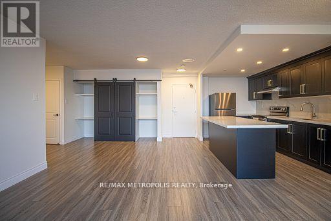
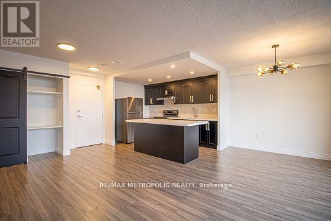
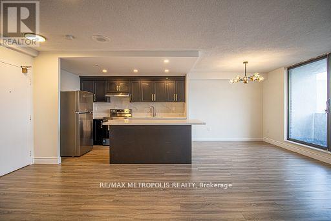
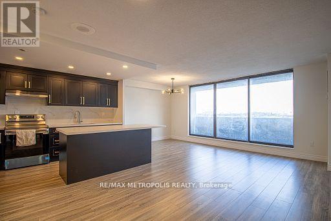
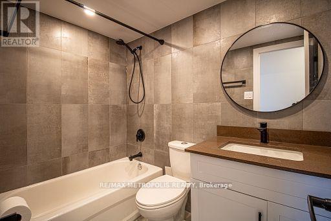
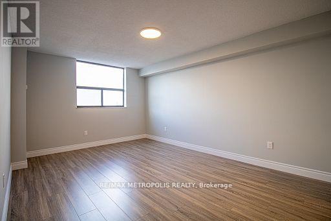
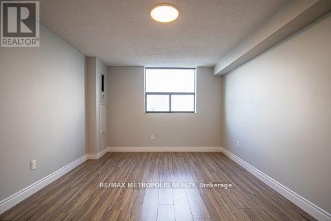
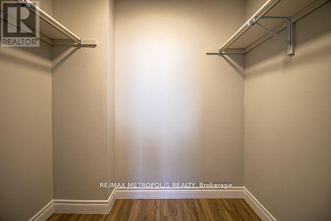
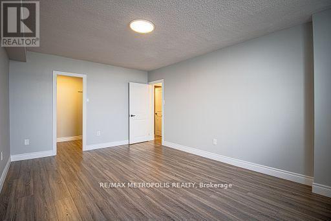
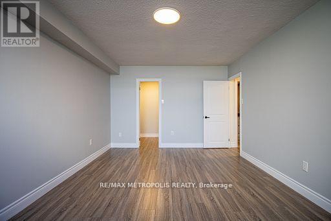
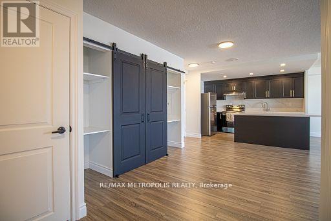
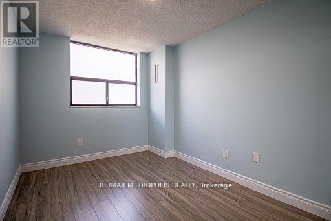
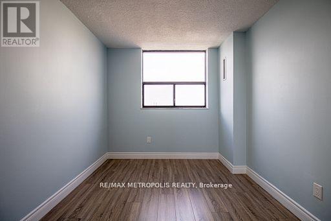
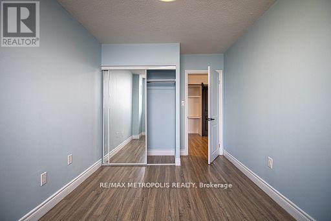
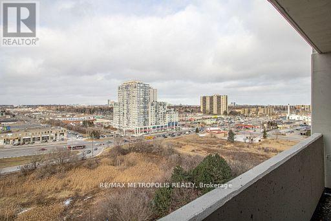
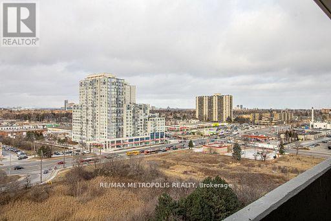
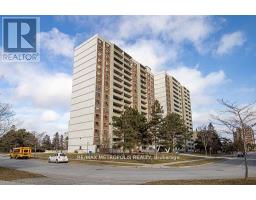
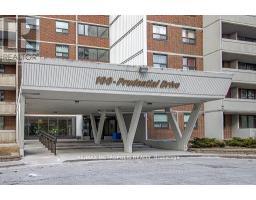
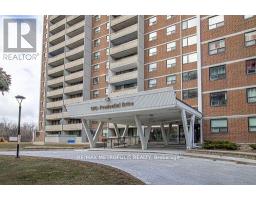
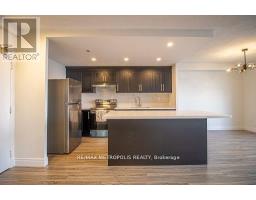
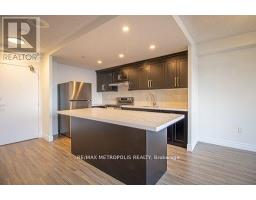
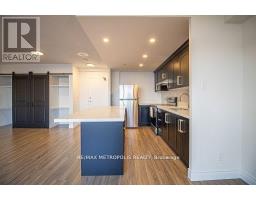
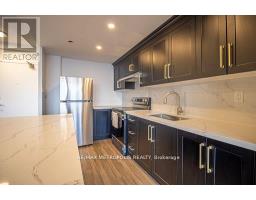
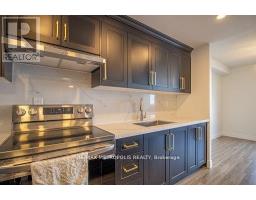
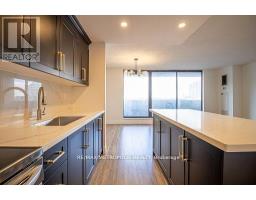
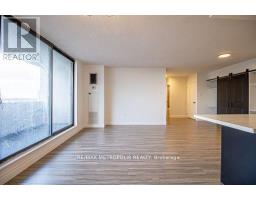
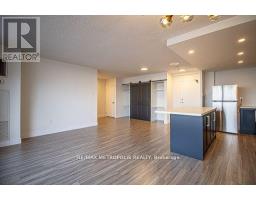
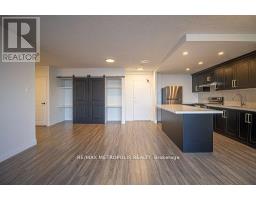
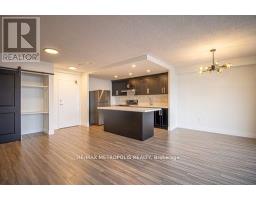
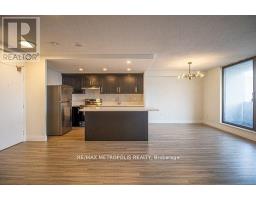
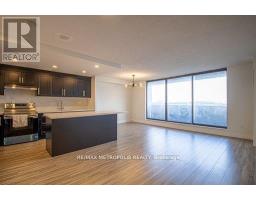
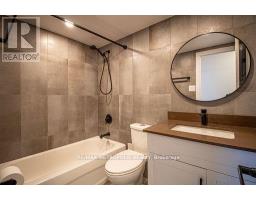
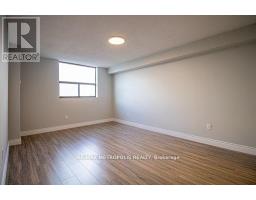
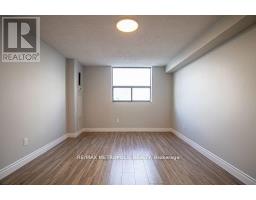
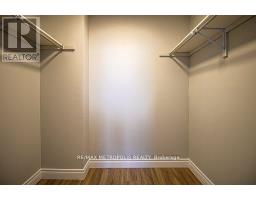
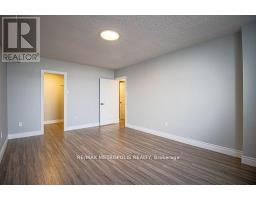
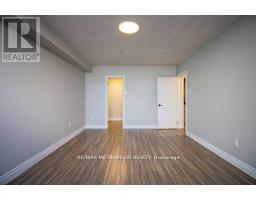
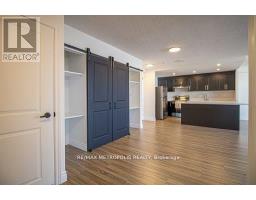
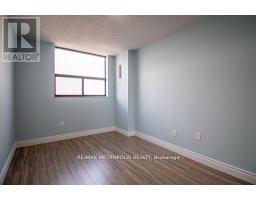
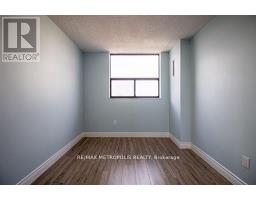
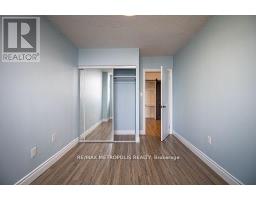
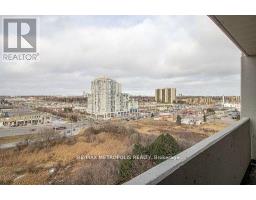
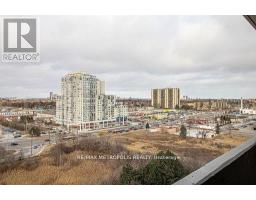

Welcome To This Spacious & Beautifully Renovated 2-Bedroom, 1-Bathroom Condo In The Desirable Dorset Park Community. This Bright South-Facing Suite Features An Open-Concept Layout, Laminate Flooring Throughout, Large Windows & A Private Balcony. The Modern Eat-In Kitchen Offers Quartz Countertops, Stainless Steel Appliances & Ample Cabinetry. The Spacious Primary Bedroom Features A Walk-In Closet, While The Second Bedroom Offers A Full-Size Closet. Enjoy Excellent Building Amenities Including A Heated Indoor Pool, Fitness Centre, Saunas, Party Room, Underground Parking & Visitor Parking. Conveniently Located Minutes From TTC, GO Transit, Hwy 401, Hospitals, Schools, Shopping & Parks-Offering The Perfect Blend Of Comfort, Convenience & Lifestyle. (id:47351)
Property Details
|
MLS® Number
|
E13664464 |
|
Property Type
|
Single Family |
|
Community Name
|
Dorset Park |
|
Community Features
|
Pets Allowed With Restrictions |
|
Features
|
Balcony, Carpet Free |
|
Parking Space Total
|
1 |
|
Pool Type
|
Indoor Pool |
Building
|
Bathroom Total
|
1 |
|
Bedrooms Above Ground
|
2 |
|
Bedrooms Total
|
2 |
|
Amenities
|
Sauna, Visitor Parking |
|
Basement Type
|
None |
|
Cooling Type
|
Central Air Conditioning |
|
Exterior Finish
|
Concrete |
|
Flooring Type
|
Laminate |
|
Heating Fuel
|
Natural Gas |
|
Heating Type
|
Forced Air |
|
Size Interior
|
800 - 899 Sqft |
|
Type
|
Apartment |
Parking
Land
Rooms
| Level |
Type |
Length |
Width |
Dimensions |
|
Flat |
Living Room |
5.31 m |
3.62 m |
5.31 m x 3.62 m |
|
Flat |
Dining Room |
3.05 m |
2.42 m |
3.05 m x 2.42 m |
|
Flat |
Kitchen |
3.67 m |
2.42 m |
3.67 m x 2.42 m |
|
Flat |
Primary Bedroom |
5.09 m |
3.51 m |
5.09 m x 3.51 m |
|
Flat |
Bedroom 2 |
4.38 m |
3.21 m |
4.38 m x 3.21 m |
https://www.realtor.ca/real-estate/30143617/1405-100-prudential-drive-toronto-dorset-park-dorset-park