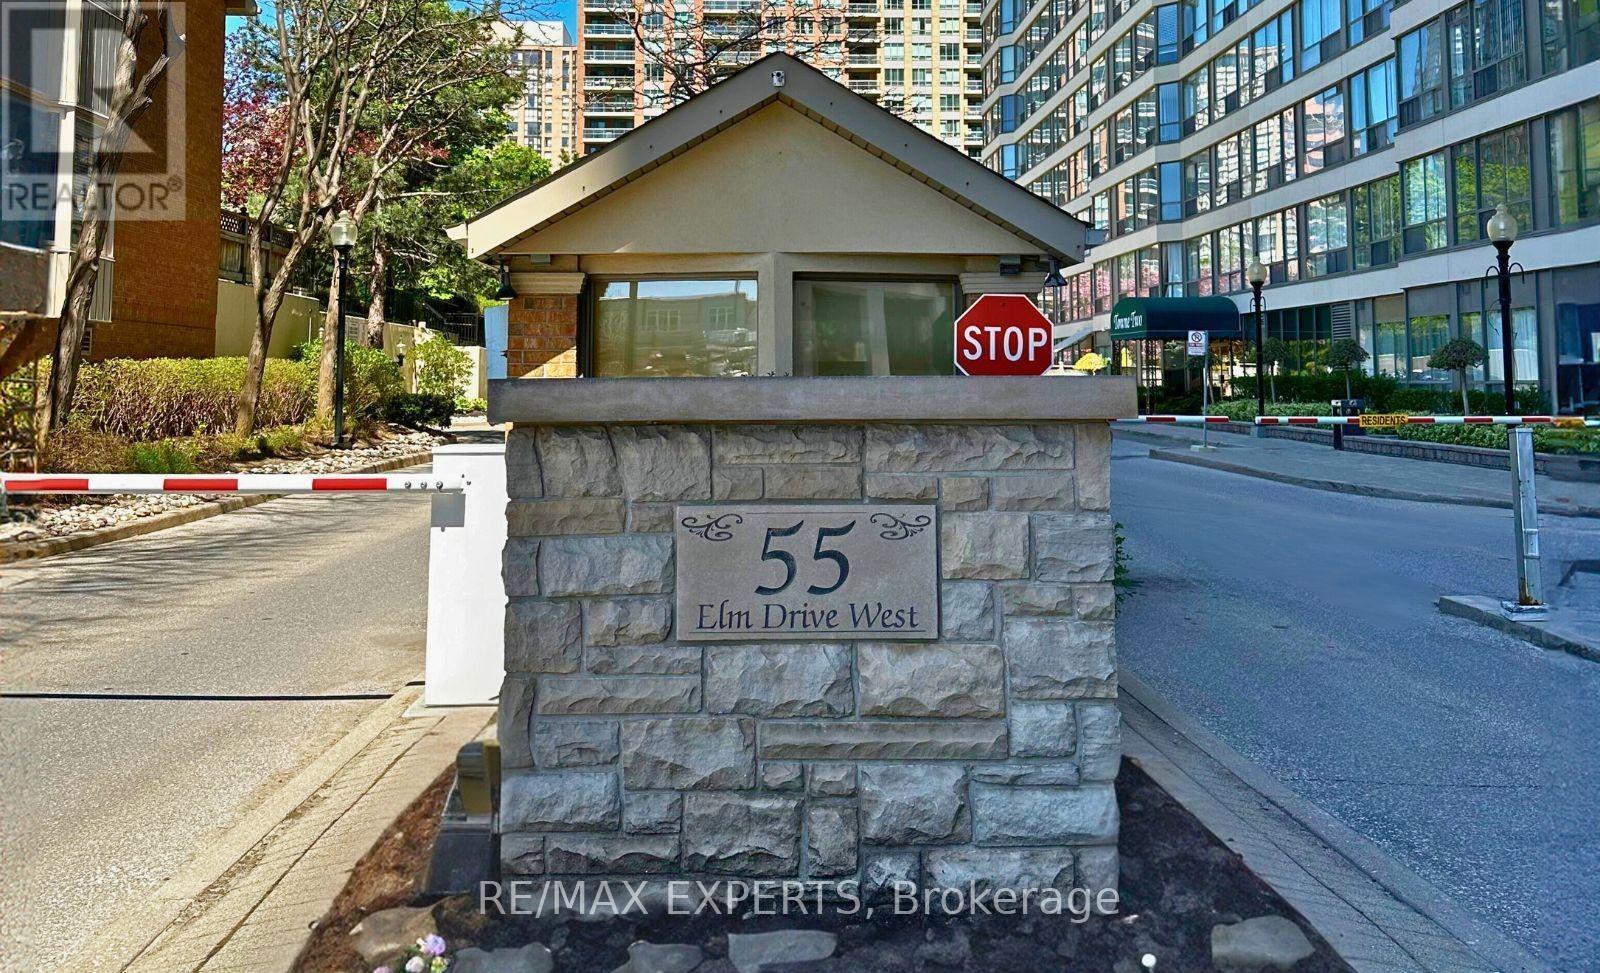
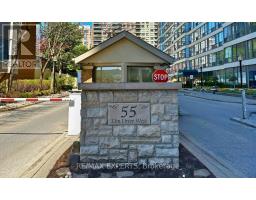
1403 - 55 Elm Drive Mississauga, Ontario L5B 3Z3
$2,300 Monthly
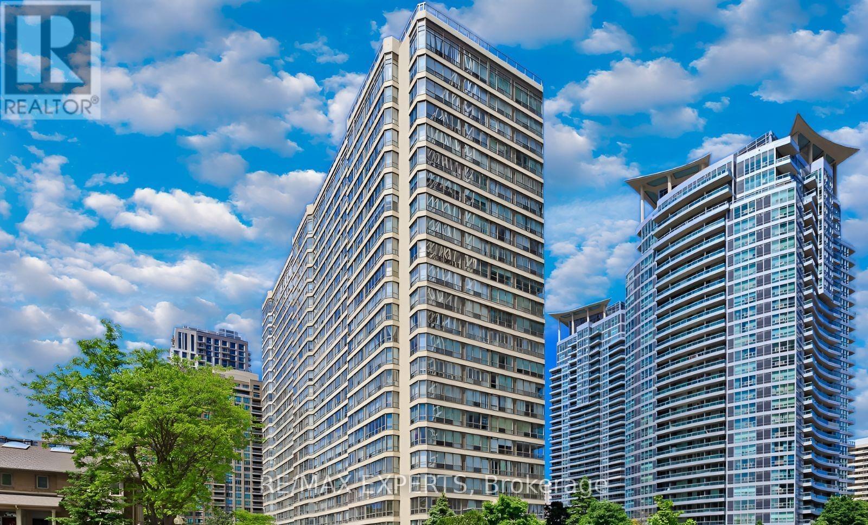
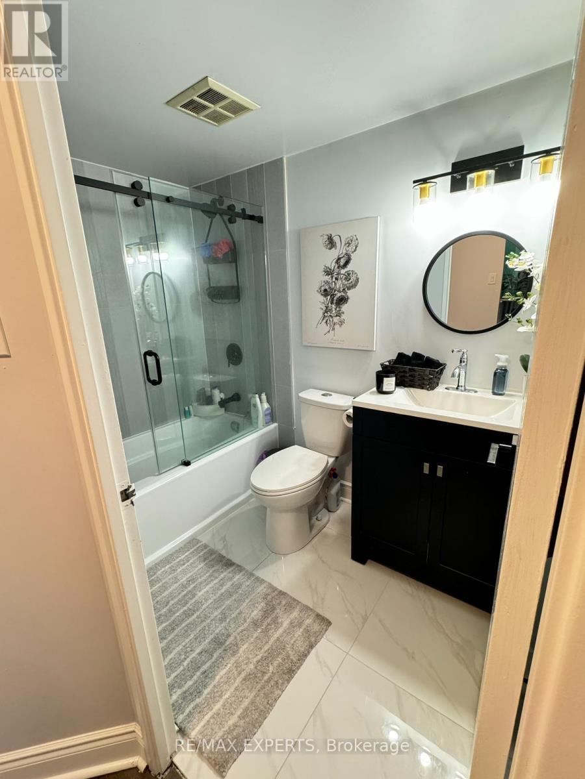
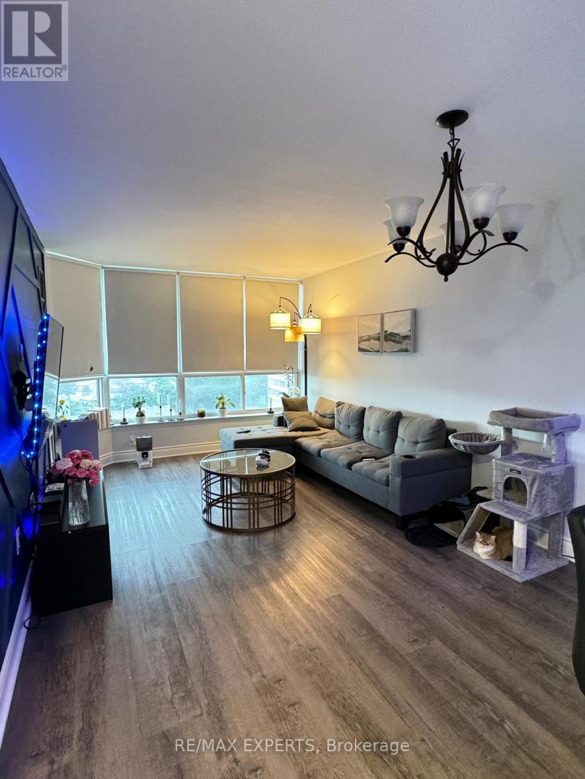
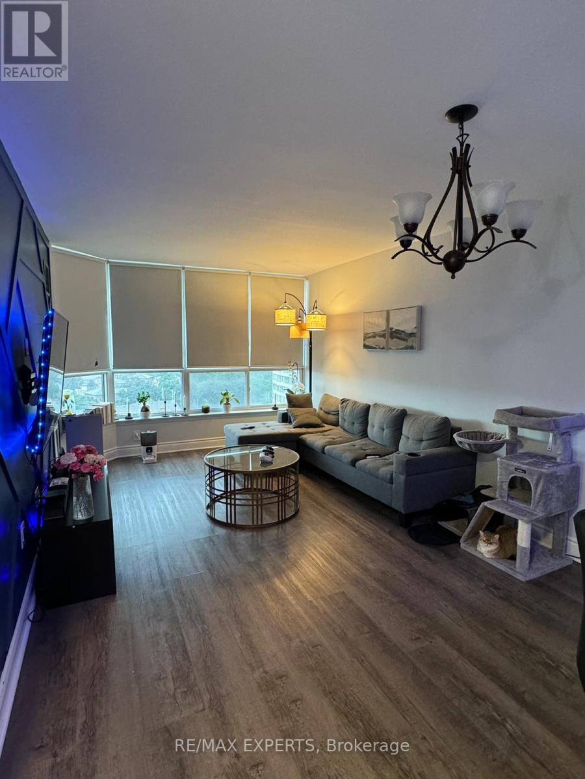
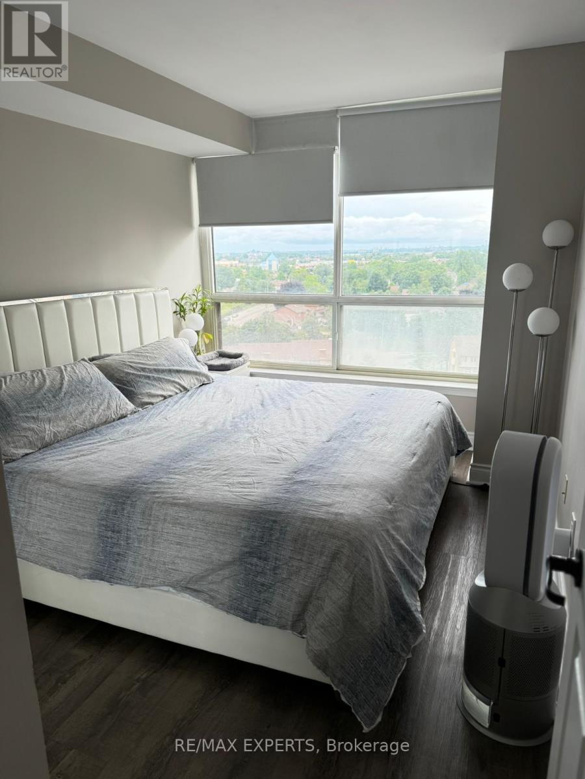
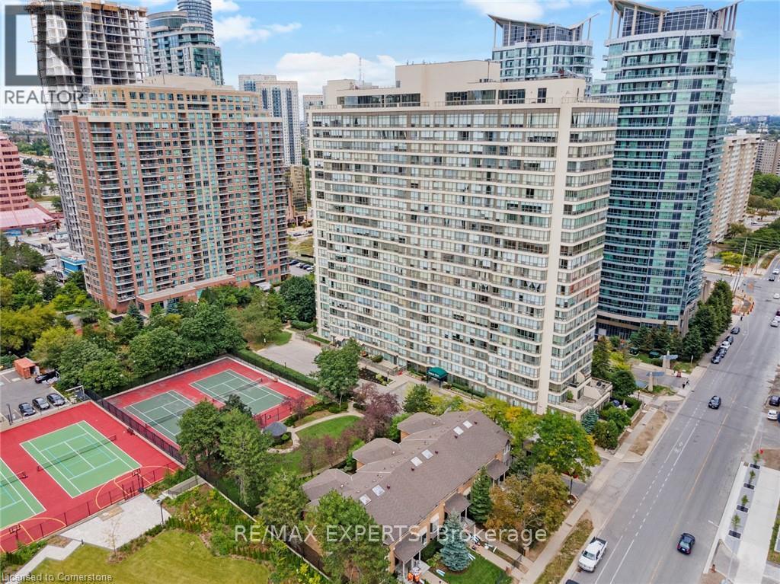
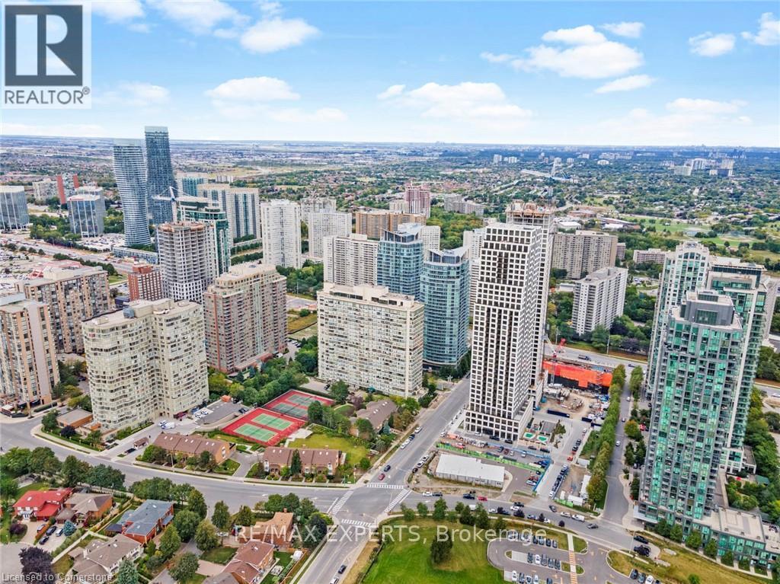
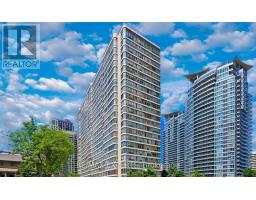
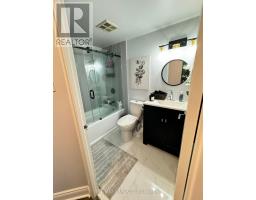
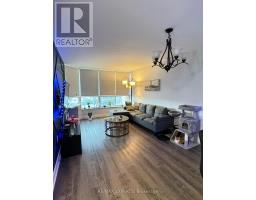
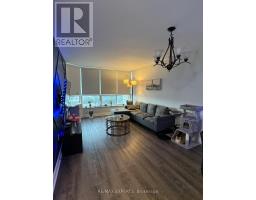
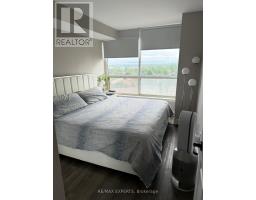
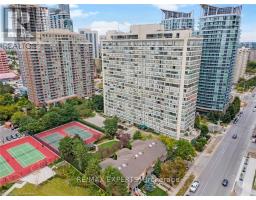
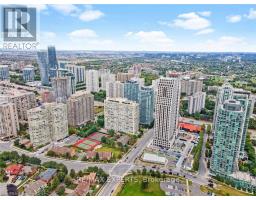
Welcome To Your Urban Oasis In The Heart Of Mississauga! This Beautifully Renovated 1-Bedroom Condo Offers A Bright, Modern & Functional Layout In An Unbeatable Square One Location. Enjoy A Stylish Renovated Kitchen, Updated Washroom, Modern Finishes, Newer Appliances & Large Windows Providing Plenty Of Natural Light. Spacious Bedroom With Excellent Living Space Perfect For A Professional, Couple Or Anyone Looking To Enjoy The Convenience Of City Living. Steps To Square One Shopping Centre, Restaurants, Entertainment, Transit & Everyday Amenities. Minutes To Hwy 403, 401 & QEW With Easy Access Throughout The GTA. Residents Enjoy 24-Hour Concierge/Security And Outstanding Building Amenities Including Indoor Pool, Gym/Fitness Centre, Tennis Court, Guest Suites, Party/Media Room & More. Clean, Bright, Move-In Ready & Perfectly Located - An Excellent Opportunity To Call The Heart Of Mississauga Home! (id:47351)
Property Details
| MLS® Number | W13826376 |
| Property Type | Single Family |
| Community Name | City Centre |
| Amenities Near By | Hospital, Park, Place Of Worship, Public Transit |
| Community Features | Pets Allowed With Restrictions |
| Features | Balcony, Laundry- Coin Operated, Atrium/sunroom |
| Parking Space Total | 1 |
| Pool Type | Indoor Pool |
| Structure | Squash & Raquet Court |
| View Type | View |
Building
| Bathroom Total | 1 |
| Bedrooms Above Ground | 1 |
| Bedrooms Total | 1 |
| Age | 31 To 50 Years |
| Amenities | Exercise Centre, Party Room, Visitor Parking |
| Appliances | Garage Door Opener Remote(s), Dishwasher, Dryer, Stove, Washer, Window Coverings, Refrigerator |
| Basement Type | None |
| Cooling Type | Central Air Conditioning |
| Exterior Finish | Brick |
| Fire Protection | Security Guard |
| Flooring Type | Laminate |
| Heating Fuel | Natural Gas |
| Heating Type | Forced Air |
| Size Interior | 0 - 499 Sqft |
| Type | Apartment |
Parking
| Underground | |
| Garage |
Land
| Acreage | No |
| Land Amenities | Hospital, Park, Place Of Worship, Public Transit |
Rooms
| Level | Type | Length | Width | Dimensions |
|---|---|---|---|---|
| Main Level | Living Room | 12.01 m | 10.76 m | 12.01 m x 10.76 m |
| Main Level | Dining Room | 6.99 m | 10.76 m | 6.99 m x 10.76 m |
| Main Level | Kitchen | 10.01 m | 8.17 m | 10.01 m x 8.17 m |
| Main Level | Primary Bedroom | 11.65 m | 8.89 m | 11.65 m x 8.89 m |
https://www.realtor.ca/real-estate/30325635/1403-55-elm-drive-mississauga-city-centre-city-centre

The trademarks REALTOR®, REALTORS®, and the REALTOR® logo are controlled by The Canadian Real Estate Association (CREA) and identify real estate professionals who are members of CREA. The trademarks MLS®, Multiple Listing Service® and the associated logos are owned by The Canadian Real Estate Association (CREA) and identify the quality of services provided by real estate professionals who are members of CREA. The trademark DDF® is owned by The Canadian Real Estate Association (CREA) and identifies CREA's Data Distribution Facility (DDF®)
September 24 2026 11:00:24
Toronto Regional Real Estate Board