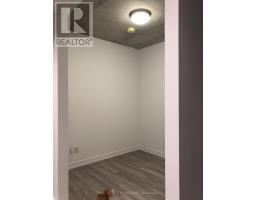
2 Bedroom
1 Bathroom
700 - 799 sqft
Central Air Conditioning
Heat Pump
$2,850 Monthly
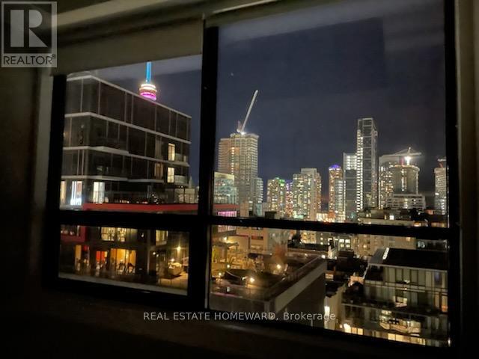
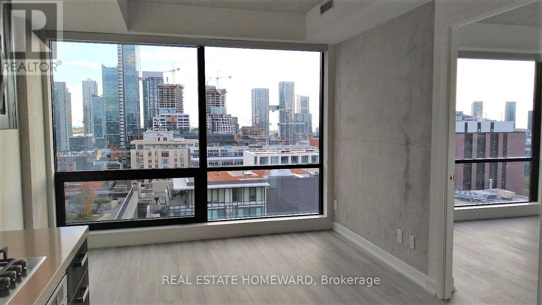
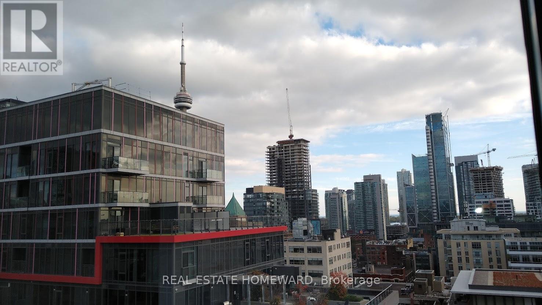
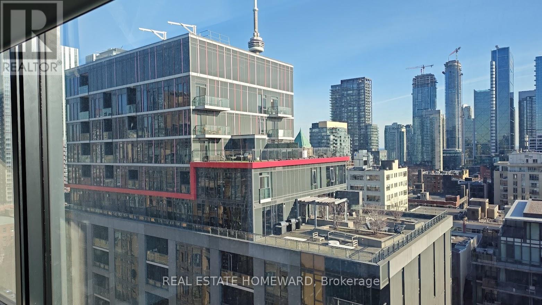
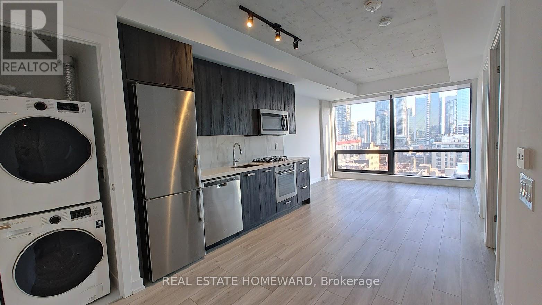
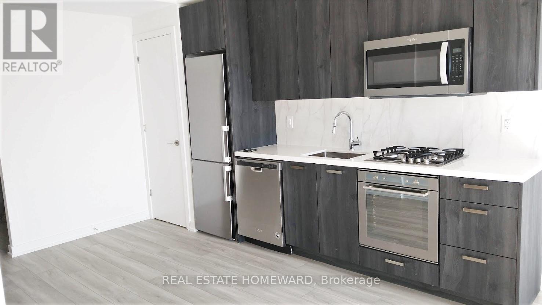
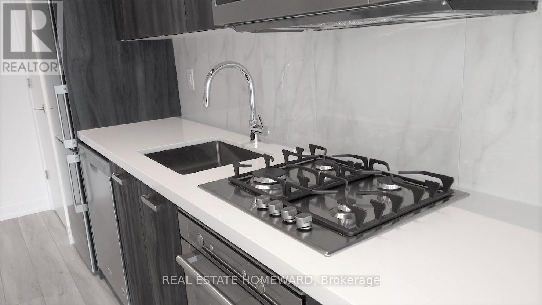
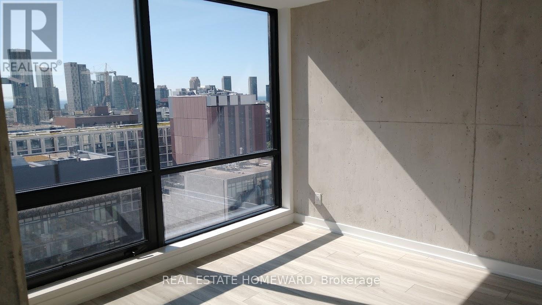
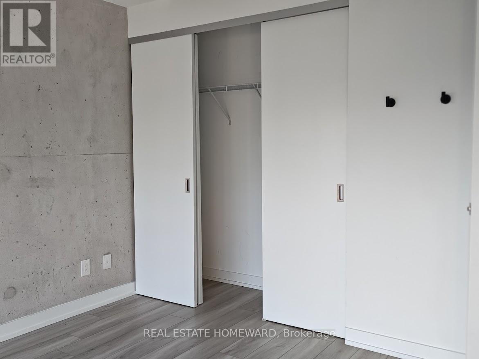
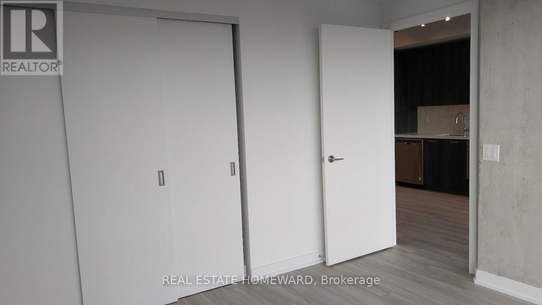
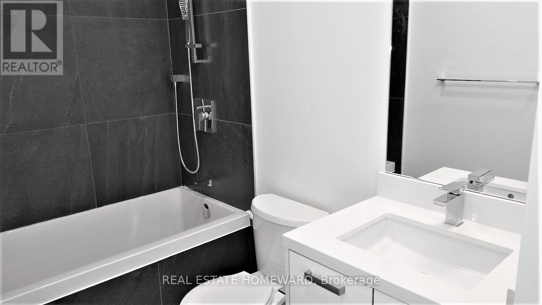
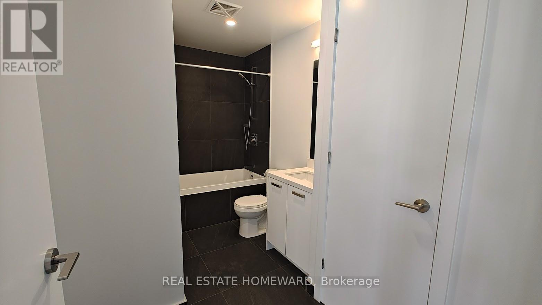
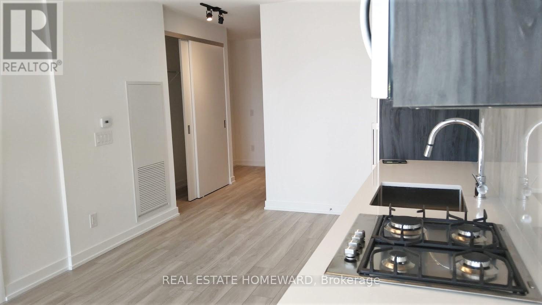
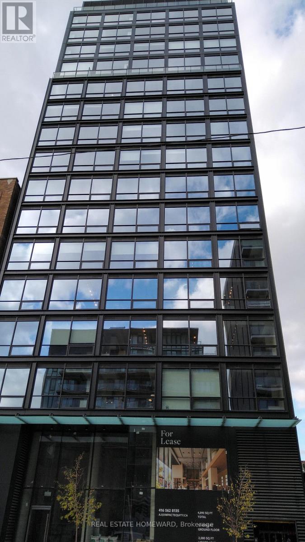
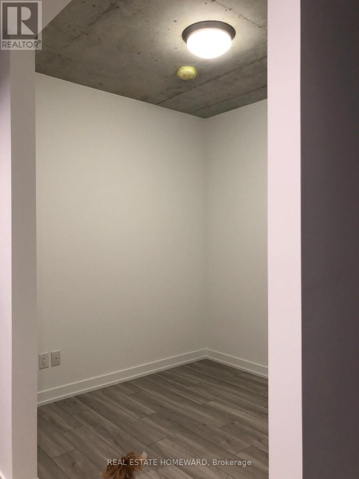
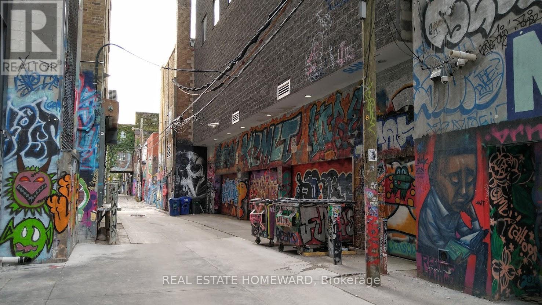
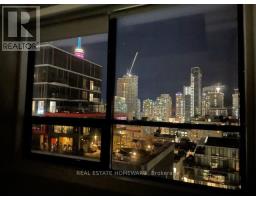
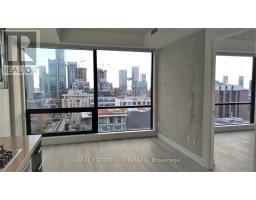
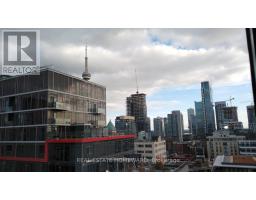
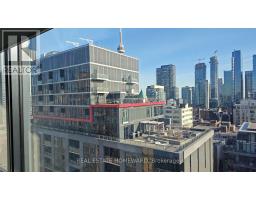
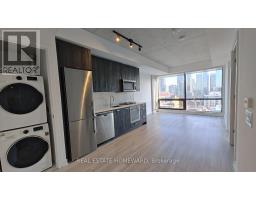
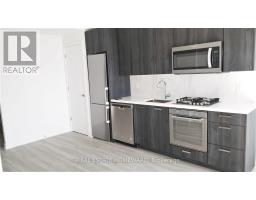
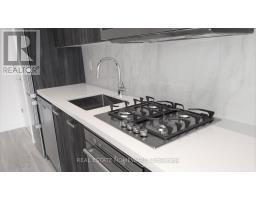
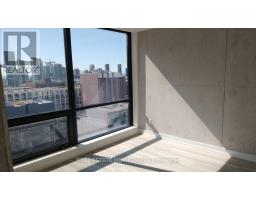
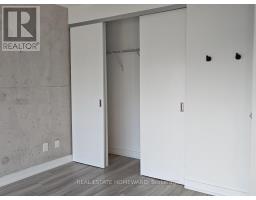
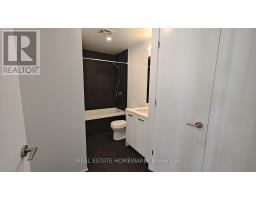
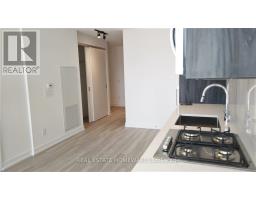
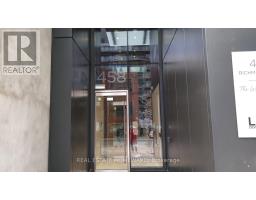
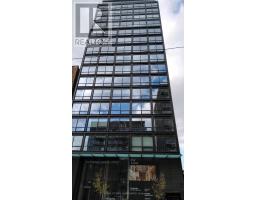
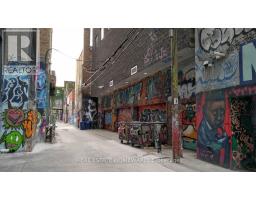
Bright, Airy & Spacious Loft Style Apt With 9' Ceilings Featuring a Concrete Accent Wall & Ceilings! Expansive Floor To Ceiling South-facing Windows in Both the Open Concept Living/Dining/Kitchen Area & Bedroom Fill the Space With Sunshine & Give You Gorgeous Views Of The City Towards the Lake. High-End Finishes Throughout! The Bedroom Has a Triple Door Closet and the Bathroom Has a Linen Closet and The Unit has a Locker, You're In The Center Of It All At This Boutique Building Located In The Desireable Fashion & Entertainment Districts, Chinatown, Queen West, Hospital Row, OCAD & The Art Scene! (id:47351)
Property Details
|
MLS® Number
|
C13844436 |
|
Property Type
|
Single Family |
|
Community Name
|
Waterfront Communities C1 |
|
Amenities Near By
|
Hospital, Public Transit |
|
Community Features
|
Pets Not Allowed |
|
Equipment Type
|
Heat Pump |
|
Features
|
Carpet Free |
|
Rental Equipment Type
|
Heat Pump |
|
View Type
|
City View |
Building
|
Bathroom Total
|
1 |
|
Bedrooms Above Ground
|
1 |
|
Bedrooms Below Ground
|
1 |
|
Bedrooms Total
|
2 |
|
Age
|
0 To 5 Years |
|
Amenities
|
Party Room, Exercise Centre, Storage - Locker |
|
Appliances
|
Range, Oven - Built-in, Cooktop, Dishwasher, Dryer, Microwave, Oven, Hood Fan, Washer, Refrigerator |
|
Basement Type
|
None |
|
Cooling Type
|
Central Air Conditioning |
|
Exterior Finish
|
Brick |
|
Flooring Type
|
Laminate |
|
Foundation Type
|
Unknown |
|
Heating Fuel
|
Natural Gas |
|
Heating Type
|
Heat Pump |
|
Size Interior
|
700 - 799 Sqft |
|
Type
|
Apartment |
Parking
Land
|
Acreage
|
No |
|
Land Amenities
|
Hospital, Public Transit |
Rooms
| Level |
Type |
Length |
Width |
Dimensions |
|
Flat |
Living Room |
7.19 m |
3.38 m |
7.19 m x 3.38 m |
|
Flat |
Kitchen |
7.19 m |
3.38 m |
7.19 m x 3.38 m |
|
Flat |
Primary Bedroom |
3.35 m |
3.35 m |
3.35 m x 3.35 m |
|
Flat |
Den |
2.69 m |
2.21 m |
2.69 m x 2.21 m |
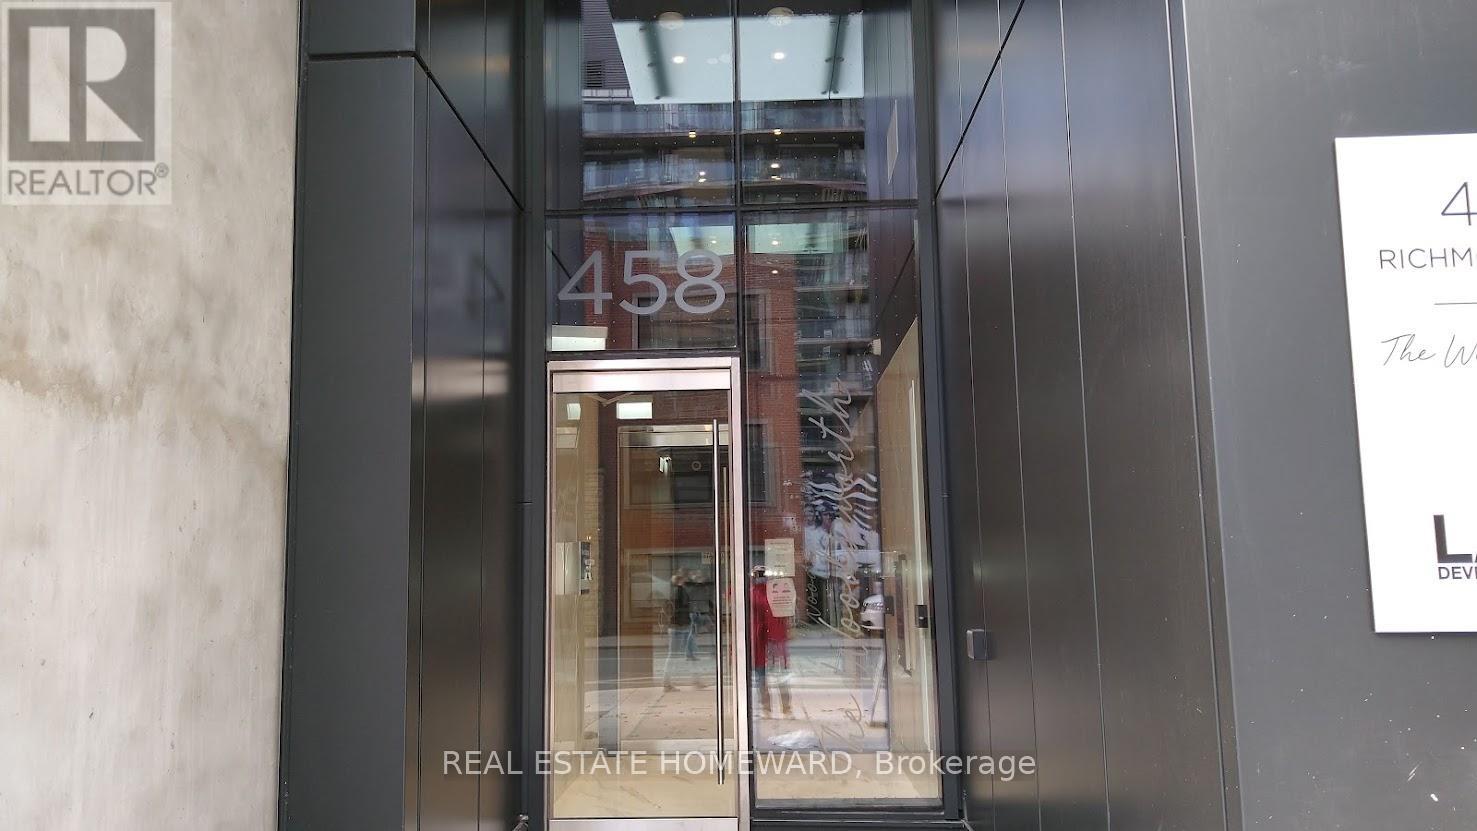
https://www.realtor.ca/real-estate/30345500/1403-458-richmond-street-w-toronto-waterfront-communities-waterfront-communities-c1