1403 - 18 Hillcrest Avenue Toronto, Ontario M2N 6T5
$589,900Maintenance, Water, Common Area Maintenance, Insurance, Parking
$655.06 Monthly
Maintenance, Water, Common Area Maintenance, Insurance, Parking
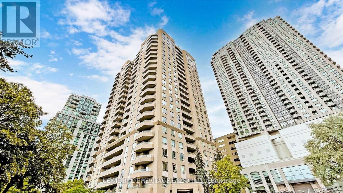
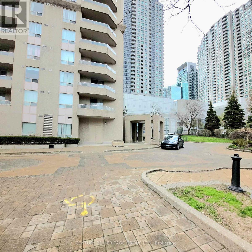
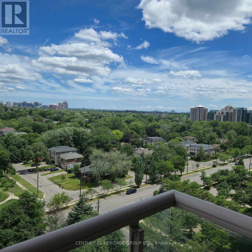
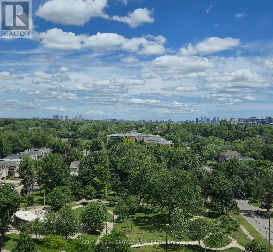
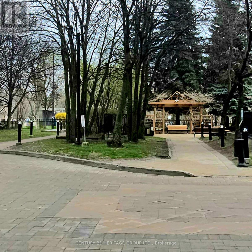
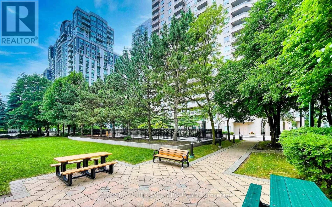
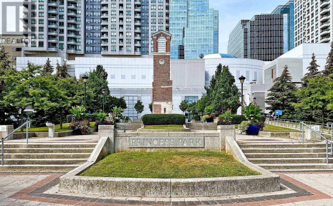
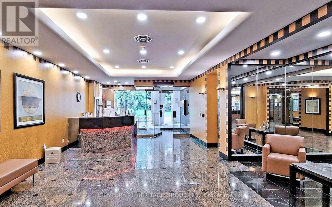
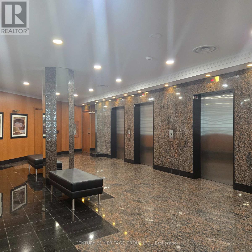
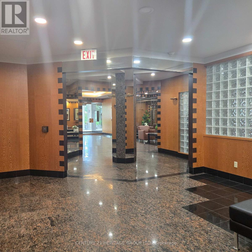
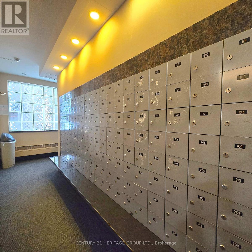
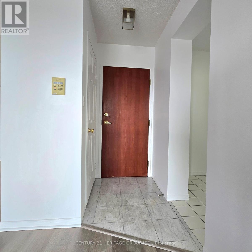
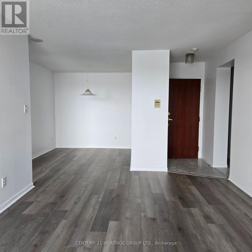
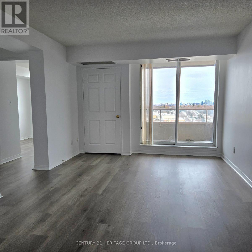
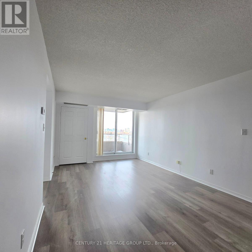
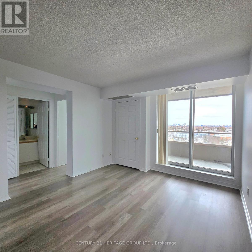
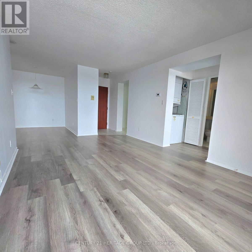
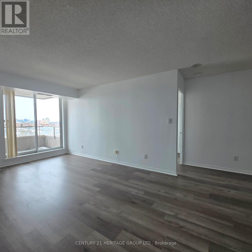
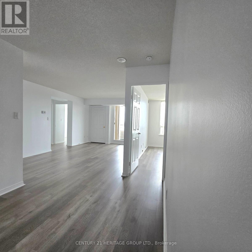
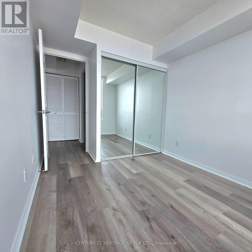
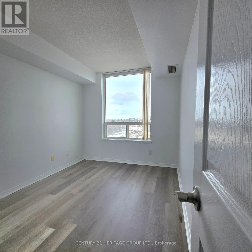
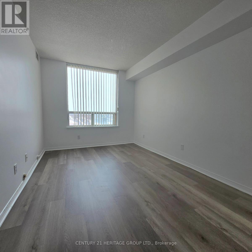
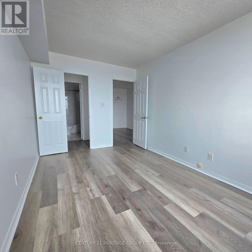
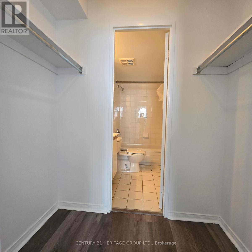
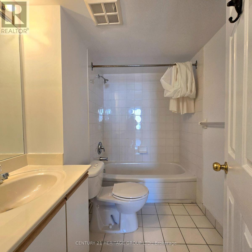
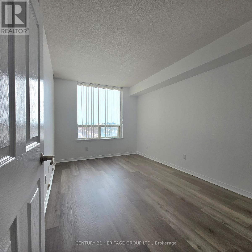
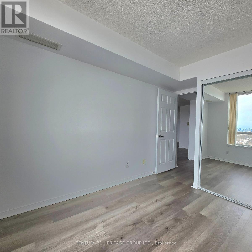
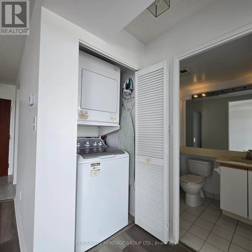
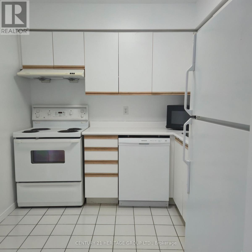
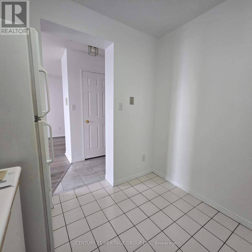
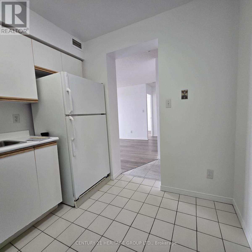
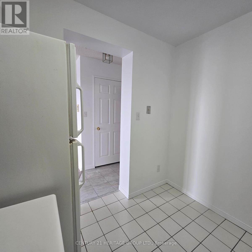
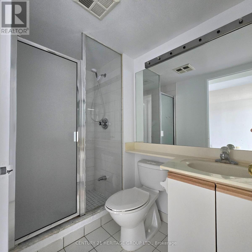
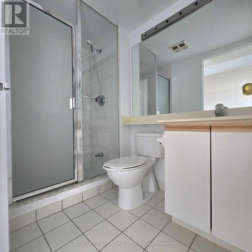
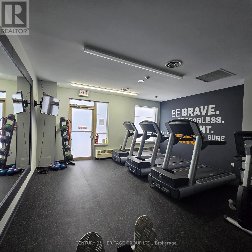
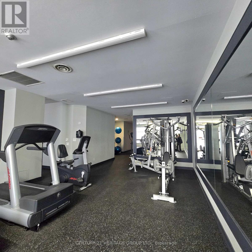
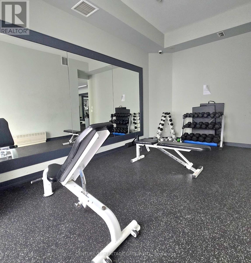
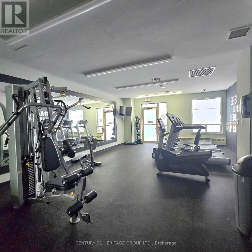
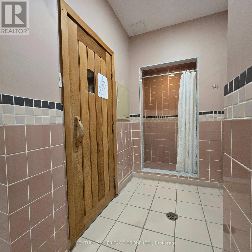
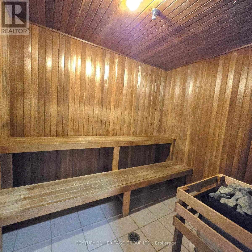
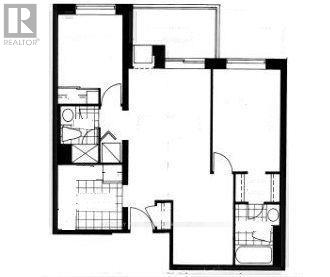
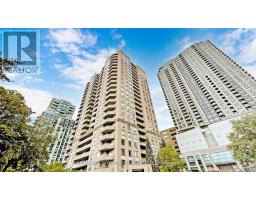
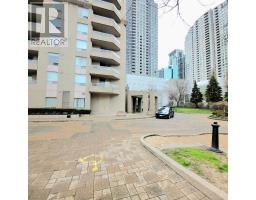
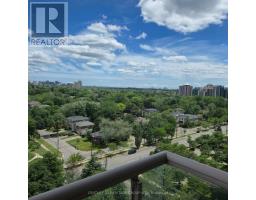
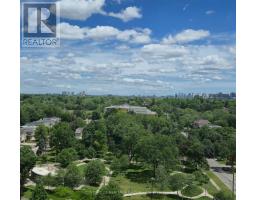
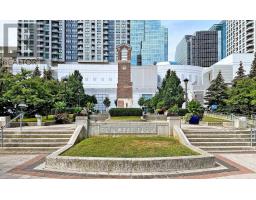
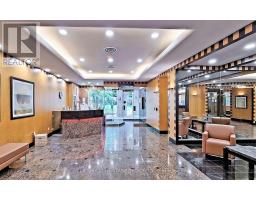
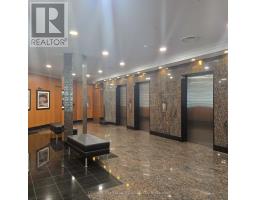
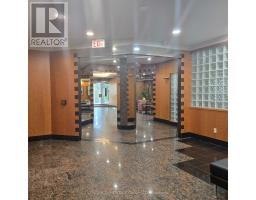
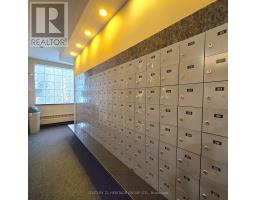
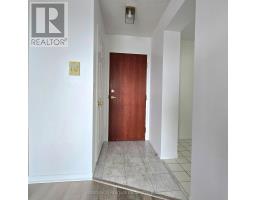
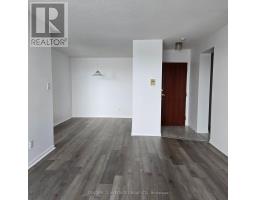

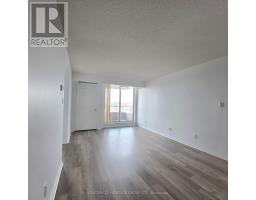
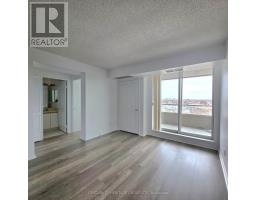
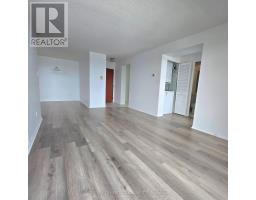
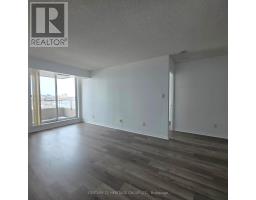
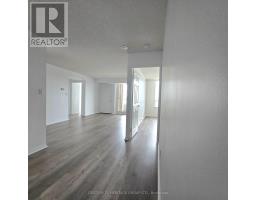
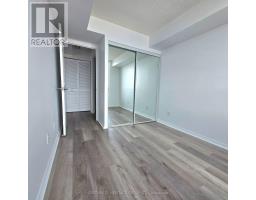
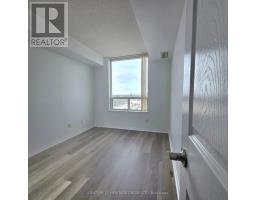

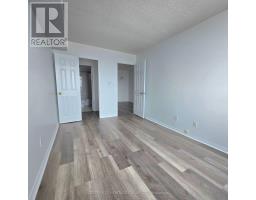
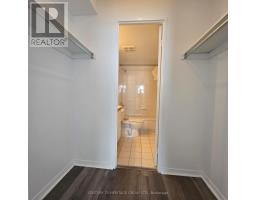
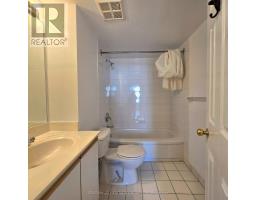
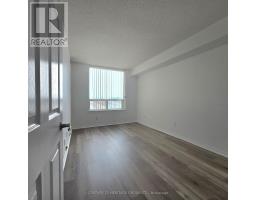
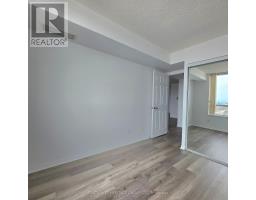
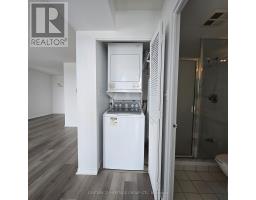
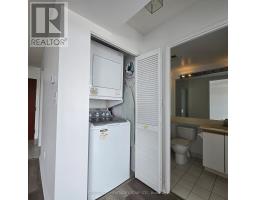
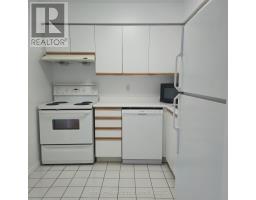
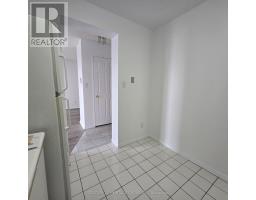
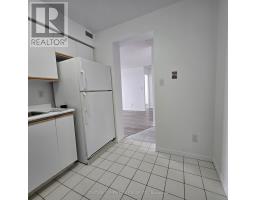
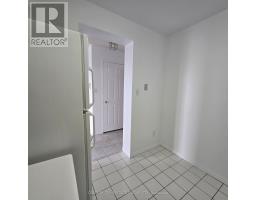
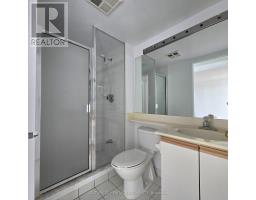
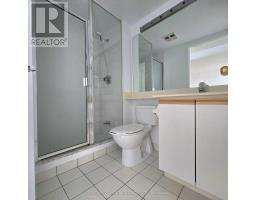
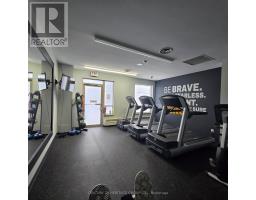
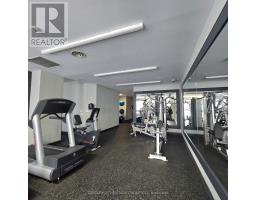
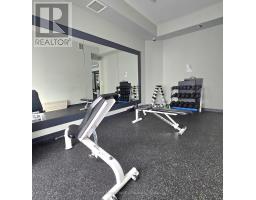
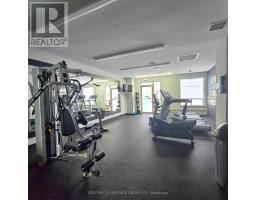
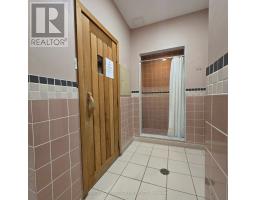
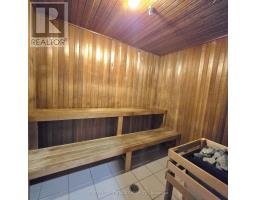
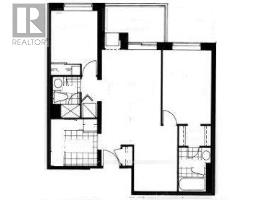
$655.06 MonthlyEmpress Plaza II. Prime, Prestigious Willowdale East Community, North York Location.Beautiful Sought After Bright Unobstructed East View with Gorgeous Panoramic Sunrise ViewThat Offers An Irreplaceable Permanent Added Value . Bright, Mid Level with Large OpenBalcony. Approximately 850 SF Spacious Living Space, Excellent Plan of with Split 2 bedroomsLayout For Privacy, 2 bathrooms And A Eat-In Kitchen. Well Management Building with lowmaintenance fee compares to many others. Friendly 24Hrs Concierge, Direct Underground AccessTo Subway And Empress Walk. Recreational Facilities Includes: Gym, Sauna, Ping Pong, SquashCourt , Multi- Purpose Activity Room. This Building is in the Top Tier Earl Haig Secondaryand Mckee Elementary School Zone. Conveniently Located, Steps To Yonge Street Main BusinessStrip, North York Civic Centre and Mel Lastman Square, Retail Shops and Restaurants, FutureT&T Supermarket In Empress Walk, LCBO, CINEPLEX. Close Proximity to Toronto Main Roads andHighway 401. Newly Installed Modern Vinyl Floorings, New Smooth Ceilings And FreshlyPainted. Excellent Choice For Young Family And Downsizing Retirees. (id:47351)
Property Details
| MLS® Number | C13709462 |
| Property Type | Single Family |
| Community Name | Willowdale East |
| Amenities Near By | Place Of Worship, Public Transit, Schools |
| Community Features | Pets Allowed With Restrictions |
| Features | Balcony, Carpet Free |
| Parking Space Total | 1 |
| Structure | Squash & Raquet Court |
| View Type | View, City View |
Building
| Bathroom Total | 2 |
| Bedrooms Above Ground | 2 |
| Bedrooms Total | 2 |
| Amenities | Security/concierge, Exercise Centre, Party Room, Sauna, Storage - Locker |
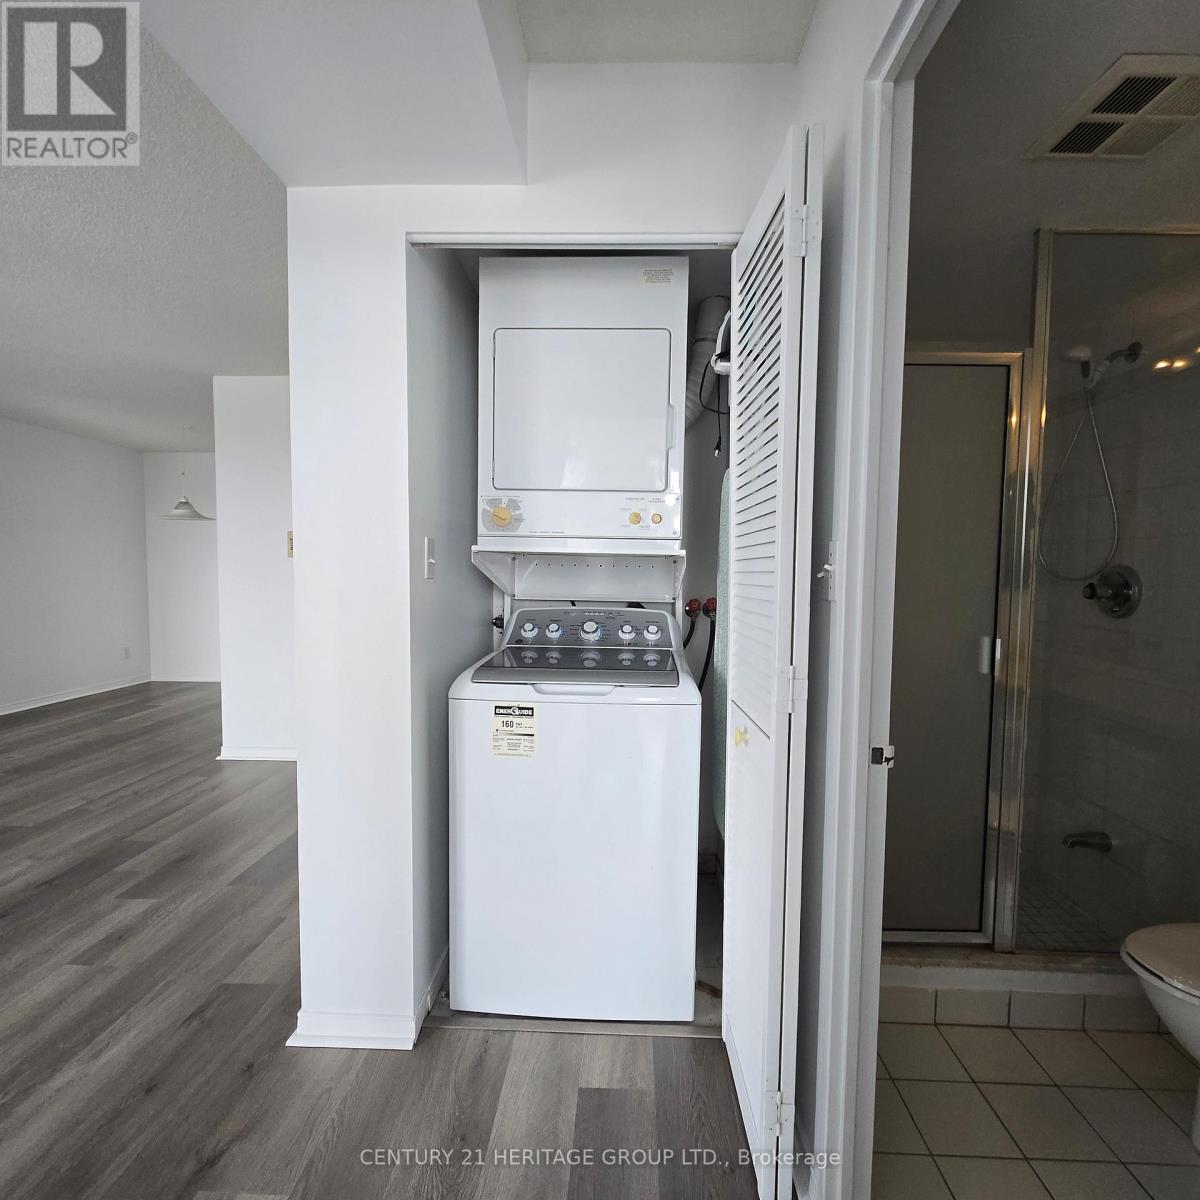
| Appliances | Blinds, Dishwasher, Dryer, Microwave, Oven, Stove, Washer, Refrigerator |
| Basement Type | None |
| Cooling Type | Central Air Conditioning |
| Exterior Finish | Concrete |
| Fire Protection | Alarm System, Security System, Smoke Detectors |
| Flooring Type | Vinyl, Ceramic |
| Heating Fuel | Natural Gas |
| Heating Type | Forced Air |
| Size Interior | 800 - 899 Sqft |
| Type | Apartment |
Parking
| Underground | |
| Garage |
Land
| Acreage | No |
| Land Amenities | Place Of Worship, Public Transit, Schools |
Rooms
| Level | Type | Length | Width | Dimensions |
|---|---|---|---|---|
| Flat | Living Room | 5.18 m | 3.35 m | 5.18 m x 3.35 m |
| Flat | Dining Room | 2.74 m | 2.43 m | 2.74 m x 2.43 m |
| Flat | Kitchen | 2.74 m | 2.51 m | 2.74 m x 2.51 m |
| Flat | Primary Bedroom | 4.27 m | 2.74 m | 4.27 m x 2.74 m |
| Flat | Bedroom 2 | 3.63 m | 2.54 m | 3.63 m x 2.54 m |

The trademarks REALTOR®, REALTORS®, and the REALTOR® logo are controlled by The Canadian Real Estate Association (CREA) and identify real estate professionals who are members of CREA. The trademarks MLS®, Multiple Listing Service® and the associated logos are owned by The Canadian Real Estate Association (CREA) and identify the quality of services provided by real estate professionals who are members of CREA. The trademark DDF® is owned by The Canadian Real Estate Association (CREA) and identifies CREA's Data Distribution Facility (DDF®)
August 25 2026 02:31:01
Toronto Regional Real Estate Board