1401 - 39 Annie Craig Drive Toronto, Ontario M8V 0H1
$2,550 Monthly
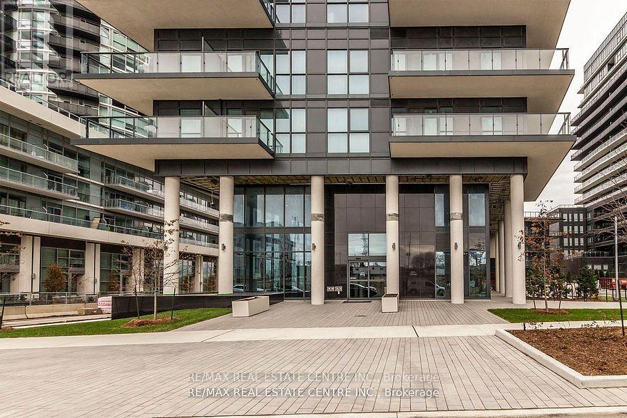
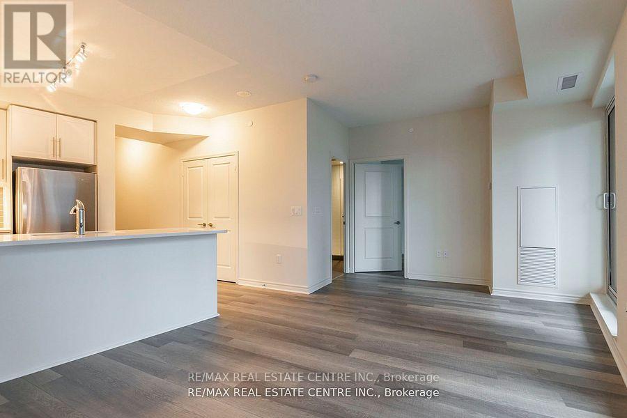
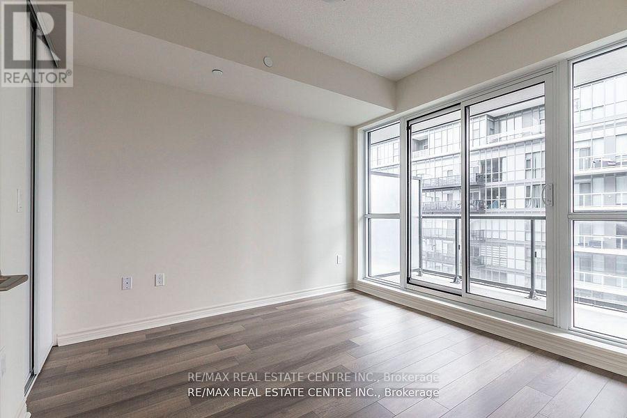
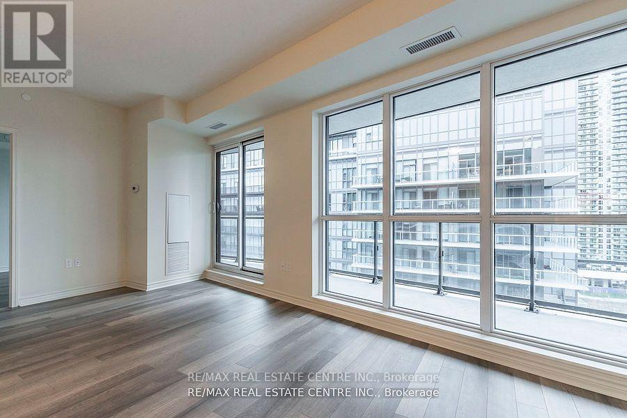
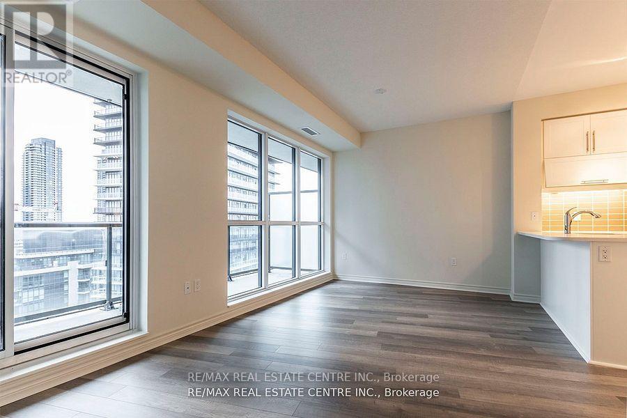
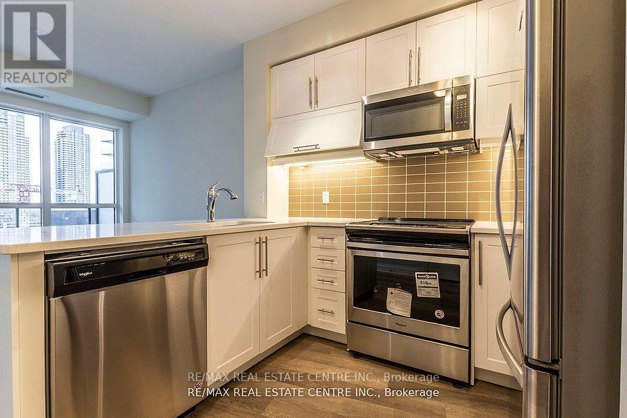
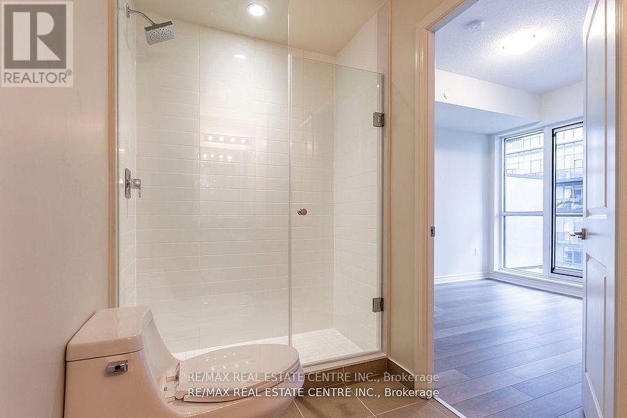
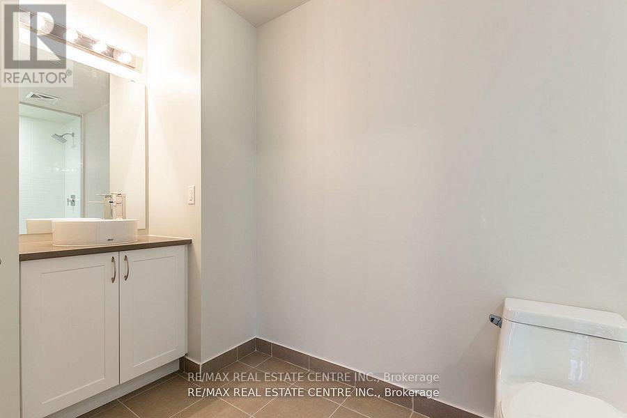
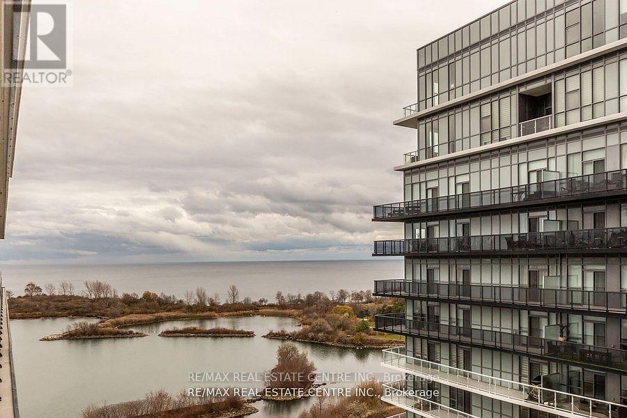
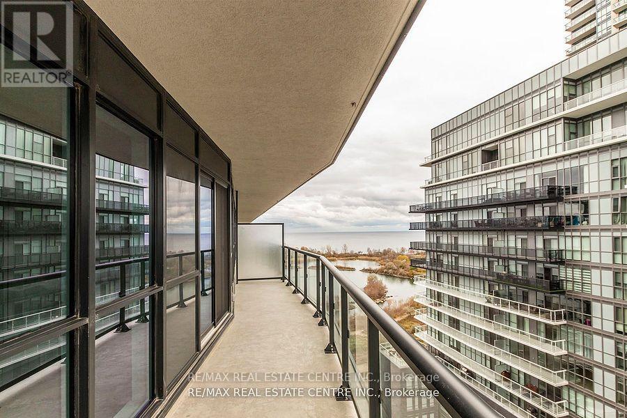
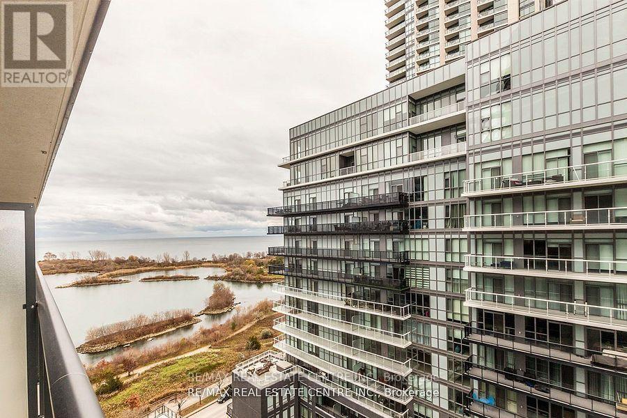
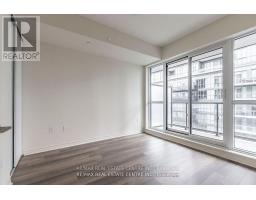
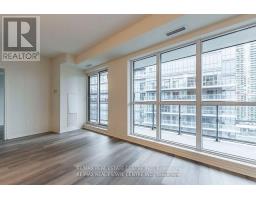
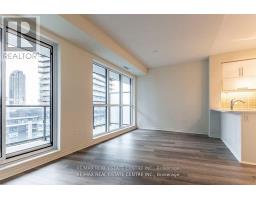
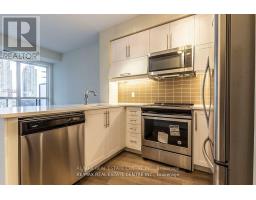
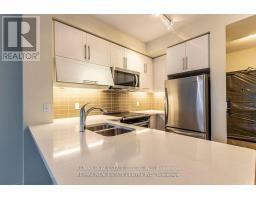
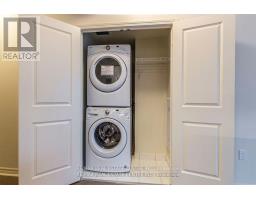
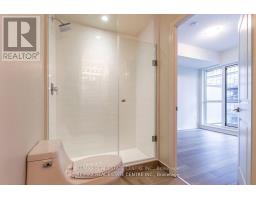
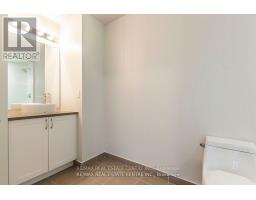
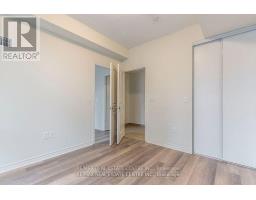
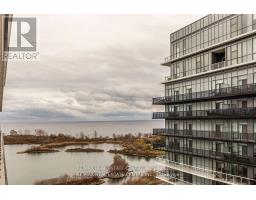
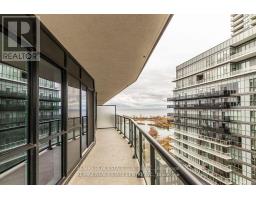
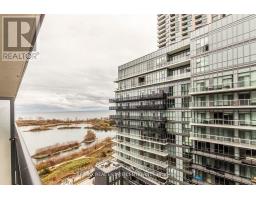
Port Model 614 Sq Ft. An Elegant Boutique Residence Nestled Amidst A Vibrant NeighbourlyWaterfront CommunityFacing Lake Ont. Unit has an upgraded Ensuite Washroom with a W/I closet and a nice Balcony to enjoy a view of the Lake. Surrounded By Parkland, Martin Goodman Trail,Upscale Eateries/Cafes, Groceries, Banks, Ttc- All Steps Away.Public Transit . Enjoy The Sunrise And Sunset At Humber Bay Park. Full Gym, Sauna, Large Party Room, 24HrConcierge, PetGrooming Room, Guest Suites, Easy Access To Downtown And Gardiner Expressway!! (id:47351)
Property Details
| MLS® Number | W13729110 |
| Property Type | Single Family |
| Community Name | Mimico |
| Community Features | Pets Allowed With Restrictions |
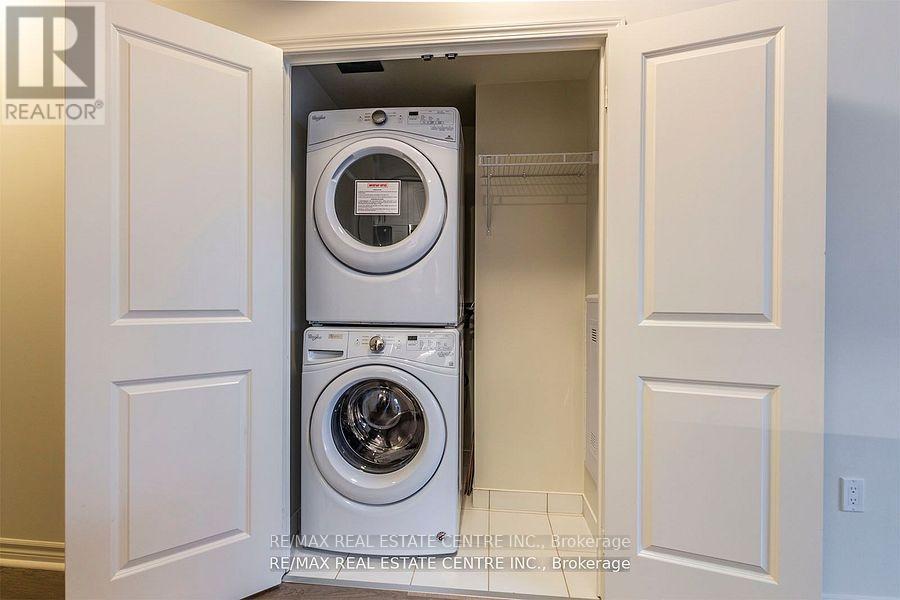
| Features | Balcony, Carpet Free, In Suite Laundry |
| Parking Space Total | 1 |
Building
| Bathroom Total | 1 |
| Bedrooms Above Ground | 1 |
| Bedrooms Total | 1 |
| Age | 6 To 10 Years |
| Amenities | Exercise Centre, Security/concierge, Party Room, Visitor Parking, Storage - Locker |
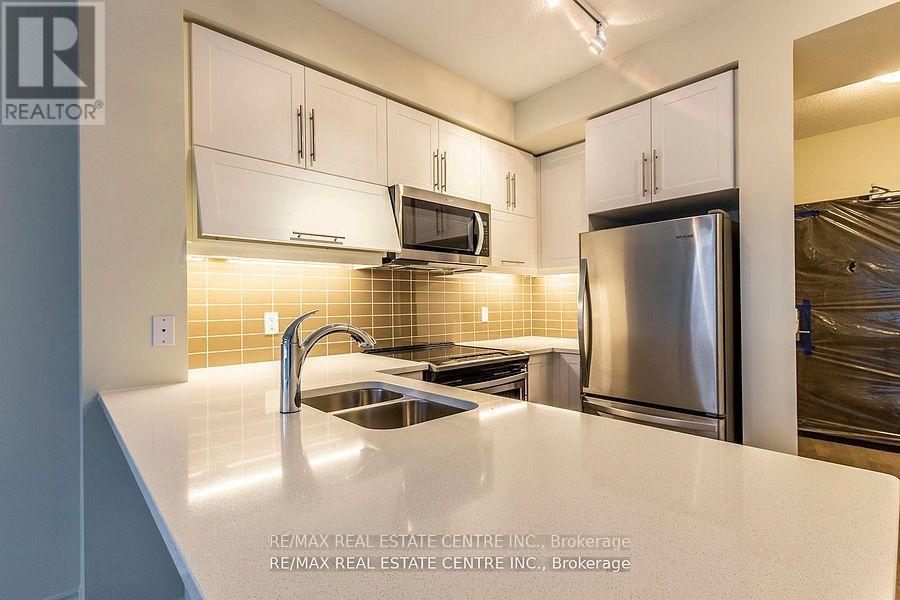
| Appliances | Dishwasher, Dryer, Microwave, Range, Stove, Washer, Refrigerator |
| Basement Type | None |
| Cooling Type | Central Air Conditioning |
| Exterior Finish | Concrete |
| Fire Protection | Alarm System, Smoke Detectors |
| Flooring Type | Laminate |
| Heating Fuel | Natural Gas |
| Heating Type | Forced Air |
| Size Interior | 600 - 699 Sqft |
| Type | Apartment |
Parking
| Underground | |
| Garage |
Land
| Acreage | No |
Rooms
| Level | Type | Length | Width | Dimensions |
|---|---|---|---|---|
| Flat | Living Room | 5.49 m | 3.28 m | 5.49 m x 3.28 m |
| Flat | Dining Room | 5.49 m | 3.28 m | 5.49 m x 3.28 m |
| Flat | Kitchen | 2.17 m | 2.74 m | 2.17 m x 2.74 m |
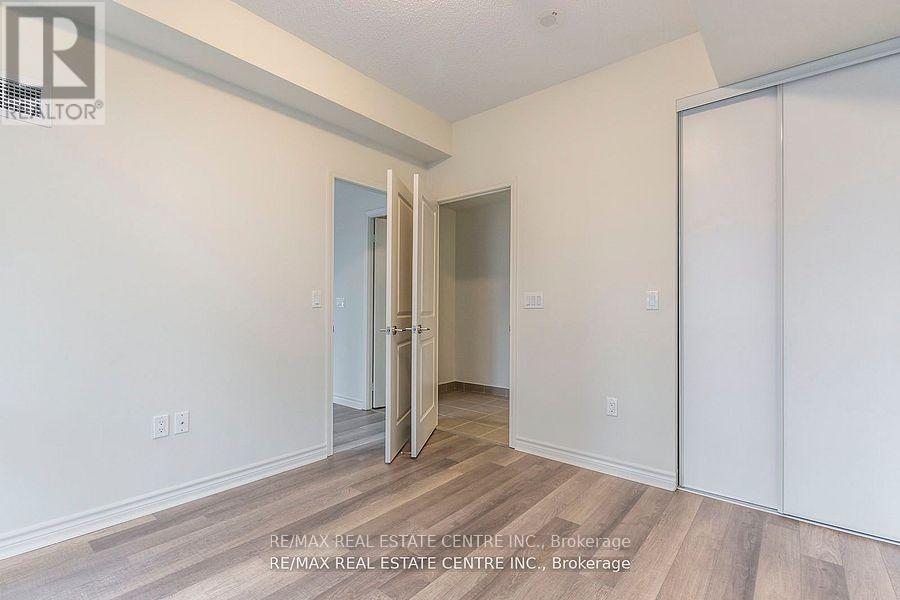
| Flat | Bedroom | 3.02 m | 3.38 m | 3.02 m x 3.38 m |
| Flat | Den | 1.75 m | 1.78 m | 1.75 m x 1.78 m |
https://www.realtor.ca/real-estate/30216838/1401-39-annie-craig-drive-toronto-mimico-mimico

The trademarks REALTOR®, REALTORS®, and the REALTOR® logo are controlled by The Canadian Real Estate Association (CREA) and identify real estate professionals who are members of CREA. The trademarks MLS®, Multiple Listing Service® and the associated logos are owned by The Canadian Real Estate Association (CREA) and identify the quality of services provided by real estate professionals who are members of CREA. The trademark DDF® is owned by The Canadian Real Estate Association (CREA) and identifies CREA's Data Distribution Facility (DDF®)
August 31 2026 09:37:16
Toronto Regional Real Estate Board