140 Massey Drive North Bay, Ontario P1A 4G4
$384,900
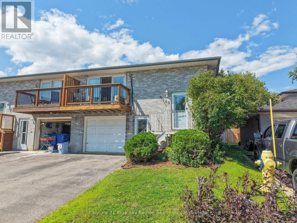
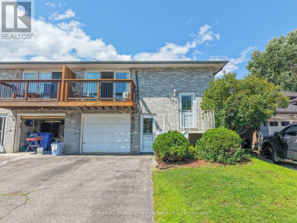
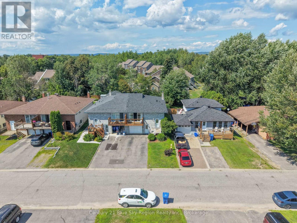
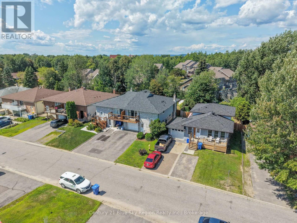
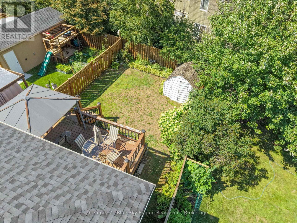
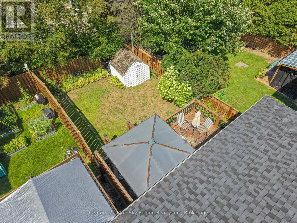
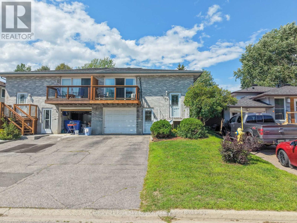
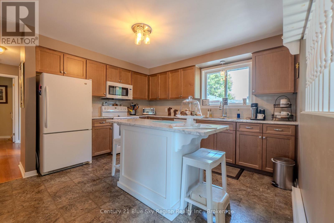
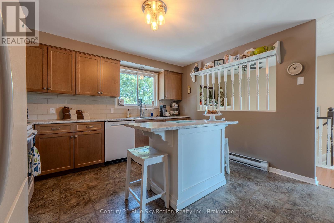
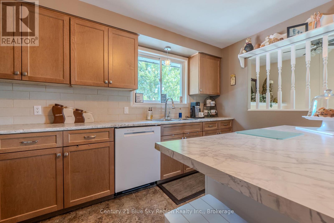
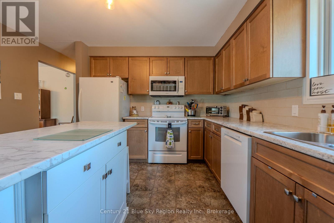
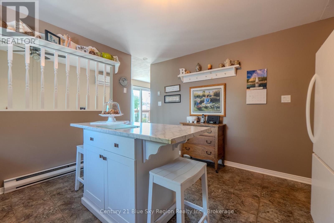
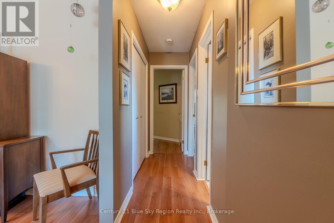
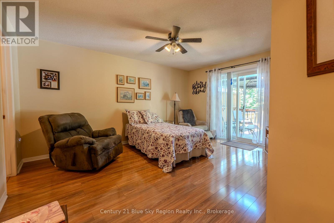
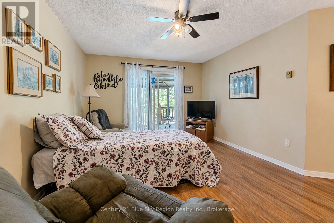
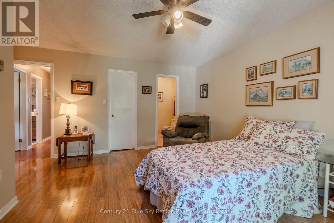
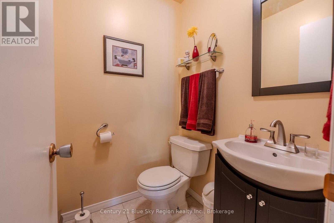
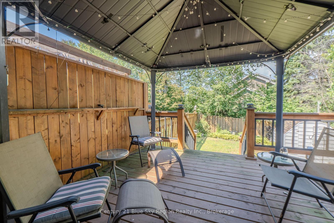
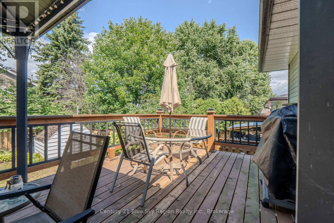
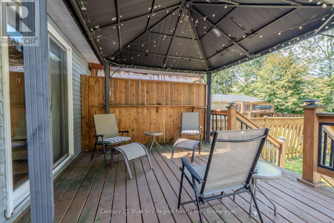
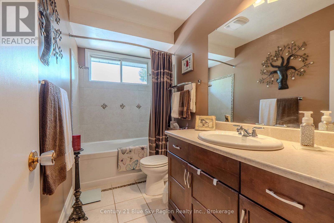
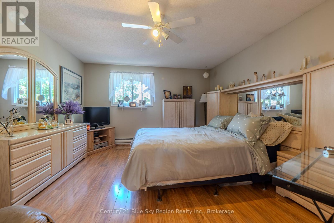
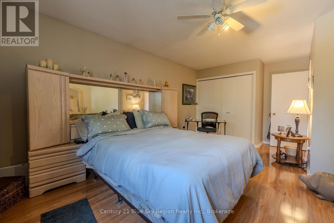
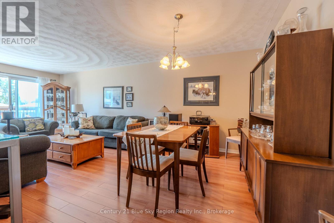
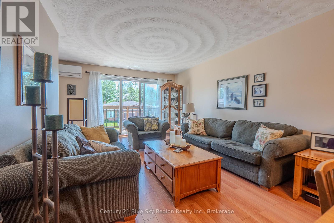
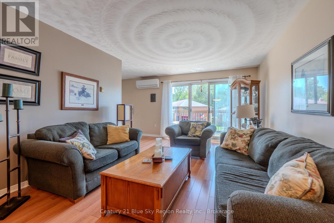
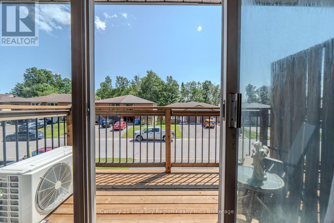
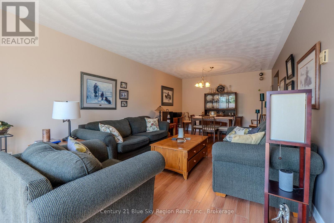
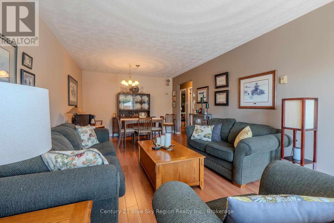
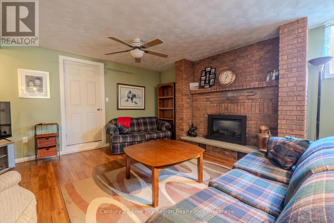
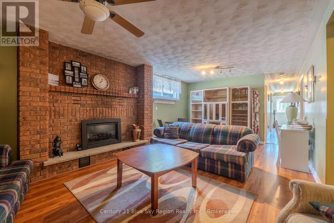
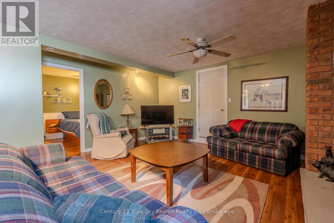
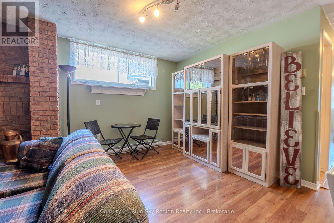
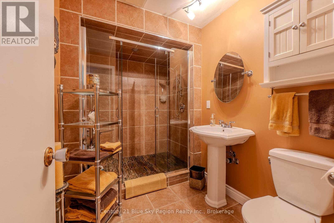
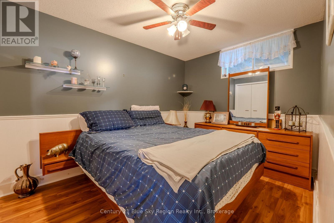
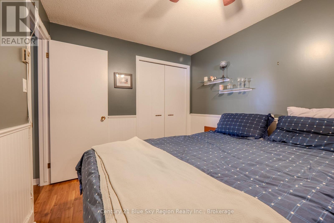
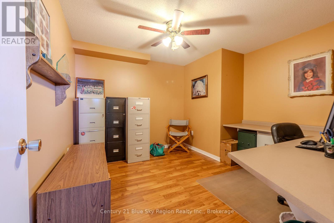
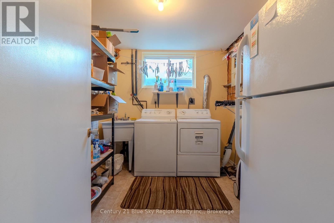
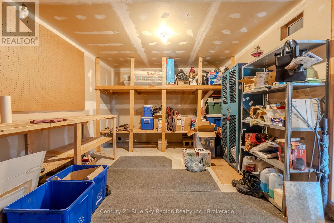
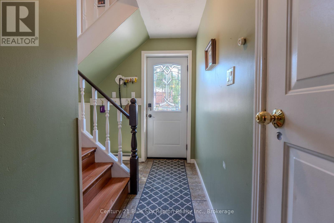
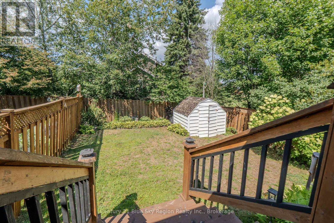
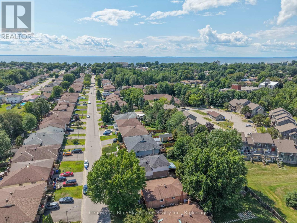
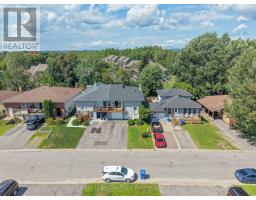
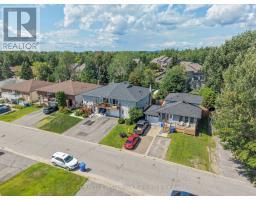
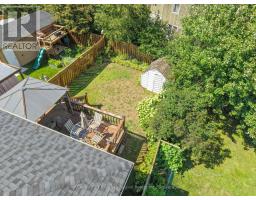
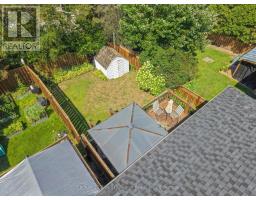
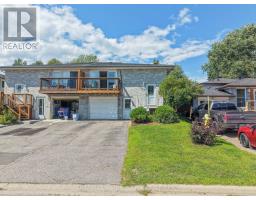
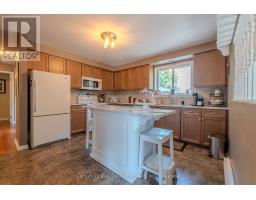
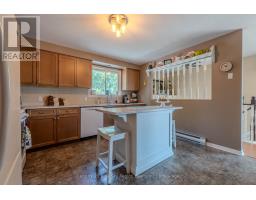
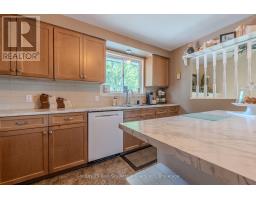
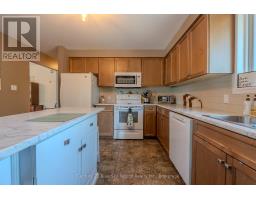
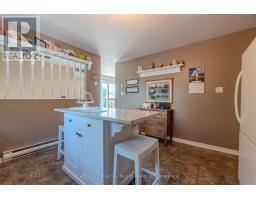
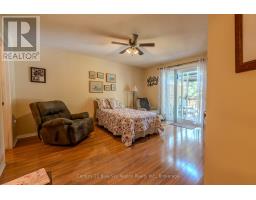
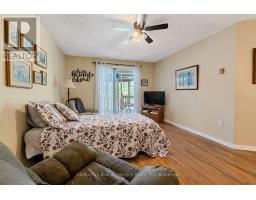
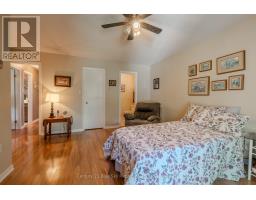
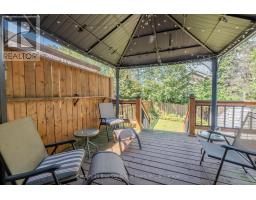
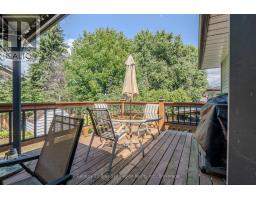
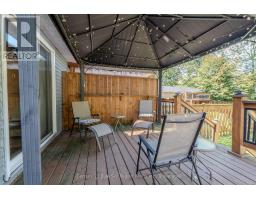
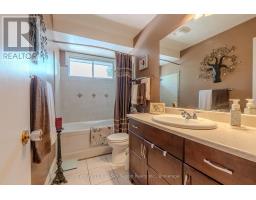
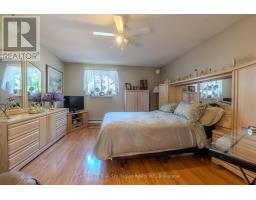
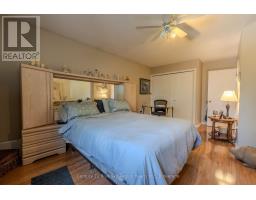
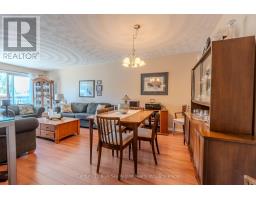
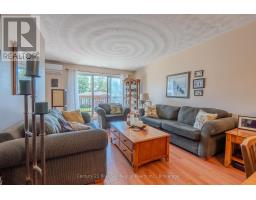
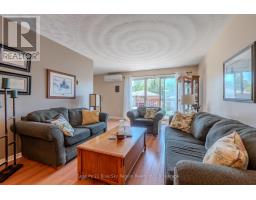
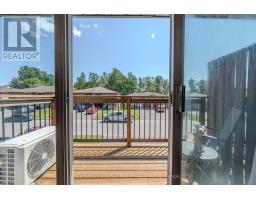
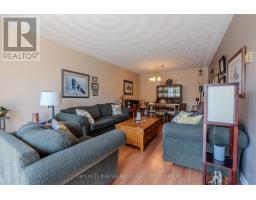
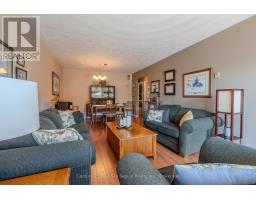
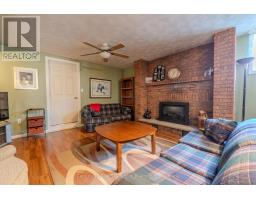
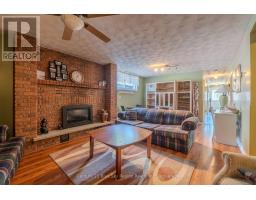
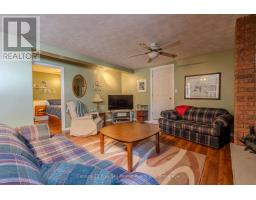
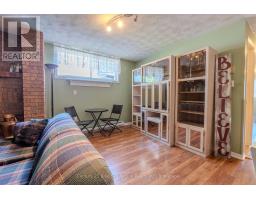
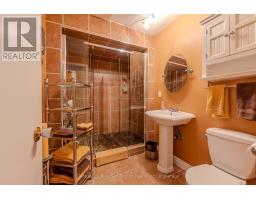
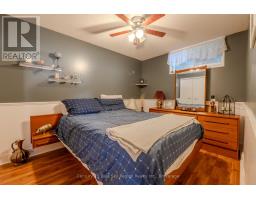
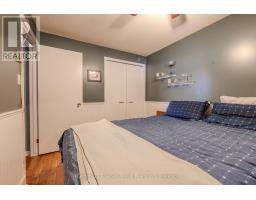
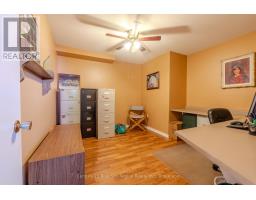
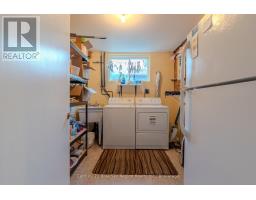
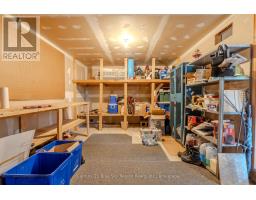
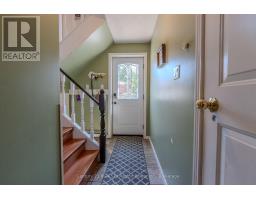
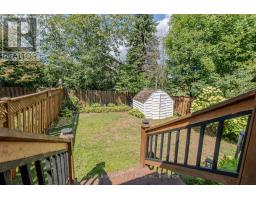
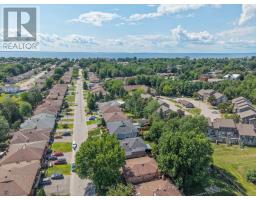
Welcome to 140 Massey Dr! This spacious and well-maintained semi-detached home in the sought-after West Ferris neighbourhood, offering the perfect combination of comfort, functionality, and convenience. The bright main floor features a spacious kitchen, seamlessly flowing into the open dining and living area. Additionally, you'll find two oversized bedrooms, including a primary suite complete with a convenient 2-piece ensuite. The fully finished lower level provides additional living space with a spacious rec room, a versatile den ideal for a home office or playroom, a third bedroom, and a laundry/utility room with plenty of storage. Outside, enjoy a large deck and a private backyard with green space for children, pets, or gardening. Located close to schools, parks, shopping, and all the amenities West Ferris has to offer, this move-in-ready home is an excellent opportunity for first-time buyers, young families, or anyone looking to enjoy a fantastic neighbourhood. (id:47351)
Open House
This property has open houses!
10:00 am
Ends at:11:30 am
Property Details
| MLS® Number | X13666650 |
| Property Type | Single Family |
| Community Name | Ferris |
| Amenities Near By | Beach, Schools, Public Transit, Park |
| Community Features | School Bus, Community Centre |
| Equipment Type | Water Heater - Tankless |
| Features | Carpet Free |
| Parking Space Total | 4 |
| Rental Equipment Type | Water Heater - Tankless |
| Structure | Deck, Porch, Shed |
Building
| Bathroom Total | 3 |
| Bedrooms Above Ground | 2 |
| Bedrooms Below Ground | 1 |
| Bedrooms Total | 3 |
| Amenities | Fireplace(s) |
| Appliances | Water Heater - Tankless, Blinds, Dishwasher, Dryer, Microwave, Stove, Washer, Refrigerator |
| Architectural Style | Raised Bungalow |
| Basement Development | Finished |
| Basement Features | Walk-up, Separate Entrance |
| Basement Type | N/a (finished), N/a, N/a |
| Construction Style Attachment | Semi-detached |
| Cooling Type | Wall Unit |
| Exterior Finish | Brick |
| Fireplace Present | Yes |
| Foundation Type | Concrete |
| Half Bath Total | 1 |
| Heating Fuel | Electric, Natural Gas |
| Heating Type | Baseboard Heaters, Other |
| Stories Total | 1 |
| Size Interior | 1,100 - 1,500 Sqft |
| Type | House |
| Utility Water | Municipal Water |
Parking
| Attached Garage | |
| Garage |
Land
| Acreage | No |
| Land Amenities | Beach, Schools, Public Transit, Park |
| Sewer | Sanitary Sewer |
| Size Depth | 109 Ft ,10 In |
| Size Frontage | 30 Ft |
| Size Irregular | 30 X 109.9 Ft |
| Size Total Text | 30 X 109.9 Ft |
Rooms
| Level | Type | Length | Width | Dimensions |
|---|---|---|---|---|
| Second Level | Kitchen | 3.98 m | 3.96 m | 3.98 m x 3.96 m |
| Second Level | Living Room | 3.55 m | 7.15 m | 3.55 m x 7.15 m |
| Second Level | Bedroom | 5.08 m | 3.98 m | 5.08 m x 3.98 m |
| Second Level | Bedroom | 3.56 m | 4.78 m | 3.56 m x 4.78 m |
| Ground Level | Recreational, Games Room | 6.75 m | 4.53 m | 6.75 m x 4.53 m |
| Ground Level | Bedroom | 3.68 m | 2.65 m | 3.68 m x 2.65 m |
| Ground Level | Den | 3.5 m | 3.45 m | 3.5 m x 3.45 m |
| Ground Level | Laundry Room | 2.58 m | 2.84 m | 2.58 m x 2.84 m |
Utilities
| Cable | Available |
| Electricity | Installed |
| Sewer | Installed |
https://www.realtor.ca/real-estate/30145905/140-massey-drive-north-bay-ferris-ferris

The trademarks REALTOR®, REALTORS®, and the REALTOR® logo are controlled by The Canadian Real Estate Association (CREA) and identify real estate professionals who are members of CREA. The trademarks MLS®, Multiple Listing Service® and the associated logos are owned by The Canadian Real Estate Association (CREA) and identify the quality of services provided by real estate professionals who are members of CREA. The trademark DDF® is owned by The Canadian Real Estate Association (CREA) and identifies CREA's Data Distribution Facility (DDF®)
August 13 2026 01:27:03
North Bay and Area REALTORS® Association