4 Bedroom
4 Bathroom
1,400 - 1,599 sqft
Central Air Conditioning
Forced Air
$3,600 Monthly
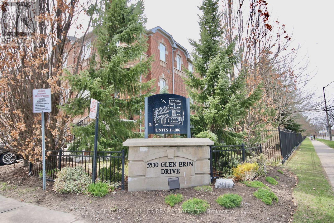
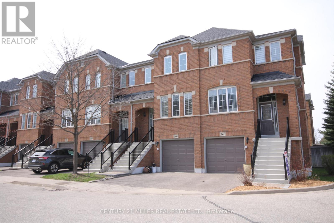
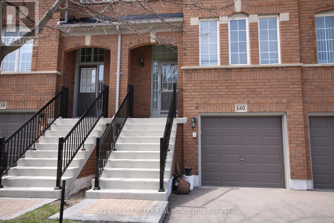
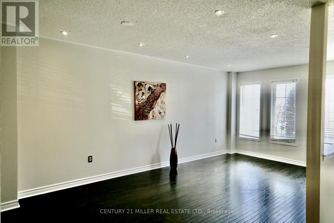
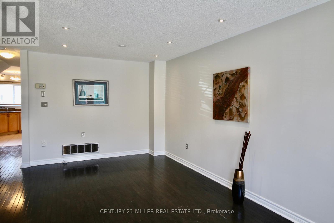
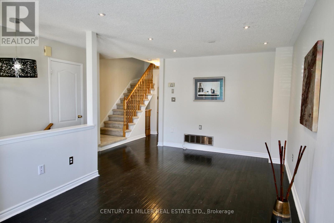
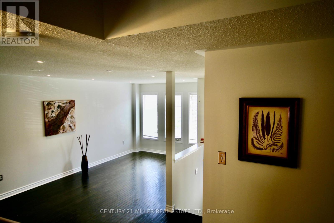
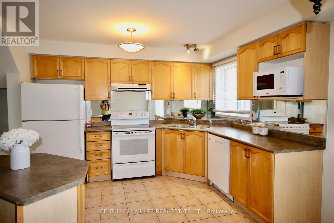
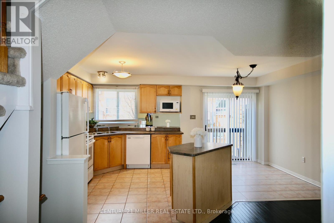
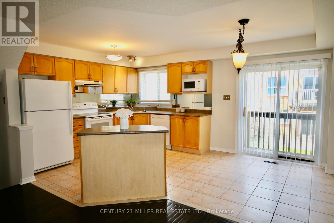
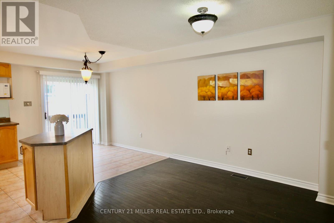
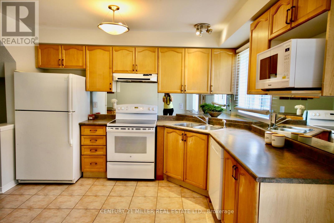
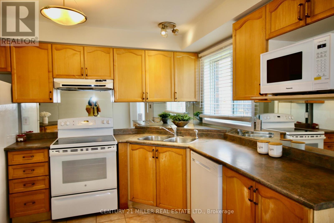
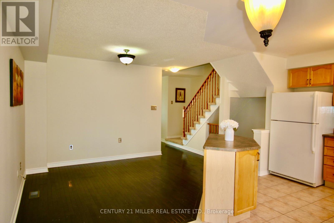
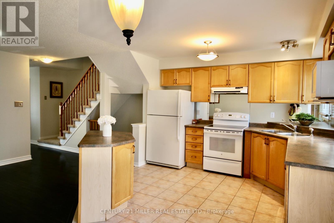
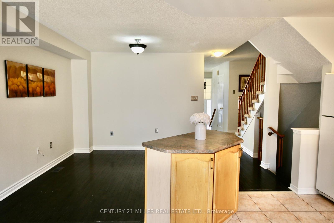
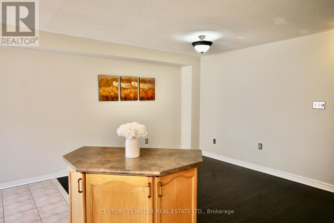
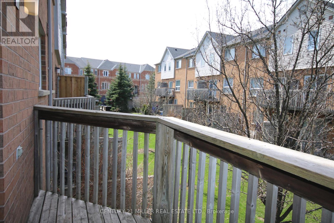
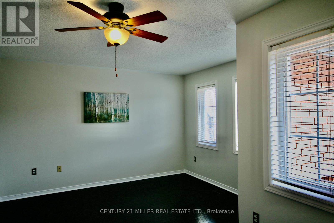
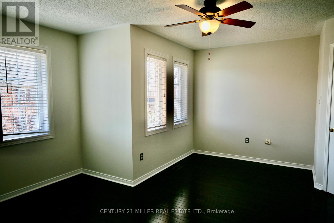
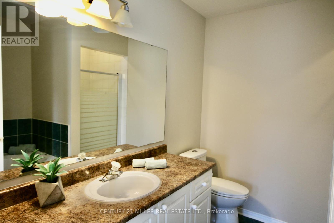
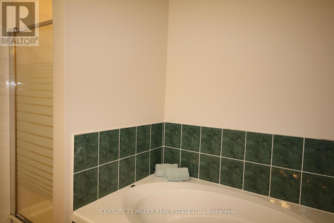
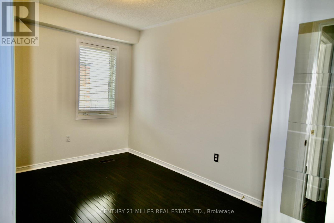
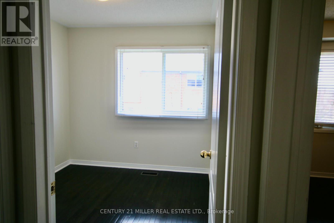
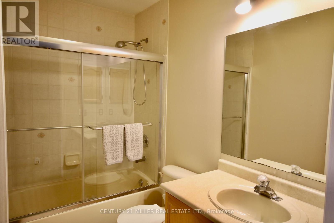
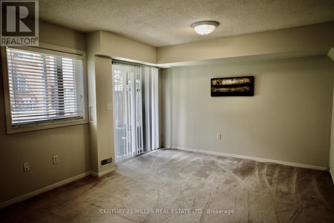
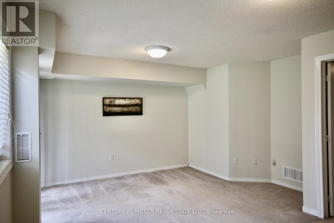
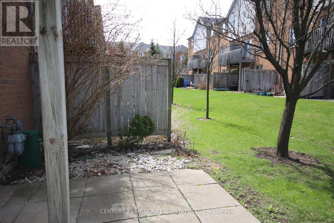
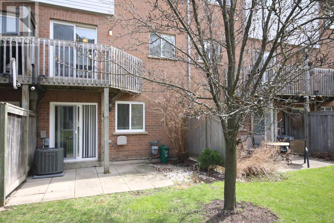
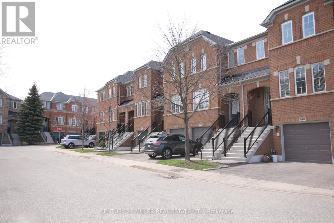
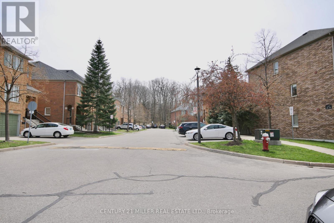
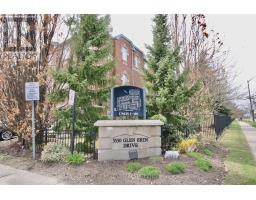
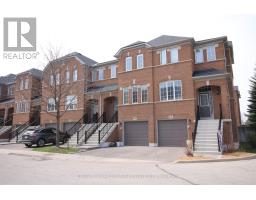
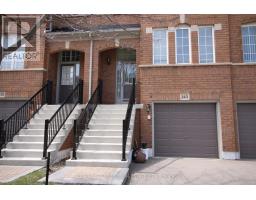
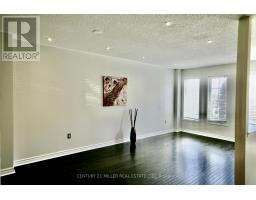
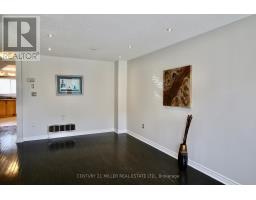
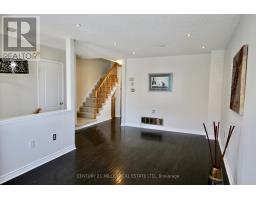
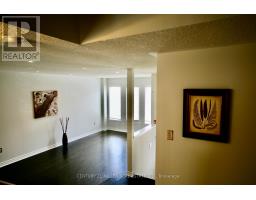
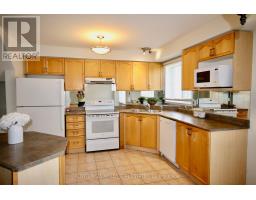
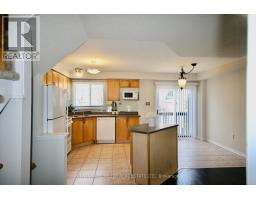
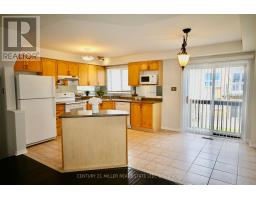
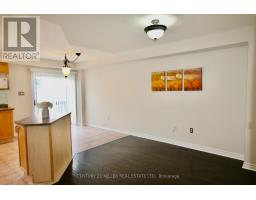
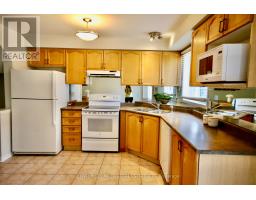
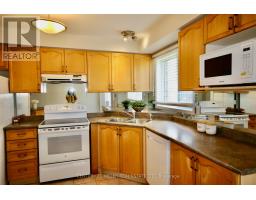
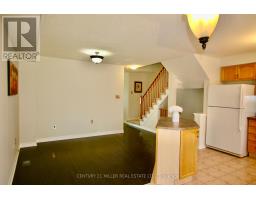
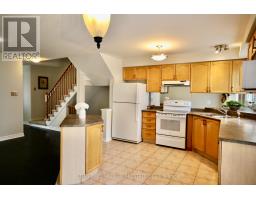
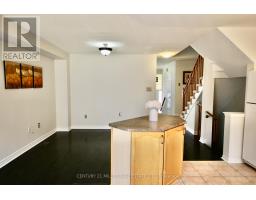
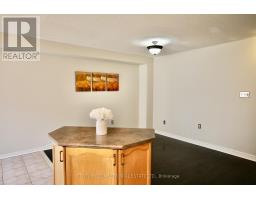
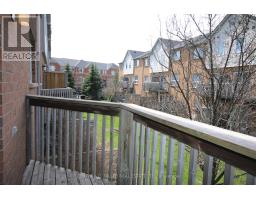
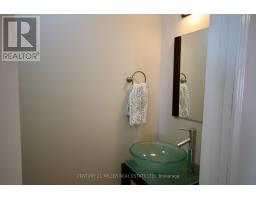
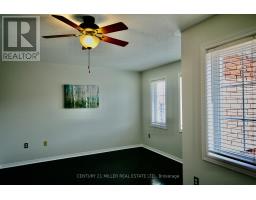
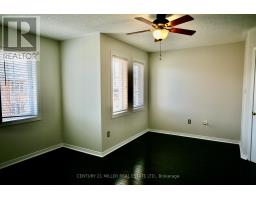
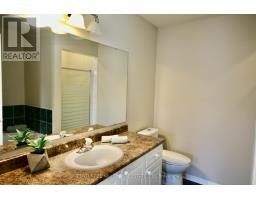
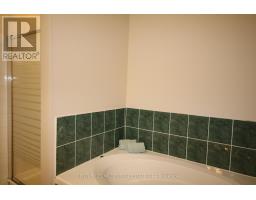
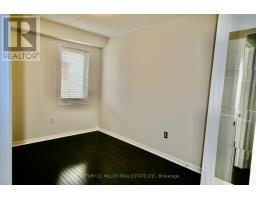
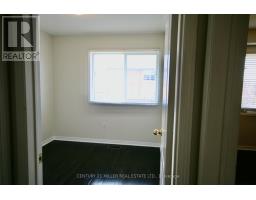
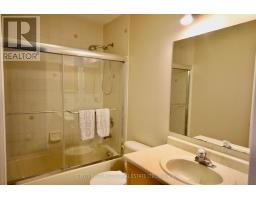
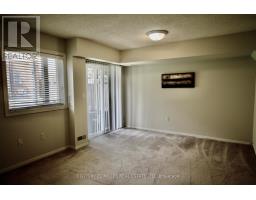
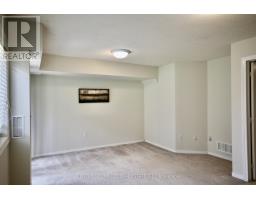
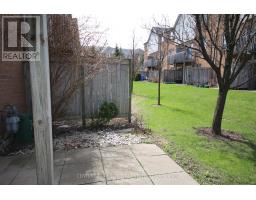
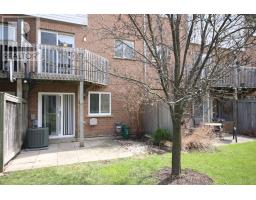
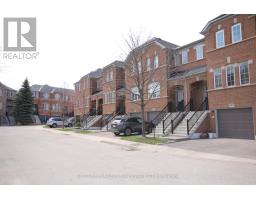
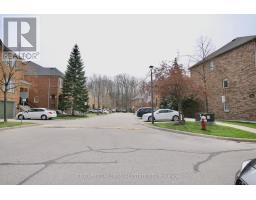
Location!! Location!! John Fraser, Gonzaga And Thomas School Zones! The Prestigious Erin Woods Executive Townhome, Bright and Spacious, Hardwood Floors, Separate Living And Family Rooms, Large Master With Sitting Area, Huge Walk-In Closet & 4Pc.Ensuite. Beautiful, Sunny Kitchen With Eat-In Area & Balcony. Walk-Out Rec Room Can Also Be Used As Fourth Bedroom/In-Law Suite, Walk Out To Private Patio. Inside Garage Access, Steps To Schools, Shopping Plaza With Longos, McDonalds, Subway, Pharmacy, Clinic, Go Transportation, Community Centre, Library, Erin Mills Town Centre, Walking Trails, Minutes To Hwys. The House will be professionally cleaned before new tenants come in, including carpets. (id:47351)
Property Details
|
MLS® Number
|
W13172164 |
|
Property Type
|
Single Family |
|
Community Name
|
Erin Mills |
|
Community Features
|
Pets Not Allowed |
|
Equipment Type
|
Water Heater |
|
Features
|
Balcony, Level, In Suite Laundry |
|
Parking Space Total
|
2 |
|
Rental Equipment Type
|
Water Heater |
|
Structure
|
Patio(s) |
|
View Type
|
City View |
Building
|
Bathroom Total
|
4 |
|
Bedrooms Above Ground
|
3 |
|
Bedrooms Below Ground
|
1 |
|
Bedrooms Total
|
4 |
|
Age
|
16 To 30 Years |
|
Amenities
|
Storage - Locker |
|
Appliances
|
Garage Door Opener Remote(s), Dishwasher, Dryer, Garage Door Opener, Microwave, Stove, Washer, Window Coverings, Refrigerator |
|
Basement Development
|
Finished |
|
Basement Features
|
Walk Out |
|
Basement Type
|
N/a (finished) |
|
Cooling Type
|
Central Air Conditioning |
|
Exterior Finish
|
Brick |
|
Flooring Type
|
Hardwood, Tile, Carpeted |
|
Foundation Type
|
Concrete |
|
Half Bath Total
|
2 |
|
Heating Fuel
|
Natural Gas |
|
Heating Type
|
Forced Air |
|
Stories Total
|
2 |
|
Size Interior
|
1,400 - 1,599 Sqft |
|
Type
|
Row / Townhouse |
Parking
Land
Rooms
| Level |
Type |
Length |
Width |
Dimensions |
|
Second Level |
Primary Bedroom |
5.18 m |
4.75 m |
5.18 m x 4.75 m |
|
Second Level |
Bedroom 2 |
3.35 m |
2.53 m |
3.35 m x 2.53 m |
|
Second Level |
Bedroom 3 |
2.58 m |
2.49 m |
2.58 m x 2.49 m |
|
Second Level |
Bathroom |
3 m |
1.6 m |
3 m x 1.6 m |
|
Basement |
Recreational, Games Room |
5.25 m |
3.6 m |
5.25 m x 3.6 m |
|
Basement |
Bathroom |
2 m |
1.3 m |
2 m x 1.3 m |
|
Main Level |
Living Room |
5.75 m |
3.05 m |
5.75 m x 3.05 m |
|
Main Level |
Dining Room |
5.75 m |
3.05 m |
5.75 m x 3.05 m |
|
Main Level |
Kitchen |
5.3 m |
3.51 m |
5.3 m x 3.51 m |
|
Main Level |
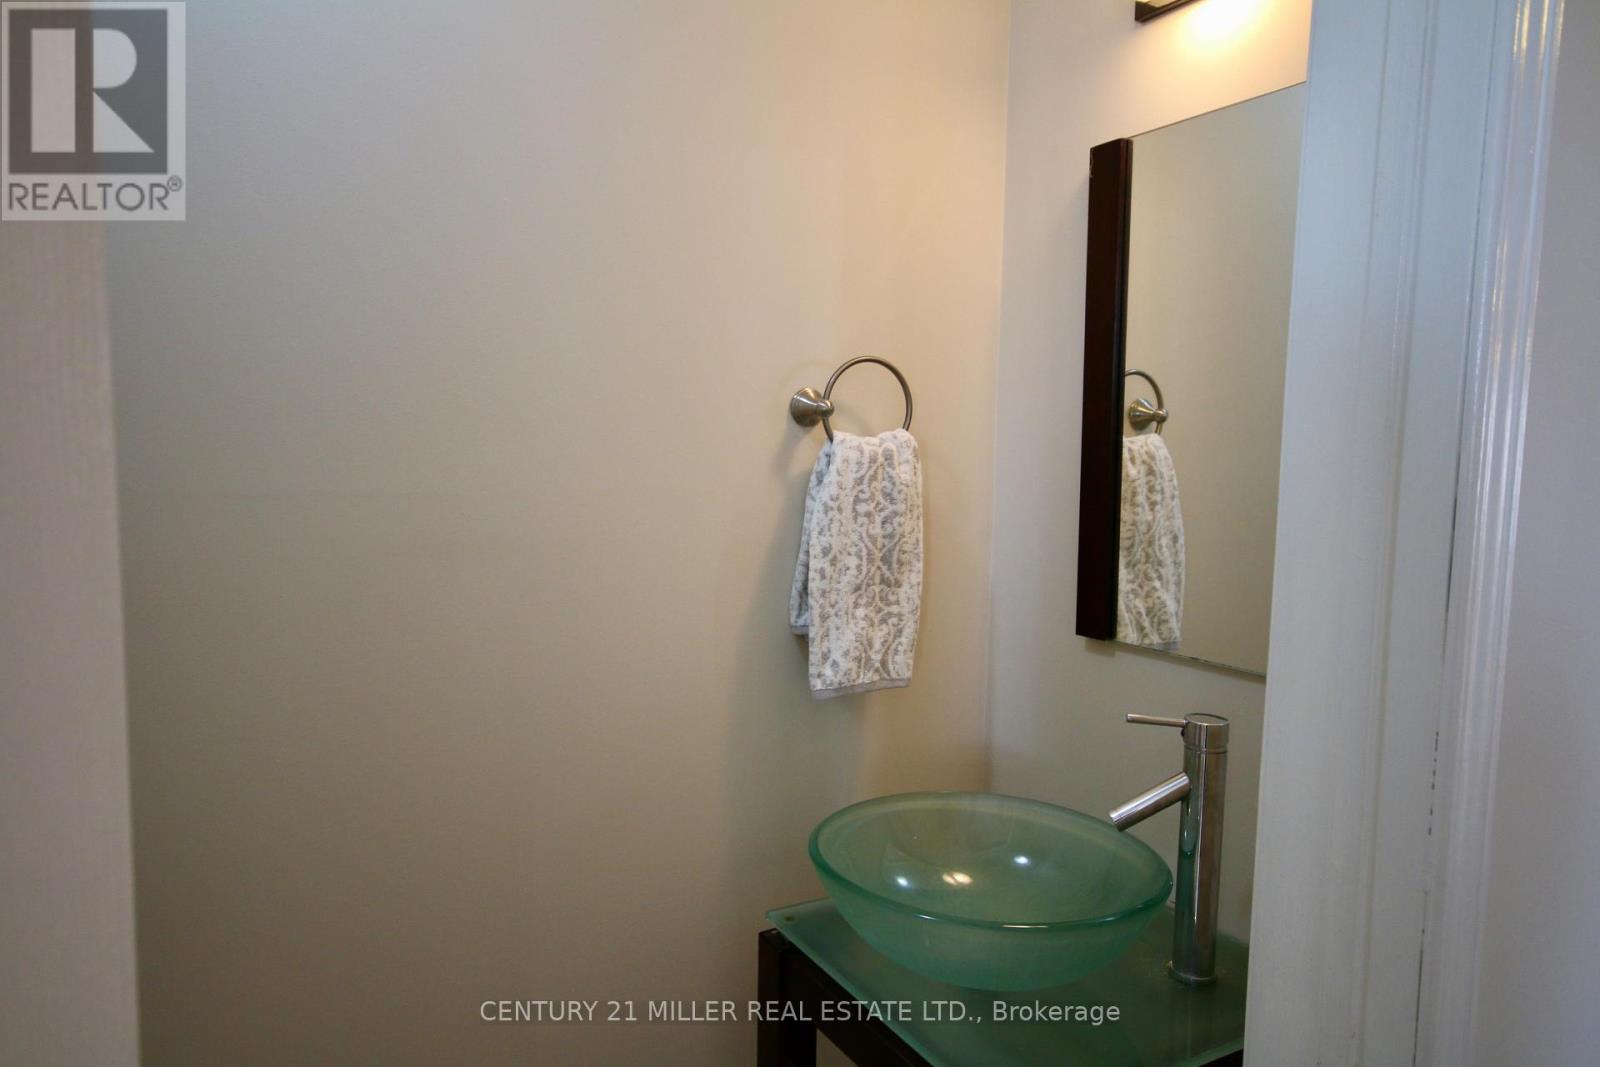
Bathroom |
2 m |
1 m |
2 m x 1 m |
|
Main Level |
Family Room |
3.8 m |
3.5 m |
3.8 m x 3.5 m |
|
Main Level |
Eating Area |
3.51 m |
3 m |
3.51 m x 3 m |
https://www.realtor.ca/real-estate/29803041/140-5530-glen-erin-drive-mississauga-erin-mills-erin-mills