14 Mccamon Avenue Tweed, Ontario K0K 3J0
$495,000
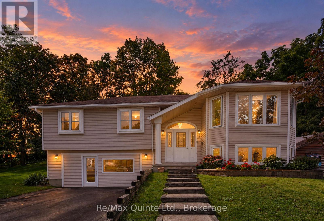
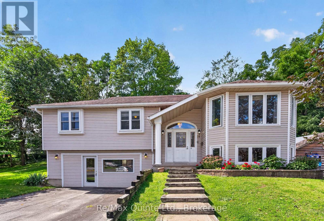
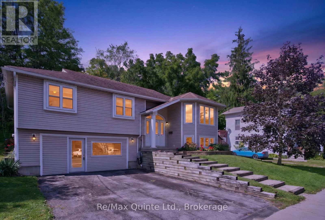
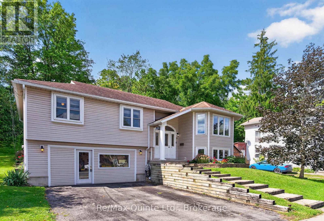
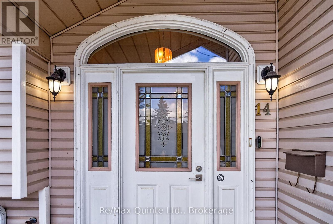
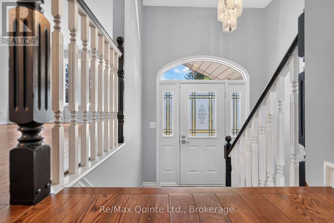
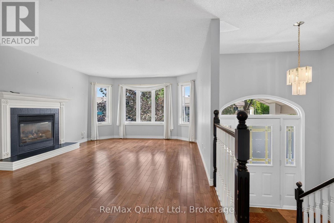
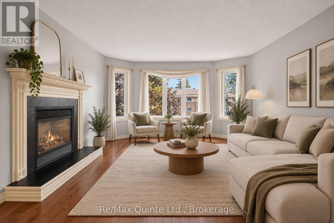
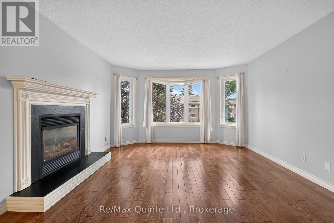
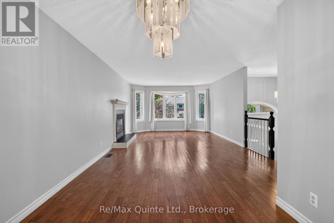
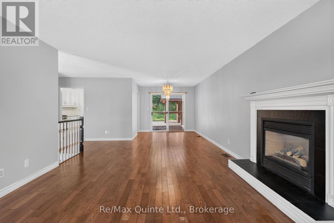
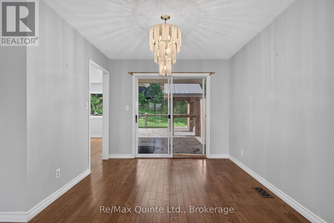
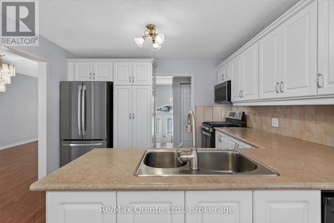
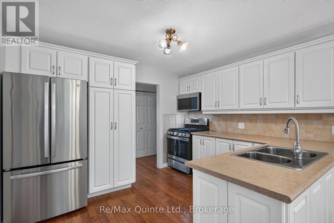
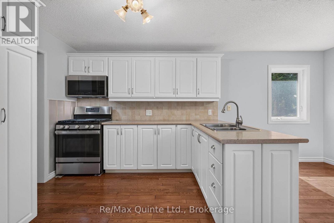
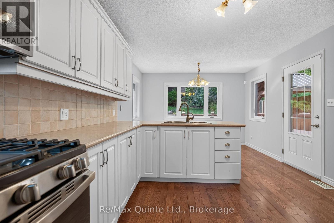
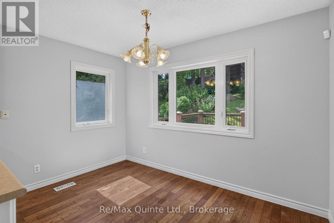
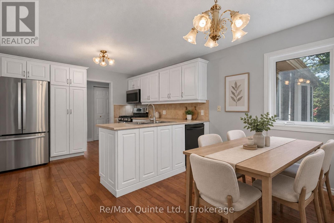
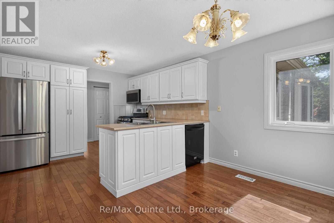
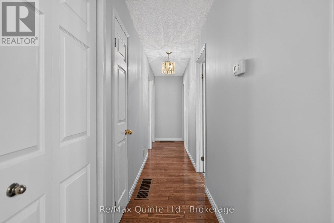
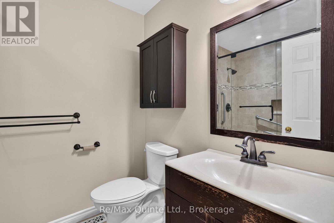
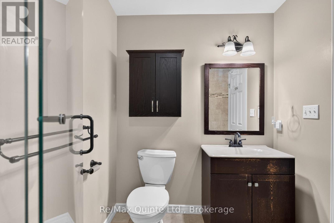
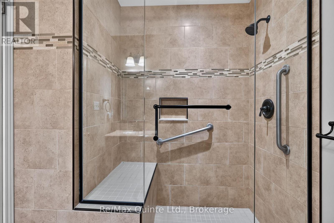
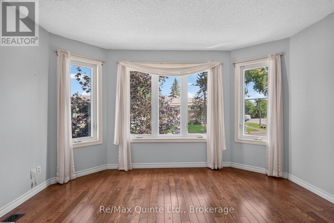
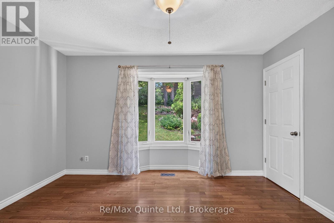
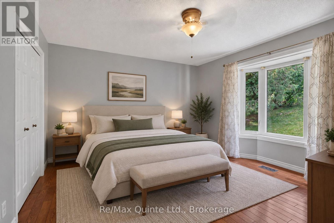
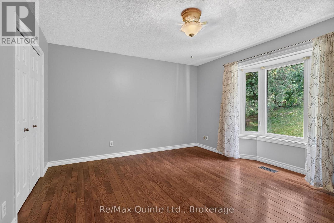
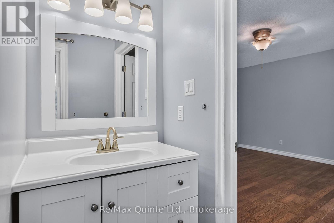
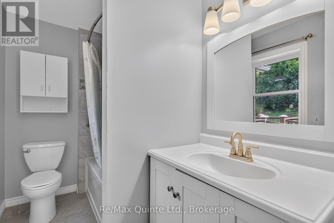
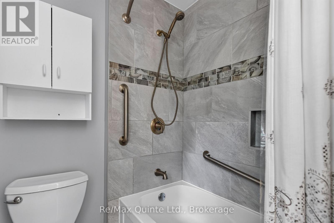
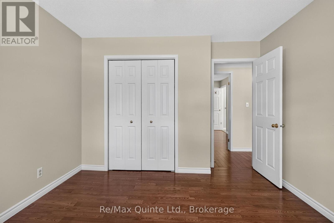
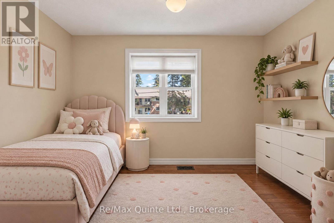
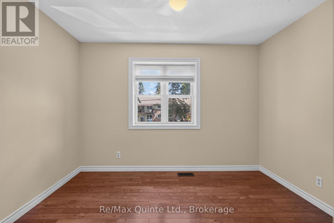
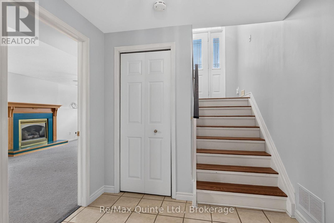
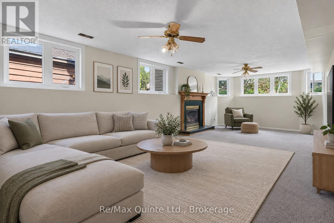
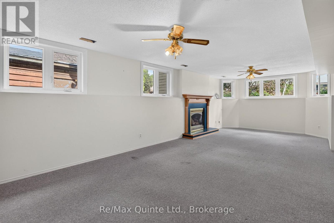
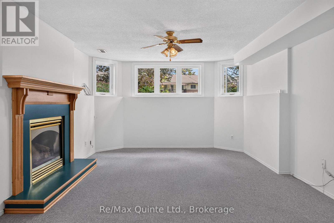
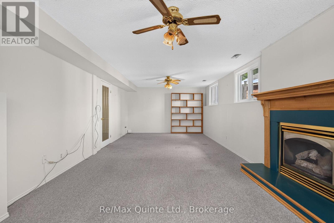
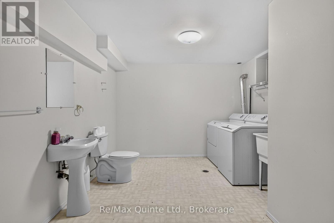
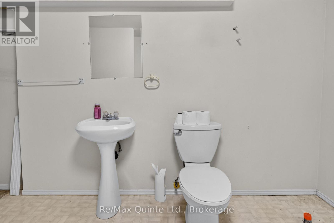
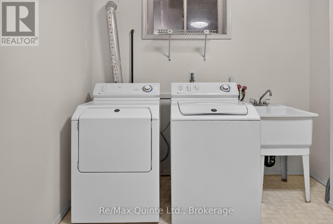
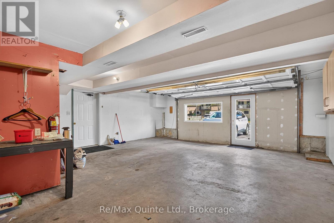
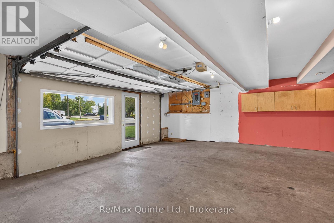
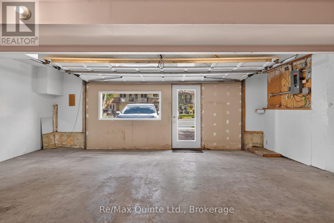
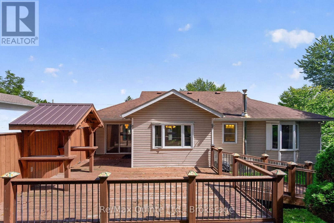
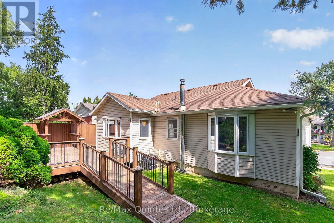
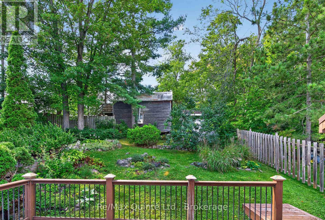
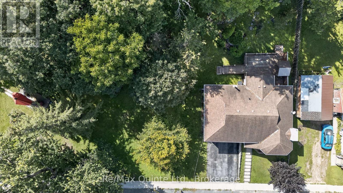
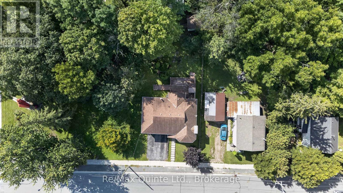
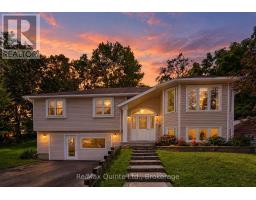
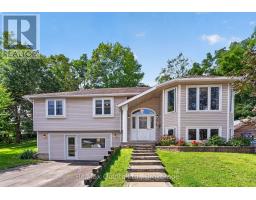
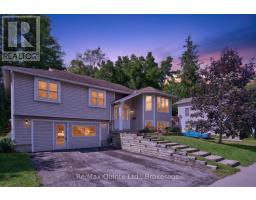
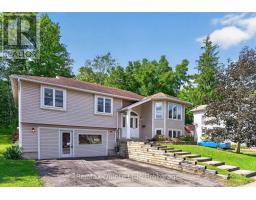
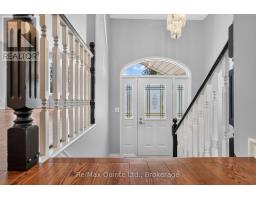
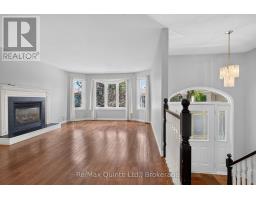
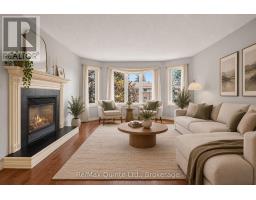
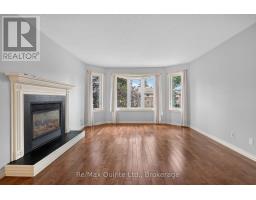
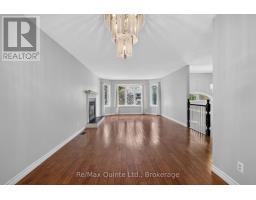
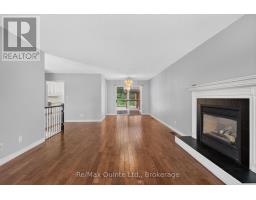
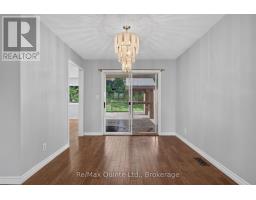
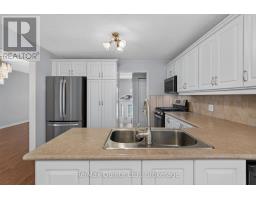
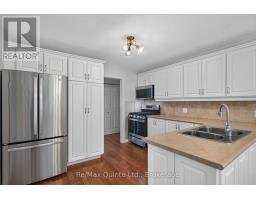
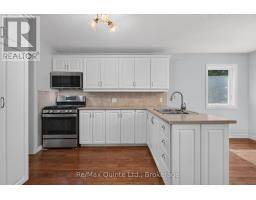
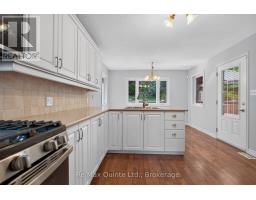
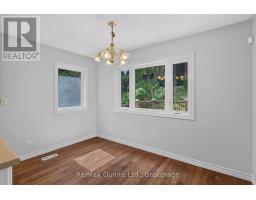
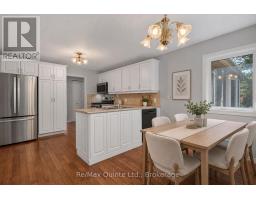
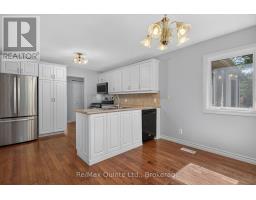
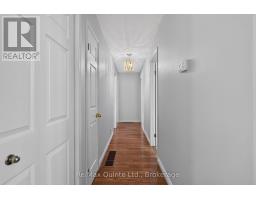
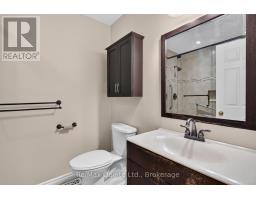
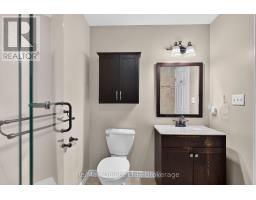
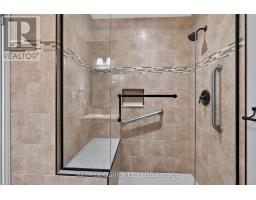
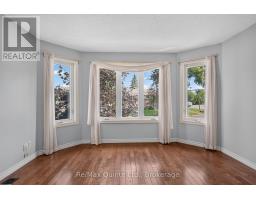
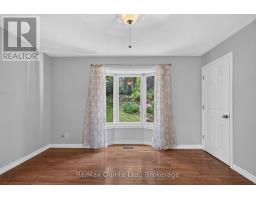
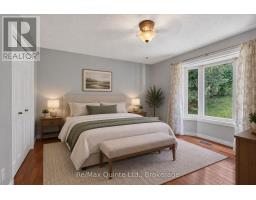
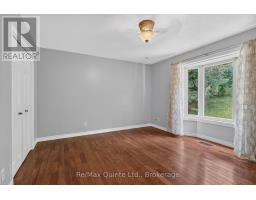
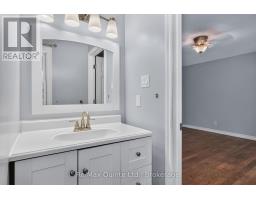
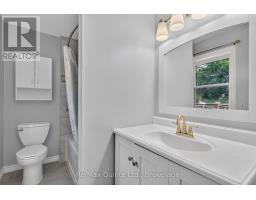
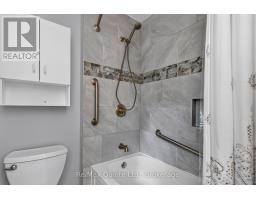
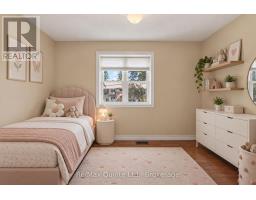
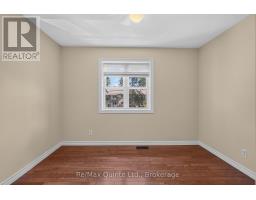
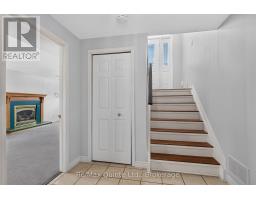
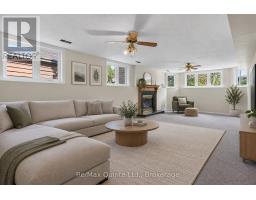
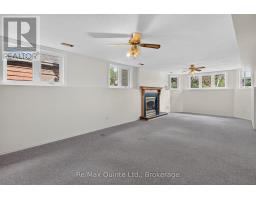
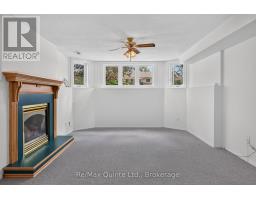
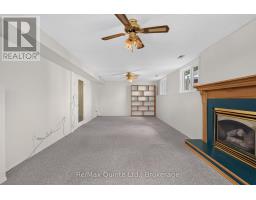
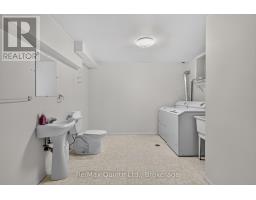
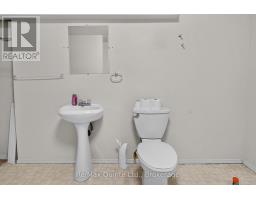
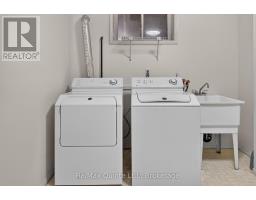
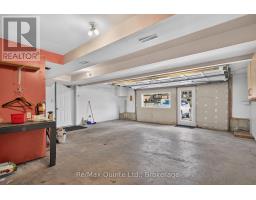
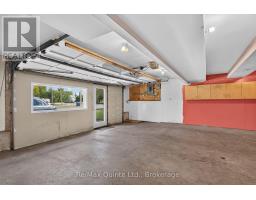
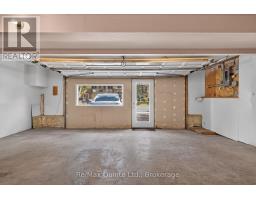
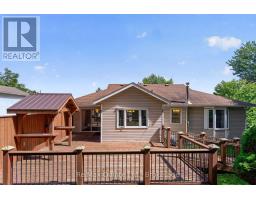
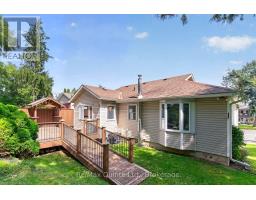
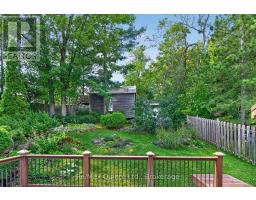
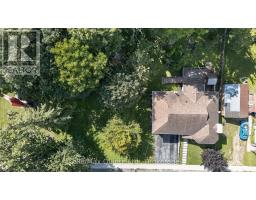
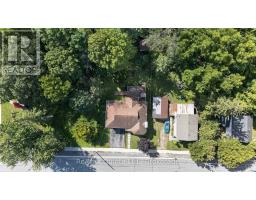
Welcome to this beautifully maintained raised bungalow in the charming village of Tweed, offering exceptional value and a move-in-ready home with thoughtful updates throughout. Over the past 10 years, improvements have included replacement windows, a renovated main bathroom, hardwood flooring, roof shingles, eavestroughs with gutter guards, plus a gas furnace and central air that are only two years old. The spacious rear deck is made for summer entertaining, complete with a covered cooking area, dedicated natural gas line and privacy fencing. Downstairs, the lower level offers a comfortable family room, laundry area and 2-piece bathroom with a rough-in for an additional shower. There is also convenient inside access to the double garage. Previously used for a home-based business, the garage includes a separate man door while retaining the original 16-foot overhead door, providing flexibility for parking, a workshop or additional usable space. Set beside McCamon Street Parkette and within walking distance of downtown shops, schools, the library and Stoco Lake, this well-cared-for home combines small-town convenience with plenty of space to settle in and enjoy. (id:47351)
Property Details
| MLS® Number | X13795760 |
| Property Type | Single Family |
| Community Name | Tweed (Village) |
| Amenities Near By | Park |
| Features | Sloping |
| Parking Space Total | 4 |
| Structure | Deck |
Building
| Bathroom Total | 3 |
| Bedrooms Above Ground | 3 |
| Bedrooms Total | 3 |
| Age | 31 To 50 Years |
| Amenities | Fireplace(s) |
| Appliances | Water Heater, Water Softener, Dishwasher, Microwave, Window Coverings |
| Architectural Style | Raised Bungalow |
| Basement Development | Finished |
| Basement Features | Walk Out, Separate Entrance |
| Basement Type | N/a (finished), N/a, Partial |
| Construction Style Attachment | Detached |
| Cooling Type | Central Air Conditioning |
| Exterior Finish | Vinyl Siding |
| Fire Protection | Alarm System, Smoke Detectors |
| Fireplace Present | Yes |
| Fireplace Total | 2 |
| Foundation Type | Block |
| Half Bath Total | 1 |
| Heating Fuel | Natural Gas |
| Heating Type | Forced Air |
| Stories Total | 1 |
| Size Interior | 1,100 - 1,500 Sqft |
| Type | House |
| Utility Water | Municipal Water |
Parking
| Garage |
Land
| Acreage | No |
| Fence Type | Partially Fenced |
| Land Amenities | Park |
| Sewer | Sanitary Sewer |
| Size Depth | 140 Ft ,6 In |
| Size Frontage | 60 Ft ,10 In |
| Size Irregular | 60.9 X 140.5 Ft |
| Size Total Text | 60.9 X 140.5 Ft |
Rooms
| Level | Type | Length | Width | Dimensions |
|---|---|---|---|---|
| Main Level | Bathroom | 2.47 m | 1.65 m | 2.47 m x 1.65 m |
| Main Level | Bathroom | 2.47 m | 1.92 m | 2.47 m x 1.92 m |
| Main Level | Dining Room | 3.54 m | 2.39 m | 3.54 m x 2.39 m |
| Main Level | Living Room | 8.93 m | 3.96 m | 8.93 m x 3.96 m |
| Main Level | Kitchen | 3.05 m | 3.51 m | 3.05 m x 3.51 m |
| Main Level | Primary Bedroom | 4.17 m | 4.27 m | 4.17 m x 4.27 m |
| Main Level | Bedroom 2 | 3.56 m | 3.43 m | 3.56 m x 3.43 m |
| Main Level | Bedroom 3 | 3.56 m | 3.3 m | 3.56 m x 3.3 m |
| Ground Level | Workshop | 8.02 m | 6.43 m | 8.02 m x 6.43 m |
| Ground Level | Family Room | 8.59 m | 3.79 m | 8.59 m x 3.79 m |
| Ground Level | Utility Room | 2.74 m | 1.96 m | 2.74 m x 1.96 m |
| Ground Level | Bathroom | 4.09 m | 3.08 m | 4.09 m x 3.08 m |
https://www.realtor.ca/real-estate/30291715/14-mccamon-avenue-tweed-tweed-village-tweed-village

The trademarks REALTOR®, REALTORS®, and the REALTOR® logo are controlled by The Canadian Real Estate Association (CREA) and identify real estate professionals who are members of CREA. The trademarks MLS®, Multiple Listing Service® and the associated logos are owned by The Canadian Real Estate Association (CREA) and identify the quality of services provided by real estate professionals who are members of CREA. The trademark DDF® is owned by The Canadian Real Estate Association (CREA) and identifies CREA's Data Distribution Facility (DDF®)
September 17 2026 09:19:44
Central Lakes Association of REALTORS®