14 Gillis Street Kawartha Lakes, Ontario K0M 1G0
$949,000
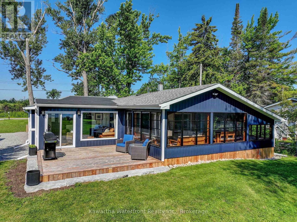
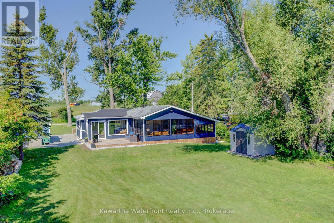
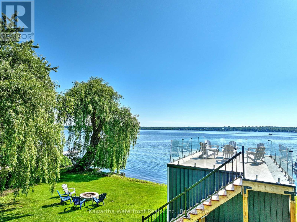
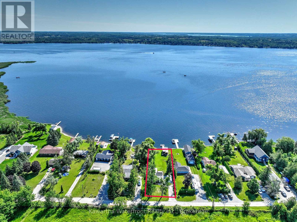
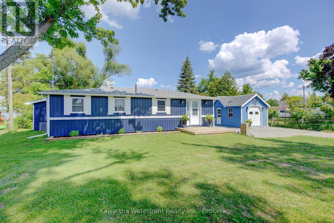
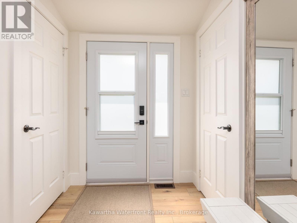
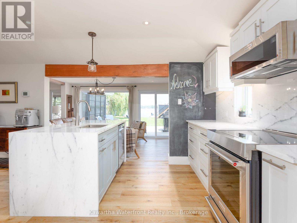
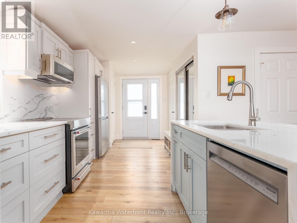
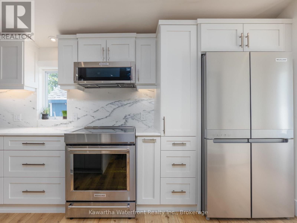
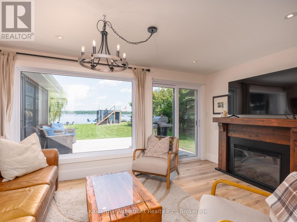
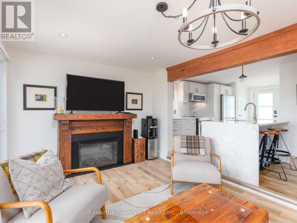
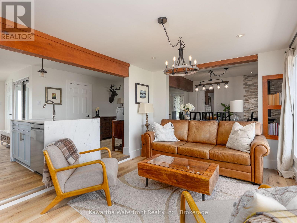
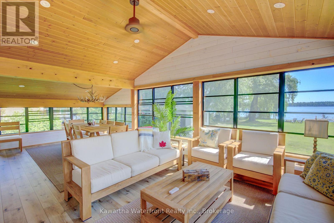
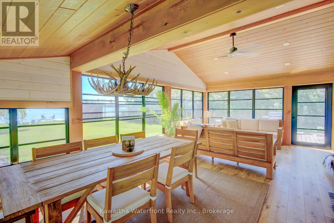
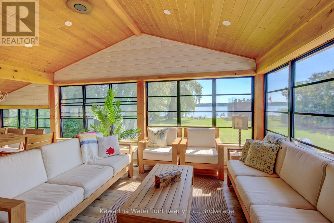
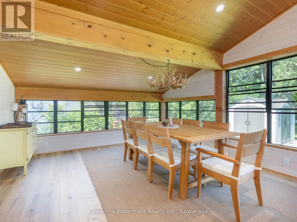
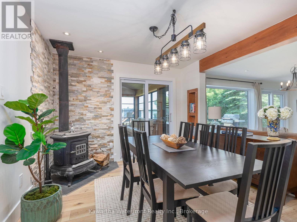
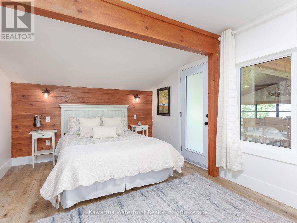
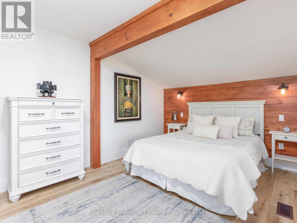
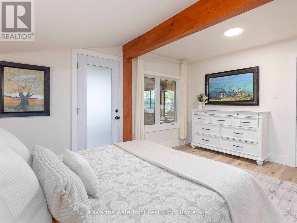
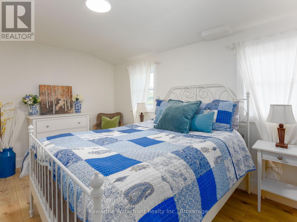
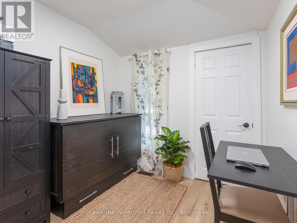
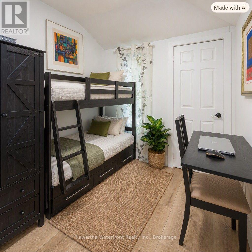
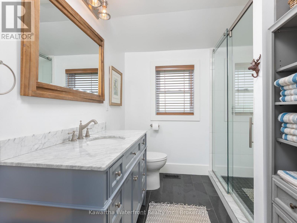
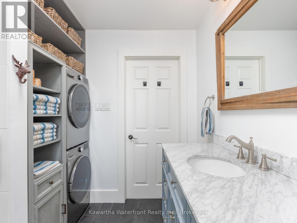
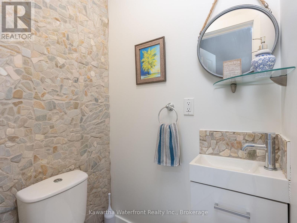
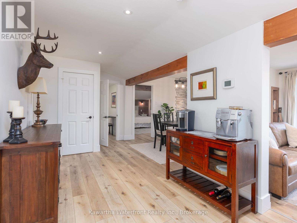
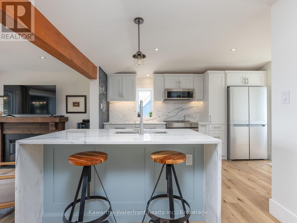
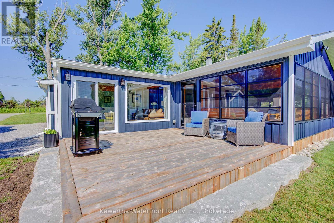
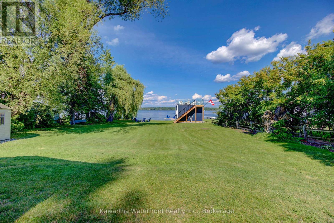
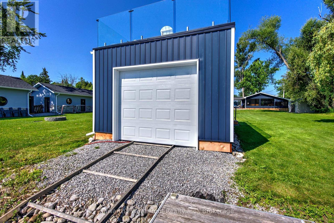
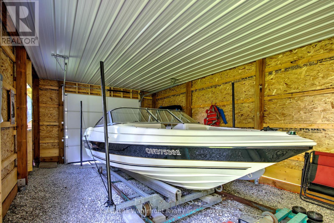
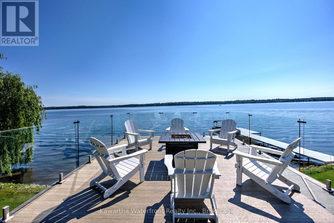
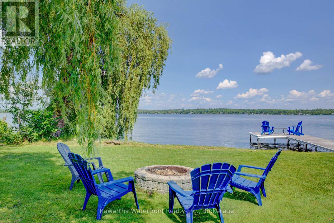
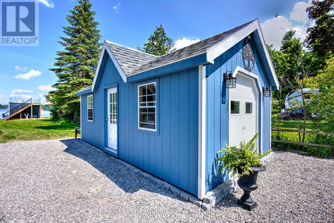
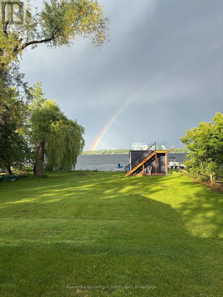
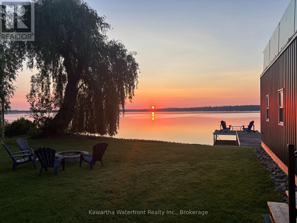
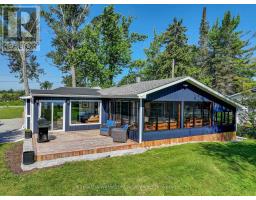
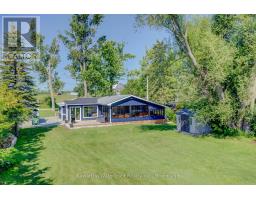
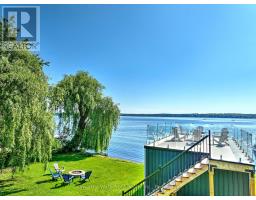
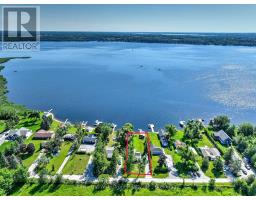
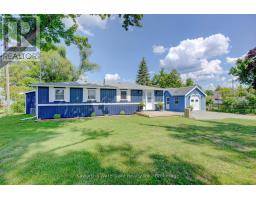
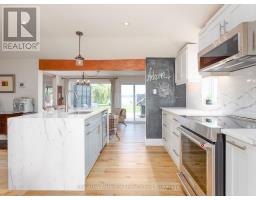
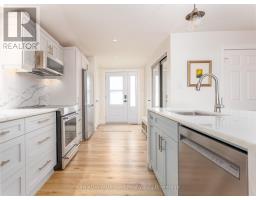
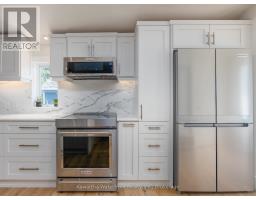
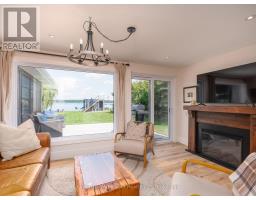
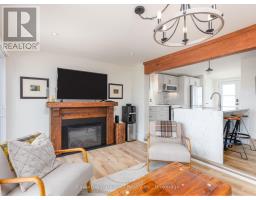
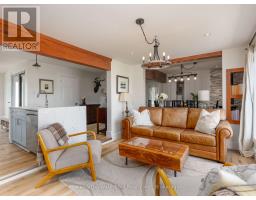
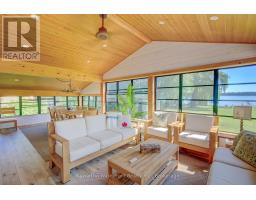
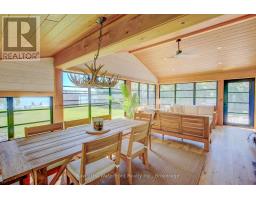
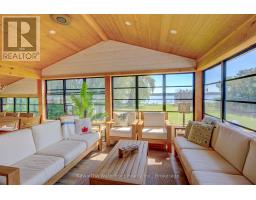
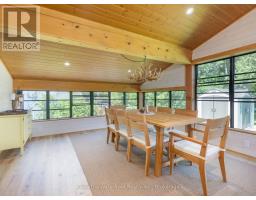
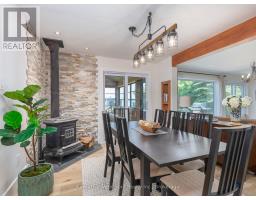
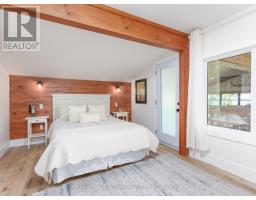
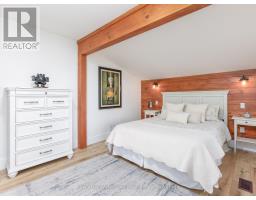
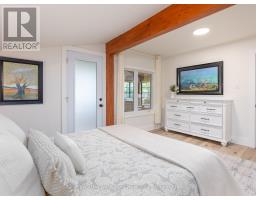
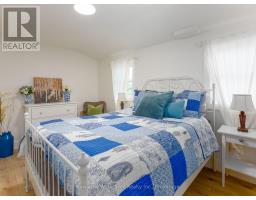
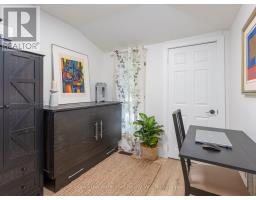
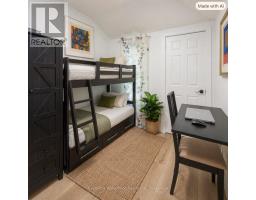
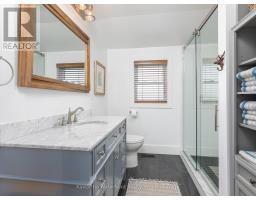
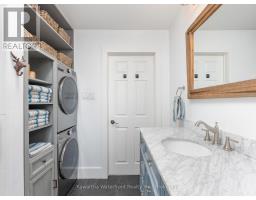
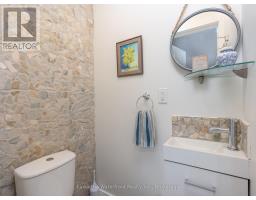
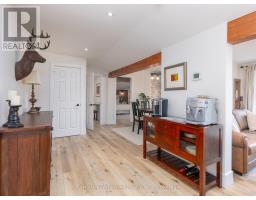
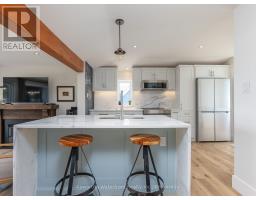
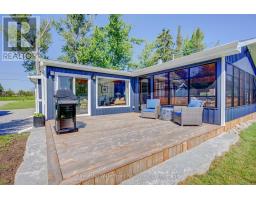
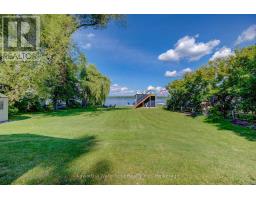
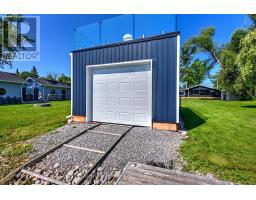
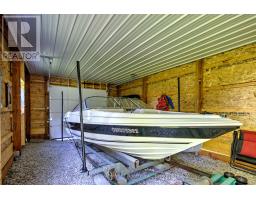
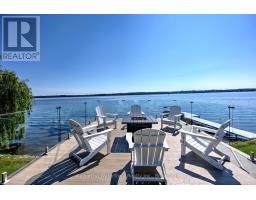
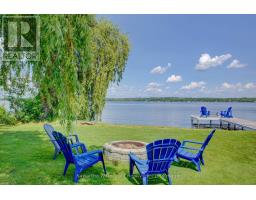
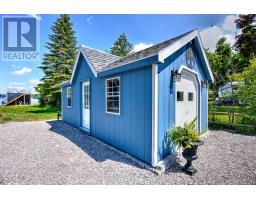
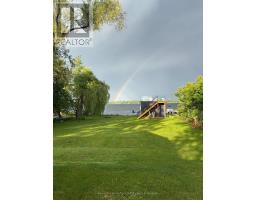
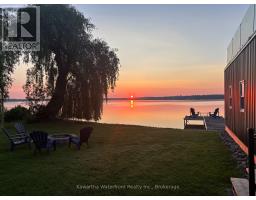
Discover this exquisitely updated, four-season lake house situated on a 75-foot by 220-foot level lot just south of Fenelon Falls. Offering exceptional privacy framed by mature trees, the expansive waterside lawn leads to a calm, east-facing waterfront perfect for swimming, fishing, and boating. The approximately 1,500 sq. ft. of pristine living space includes a beautifully designed 1,100 sq. ft. main home and a 400 sq. ft. three-season sunroom equipped with Sunspace stacking windows for panoramic views. At the heart of the open-concept living area is a custom kitchen featuring granite countertops, a matching backsplash, a massive island, and premium KitchenAid appliances with an induction cooktop. The layout features a spacious primary bedroom, a generous second bedroom, and a flexible third bedroom ideal for a home office or bunk beds. Two updated bathrooms include a main bath with newly integrated laundry. The home boasts extensive recent upgrades, including luxury vinyl flooring, new windows, doors, siding, roof, plumbing, lighting, trim/baseboards, crawlspace encapsulation, and water system. Complete with a boathouse featuring a rooftop viewing deck and a 9-foot door (hosting boats up to 23 ft), high-speed fibre-optic internet, mail delivery, and garbage curbside pickup provide urban convenience on a quiet, dead-end street. This property is located just 5 minutes from Fenelon Falls and 15 minutes from Lindsay's hospital and amenities. Most furnishings and the boat are negotiable. (id:47351)
Property Details
| MLS® Number | X13661748 |
| Property Type | Single Family |
| Community Name | Fenelon |
| Easement | Unknown |
| Equipment Type | Propane Tank |
| Features | Level, Carpet Free |
| Parking Space Total | 4 |
| Rental Equipment Type | Propane Tank |
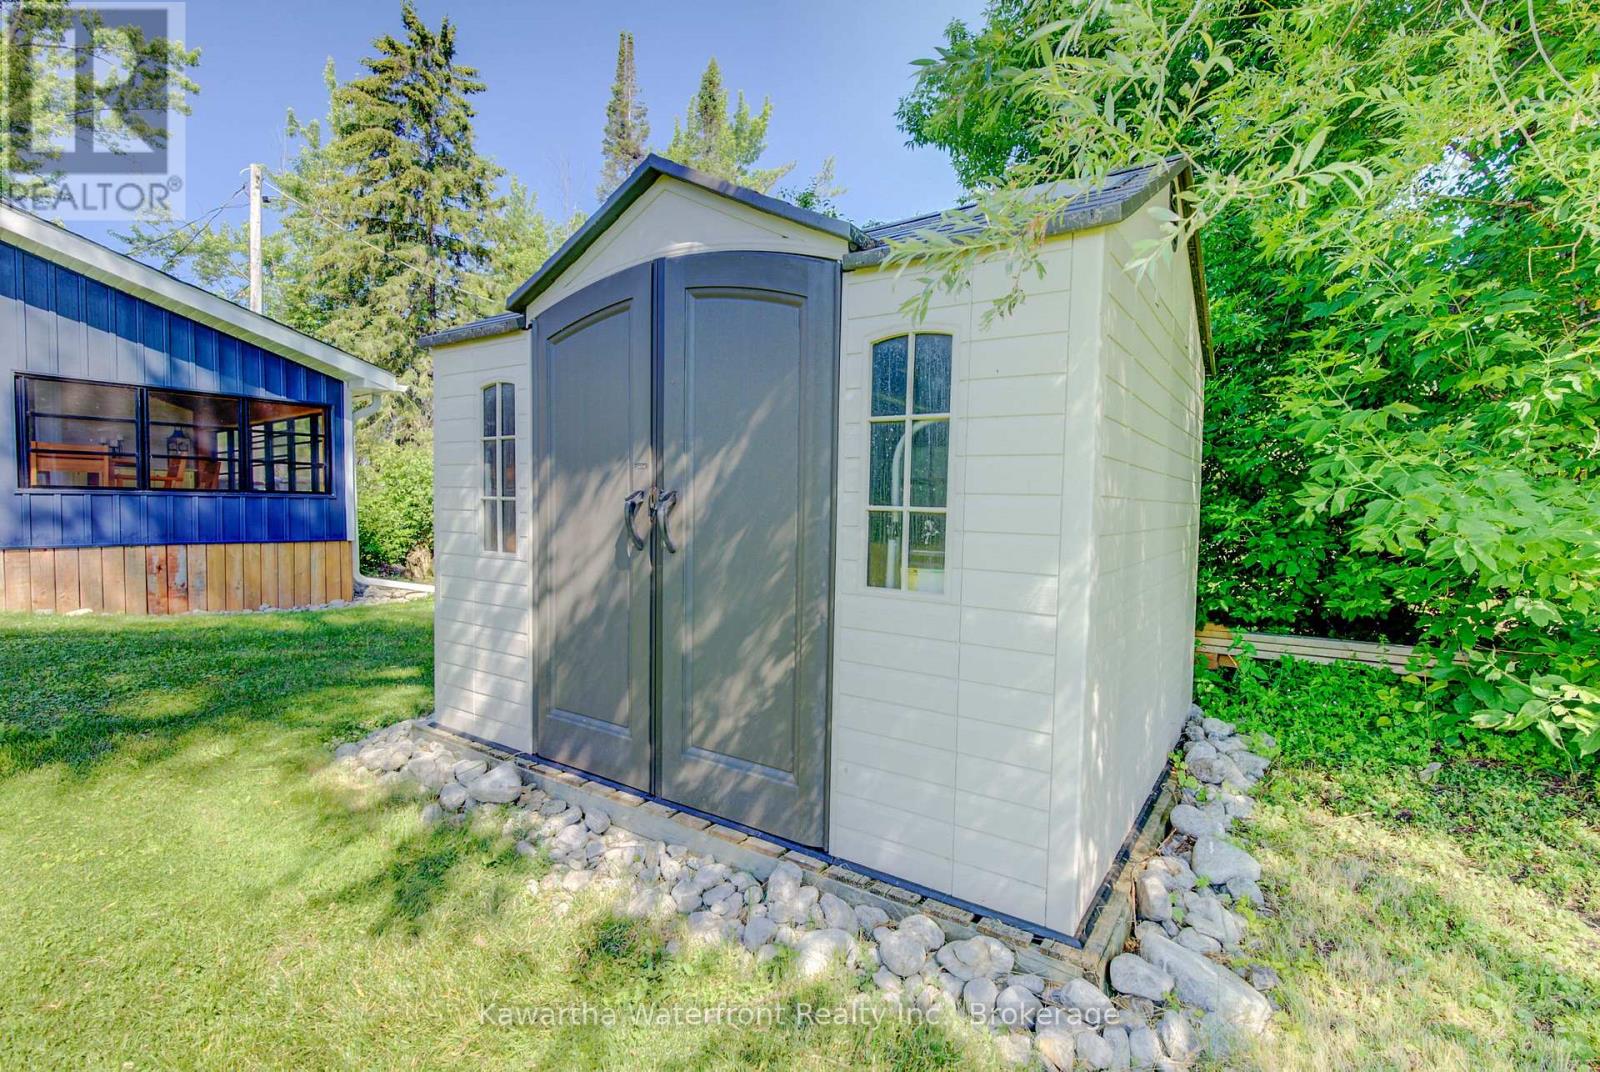
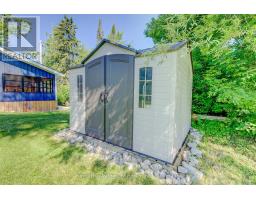
| Structure | Deck, Shed, Dock |
| View Type | Lake View, Direct Water View |
| Water Front Name | Sturgeon Lake |
| Water Front Type | Waterfront On Lake |
Building
| Bathroom Total | 2 |
| Bedrooms Above Ground | 3 |
| Bedrooms Total | 3 |
| Age | 51 To 99 Years |
| Appliances | Water Heater, Dishwasher, Dryer, Stove, Window Coverings, Refrigerator |
| Architectural Style | Bungalow |
| Basement Type | Crawl Space |
| Construction Style Attachment | Detached |
| Cooling Type | Central Air Conditioning |
| Exterior Finish | Vinyl Siding |
| Fireplace Present | Yes |
| Fireplace Total | 1 |
| Fireplace Type | Woodstove |
| Foundation Type | Block |
| Half Bath Total | 1 |
| Heating Fuel | Propane |
| Heating Type | Forced Air |
| Stories Total | 1 |
| Size Interior | 700 - 1,100 Sqft |
| Type | House |
| Utility Water | Drilled Well |
Parking
| No Garage |
Land
| Access Type | Year-round Access, Private Docking |
| Acreage | No |
| Sewer | Septic System |
| Size Depth | 220 Ft |
| Size Frontage | 75 Ft |
| Size Irregular | 75 X 220 Ft |
| Size Total Text | 75 X 220 Ft|under 1/2 Acre |
| Zoning Description | Lsr-1 |
Rooms
| Level | Type | Length | Width | Dimensions |
|---|---|---|---|---|
| Main Level | Living Room | 4.49 m | 3.04 m | 4.49 m x 3.04 m |
| Main Level | Dining Room | 3.28 m | 3.47 m | 3.28 m x 3.47 m |
| Main Level | Kitchen | 3 m | 4 m | 3 m x 4 m |
| Main Level | Primary Bedroom | 4.5 m | 3.33 m | 4.5 m x 3.33 m |
| Main Level | Bedroom 2 | 4.08 m | 2.64 m | 4.08 m x 2.64 m |
| Main Level | Bedroom 3 | 2.34 m | 2.37 m | 2.34 m x 2.37 m |
| Main Level | Bathroom | 2.42 m | 2.64 m | 2.42 m x 2.64 m |
| Main Level | Bathroom | 0.9 m | 1.23 m | 0.9 m x 1.23 m |
| Main Level | Utility Room | 2.08 m | 1.04 m | 2.08 m x 1.04 m |
| Main Level | Sunroom | 7.82 m | 4.31 m | 7.82 m x 4.31 m |
https://www.realtor.ca/real-estate/30140595/14-gillis-street-kawartha-lakes-fenelon-fenelon

The trademarks REALTOR®, REALTORS®, and the REALTOR® logo are controlled by The Canadian Real Estate Association (CREA) and identify real estate professionals who are members of CREA. The trademarks MLS®, Multiple Listing Service® and the associated logos are owned by The Canadian Real Estate Association (CREA) and identify the quality of services provided by real estate professionals who are members of CREA. The trademark DDF® is owned by The Canadian Real Estate Association (CREA) and identifies CREA's Data Distribution Facility (DDF®)
August 17 2026 11:40:25
Central Lakes Association of REALTORS®