14 Emslie Street Halton Hills, Ontario L7G 5V8
$829,900
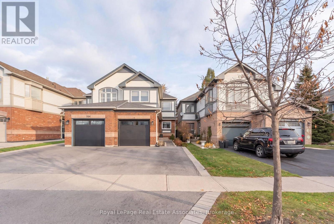
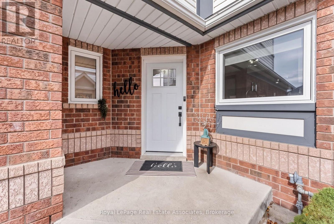
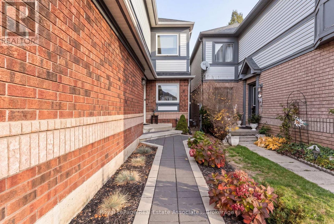
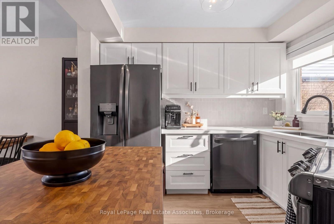
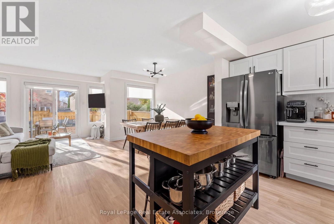
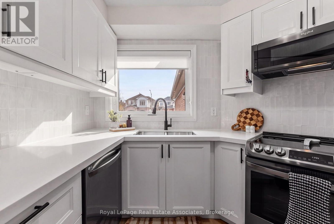
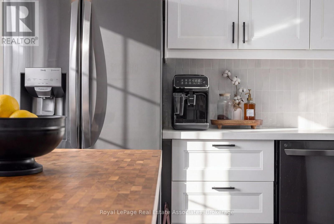
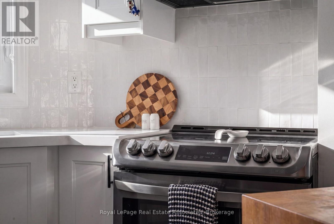
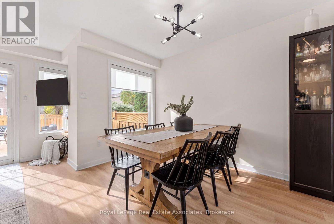
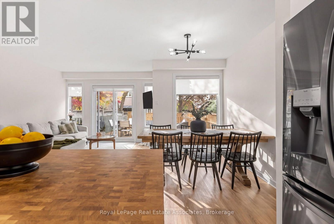
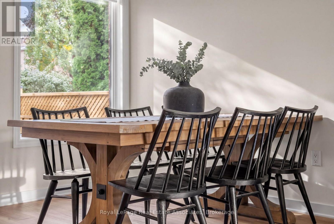
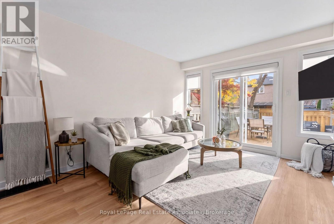
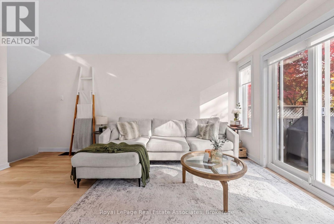
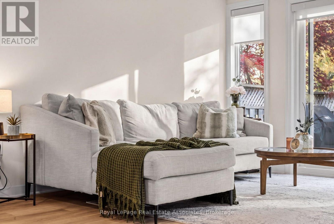
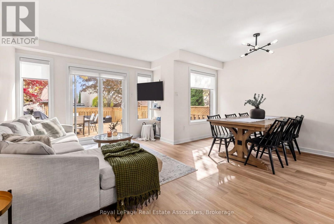
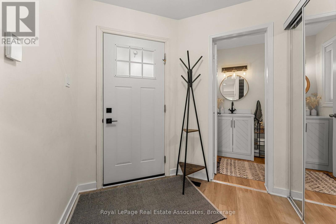
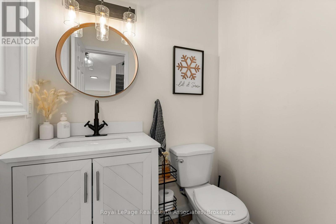
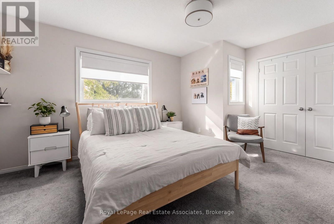
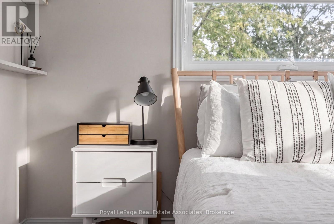
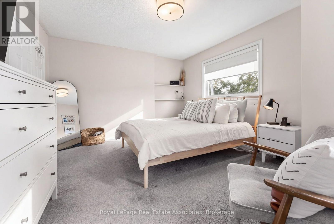
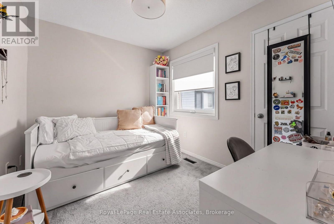
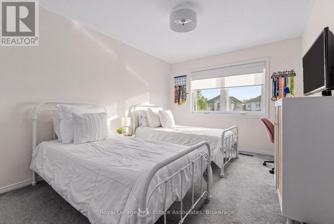
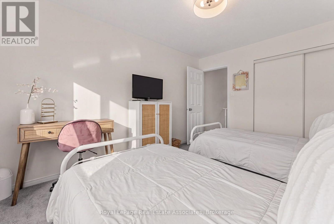
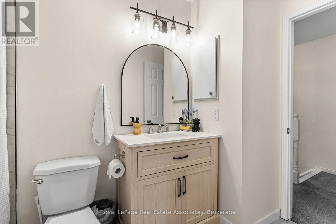
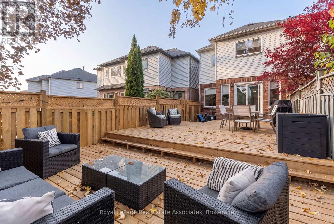
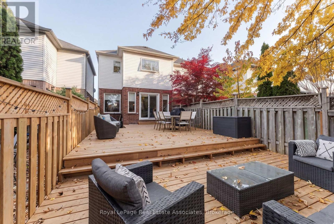
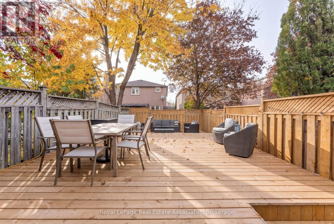
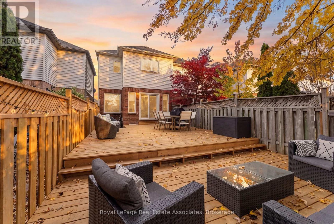
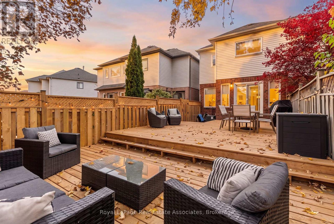
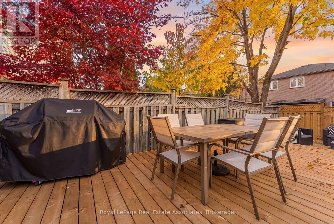
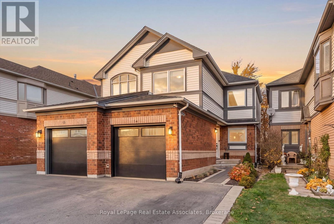
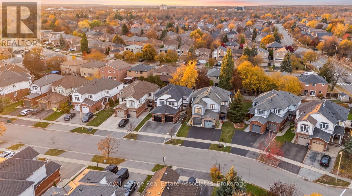
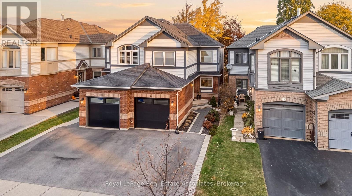
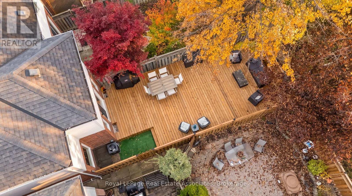
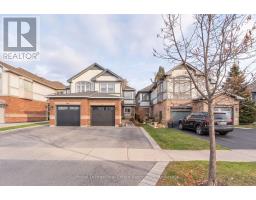
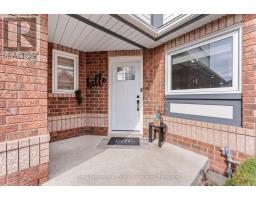
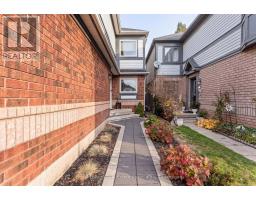
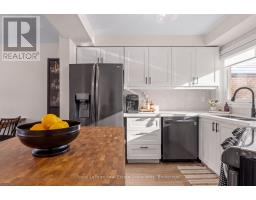
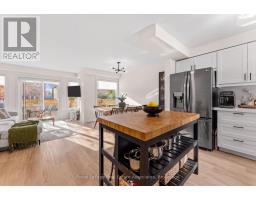
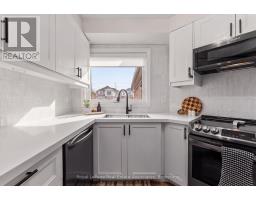
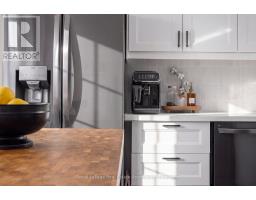
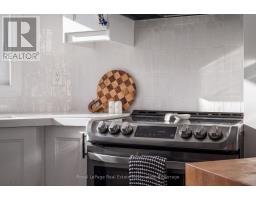
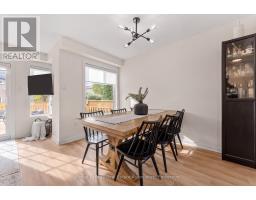
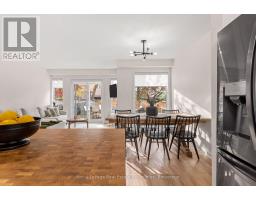
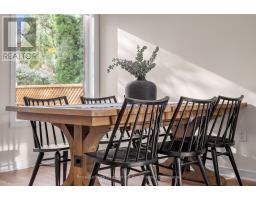
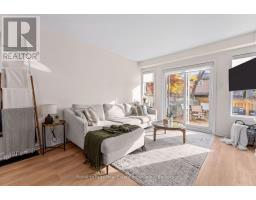
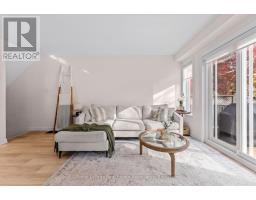
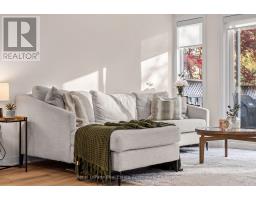
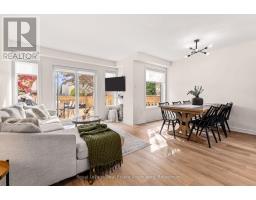
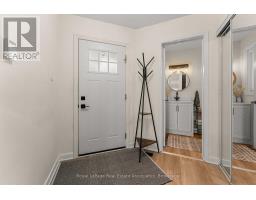
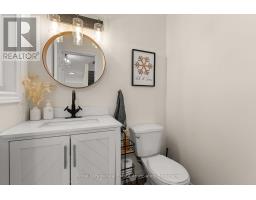
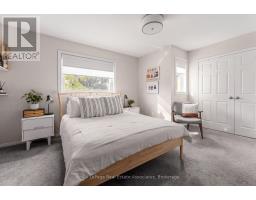
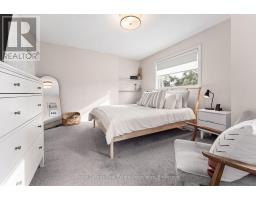
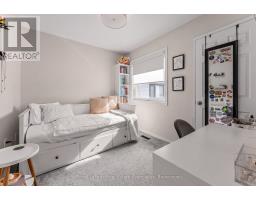
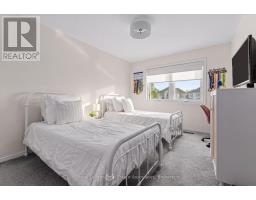
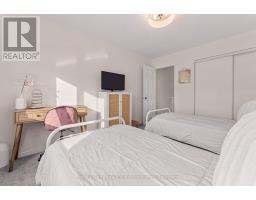
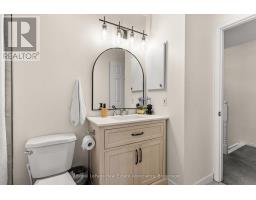
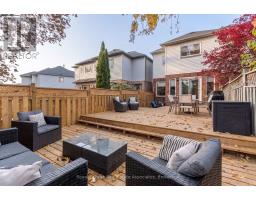
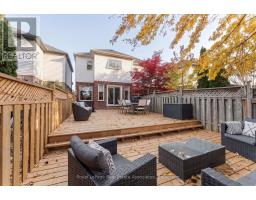
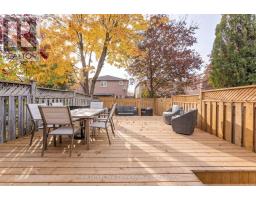
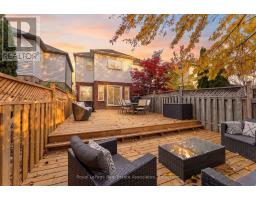
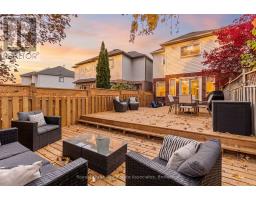
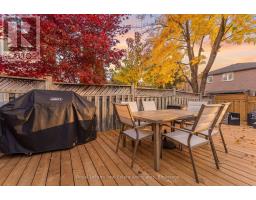
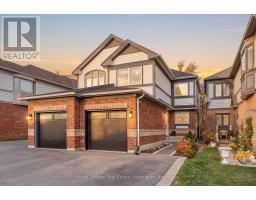
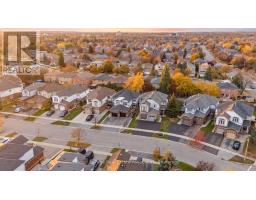
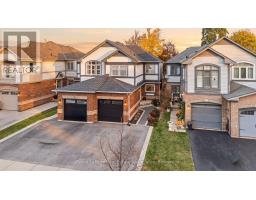
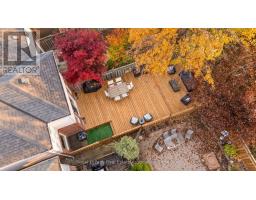
Welcome to 14 Emslie Street! This beautifully renovated home (2021) offers a fantastic combination of style, comfort and peace of mind with numerous updates throughout. Significant improvements include a new furnace and air conditioning (2022), updated window coverings (2022), interlock and driveway (2022), garage door and opener (2022), and all appliances (2022). Further enhancing the home are brand new windows and doors (2026), along with a new back deck and partial fence (2026) Hot Water Tank (2026), creating the perfect outdoor space to relax and entertain. With renovations and major updates already completed, this home offers an excellent opportunity for buyers looking for a move-in-ready property without the added expense of major improvements. Pride of ownership is evident throughout. A must-see! (id:67892)
Property Details
| MLS® Number | W14164078 |
| Property Type | Single Family |
| Community Name | Georgetown |
| Amenities Near By | Hospital, Schools |
| Community Features | School Bus |
| Equipment Type | Water Heater |
| Parking Space Total | 3 |
| Rental Equipment Type | Water Heater |
Building
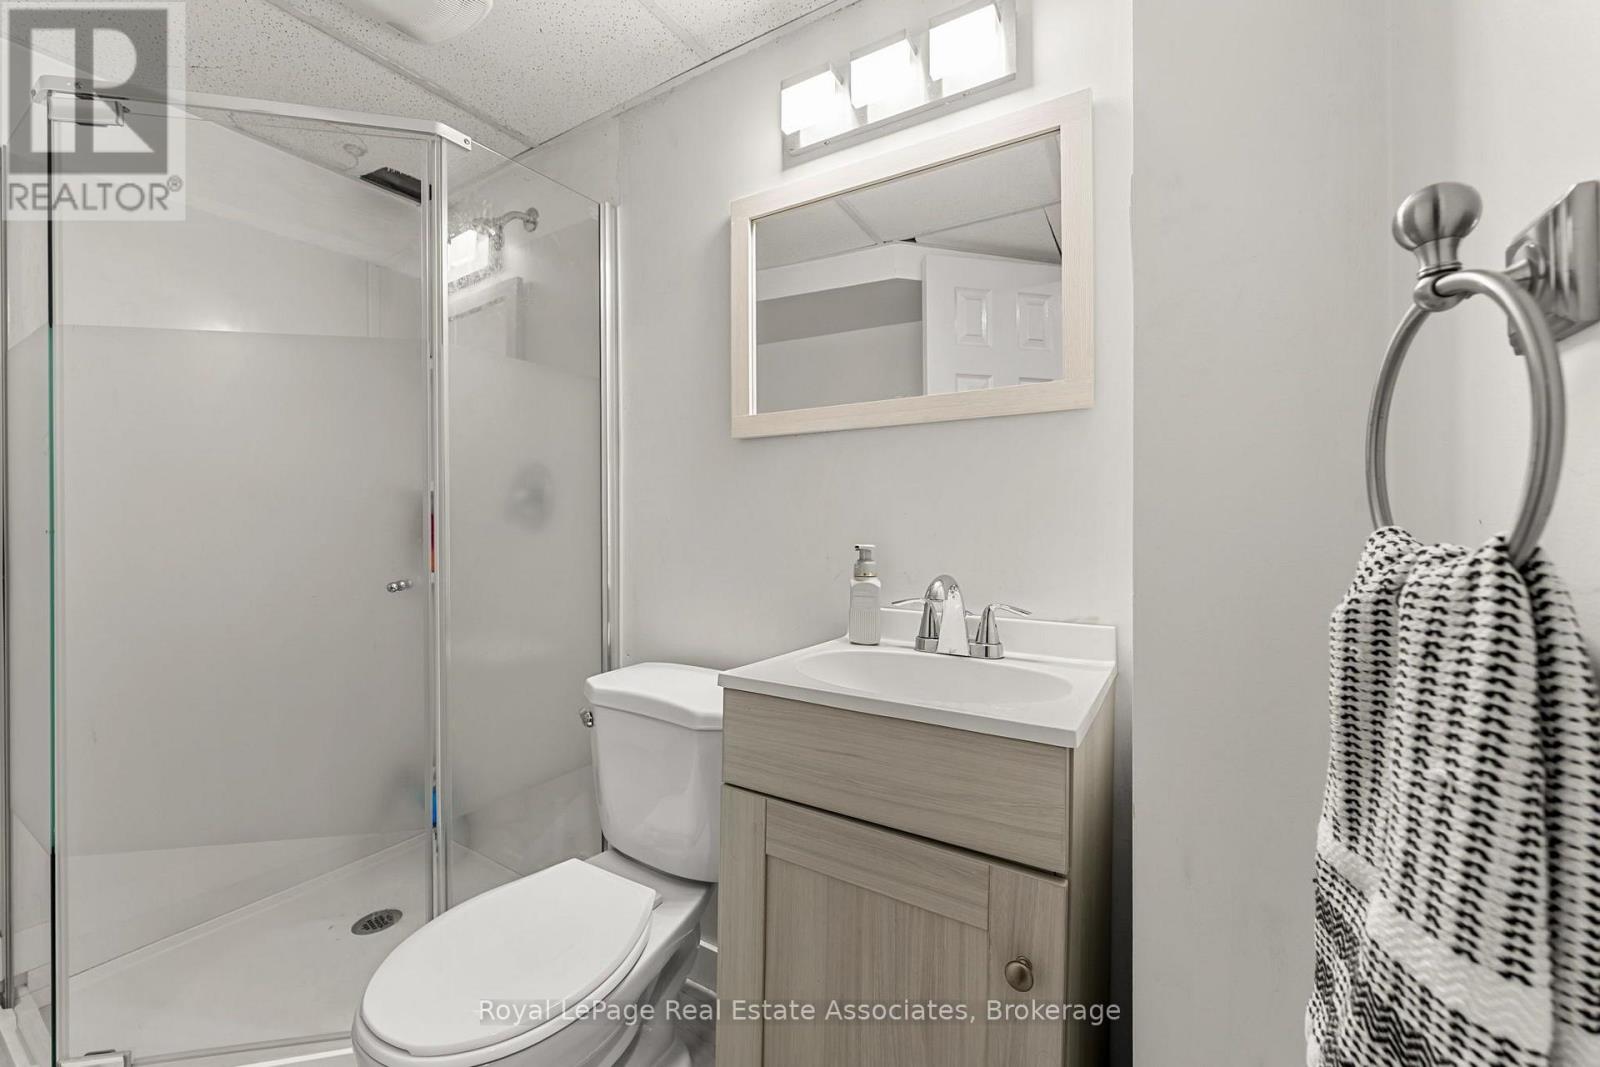
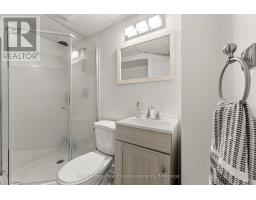
| Bathroom Total | 3 |
| Bedrooms Above Ground | 3 |
| Bedrooms Total | 3 |
| Age | 16 To 30 Years |
| Appliances | Garage Door Opener Remote(s), Water Heater, Water Softener, Dryer, Garage Door Opener, Microwave, Stove, Washer, Window Coverings, Refrigerator |
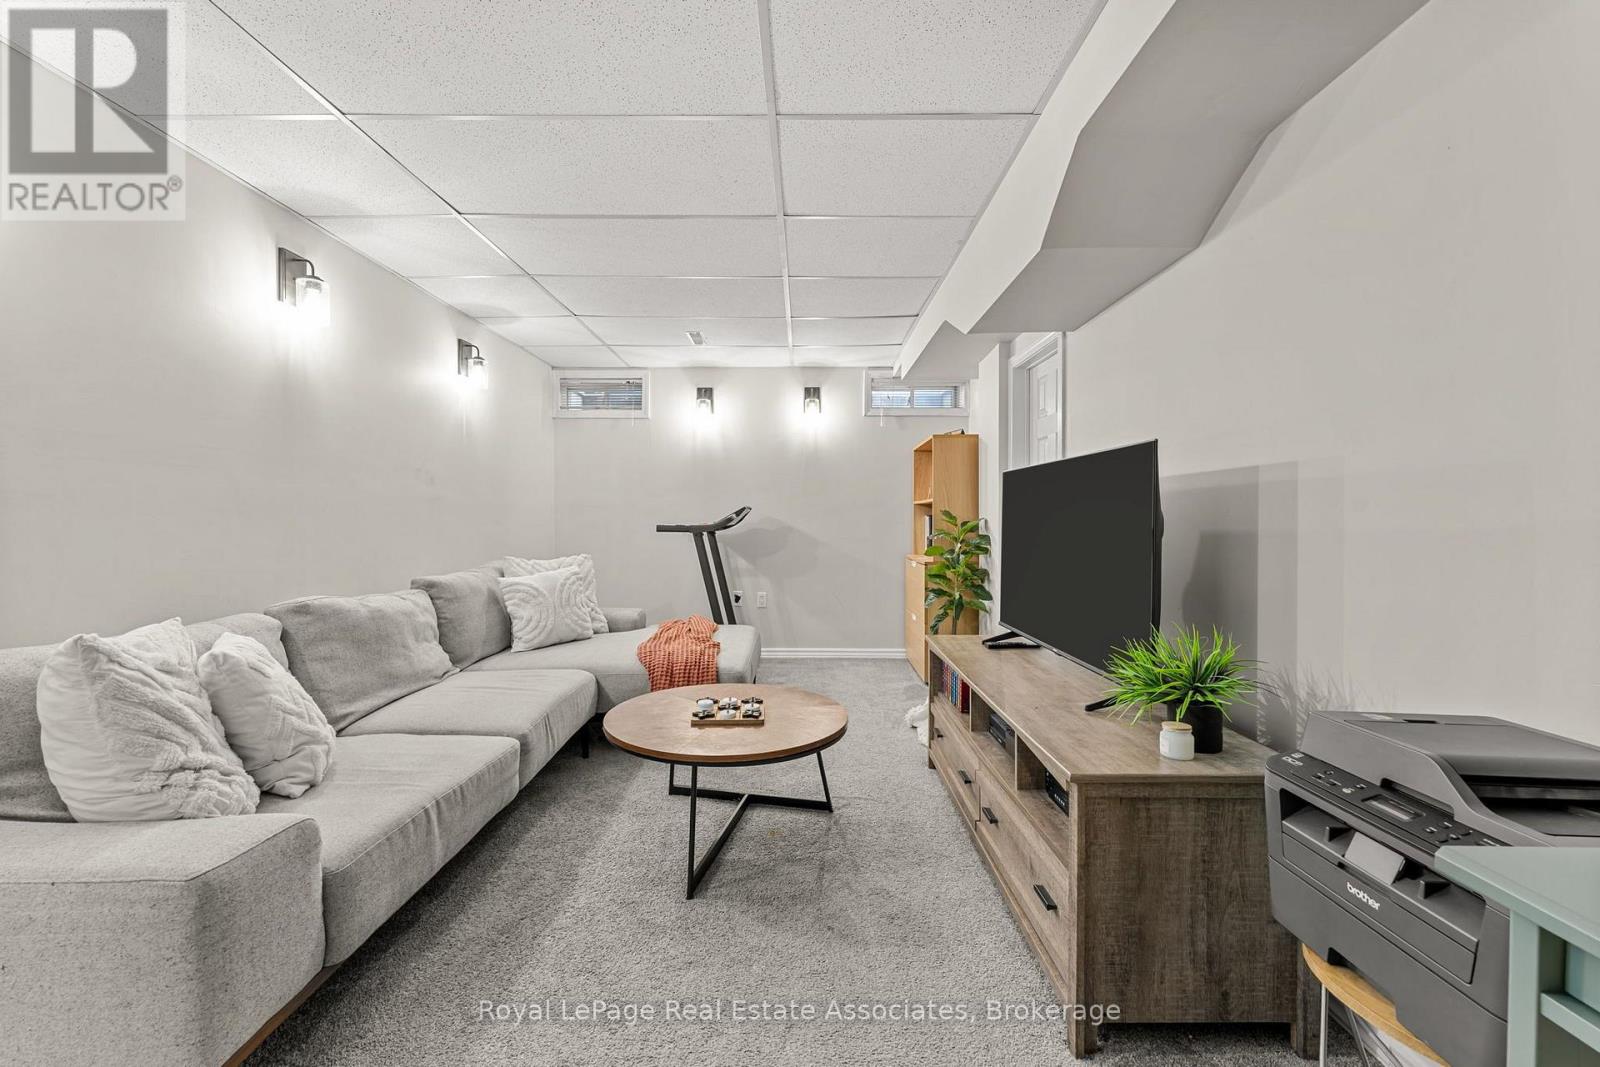
| Basement Development | Finished |
| Basement Type | N/a (finished) |
| Construction Style Attachment | Semi-detached |
| Cooling Type | Central Air Conditioning |
| Exterior Finish | Brick, Vinyl Siding |
| Flooring Type | Vinyl, Carpeted |
| Foundation Type | Concrete |
| Half Bath Total | 1 |
| Heating Fuel | Natural Gas |
| Heating Type | Forced Air |
| Stories Total | 2 |
| Size Interior | 1,100 - 1,500 Sqft |
| Type | House |
| Utility Water | Municipal Water |
Parking
| Attached Garage | |
| Garage |
Land
| Acreage | No |
| Fence Type | Fenced Yard |
| Land Amenities | Hospital, Schools |
| Sewer | Sanitary Sewer |
| Size Depth | 114 Ft ,9 In |
| Size Frontage | 19 Ft ,8 In |
| Size Irregular | 19.7 X 114.8 Ft |
| Size Total Text | 19.7 X 114.8 Ft |
Rooms
| Level | Type | Length | Width | Dimensions |
|---|---|---|---|---|
| Second Level | Primary Bedroom | 3.48 m | 4.46 m | 3.48 m x 4.46 m |
| Second Level | Bedroom 2 | 3.03 m | 2.49 m | 3.03 m x 2.49 m |
| Second Level | Bedroom 3 | 3.96 m | 2.97 m | 3.96 m x 2.97 m |
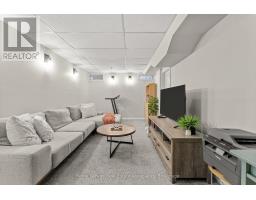
| Basement | Recreational, Games Room | 6.71 m | 3.11 m | 6.71 m x 3.11 m |
https://www.realtor.ca/real-estate/30495753/14-emslie-street-halton-hills-georgetown-georgetown

The trademarks REALTOR®, REALTORS®, and the REALTOR® logo are controlled by The Canadian Real Estate Association (CREA) and identify real estate professionals who are members of CREA. The trademarks MLS®, Multiple Listing Service® and the associated logos are owned by The Canadian Real Estate Association (CREA) and identify the quality of services provided by real estate professionals who are members of CREA. The trademark DDF® is owned by The Canadian Real Estate Association (CREA) and identifies CREA's Data Distribution Facility (DDF®)
November 09 2026 08:35:29
Toronto Regional Real Estate Board