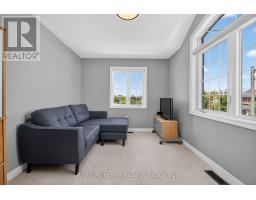
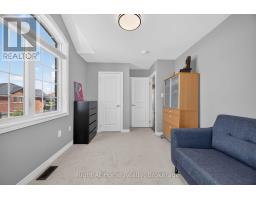
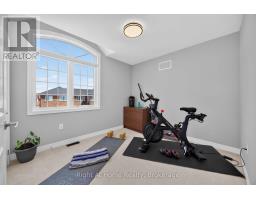
4 Bedroom
4 Bathroom
2,000 - 2,500 sqft
Fireplace
Central Air Conditioning
Forced Air
Landscaped
$1,399,000
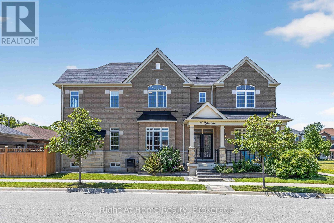
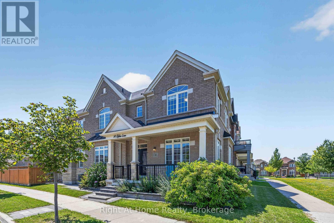
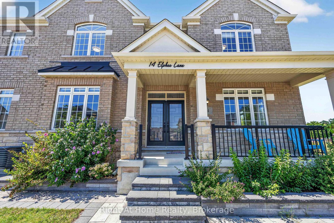
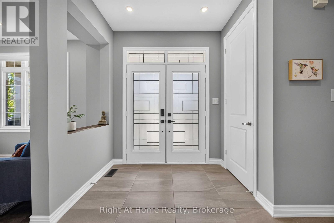
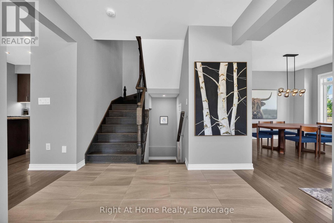
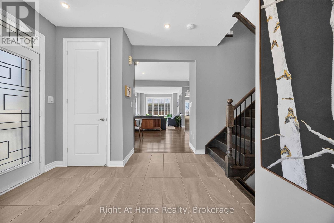
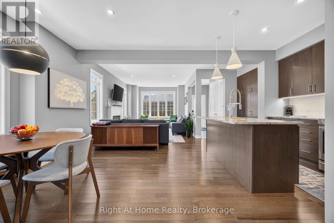
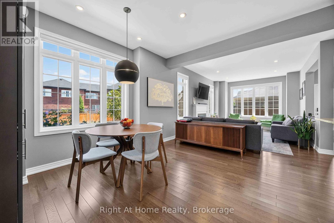
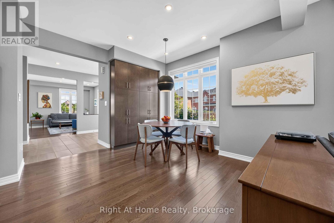
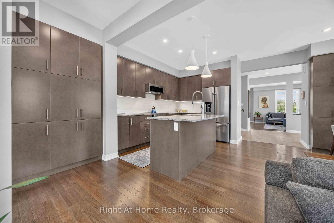
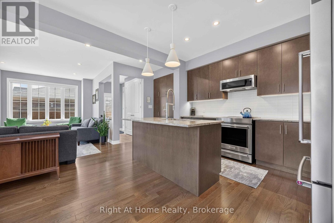
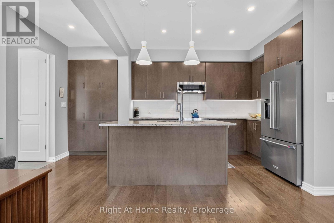
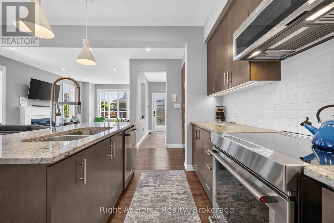
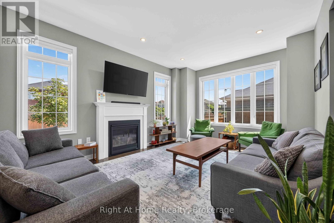
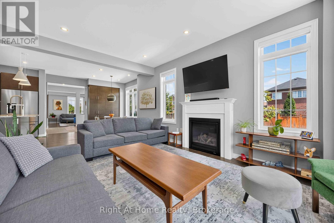
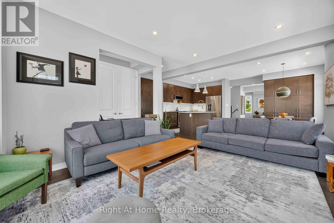
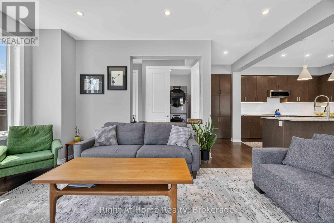
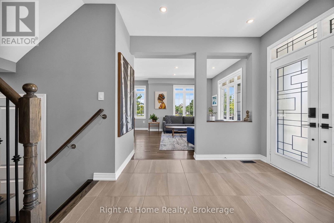
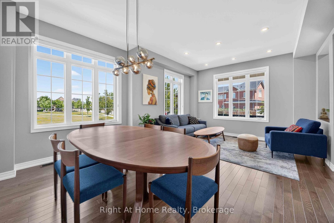
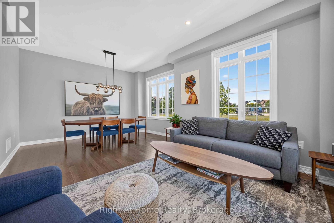
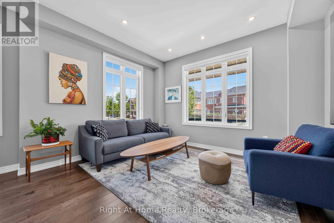
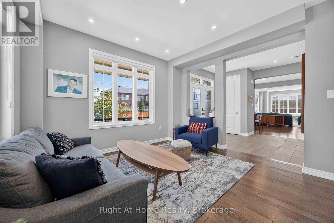
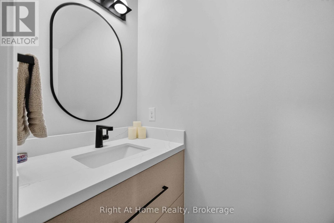
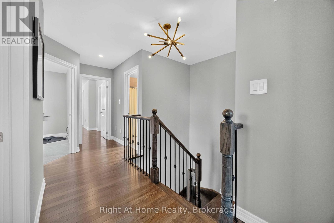
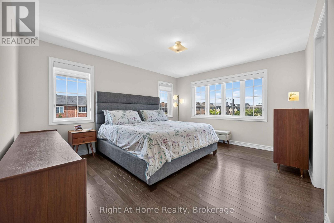
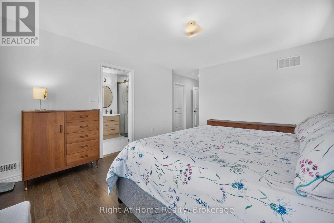
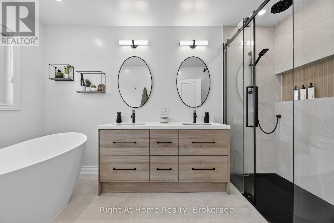
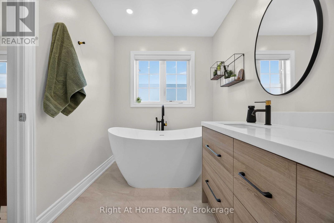
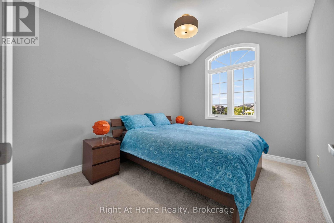
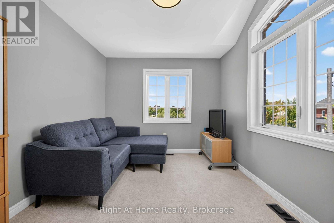
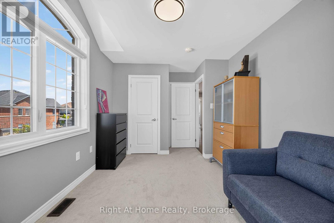
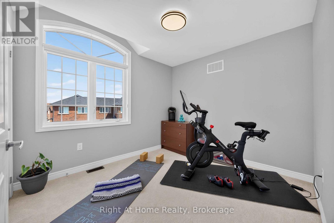
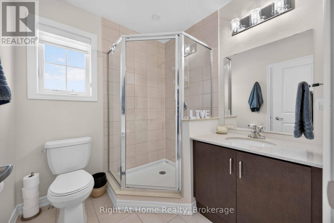
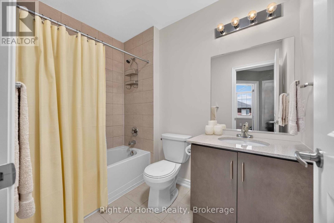
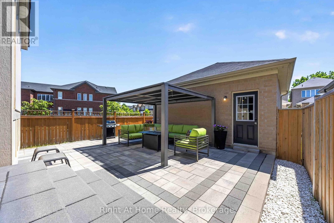
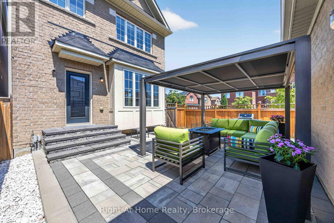
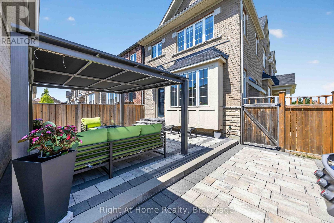
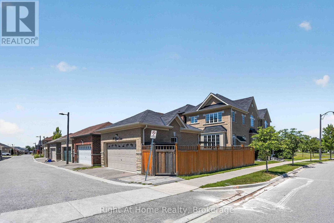
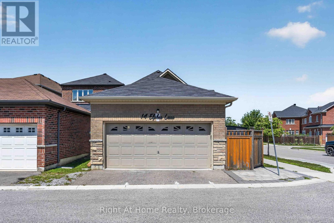
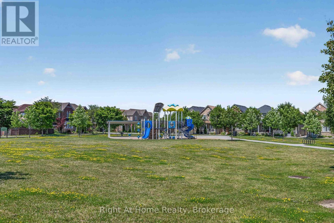
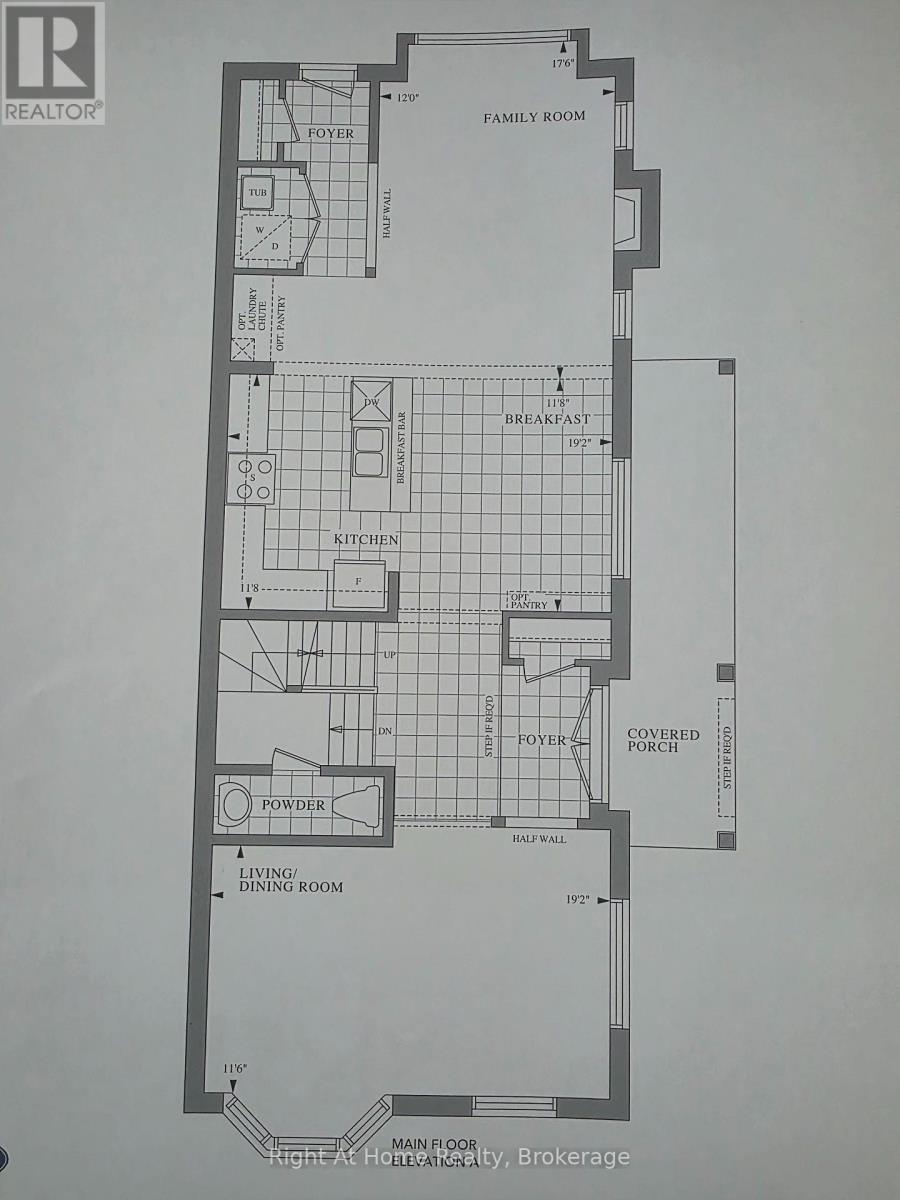
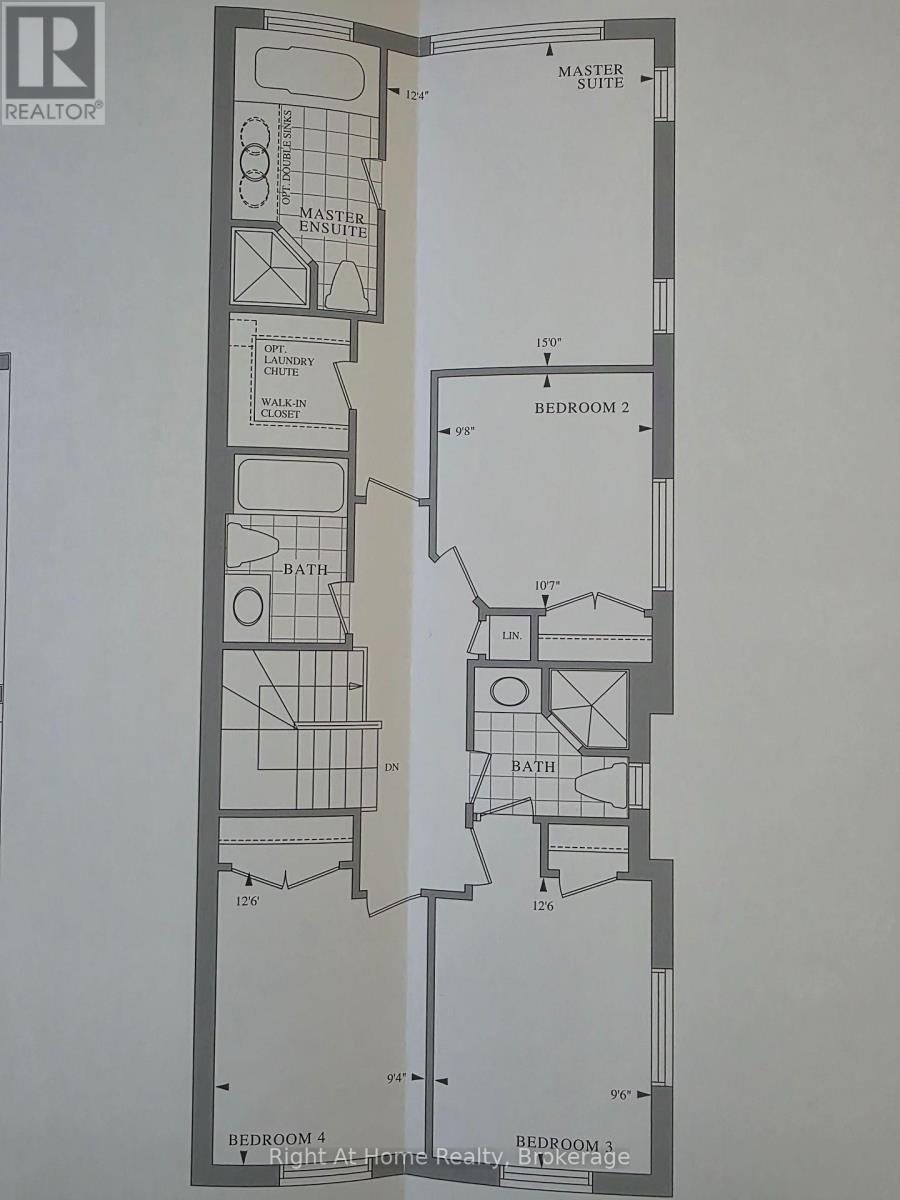
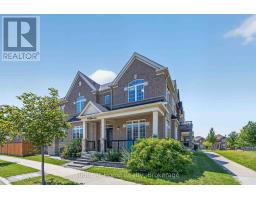
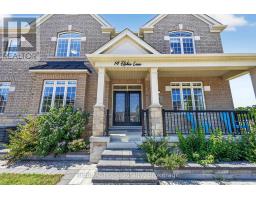
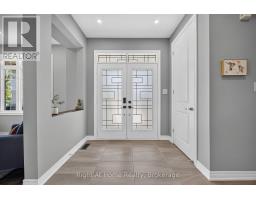
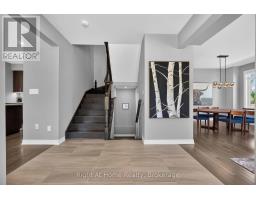
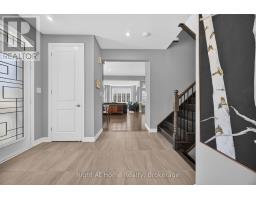
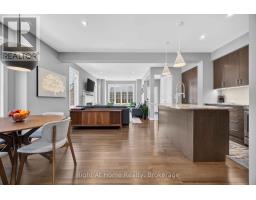
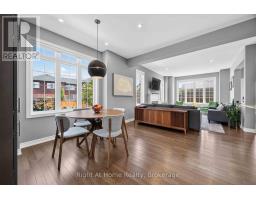
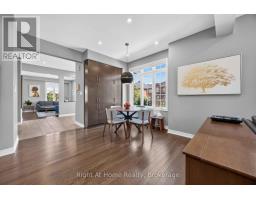
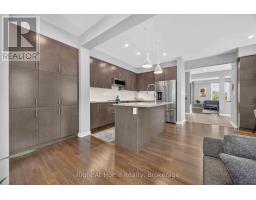
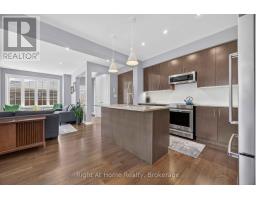
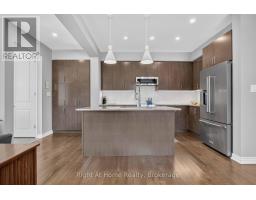
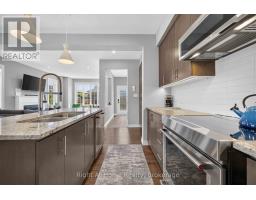
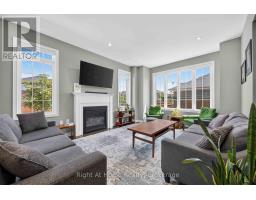
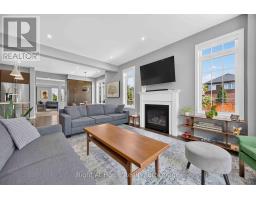
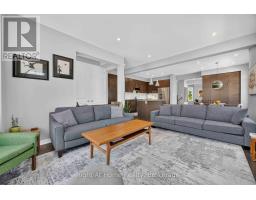
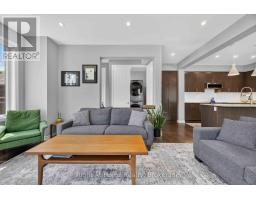
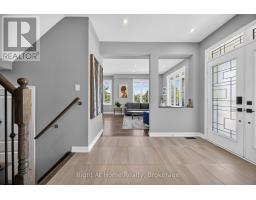
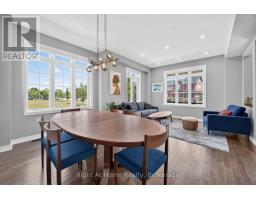
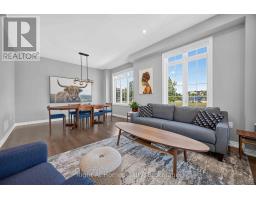
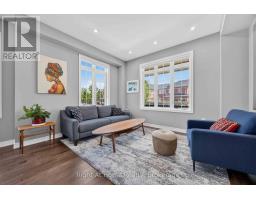
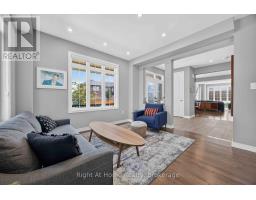
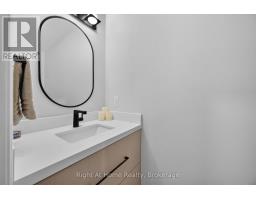
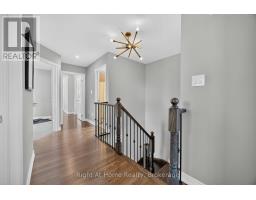
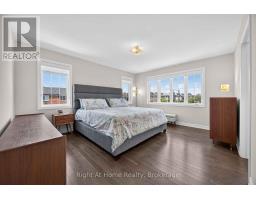
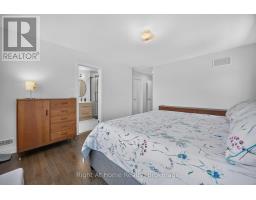
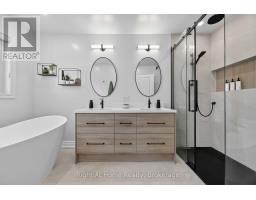
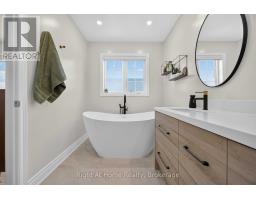
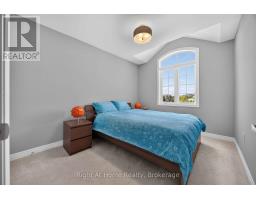
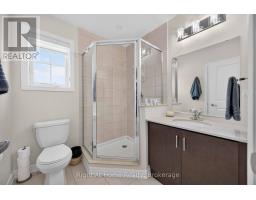
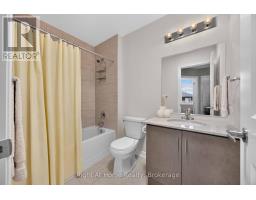
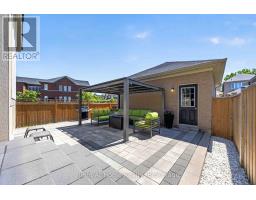
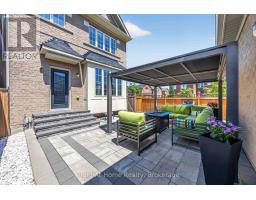
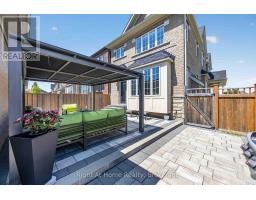
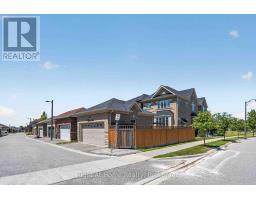
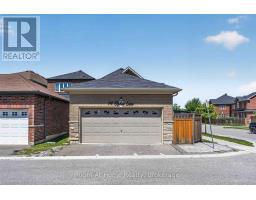
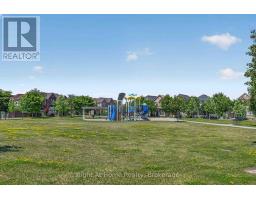
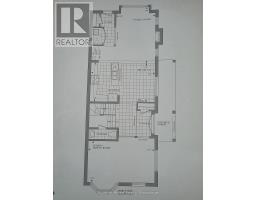
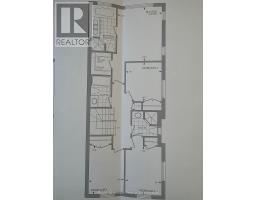
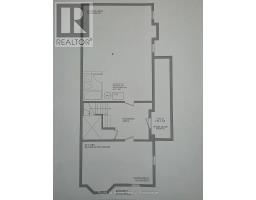
Rare offering: Forest Hill Homes' original Rivergate MODEL HOME, meticulously maintained by its first & only owner! Built 2018, occupied only since 2020, this sun-filled corner home showcases the elevated finishes builders reserve for their showpiece. This home offers over 2300 square feet, soaring 9-ft ceilings on the main & an open-concept layout flooded with natural light through silhouette sheer blinds & motorized window coverings. Gourmet kitchen boasts granite counters, tile backsplash & premium KitchenAid S/S appliances incl. built-in hood fan/microwave. Model-home upgrades throughout: granite in ALL bathrooms, updated powder room w/ quartz, skylight, modern glass inserts, valance lighting & Wi-Fi dimmers. Spa-oasis primary ensuite & custom-organized walk-in closet create a true retreat. Family-smart design: laundry chute to main-floor laundry & abundant storage throughout. Smart-home ready: Nest doorbell & thermostat, Weiser keyless entry & Level 2 EV charger. Professionally interlocked front & back w/ backyard pergola featuring adjustable roof - entertain rain or shine! All this in Cornell, one of Markham's most sought-after family communities: steps to the park, minutes to top-rated schools, scenic trails, Cornell Community Centre & Markham Stouffville Hospital, with transit & Hwy 407 close by. Tree-lined streets, parks at every turn & a true community feel - homes like this don't come along often. Move-in ready, just unpack & enjoy! (id:47351)
Property Details
|
MLS® Number
|
N13648714 |
|
Property Type
|
Single Family |
|
Community Name
|
Cornell |
|
Amenities Near By
|
Park |
|
Equipment Type
|
Water Heater |
|
Features
|
Lane |
|
Parking Space Total
|
2 |
|
Rental Equipment Type
|
Water Heater |
|
Structure
|
Porch |
Building
|
Bathroom Total
|
4 |
|
Bedrooms Above Ground
|
4 |
|
Bedrooms Total
|
4 |
|
Age
|
6 To 15 Years |
|
Amenities
|
Fireplace(s) |
|
Appliances
|
Garage Door Opener Remote(s), Range, Water Heater, Water Meter, Dishwasher, Dryer, Hood Fan, Microwave, Stove, Washer, Window Coverings, Refrigerator |
|
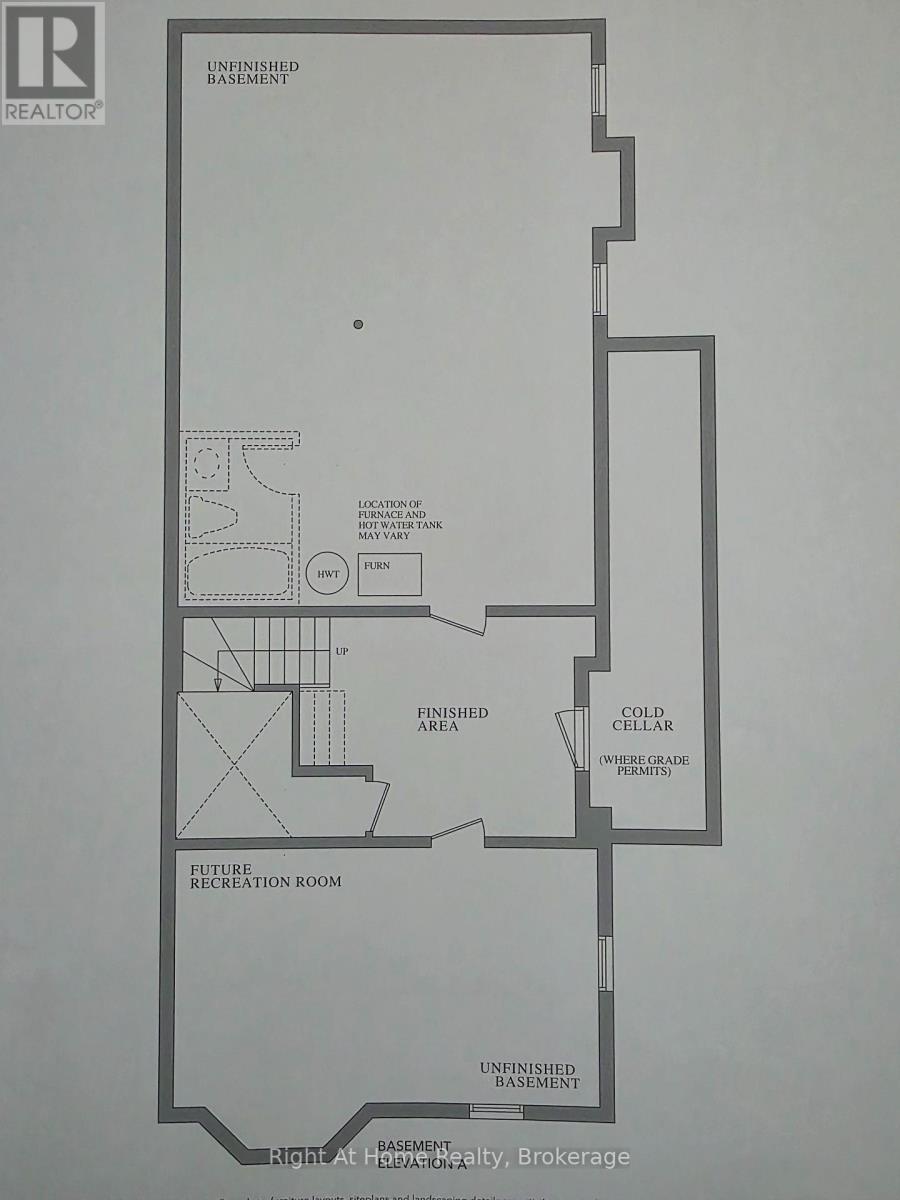
Basement Development
|
Partially Finished |
|
Basement Type
|
N/a (partially Finished) |
|
Construction Style Attachment
|
Detached |
|
Cooling Type
|
Central Air Conditioning |
|
Exterior Finish
|
Brick |
|
Fireplace Present
|
Yes |
|
Fireplace Total
|
1 |
|
Foundation Type
|
Concrete |
|
Half Bath Total
|
1 |
|
Heating Fuel
|
Natural Gas |
|
Heating Type
|
Forced Air |
|
Stories Total
|
2 |
|
Size Interior
|
2,000 - 2,500 Sqft |
|
Type
|
House |
|
Utility Water
|
Municipal Water |
Parking
Land
|
Acreage
|
No |
|
Fence Type
|
Fenced Yard |
|
Land Amenities
|
Park |
|
Landscape Features
|
Landscaped |
|
Sewer
|
Sanitary Sewer |
|
Size Frontage
|
35 Ft ,8 In |
|
Size Irregular
|
35.7 Ft |
|
Size Total Text
|
35.7 Ft |
Rooms
| Level |
Type |
Length |
Width |
Dimensions |
|
Second Level |
Bedroom 2 |
2.95 m |
3.23 m |
2.95 m x 3.23 m |
|
Second Level |
Bedroom 3 |
2.9 m |
3.81 m |
2.9 m x 3.81 m |
|
Second Level |
Bedroom 4 |
2.85 m |
3.81 m |
2.85 m x 3.81 m |
|
Main Level |
Dining Room |
5.84 m |
3.51 m |
5.84 m x 3.51 m |
|
Main Level |
Kitchen |
5.84 m |
3.56 m |
5.84 m x 3.56 m |
Utilities
|
Cable
|
Available |
|
Electricity
|
Available |
|
Sewer
|
Installed |
https://www.realtor.ca/real-estate/30126607/14-elphee-lane-markham-cornell-cornell