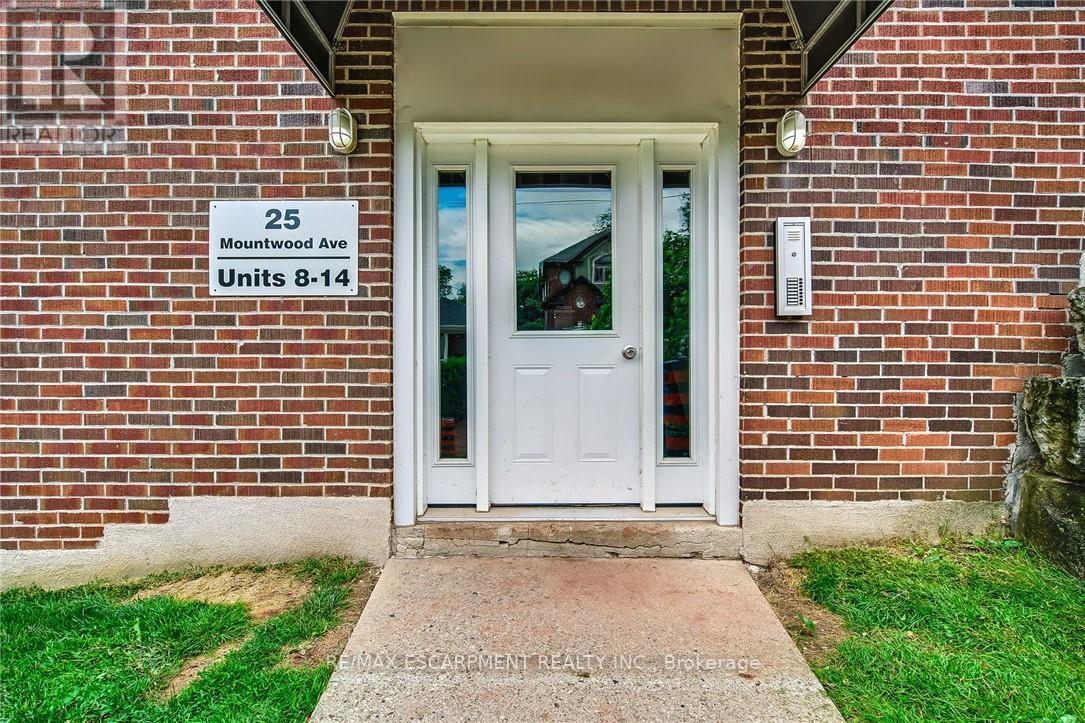
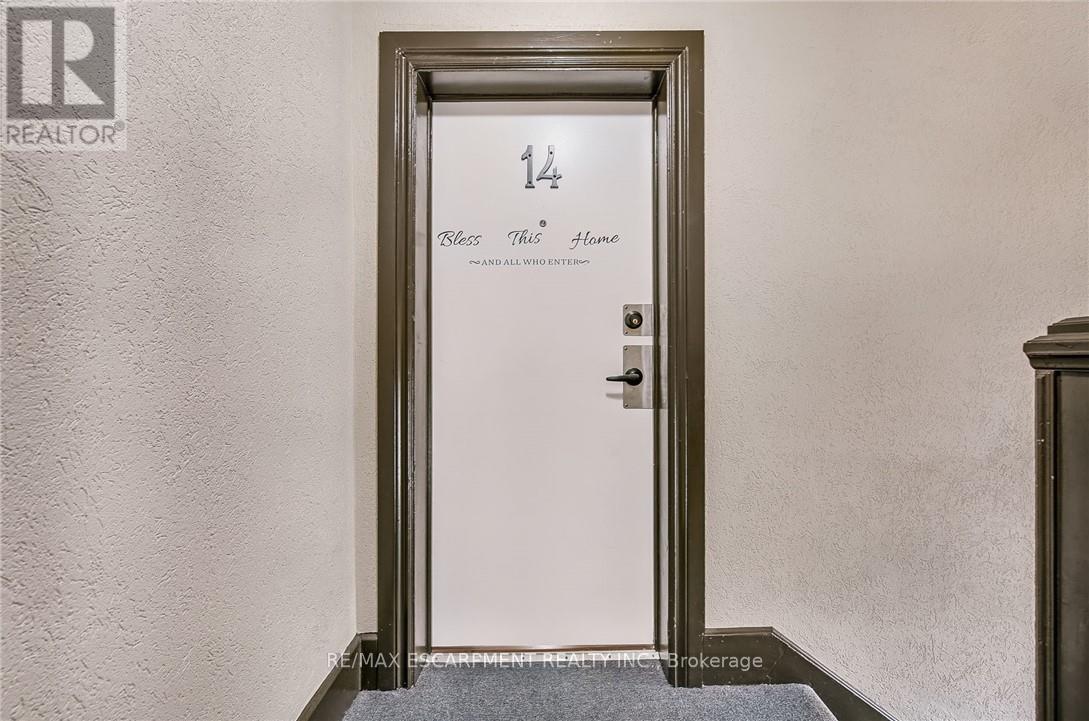
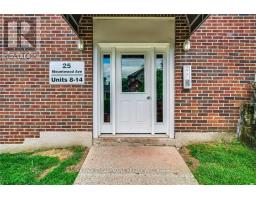
14 - 25 Mountwood Avenue Hamilton, Ontario L8N 2G8
$358,888Maintenance, Heat, Water, Common Area Maintenance, Insurance
$711 Monthly
Maintenance, Heat, Water, Common Area Maintenance, Insurance
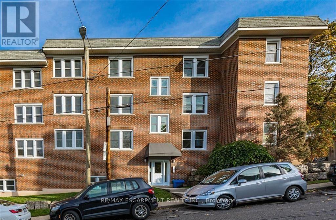
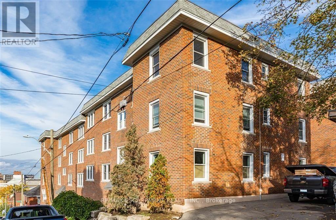
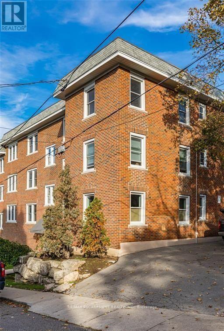
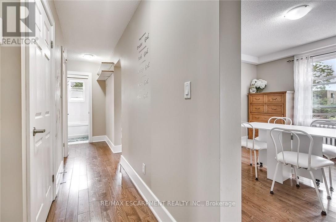
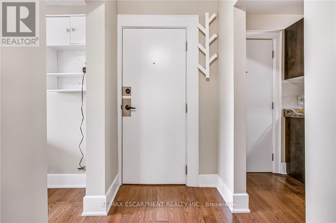
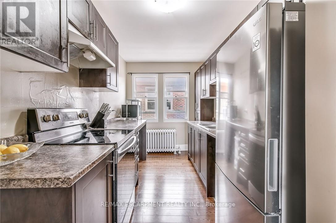
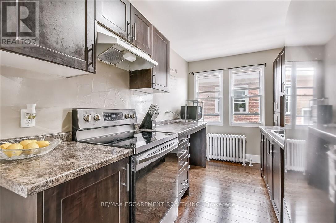
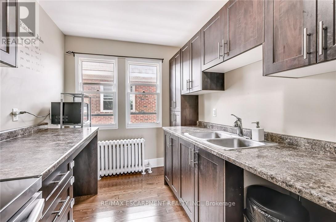
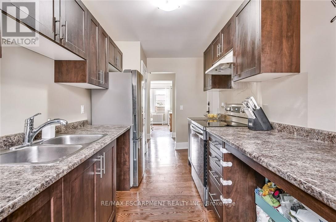
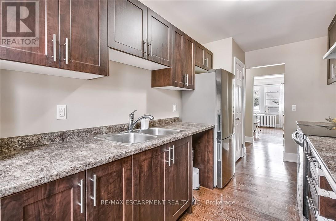
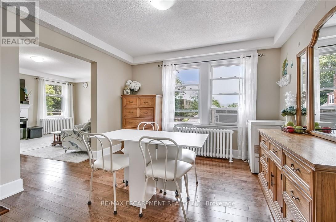
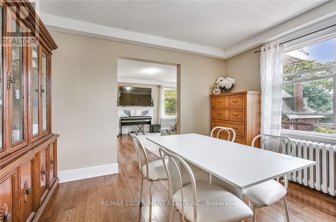
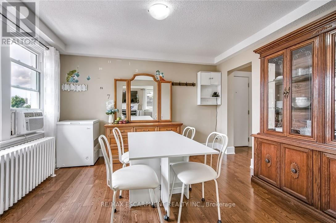
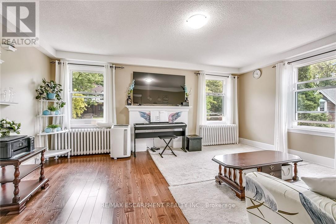
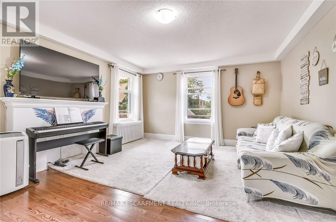
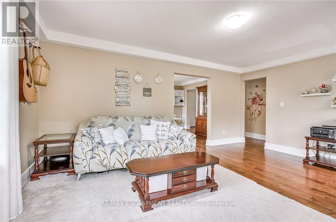
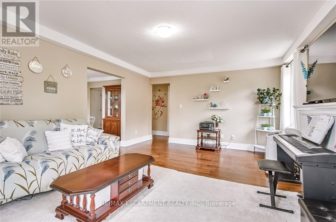
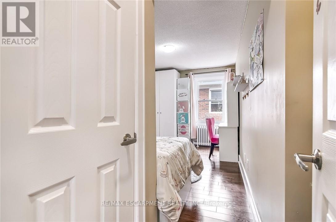
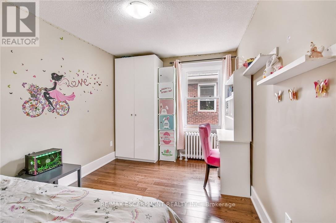
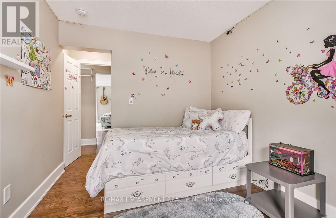
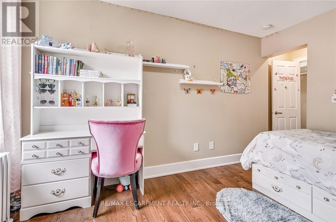
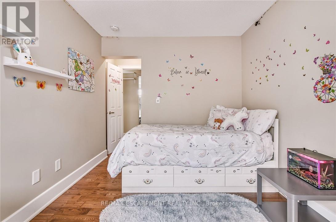
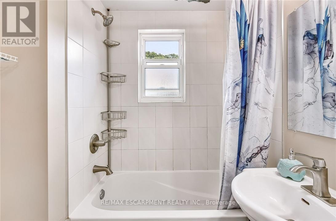
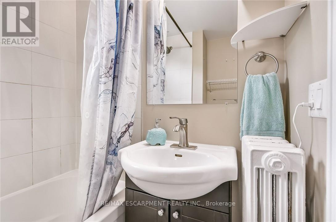
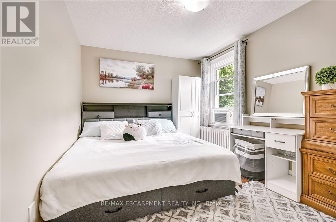
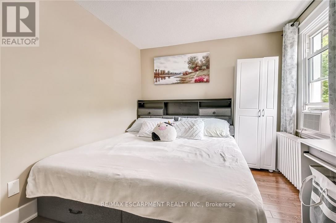
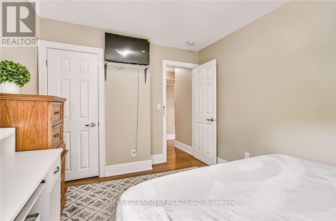
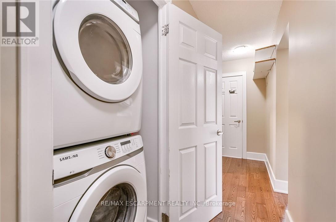
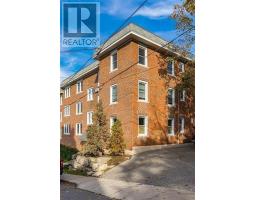
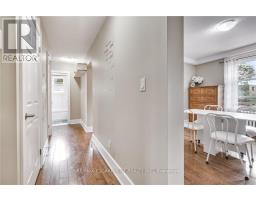
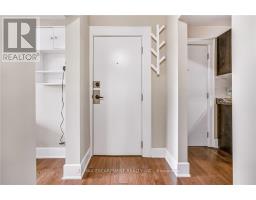
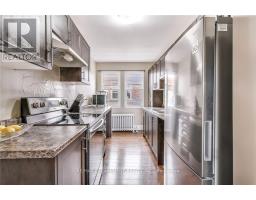
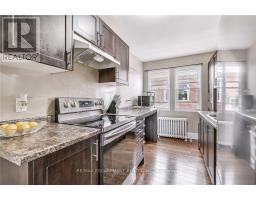
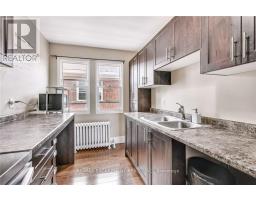
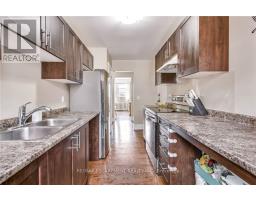
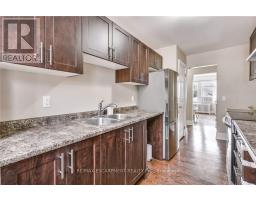
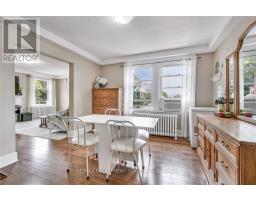
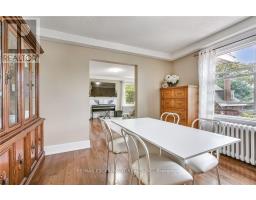
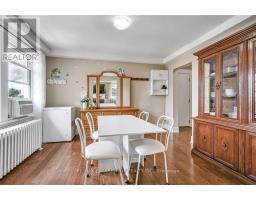
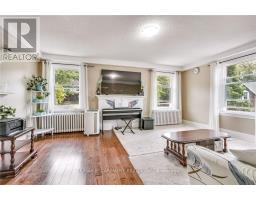
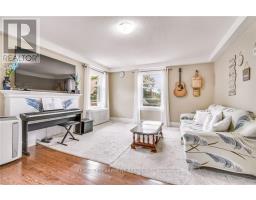
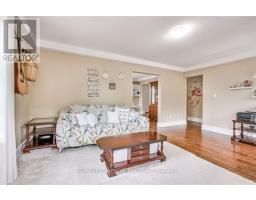
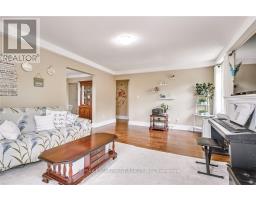
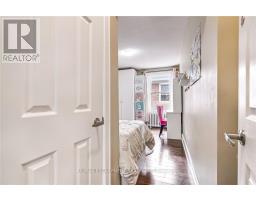
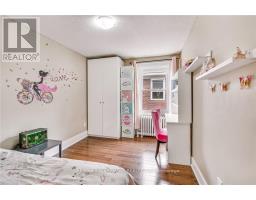
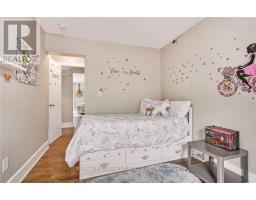
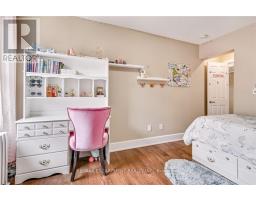
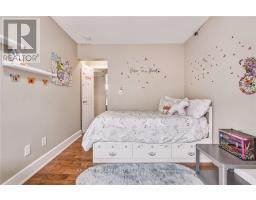
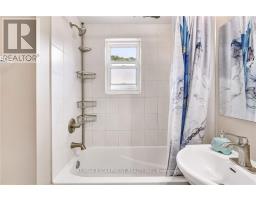
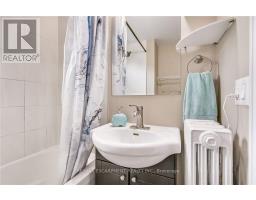
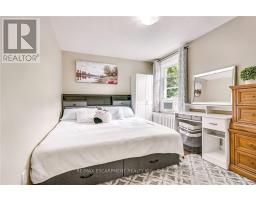
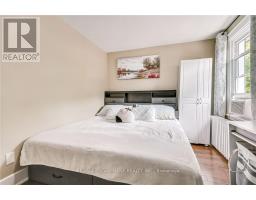
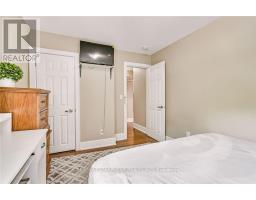
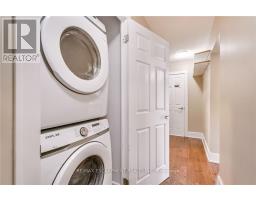
$711 MonthlyLOCATION, LOCATION, LOCATION! An exceptional opportunity just steps from St. Joseph's Hospital! Ideally situated for doctors, nurses, medical residents and other healthcare professionals seeking the convenience of living within walking distance of work. This bright and beautifully renovated TOP-FLOOR CORNER UNIT offers approximately 950 sq. ft. of spacious living with 2 bedrooms, 1 bathroom and desirable west and south-facing windows showcasing stunning city and escarpment views. Featuring hardwood flooring throughout, generous living and dining areas, and an in-suite laundry hook-up, this condo offers comfort, character and convenience. Enjoy being steps from St. Joe's Hospital, scenic escarpment trails, public transit, and minutes from downtown Hamilton's restaurants, cafes, shops and amenities. Permit parking available. Whether you're a healthcare professional looking to simplify your commute, a first-time buyer or someone seeking convenient, low-maintenance living, this is a fantastic opportunity to own in a highly accessible Hamilton location. Don't miss your chance to call this top-floor corner condo home! (id:67892)
Property Details
| MLS® Number | X14165240 |
| Property Type | Single Family |
| Community Name | Durand |
| Amenities Near By | Hospital, Park, Place Of Worship, Public Transit, Schools |
| Community Features | Pets Allowed With Restrictions |
| Features | In Suite Laundry |
| Parking Space Total | 2 |
Building
| Bathroom Total | 1 |
| Bedrooms Above Ground | 2 |
| Bedrooms Total | 2 |
| Age | 51 To 99 Years |
| Basement Type | None |
| Cooling Type | None |
| Exterior Finish | Brick |
| Heating Fuel | Natural Gas |
| Heating Type | Radiant Heat |
| Size Interior | 900 - 999 Sqft |
| Type | Apartment |
Parking
| No Garage |
Land
| Acreage | No |
| Land Amenities | Hospital, Park, Place Of Worship, Public Transit, Schools |
Rooms
| Level | Type | Length | Width | Dimensions |
|---|---|---|---|---|
| Main Level | Living Room | 5.18 m | 3.66 m | 5.18 m x 3.66 m |
| Main Level | Dining Room | 3.66 m | 3.35 m | 3.66 m x 3.35 m |
| Main Level | Kitchen | 4.57 m | 2.13 m | 4.57 m x 2.13 m |
| Main Level | Primary Bedroom | 4.88 m | 2.74 m | 4.88 m x 2.74 m |
| Main Level | Bedroom | 3.96 m | 2.74 m | 3.96 m x 2.74 m |
| Main Level | Laundry Room | Measurements not available | ||
| Main Level | Bathroom | Measurements not available |
https://www.realtor.ca/real-estate/30497038/14-25-mountwood-avenue-hamilton-durand-durand

The trademarks REALTOR®, REALTORS®, and the REALTOR® logo are controlled by The Canadian Real Estate Association (CREA) and identify real estate professionals who are members of CREA. The trademarks MLS®, Multiple Listing Service® and the associated logos are owned by The Canadian Real Estate Association (CREA) and identify the quality of services provided by real estate professionals who are members of CREA. The trademark DDF® is owned by The Canadian Real Estate Association (CREA) and identifies CREA's Data Distribution Facility (DDF®)
November 10 2026 01:37:23
Toronto Regional Real Estate Board