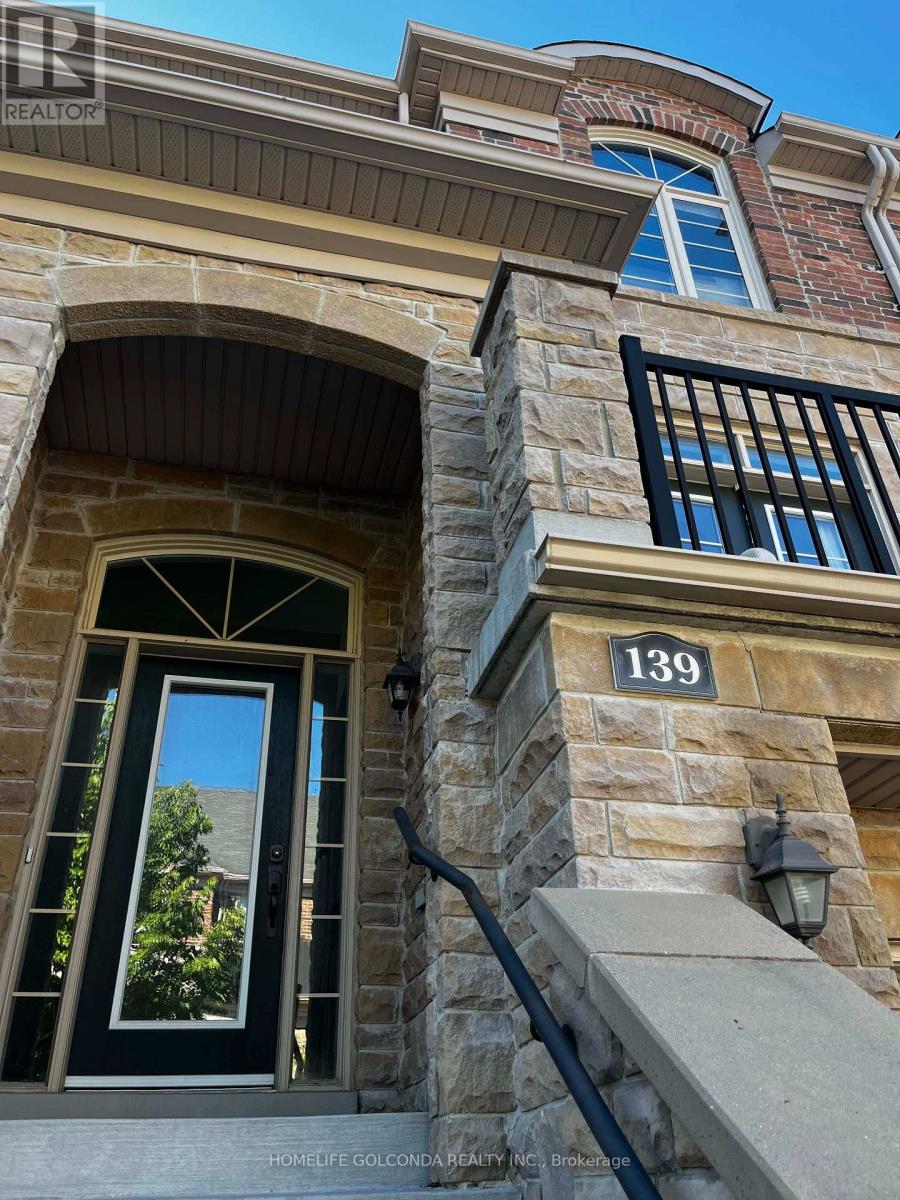
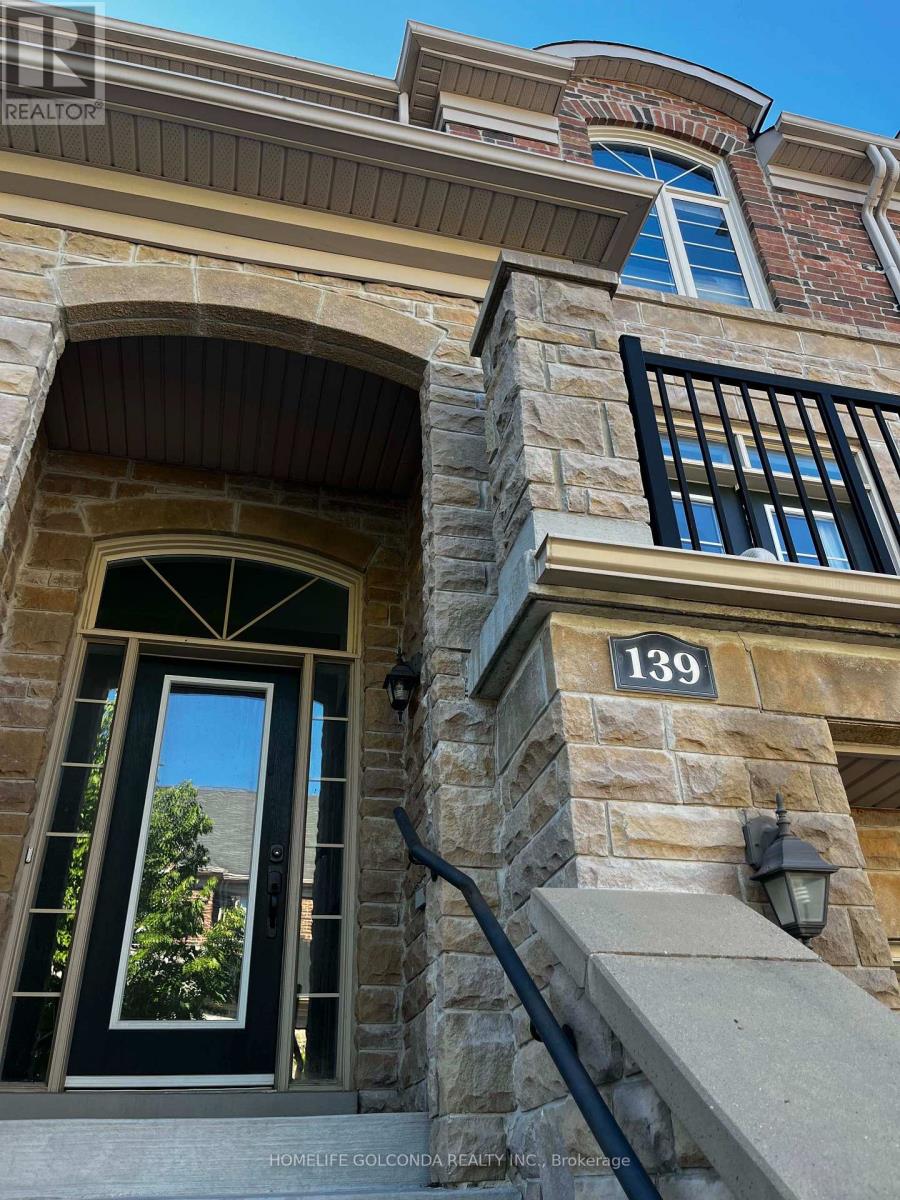
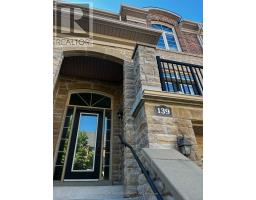
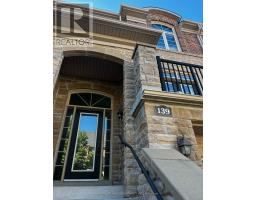
139 Chapman Court Aurora, Ontario L4G 0E2
$3,350 Monthly
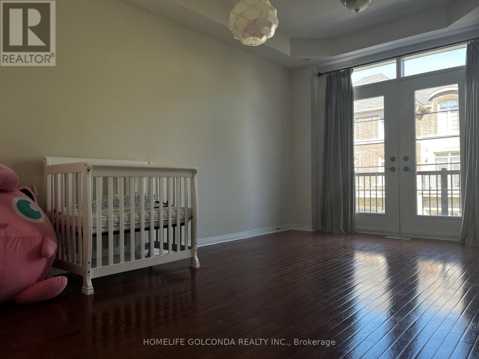
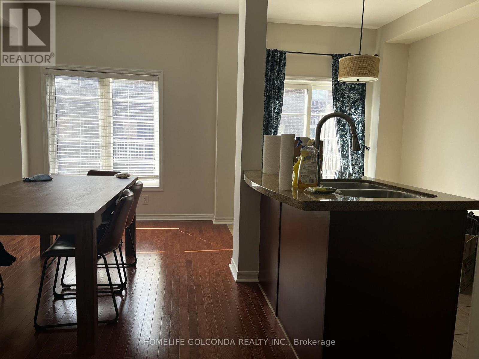
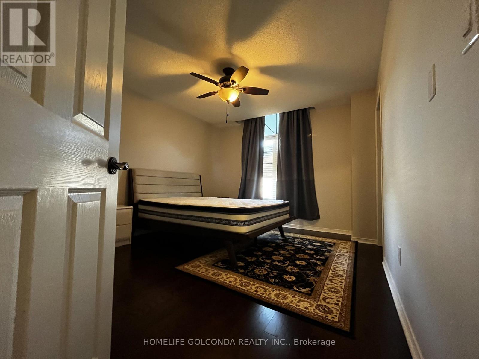
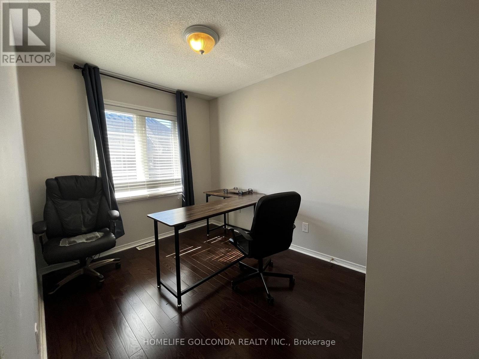
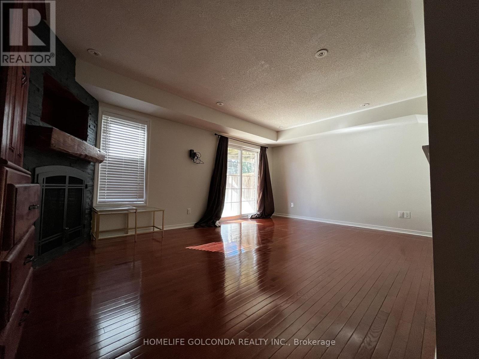
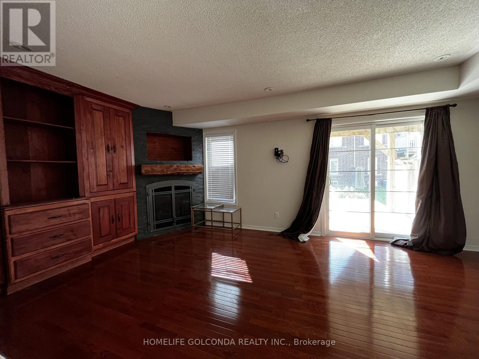
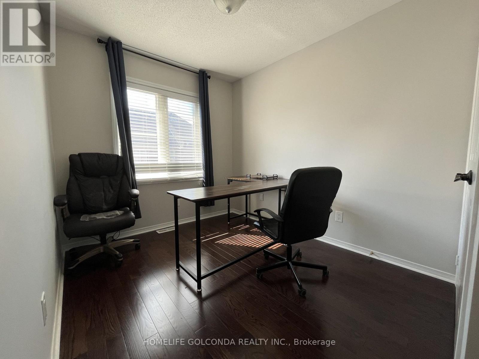
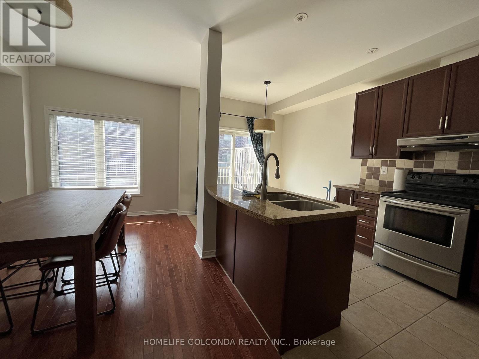
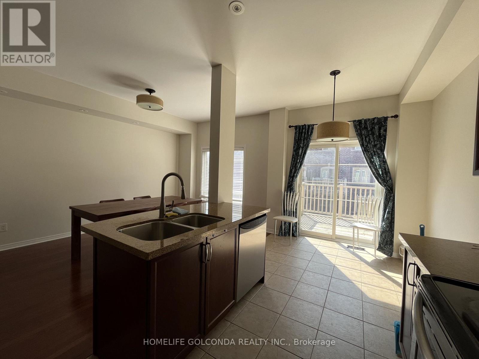
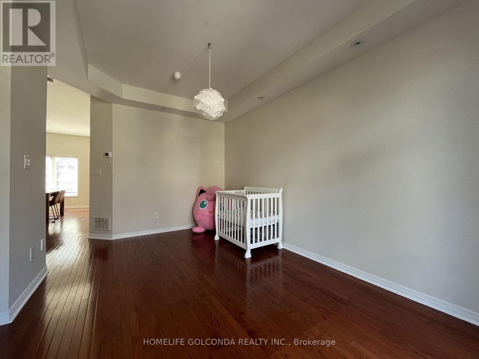
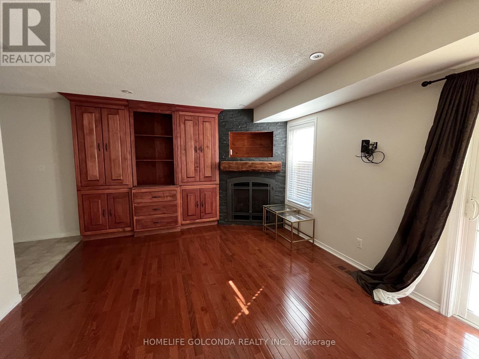
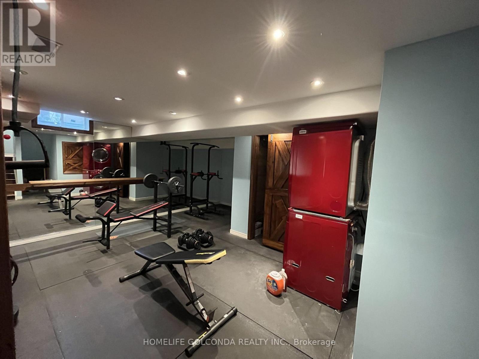
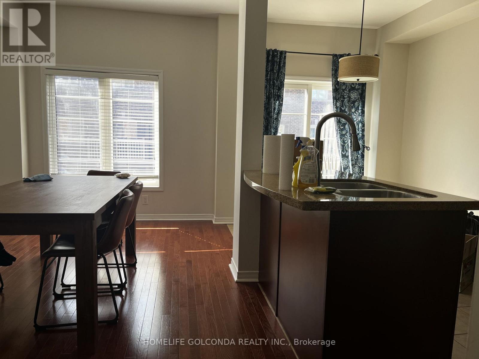
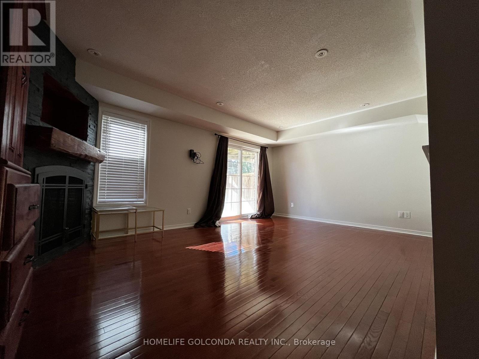
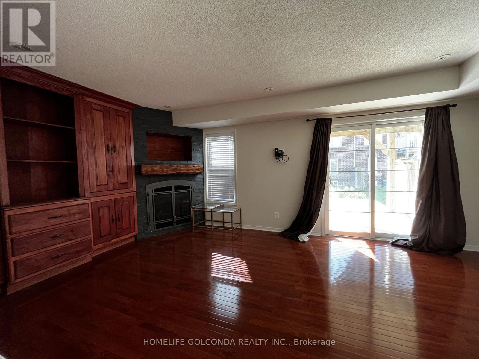
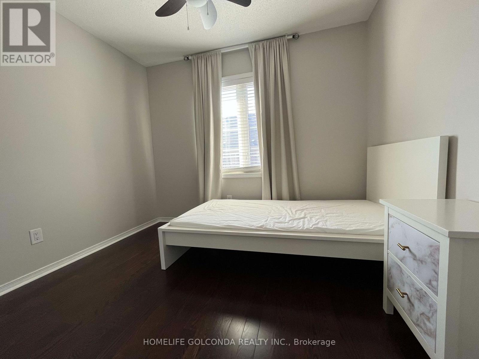
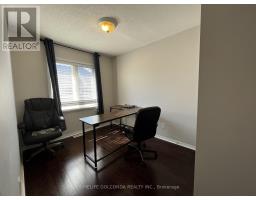
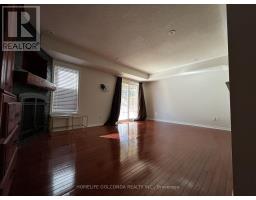
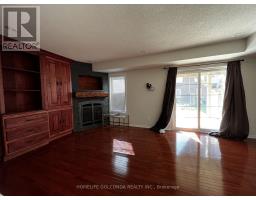
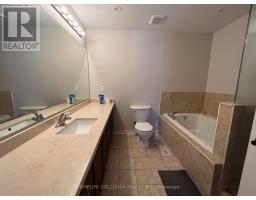
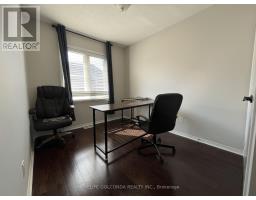
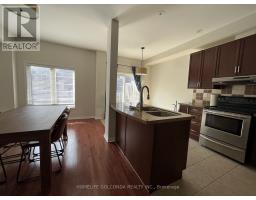
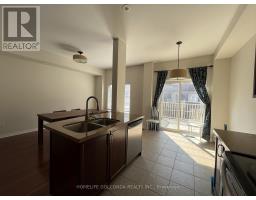
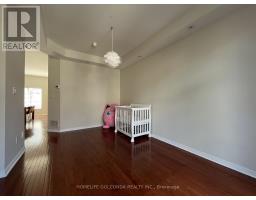
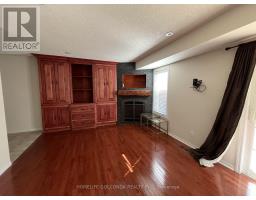
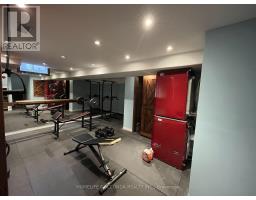
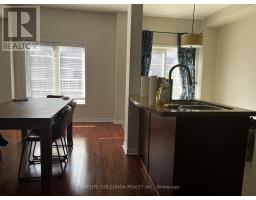
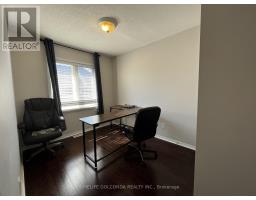
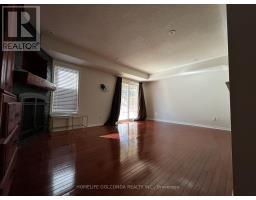
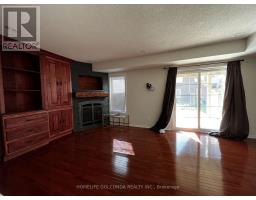
Executive Living! Gorgeous Townhome In Prestigious Enclave Showcasing A Fantastic Fusion Of O/Concept & Formal Flr Plan. Featuring A Beautiful Kitchen W/Granite Counters, Island & B-Fast Bar Overlooking Fam Rm With F/Pl. Formal Din Rm W/Coffered Ceilings & Hdwd Flrs. Rec Rm/Media Rm With W/O To Composite Deck, Custom Built-Ins & Shed W/Power. Surrounded By Sheppard's Bush, Walking Trails, Only Steps To All Amenities & Go Station - Simply Stunning! Fridge, Stove, Washer, Dryer, Bidw, Freezer, Elfs, Wdw Covgs, Brdlm W/Id, Cac, Gdo & 1 Rmt, Shed, Humidifier, B/I Bookcases (id:47351)
Property Details
| MLS® Number | N13642394 |
| Property Type | Single Family |
| Community Name | Aurora Grove |
| Features | Carpet Free |
| Parking Space Total | 2 |
Building
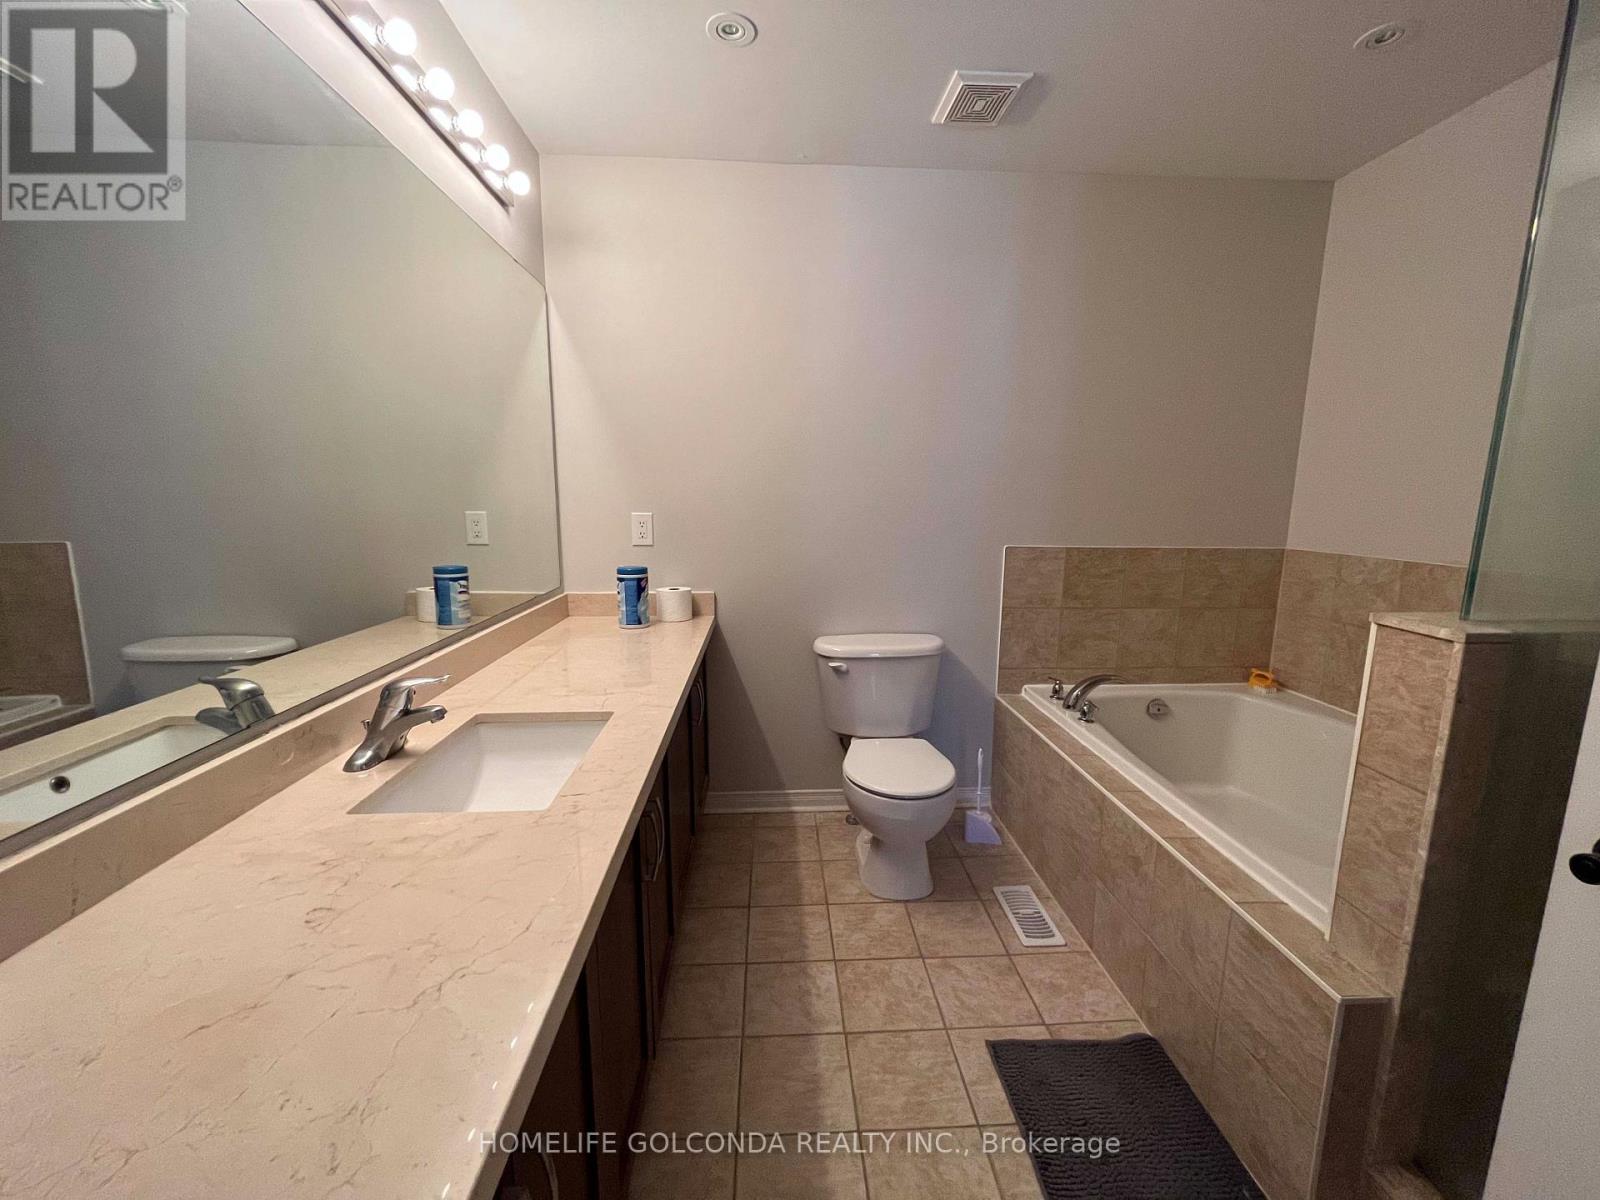
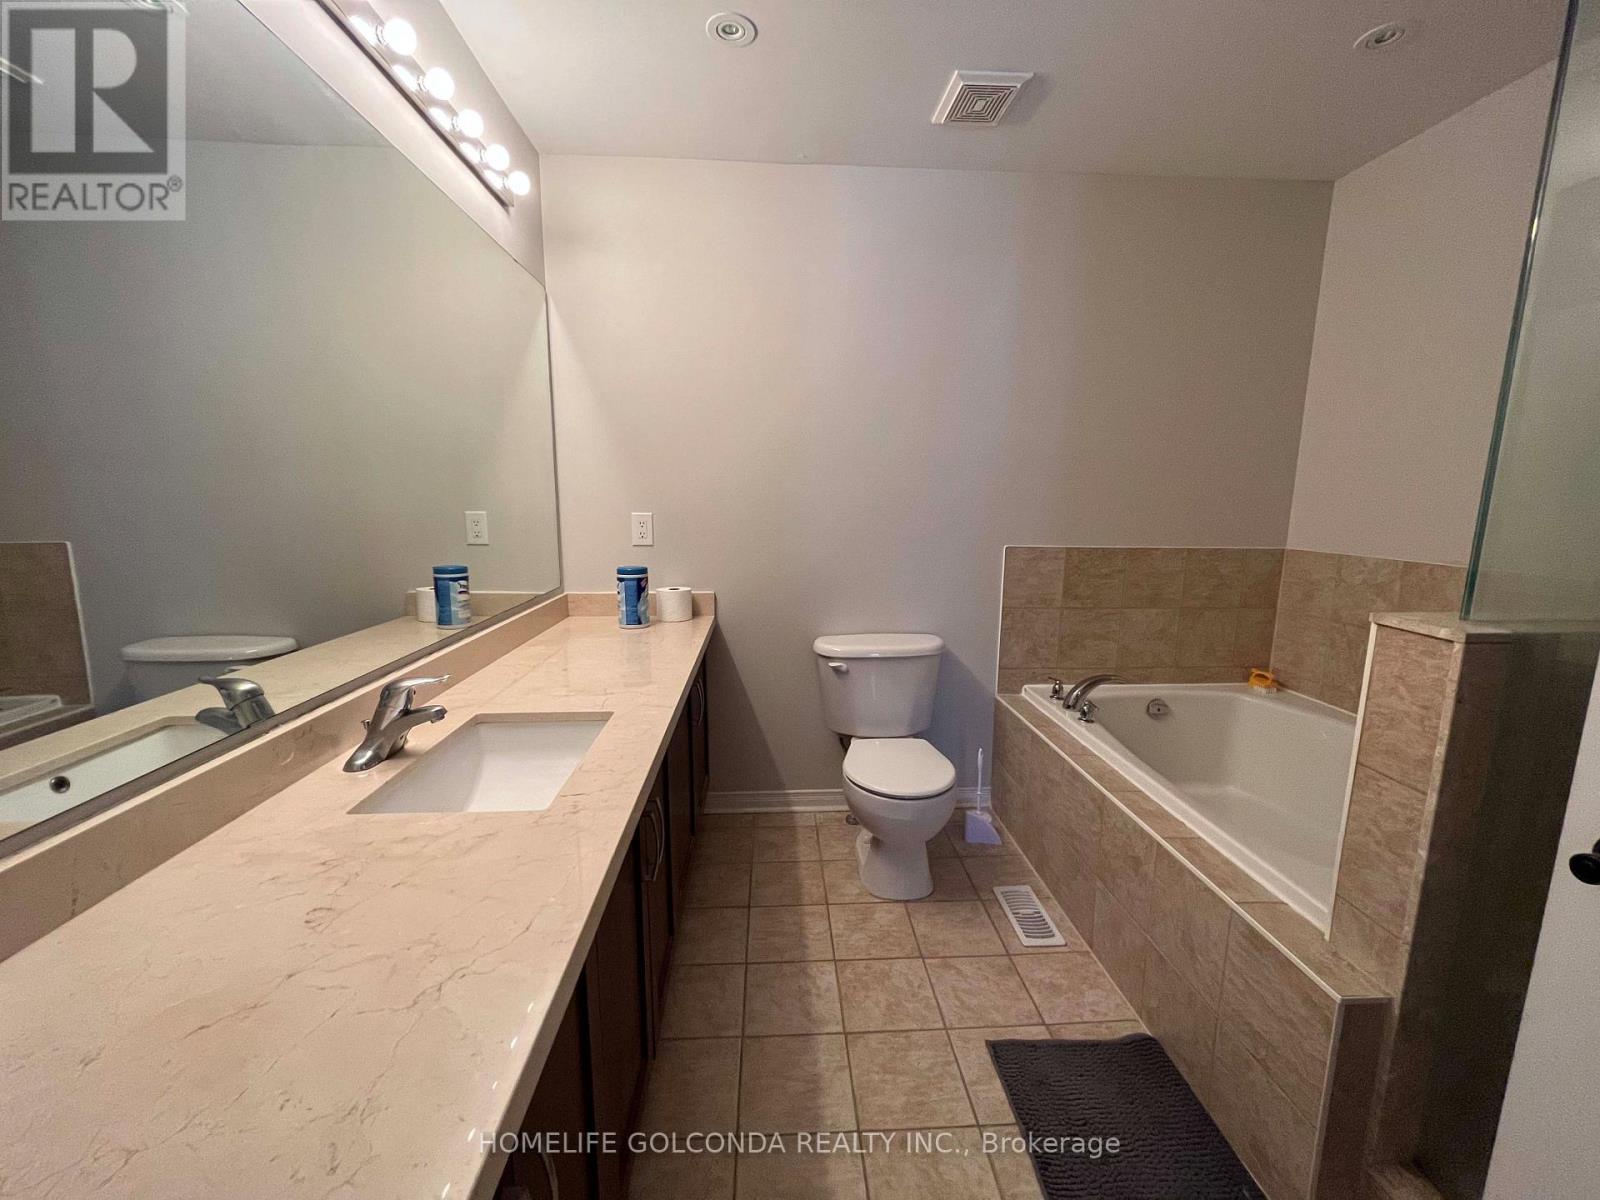
| Bathroom Total | 3 |
| Bedrooms Above Ground | 3 |
| Bedrooms Total | 3 |
| Basement Development | Finished |
| Basement Type | N/a (finished) |
| Construction Style Attachment | Attached |
| Cooling Type | Central Air Conditioning |
| Exterior Finish | Brick |
| Fireplace Present | Yes |
| Foundation Type | Unknown |
| Half Bath Total | 1 |
| Heating Fuel | Natural Gas |
| Heating Type | Forced Air |
| Stories Total | 2 |
| Size Interior | 1,100 - 1,500 Sqft |
| Type | Row / Townhouse |
| Utility Water | Municipal Water |
Parking
| Attached Garage | |
| Garage |
Land
| Acreage | No |
| Sewer | Sanitary Sewer |
| Size Frontage | 5.99 M |
| Size Irregular | 6 M |
| Size Total Text | 6 M |
https://www.realtor.ca/real-estate/30119339/139-chapman-court-aurora-aurora-grove-aurora-grove

The trademarks REALTOR®, REALTORS®, and the REALTOR® logo are controlled by The Canadian Real Estate Association (CREA) and identify real estate professionals who are members of CREA. The trademarks MLS®, Multiple Listing Service® and the associated logos are owned by The Canadian Real Estate Association (CREA) and identify the quality of services provided by real estate professionals who are members of CREA. The trademark DDF® is owned by The Canadian Real Estate Association (CREA) and identifies CREA's Data Distribution Facility (DDF®)
August 05 2026 10:29:38
Toronto Regional Real Estate Board