2 Bedroom
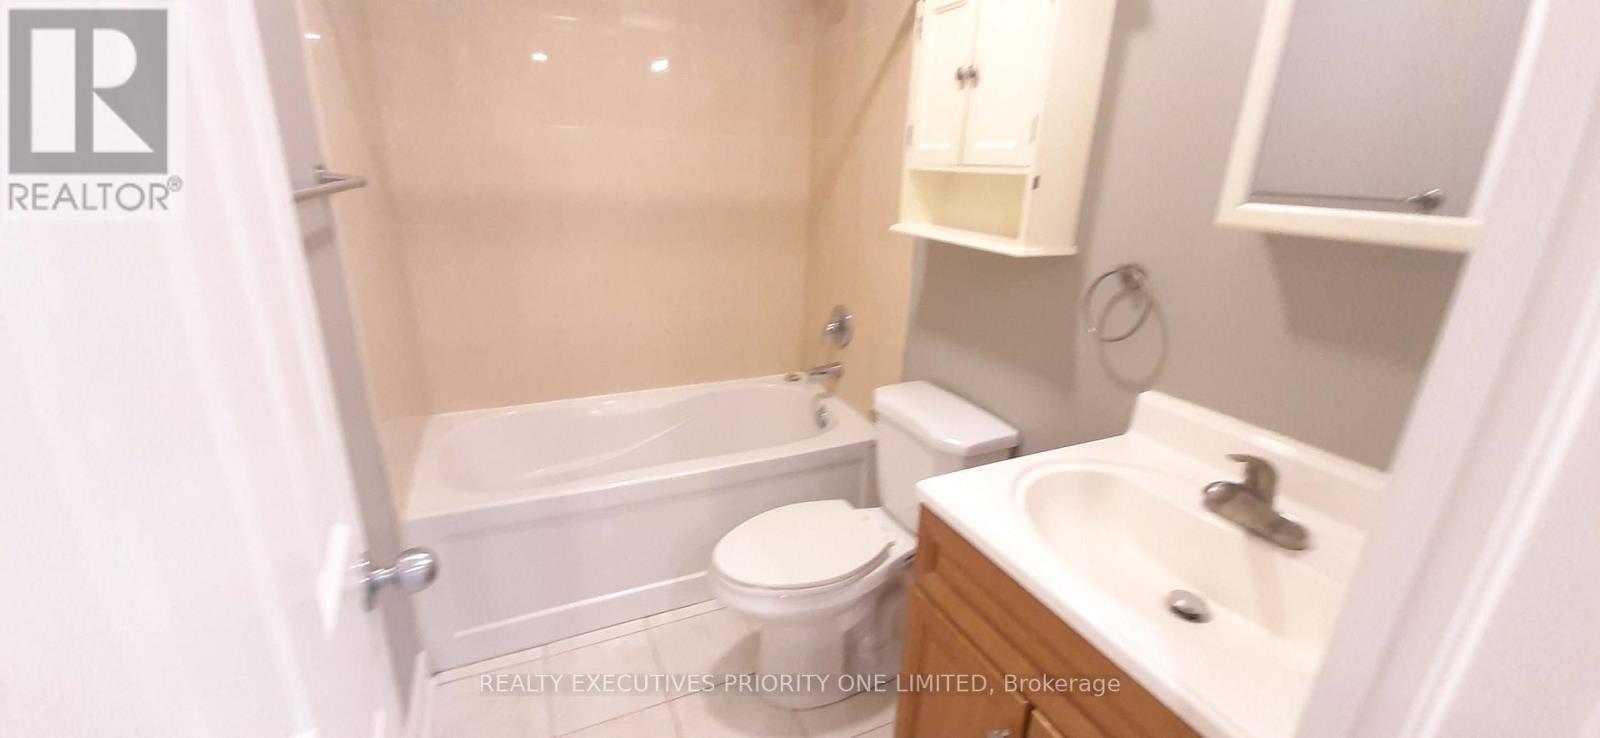
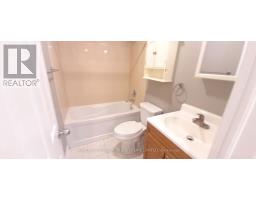
1 Bathroom
700 - 1,100 sqft
Central Air Conditioning
Forced Air
$1,900 Monthly
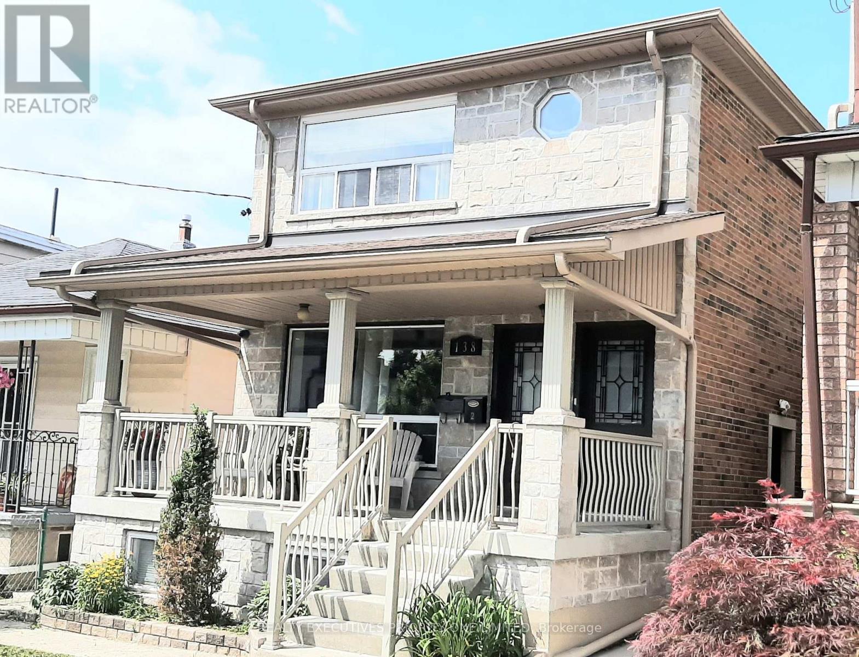
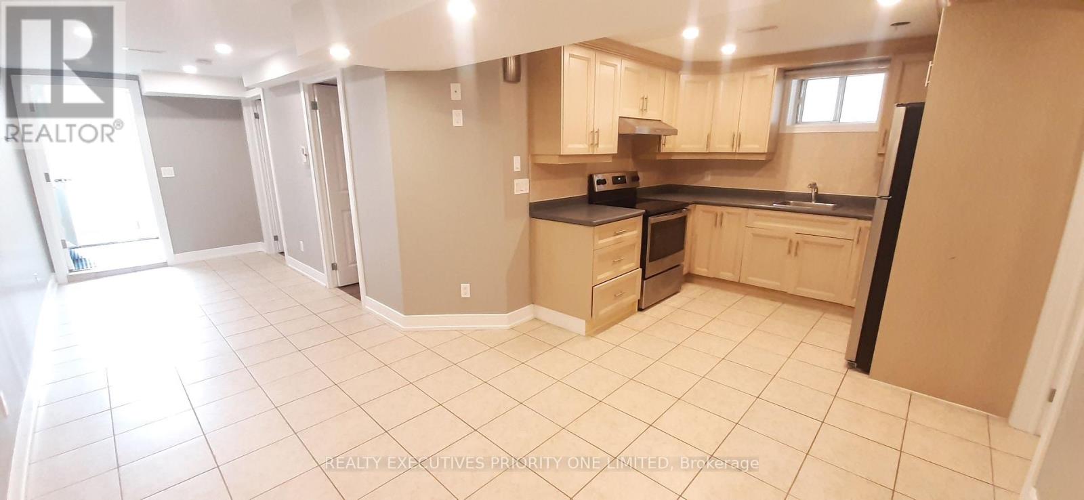
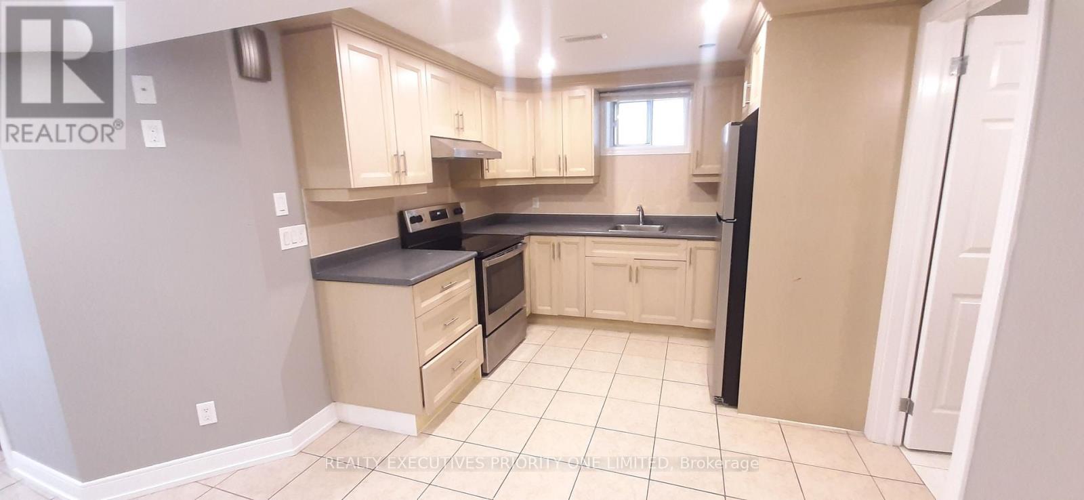
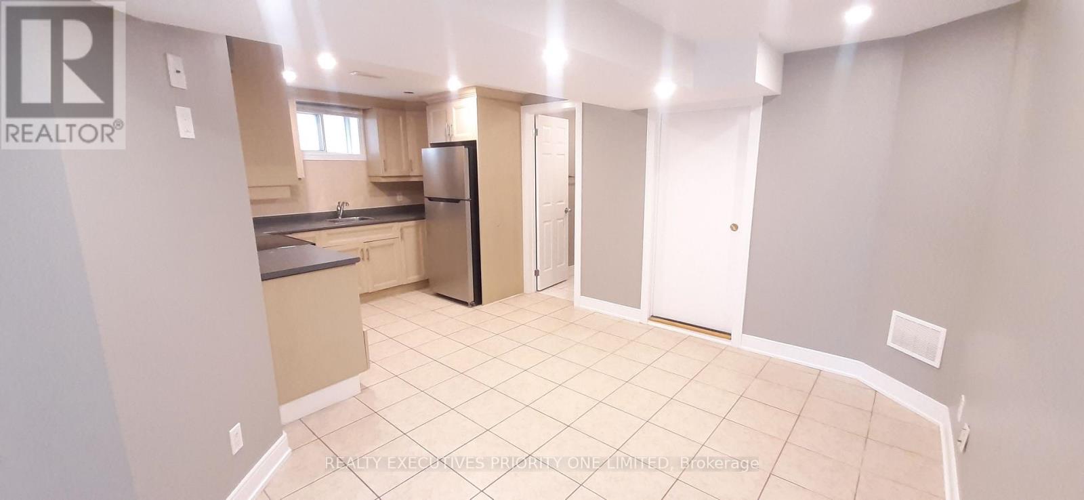
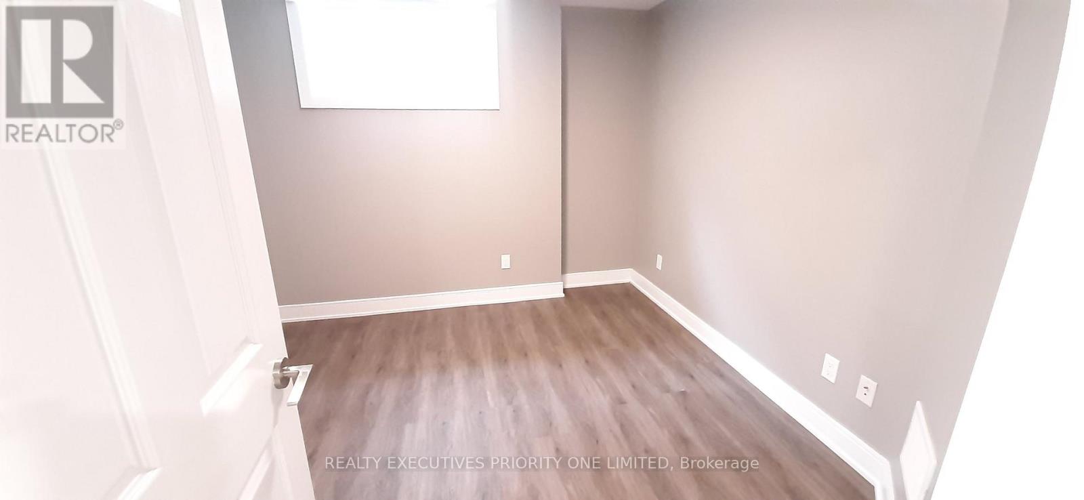
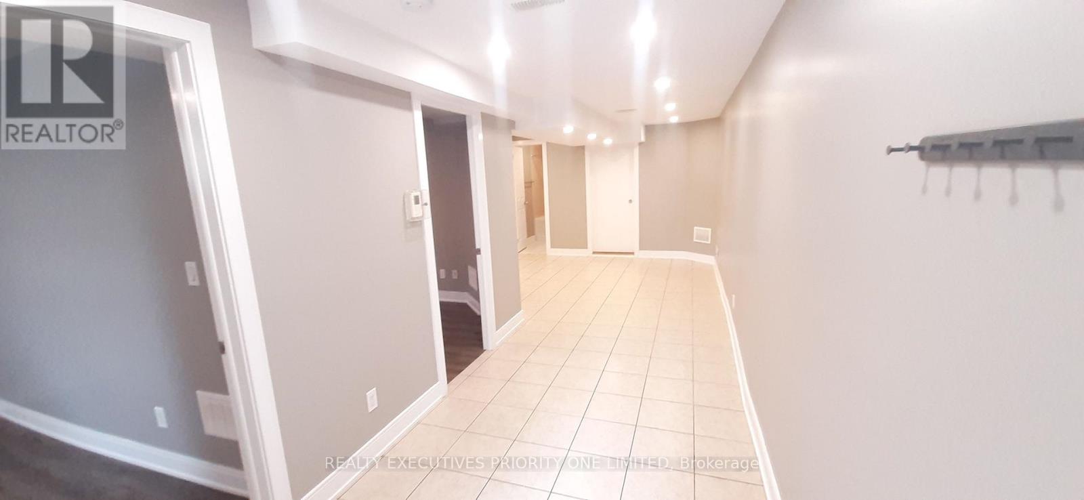
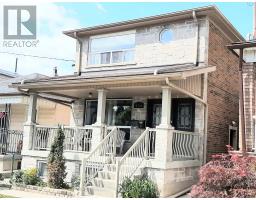
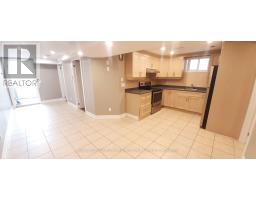
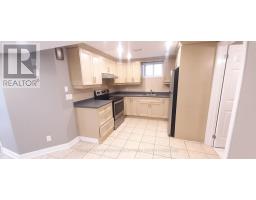
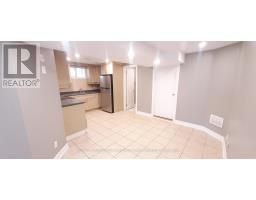
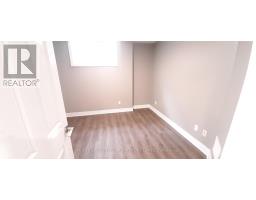
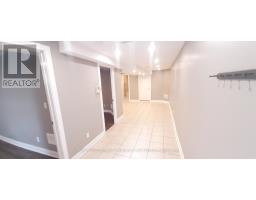
Bright & Spacious 2-Bedroom Basement Apartment in the Heart of Corso Italia! Modern kitchen with large window, stainless steel appliances. Light-filled bedrooms and kitchen with ample space. Walk-up separate entrance for added privacy. Shared coin laundry located just outside the unit. Available September 1, 2026.Steps to top-rated public and private schools, TTC streetcar, parks, shops, and fantastic restaurants. Utilities included: heat, hydro, and water. Street parking available with permit. Don't miss this great opportunity in a vibrant neighbourhood! (id:47351)
Property Details
|
MLS® Number
|
W13650318 |
|
Property Type
|
Single Family |
|
Community Name
|
Corso Italia-Davenport |
Building
|
Bathroom Total
|
1 |
|
Bedrooms Above Ground
|
2 |
|
Bedrooms Total
|
2 |
|
Basement Development
|
Finished |
|
Basement Features
|
Walk-up |
|
Basement Type
|
N/a (finished), N/a |
|
Construction Style Attachment
|
Detached |
|
Cooling Type
|
Central Air Conditioning |
|
Exterior Finish
|
Brick, Stone |
|
Flooring Type
|
Ceramic, Laminate |
|
Foundation Type
|
Concrete |
|
Heating Fuel
|
Natural Gas |
|
Heating Type
|
Forced Air |
|
Stories Total
|
2 |
|
Size Interior
|
700 - 1,100 Sqft |
|
Type
|
House |
|
Utility Water
|
Municipal Water |
Parking
Land
|
Acreage
|
No |
|
Sewer
|
Sanitary Sewer |
Rooms
| Level |
Type |
Length |
Width |
Dimensions |
|
Basement |
Living Room |
7.32 m |
2.59 m |
7.32 m x 2.59 m |
|
Basement |
Dining Room |
7.32 m |
2.59 m |
7.32 m x 2.59 m |
|
Basement |
Bedroom |
3.2 m |
3.05 m |
3.2 m x 3.05 m |
|
Basement |
Bedroom 2 |
3.2 m |
3.05 m |
3.2 m x 3.05 m |
|
Basement |
Kitchen |
3.05 m |
3.05 m |
3.05 m x 3.05 m |
https://www.realtor.ca/real-estate/30128338/138-day-avenue-toronto-corso-italia-davenport-corso-italia-davenport