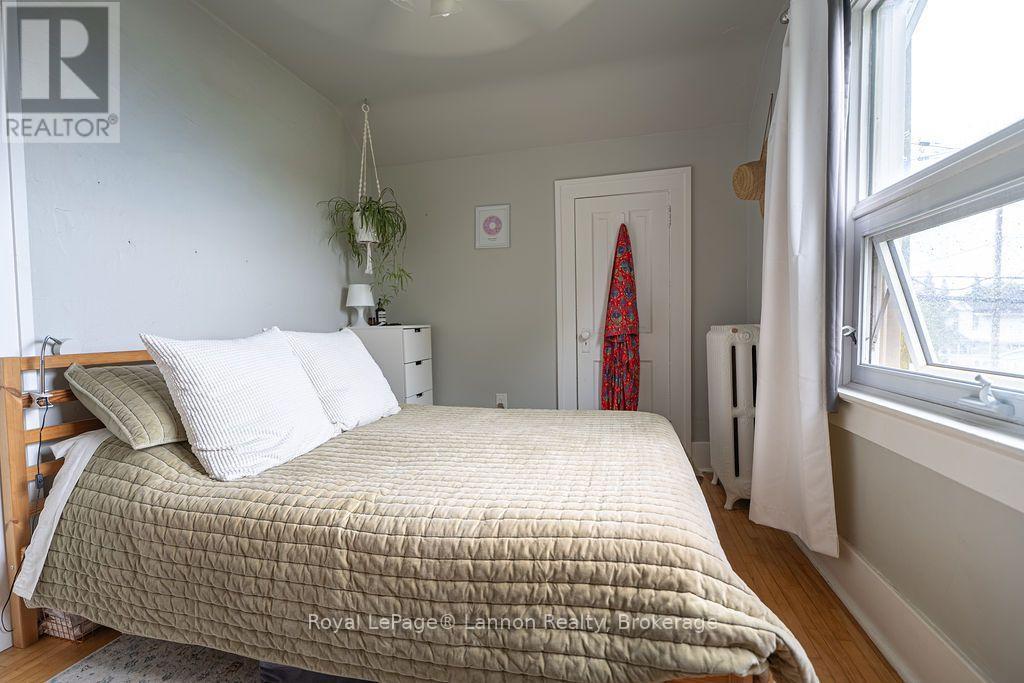
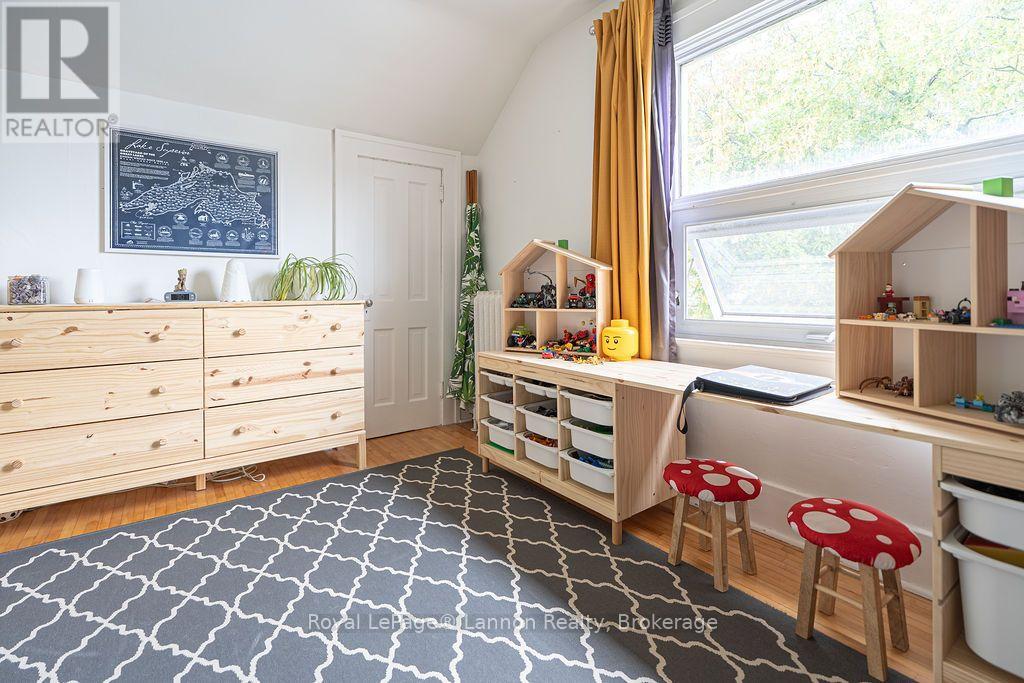
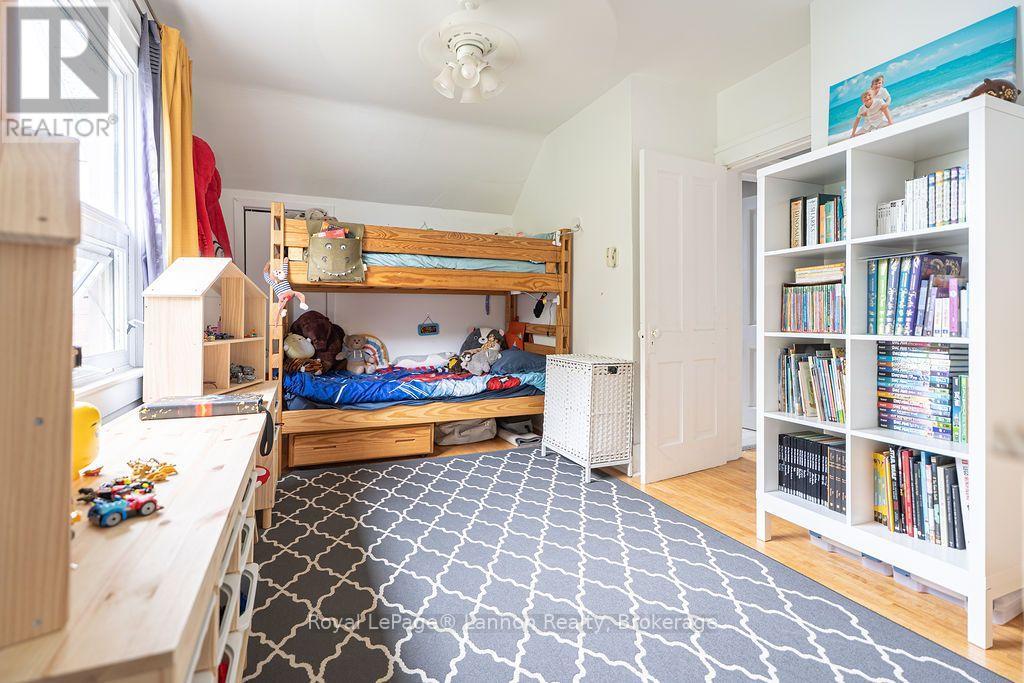
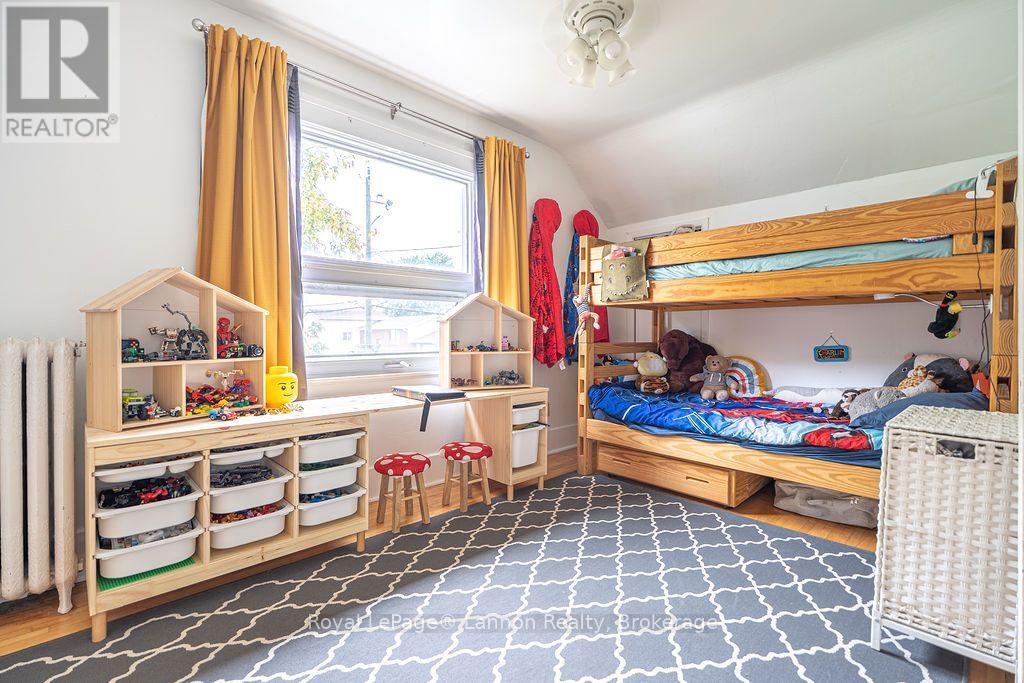
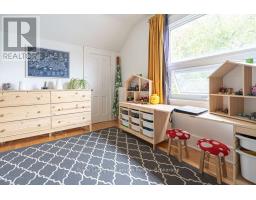
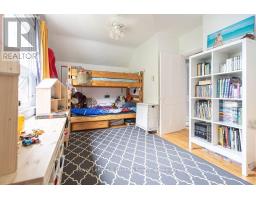
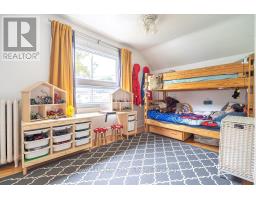
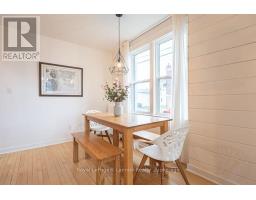
2 Bedroom
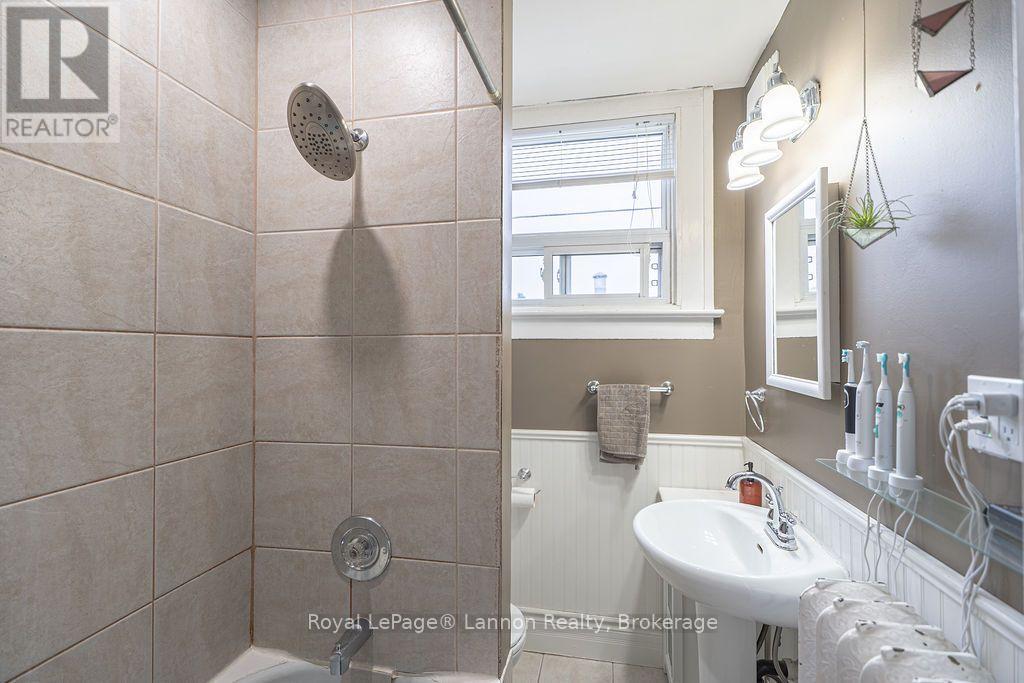
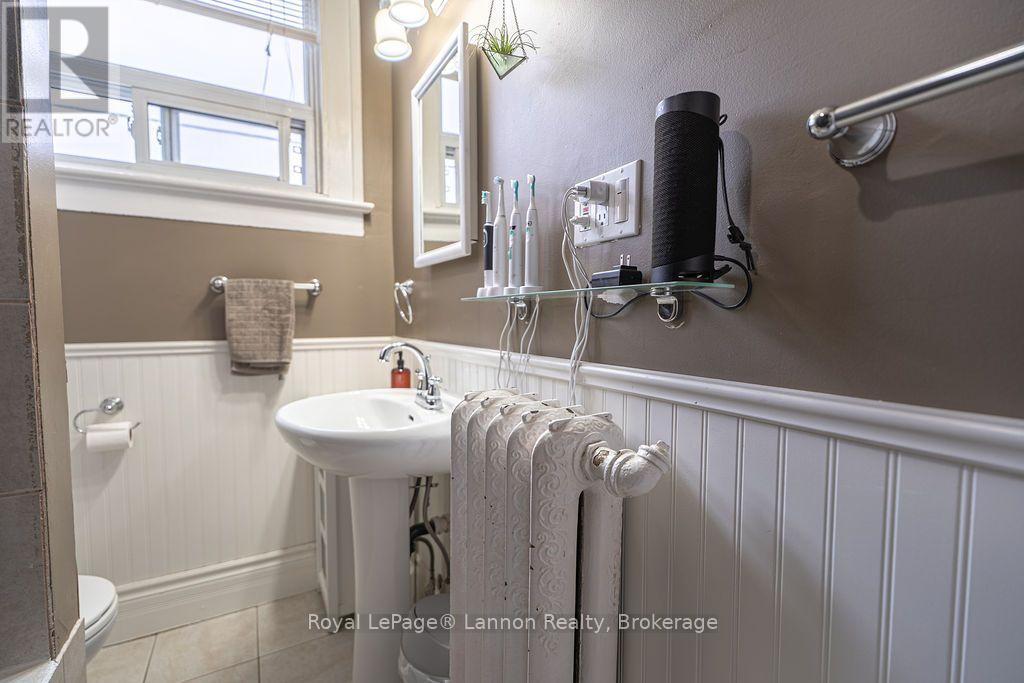
2 Bathroom
700 - 1,100 sqft
Fireplace
None
Radiant Heat
$299,900
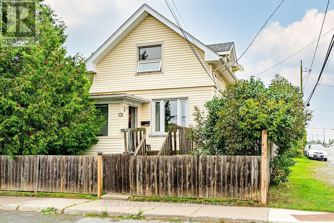
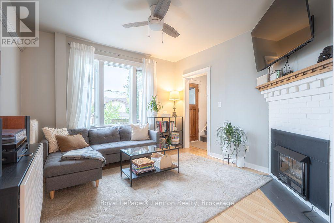
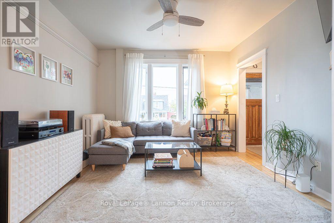
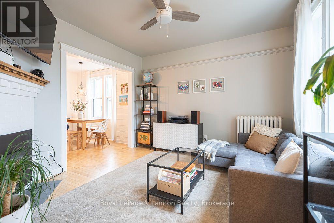
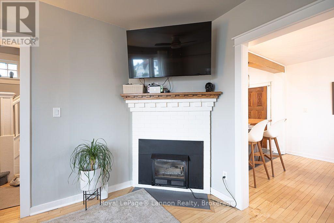
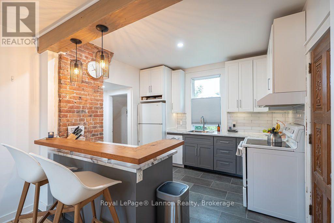
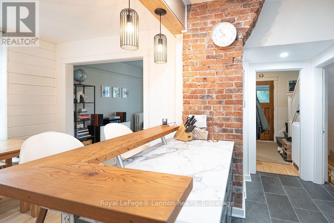
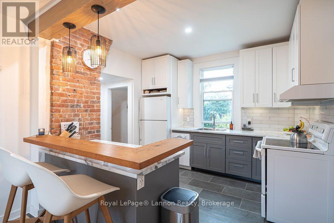
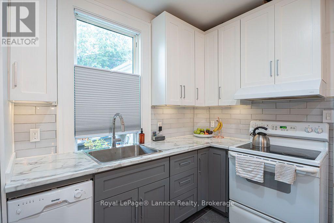
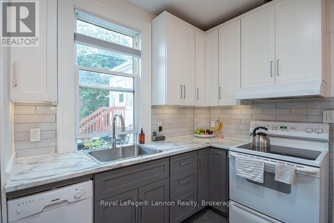
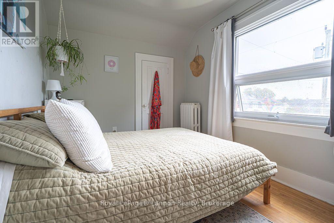
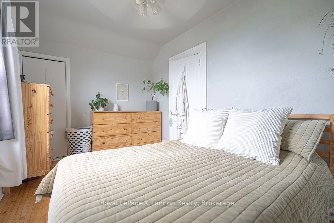
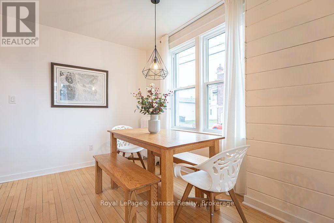
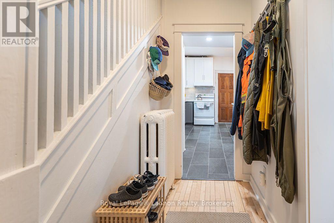
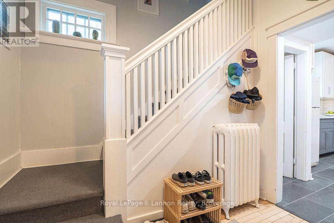
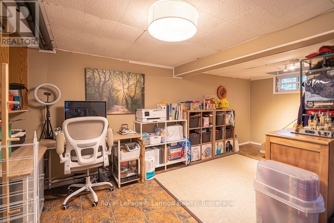
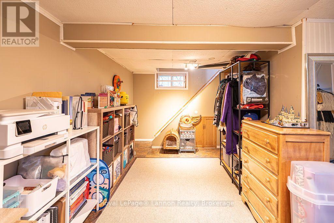
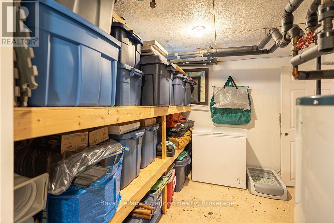
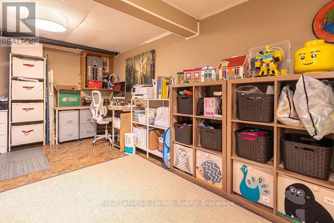
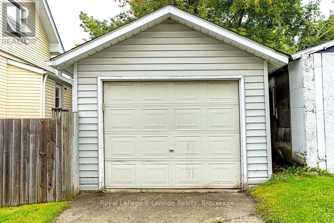
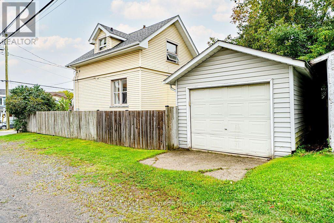
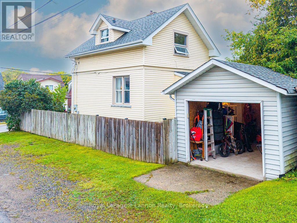
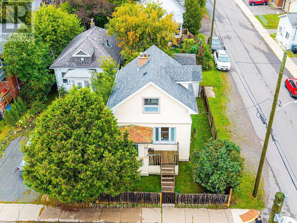
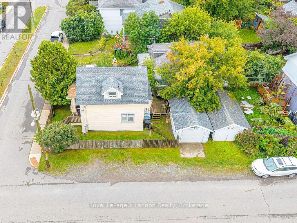
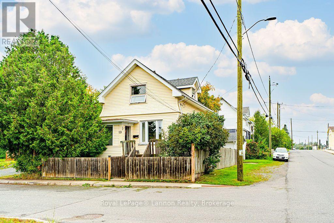
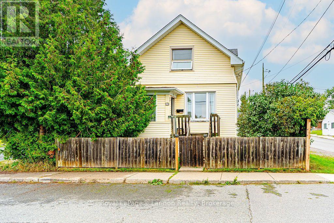
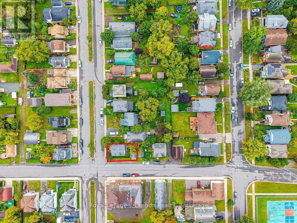
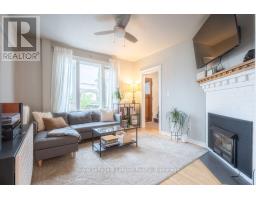
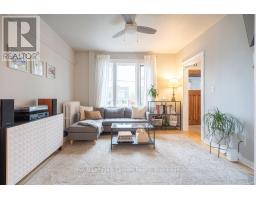
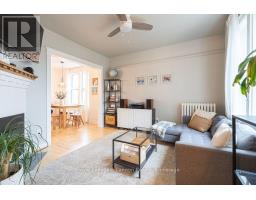
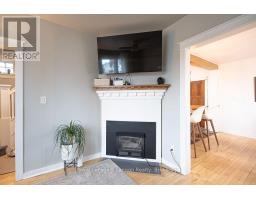
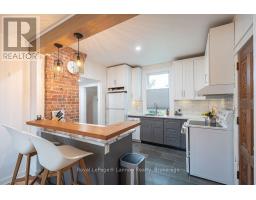
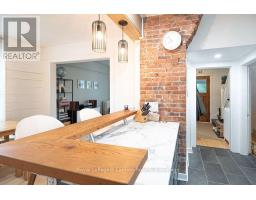
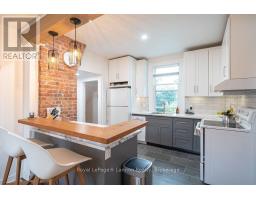
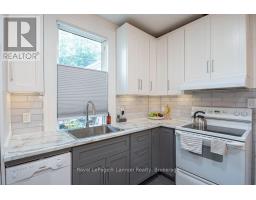
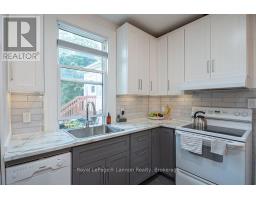
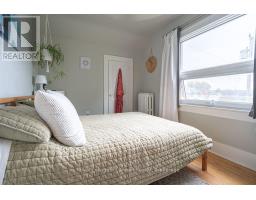
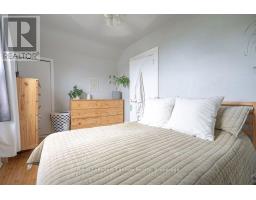
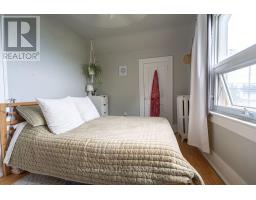
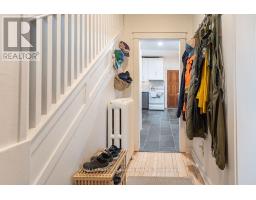
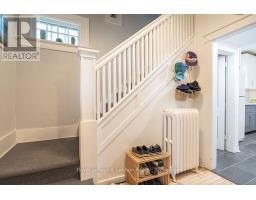
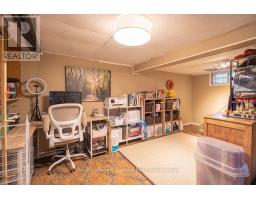
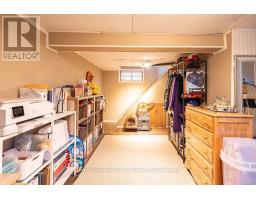
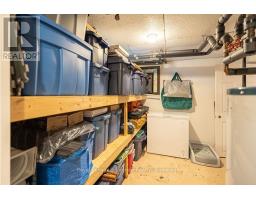
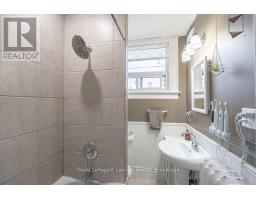
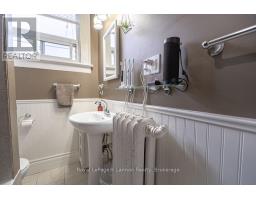
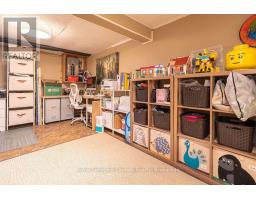
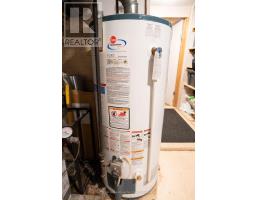
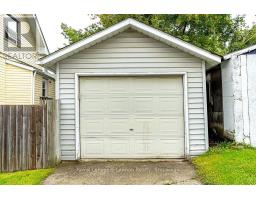
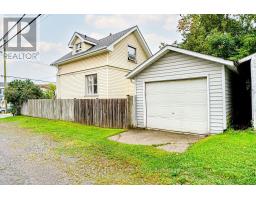
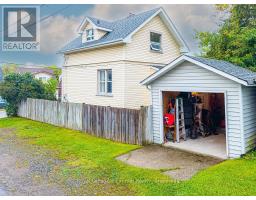
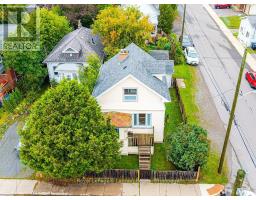
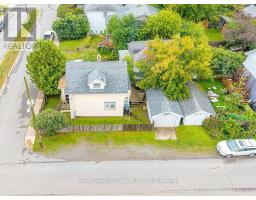
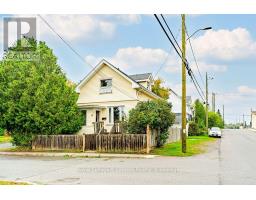
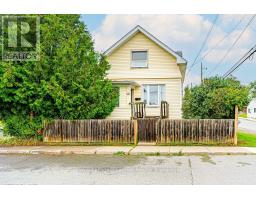
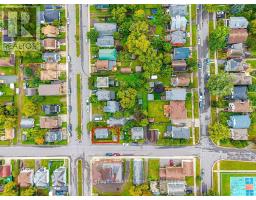
Character-filled 1.5-storey home in the heart of College Heights, offering a rare combination of updated living space, a finished basement, and two full bathrooms - a standout feature for this style of home in the neighbourhood. The main floor has been beautifully renovated into an open-concept layout, showcasing an exposed brick feature wall, a redesigned kitchen with stylish cabinetry and bar-top seating, fresh flooring throughout, and a crisp, modern paint palette. Downstairs, the fully finished basement adds valuable extra living space with a cozy rec room centred around a gas fireplace - perfect for movie nights, a home gym, or a private retreat. Additional updates include a replaced boiler and re-shingled roof, giving buyers extra peace of mind. Outside, enjoy a detached garage, a fenced yard, and a classic, tree-lined College Heights setting just minutes from the University, the Thunder Bay waterfront, and the shops and restaurants of the Port Arthur Business Centre. A rare blend of character, updates, and functional space - this one won't last! (id:47351)
Property Details
|
MLS® Number
|
X13765510 |
|
Property Type
|
Single Family |
|
Community Name
|
College Heights |
|
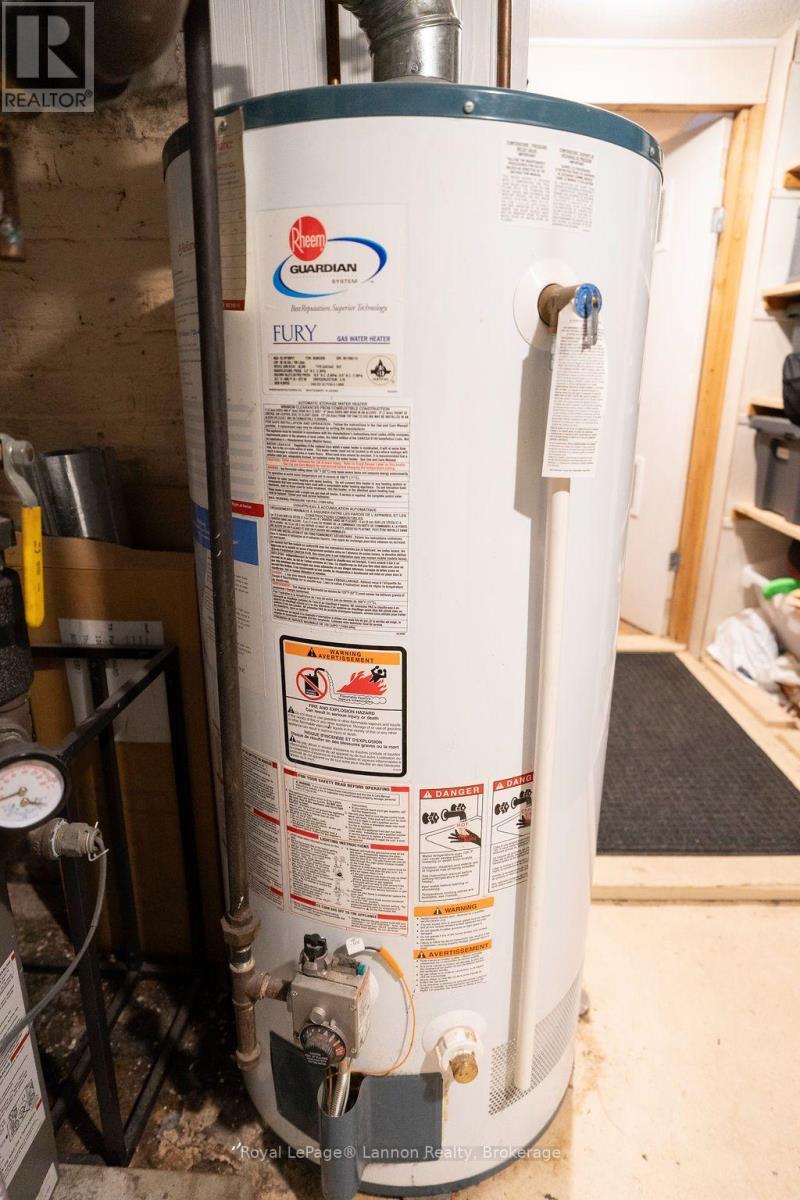
Equipment Type
|
Water Heater |
|
Parking Space Total
|
1 |
|
Rental Equipment Type
|
Water Heater |
Building
|
Bathroom Total
|
2 |
|
Bedrooms Above Ground
|
2 |
|
Bedrooms Total
|
2 |
|
Age
|
100+ Years |
|
Appliances
|
Dryer, Stove, Washer, Window Coverings, Refrigerator |
|
Basement Development
|
Finished |
|
Basement Type
|
Full (finished) |
|
Construction Style Attachment
|
Detached |
|
Cooling Type
|
None |
|
Exterior Finish
|
Vinyl Siding |
|
Fireplace Present
|
Yes |
|
Foundation Type
|
Unknown |
|
Heating Fuel
|
Natural Gas |
|
Heating Type
|
Radiant Heat |
|
Stories Total
|
2 |
|
Size Interior
|
700 - 1,100 Sqft |
|
Type
|
House |
|
Utility Water
|
Municipal Water |
Parking
Land
|
Acreage
|
No |
|
Sewer
|
Sanitary Sewer |
|
Size Depth
|
66 Ft ,8 In |
|
Size Frontage
|
33 Ft |
|
Size Irregular
|
33 X 66.7 Ft |
|
Size Total Text
|
33 X 66.7 Ft |
Rooms
| Level |
Type |
Length |
Width |
Dimensions |
|
Second Level |
Primary Bedroom |
3.01 m |
4.29 m |
3.01 m x 4.29 m |
|
Second Level |
Bedroom 2 |
2.68 m |
3.93 m |
2.68 m x 3.93 m |
|
Second Level |
Bathroom |
|
|
Measurements not available |
|
Basement |
Bathroom |
|
|
Measurements not available |
|
Basement |
Recreational, Games Room |
3.65 m |
4.87 m |
3.65 m x 4.87 m |
|
Basement |
Other |
3.99 m |
2.99 m |
3.99 m x 2.99 m |
|
Basement |
Laundry Room |
1.95 m |
1.56 m |
1.95 m x 1.56 m |
|
Main Level |
Living Room |
3.63 m |
3.65 m |
3.63 m x 3.65 m |
|
Main Level |
Dining Room |
2.89 m |
3.32 m |
2.89 m x 3.32 m |
|
Main Level |
Kitchen |
2.86 m |
3.07 m |
2.86 m x 3.07 m |
Utilities
|
Cable
|
Installed |
|
Electricity
|
Installed |
|
Sewer
|
Installed |
https://www.realtor.ca/real-estate/30258258/138-college-street-thunder-bay-college-heights-college-heights