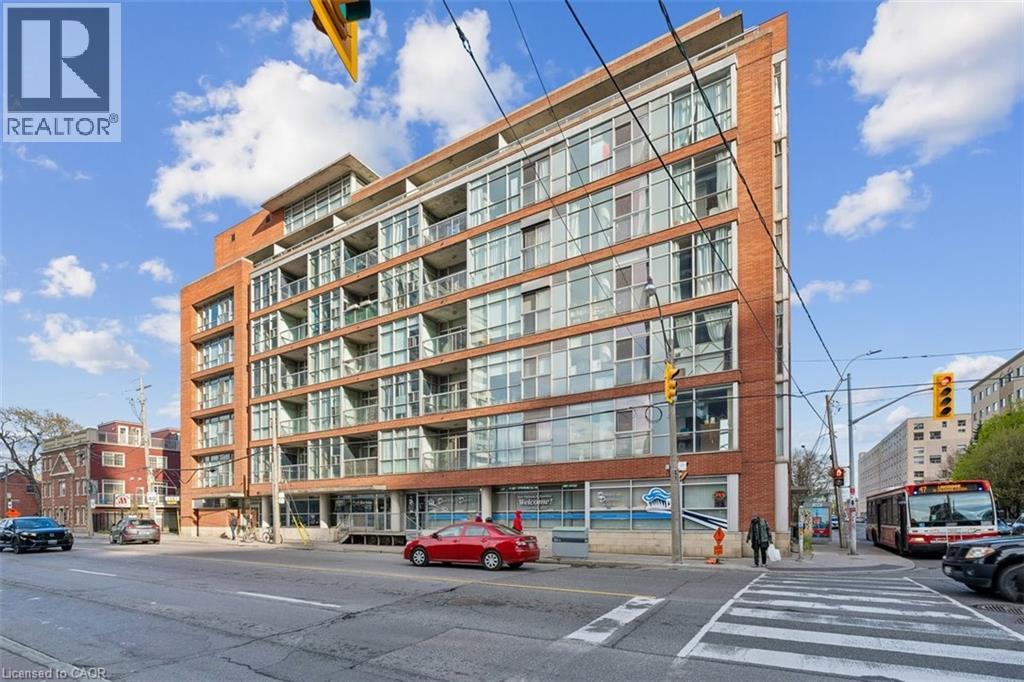
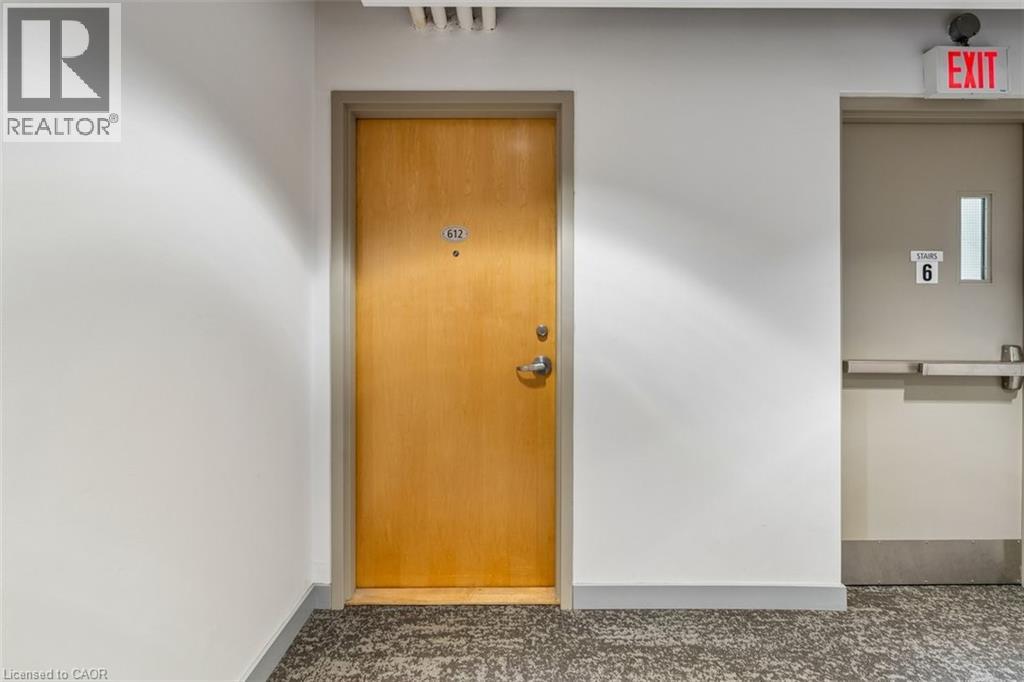
1375 Dupont Street Unit# 612 Toronto, Ontario M6H 4J8

$399,000Maintenance, Insurance, Heat, Water
$658.35 Monthly
Maintenance, Insurance, Heat, Water
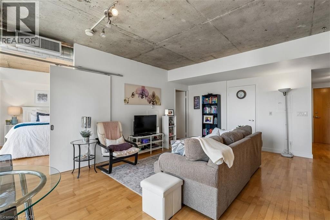
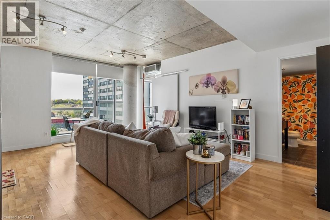
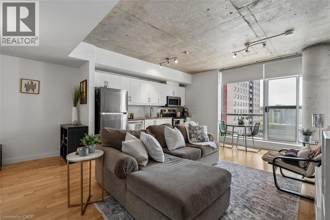
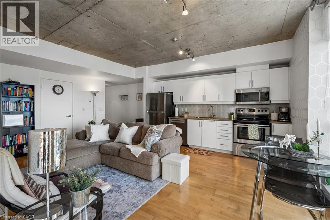
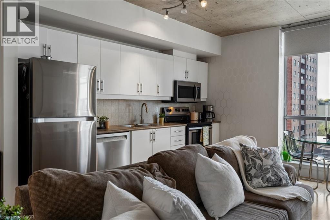
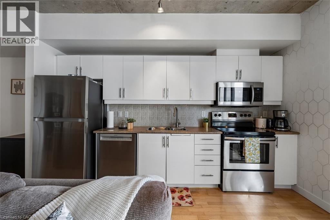
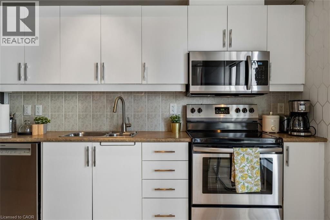
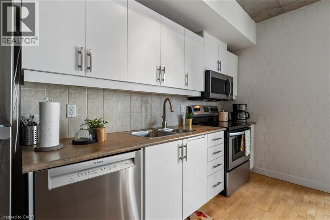
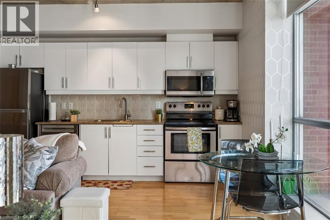
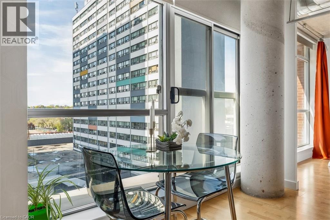
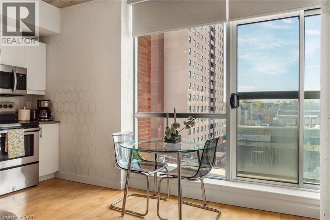
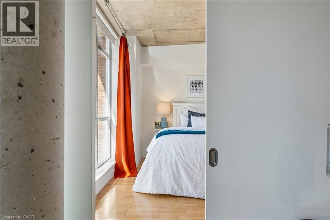
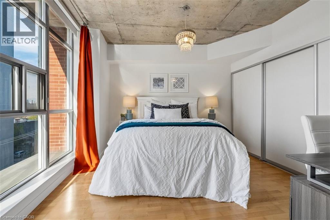
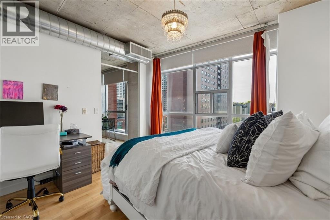
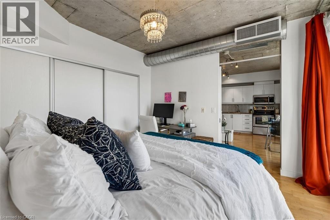
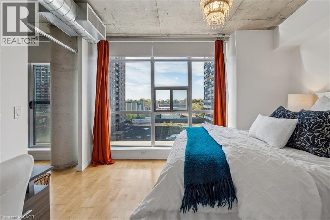
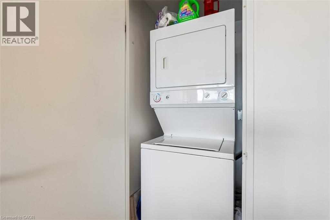
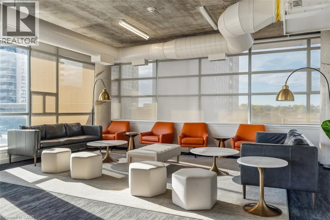
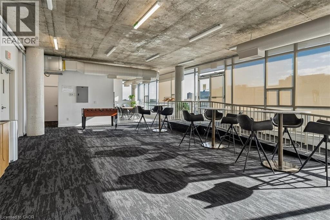
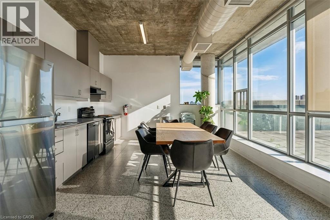
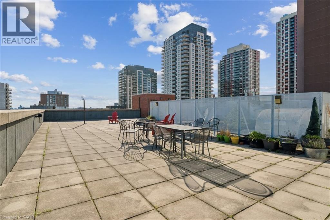
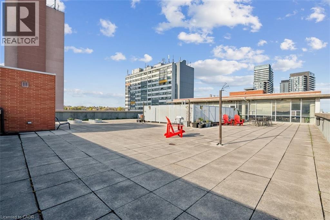
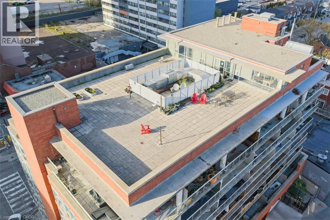
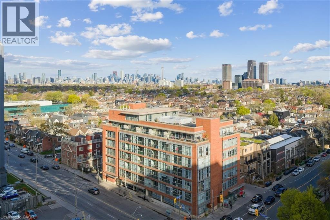
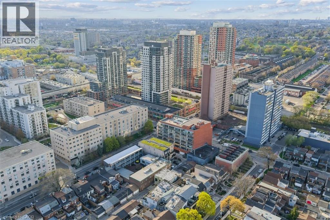
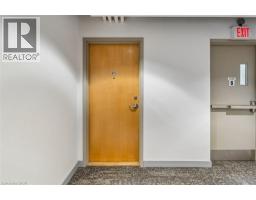
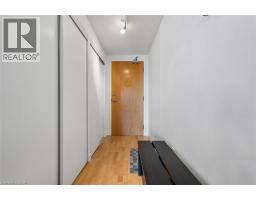
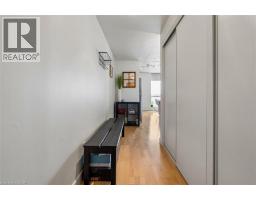
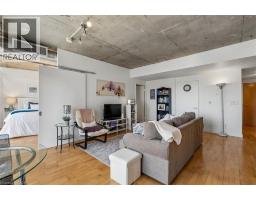
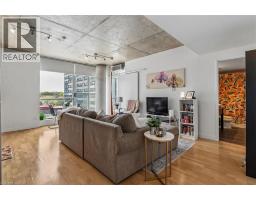
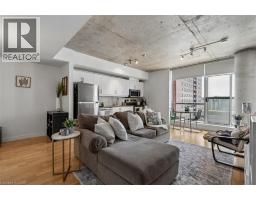
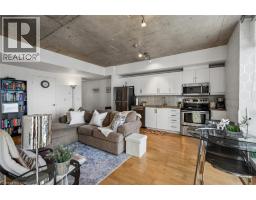
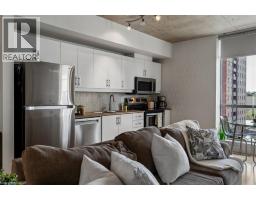
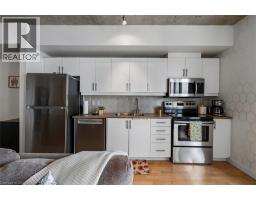
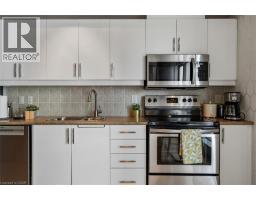
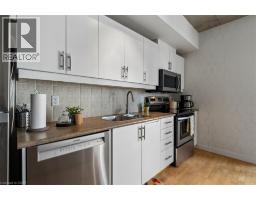
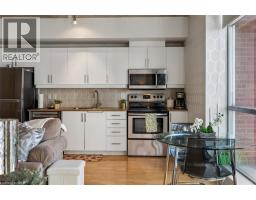
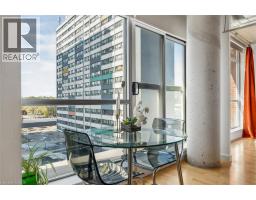
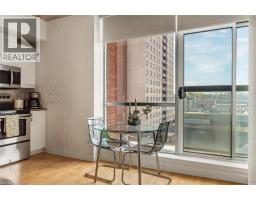
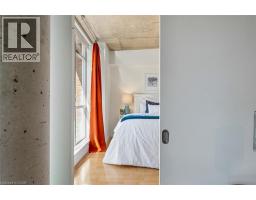
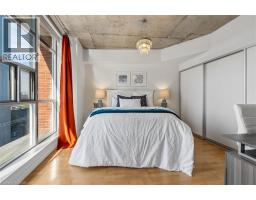
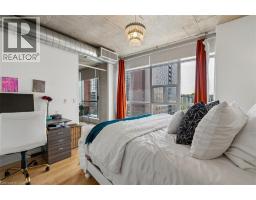
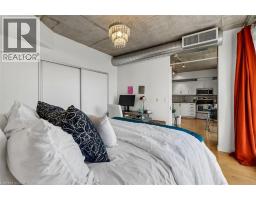
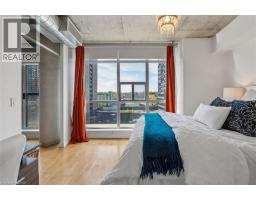
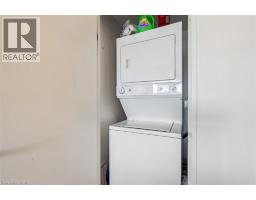
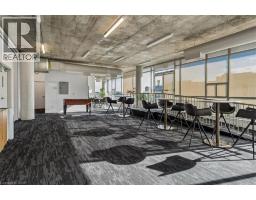
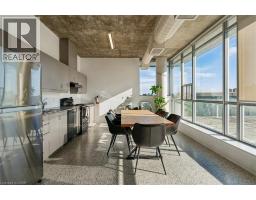
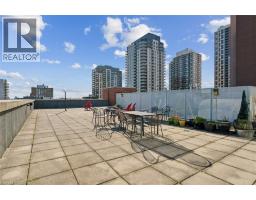
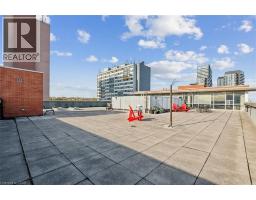
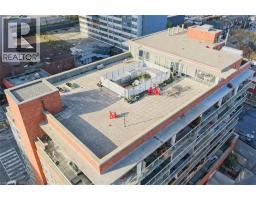
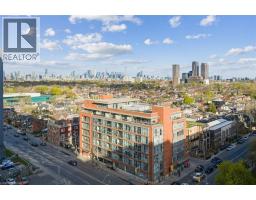
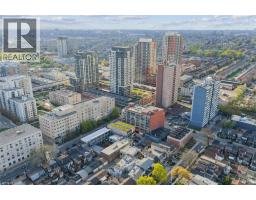
$658.35 MonthlyOver 700 sq ft of industrial loft space. Large windows give this freshly painted unit a bright airy feel. Includes brand new window treatments and recently purchased appliances. Steps to Food Basics, Shoppers Drug Mart, LCBO. Short walk to Bloor subway (Lansdowne station) and buses at your door. Adjacent to the trendy Junction area with plentiful restaurants and shopping. Secure underground parking, indoor ground level visitor parking and ensuite laundry included. Large party room and roof top terrace with a view of the Toronto skyline. (id:47351)
Property Details
| MLS® Number | 40829915 |
| Property Type | Single Family |
| Amenities Near By | Hospital, Public Transit, Shopping |
| Community Features | High Traffic Area |
| Features | Country Residential |
| Parking Space Total | 1 |
Building
| Bathroom Total | 1 |
| Bedrooms Above Ground | 1 |
| Bedrooms Total | 1 |
| Amenities | Party Room |
| Appliances | Dishwasher, Dryer, Refrigerator, Stove, Washer, Window Coverings |
| Basement Type | None |
| Construction Style Attachment | Attached |
| Cooling Type | Central Air Conditioning |
| Exterior Finish | Brick |
| Heating Type | Forced Air |
| Stories Total | 1 |
| Size Interior | 728 Sqft |
| Type | Apartment |
| Utility Water | Municipal Water |
Parking
| Underground | |
| None | |
| Visitor Parking |
Land
| Access Type | Highway Nearby |
| Acreage | No |
| Land Amenities | Hospital, Public Transit, Shopping |
| Sewer | Municipal Sewage System |
| Size Total Text | Unknown |
| Zoning Description | N/a |
Rooms
| Level | Type | Length | Width | Dimensions |
|---|---|---|---|---|
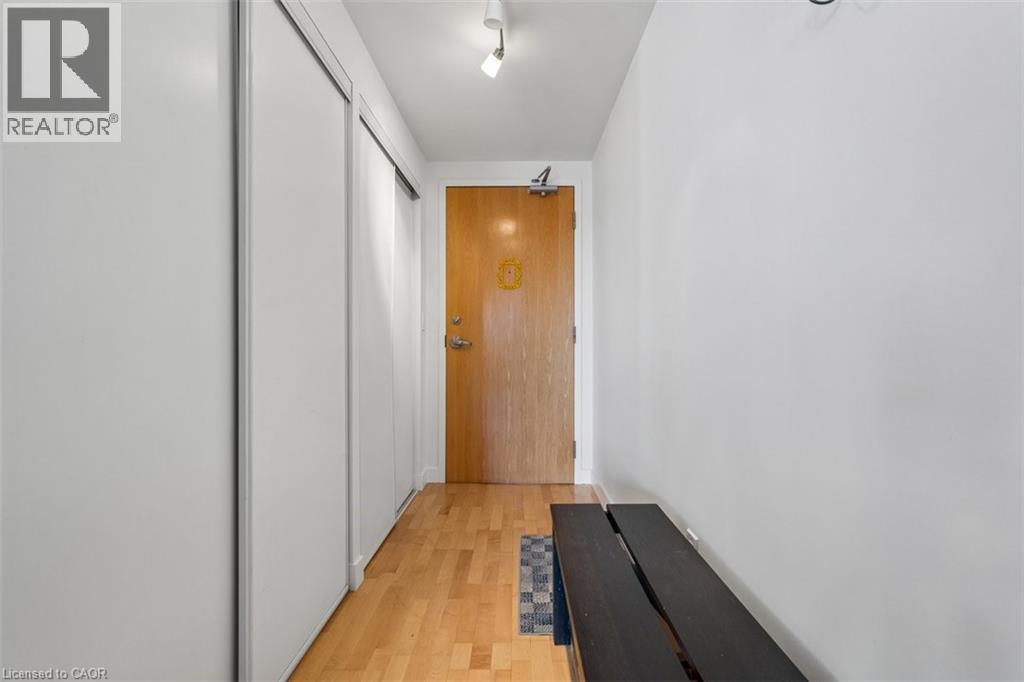
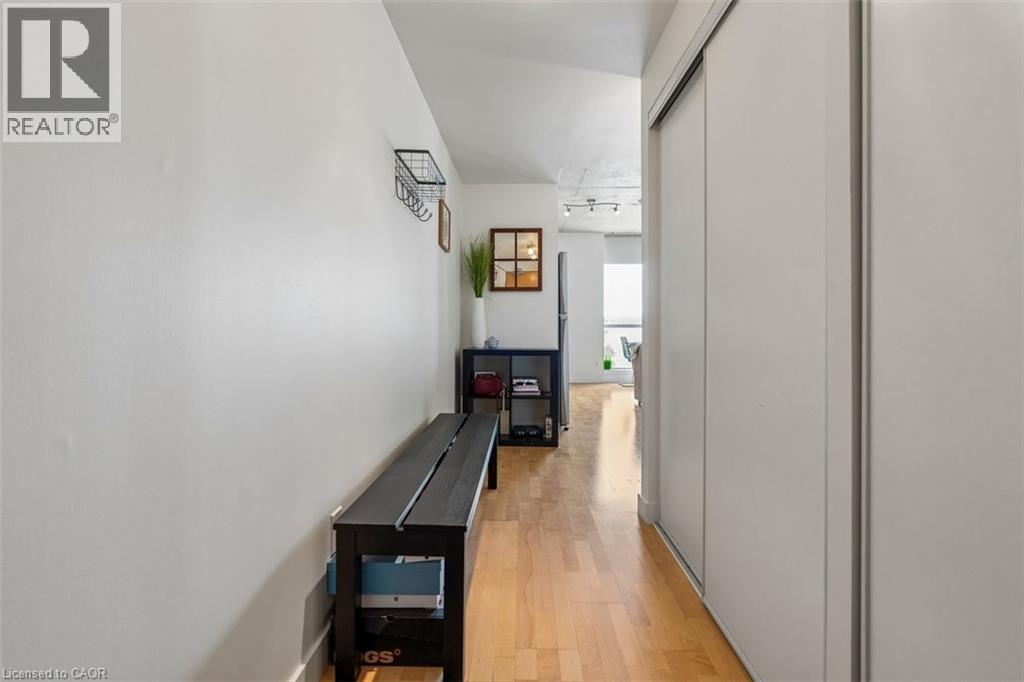
| Main Level | Foyer | 9'8'' x 3'7'' | ||
| Main Level | Laundry Room | 2'10'' x 3'7'' | ||
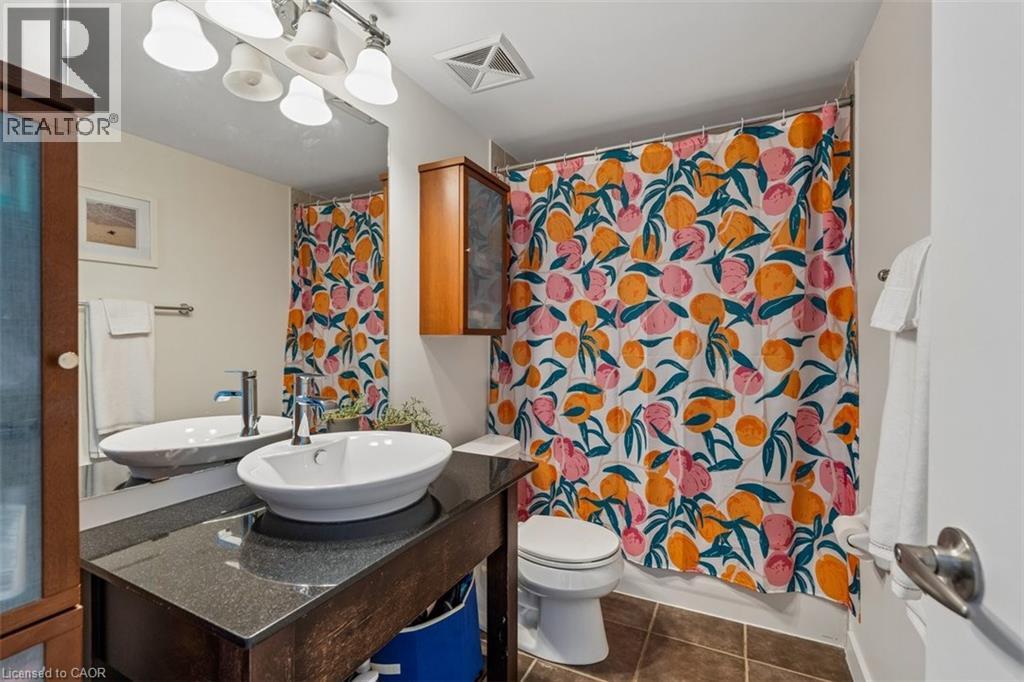
| Main Level | 4pc Bathroom | 5'6'' x 9'5'' | ||
| Main Level | Bedroom | 11'4'' x 12'0'' | ||
| Main Level | Kitchen | 13'7'' x 5'7'' | ||
| Main Level | Dining Room | 6'0'' x 10'2'' | ||
| Main Level | Living Room | 13'5'' x 15'9'' |
https://www.realtor.ca/real-estate/29804684/1375-dupont-street-unit-612-toronto

The trademarks REALTOR®, REALTORS®, and the REALTOR® logo are controlled by The Canadian Real Estate Association (CREA) and identify real estate professionals who are members of CREA. The trademarks MLS®, Multiple Listing Service® and the associated logos are owned by The Canadian Real Estate Association (CREA) and identify the quality of services provided by real estate professionals who are members of CREA. The trademark DDF® is owned by The Canadian Real Estate Association (CREA) and identifies CREA's Data Distribution Facility (DDF®)
May 26 2026 04:11:52
REALTORS® Association of Hamilton-Burlington