137 Fourth Avenue W North Bay, Ontario P1B 3M7
$289,900
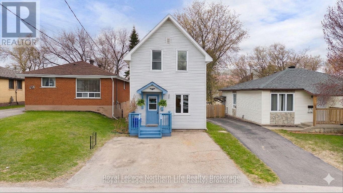
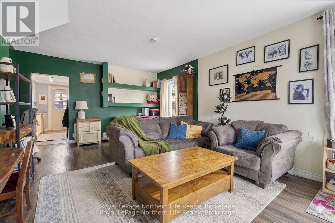
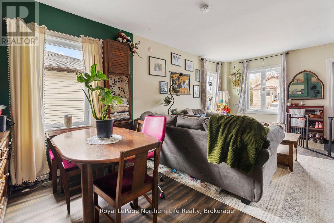
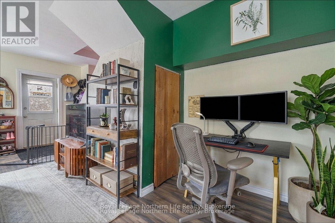
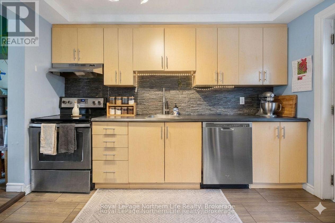
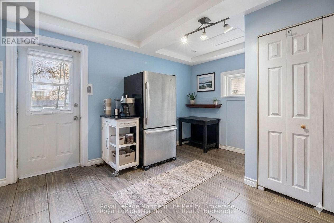
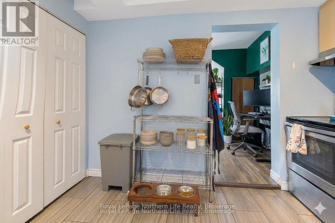
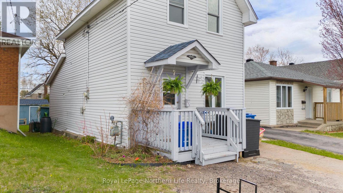
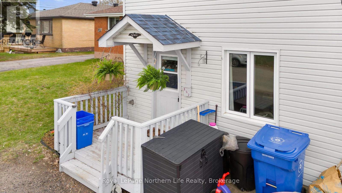
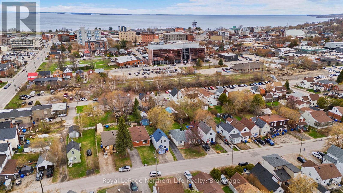
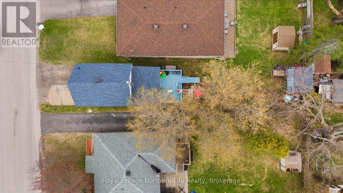
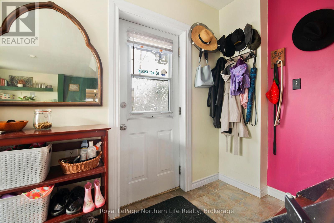
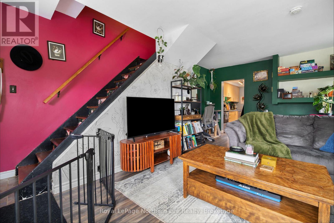
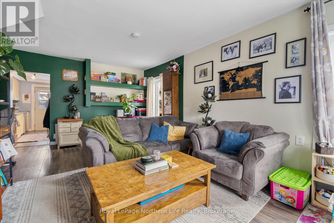
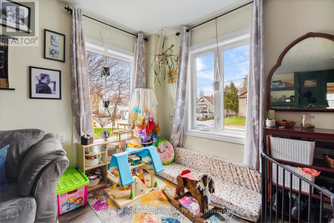
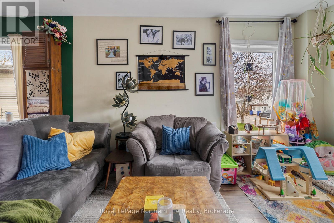
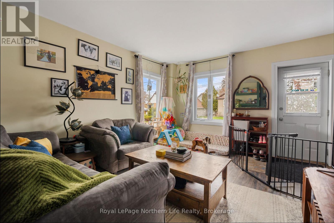
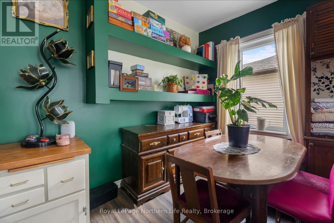
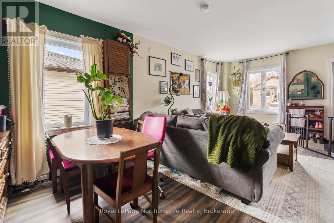
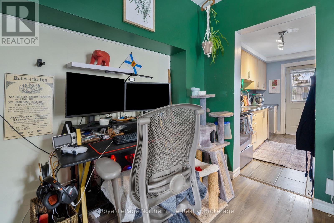
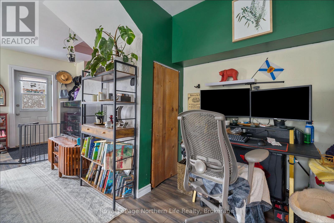
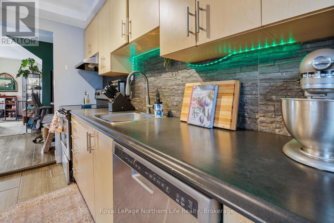
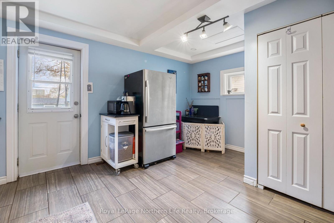
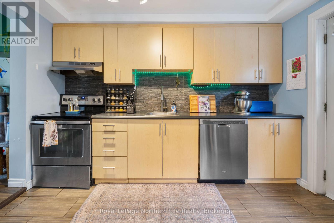
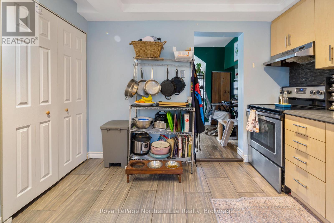
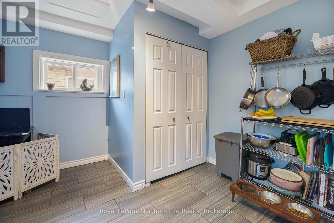
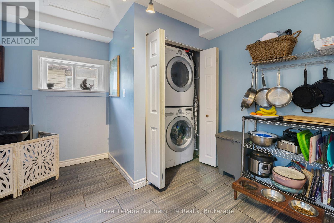
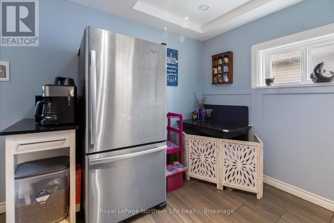
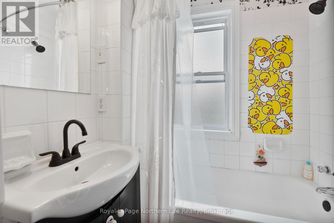
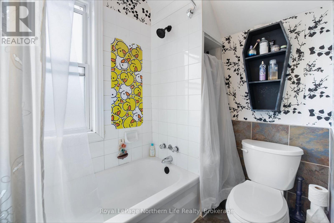
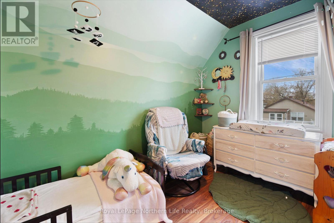
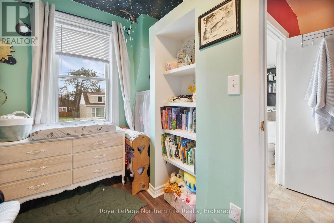
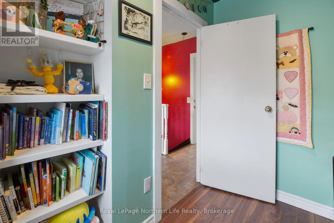
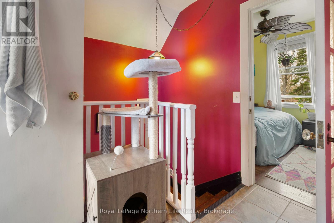
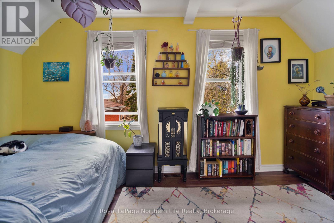
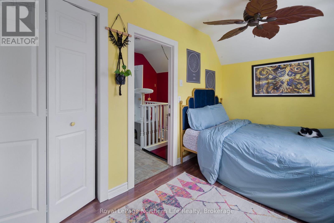
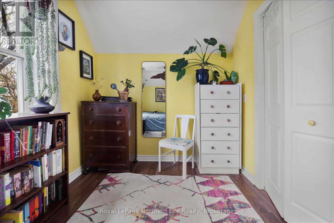
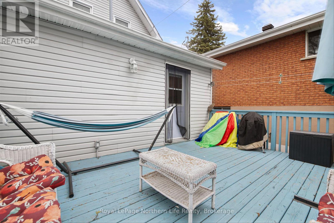
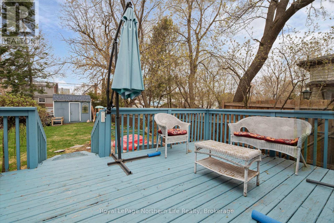
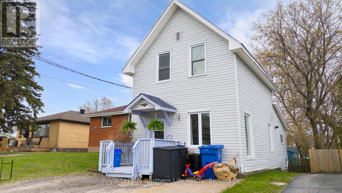
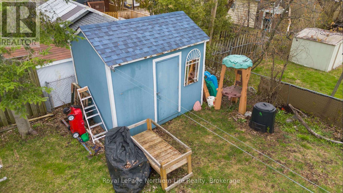
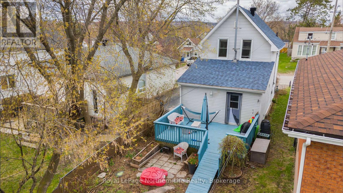
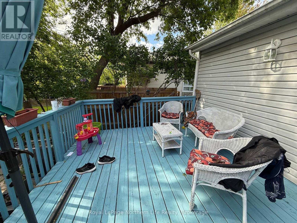
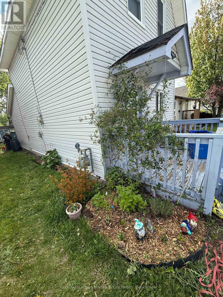
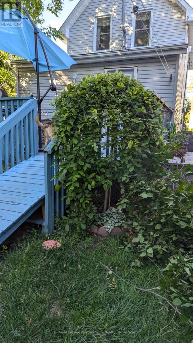
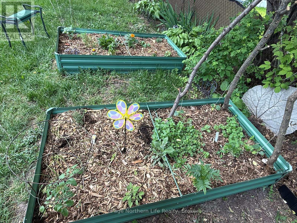
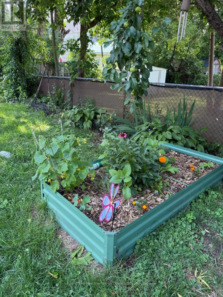
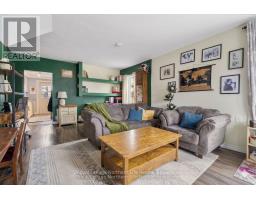
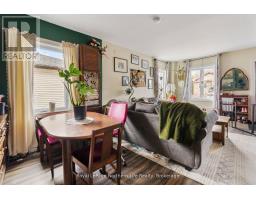
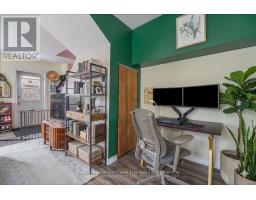
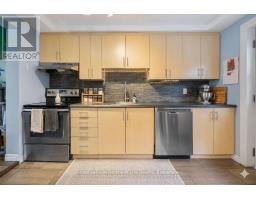
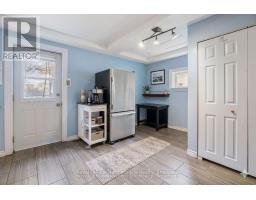
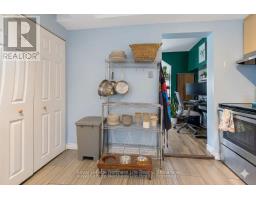
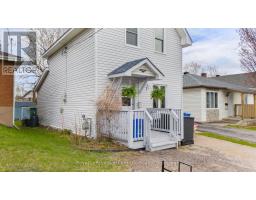
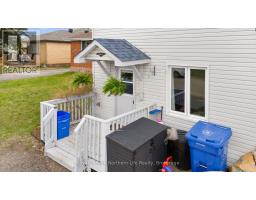
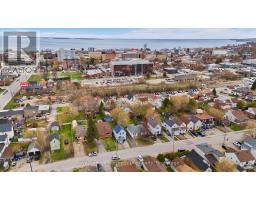
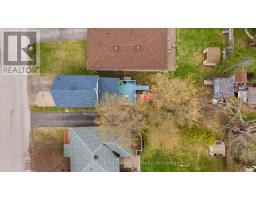
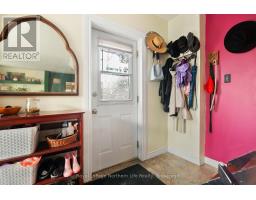
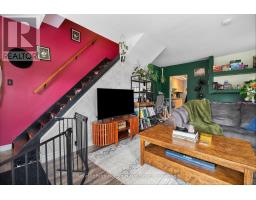
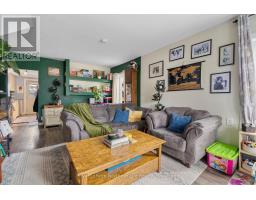
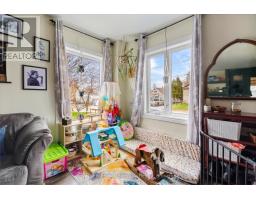
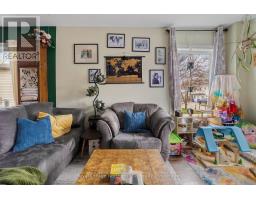
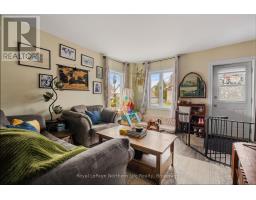
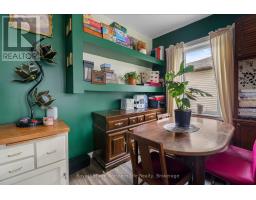
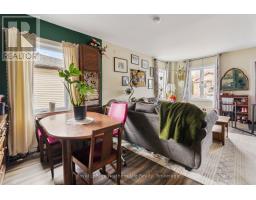
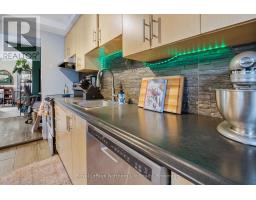
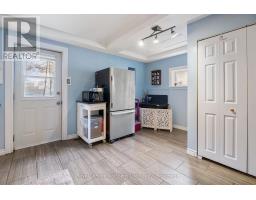
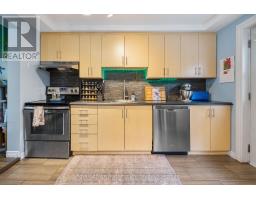
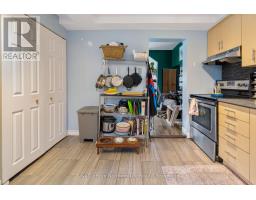
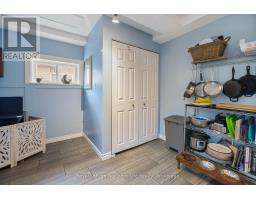
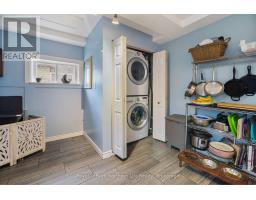
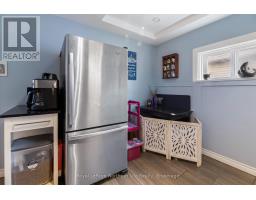
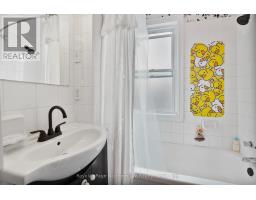
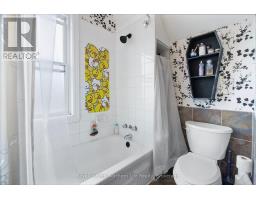
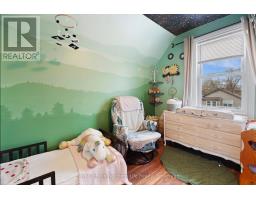
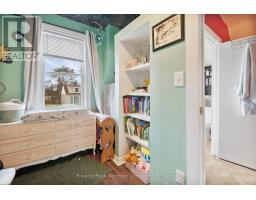
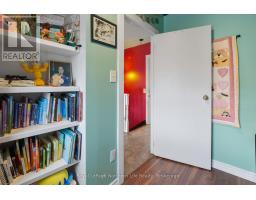
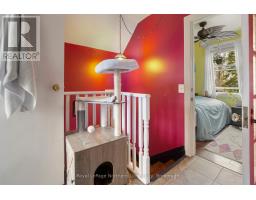
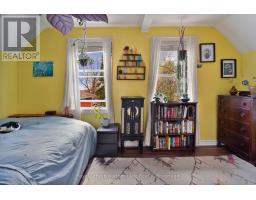
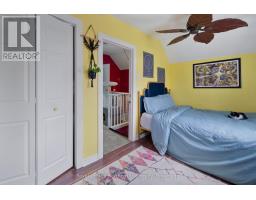
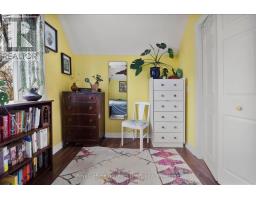
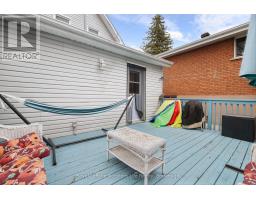
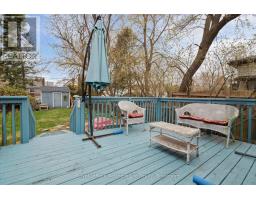
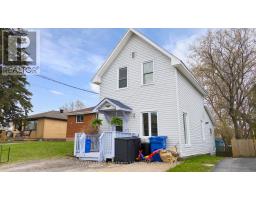
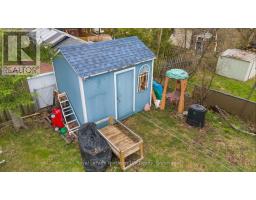
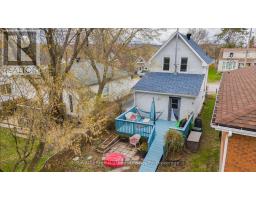
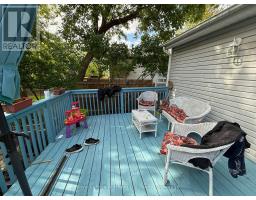
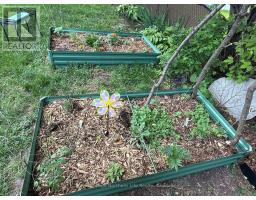
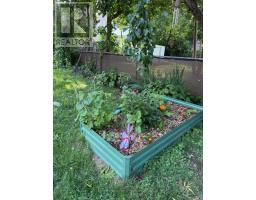
Stop renting and step into homeownership with this charming detached home, centrally located and close to all amenities. From the moment you enter, you'll appreciate the warmth and character this home offers. The main floor features high ceilings, creating a bright and spacious living and dining area, along with a functional updated kitchen, main floor laundry, and a convenient walkout to a beautiful wood deck-perfect for relaxing or entertaining. The yard offers great outdoor enjoyment, ideal for your morning coffee, summer barbecues, or letting your dog play freely. Upstairs, you'll find two well-sized bedrooms with large windows that fill the home with natural light and one (4pc) washroom. Don't miss this exceptional move-in-ready opportunity-an ideal starter home offering great value and charm. Major updates: new roof of entire house & shed (2025), Electrical: updated (2009),Hot Water: Tankless updated (2014) (currently have plumbing protection through Reliance), Furnace & CAC(2018)rental from Reliance. Back Deck: Stained Wood; Sump Pump: submersible pedestal installed(2018) (id:47351)
Open House
This property has open houses!
10:00 am
Ends at:12:00 pm
Property Details
| MLS® Number | X13134356 |
| Property Type | Single Family |
| Community Name | Central |
| Equipment Type | Water Heater, Furnace, Water Heater - Tankless |
| Features | Carpet Free, Sump Pump |
| Parking Space Total | 2 |
| Rental Equipment Type | Water Heater, Furnace, Water Heater - Tankless |
Building
| Bathroom Total | 1 |
| Bedrooms Above Ground | 2 |
| Bedrooms Total | 2 |
| Appliances | Water Heater, Dishwasher, Dryer, Stove, Washer, Refrigerator |
| Basement Type | Crawl Space |
| Construction Style Attachment | Detached |
| Cooling Type | Central Air Conditioning |
| Exterior Finish | Vinyl Siding |
| Flooring Type | Laminate, Ceramic |
| Foundation Type | Block, Concrete |
| Heating Fuel | Natural Gas |
| Heating Type | Forced Air |
| Stories Total | 2 |
| Size Interior | 700 - 1,100 Sqft |
| Type | House |
| Utility Water | Municipal Water |
Parking
| No Garage |
Land
| Acreage | No |
| Sewer | Sanitary Sewer |
| Size Depth | 117 Ft |
| Size Frontage | 23 Ft ,7 In |
| Size Irregular | 23.6 X 117 Ft |
| Size Total Text | 23.6 X 117 Ft |
Rooms
| Level | Type | Length | Width | Dimensions |
|---|---|---|---|---|
| Second Level | Primary Bedroom | 2.13 m | 3.03 m | 2.13 m x 3.03 m |
| Second Level | Bedroom 2 | 1.21 m | 3.04 m | 1.21 m x 3.04 m |
| Second Level | Bathroom | 2.43 m | 2.43 m | 2.43 m x 2.43 m |
| Main Level | Living Room | 6.4 m | 4.57 m | 6.4 m x 4.57 m |
| Main Level | Dining Room | 3.65 m | 3.35 m | 3.65 m x 3.35 m |
| Main Level | Kitchen | 2.38 m | 4.69 m | 2.38 m x 4.69 m |
https://www.realtor.ca/real-estate/29759133/137-fourth-avenue-w-north-bay-central-central

The trademarks REALTOR®, REALTORS®, and the REALTOR® logo are controlled by The Canadian Real Estate Association (CREA) and identify real estate professionals who are members of CREA. The trademarks MLS®, Multiple Listing Service® and the associated logos are owned by The Canadian Real Estate Association (CREA) and identify the quality of services provided by real estate professionals who are members of CREA. The trademark DDF® is owned by The Canadian Real Estate Association (CREA) and identifies CREA's Data Distribution Facility (DDF®)
May 26 2026 06:07:18
North Bay and Area REALTORS® Association