6 Bedroom
6 Bathroom
3,500 - 5,000 sqft
Fireplace
Central Air Conditioning
Forced Air
$2,149,999
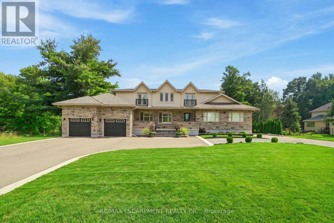
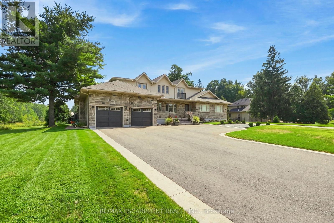
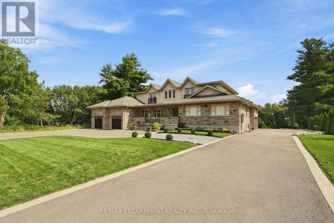
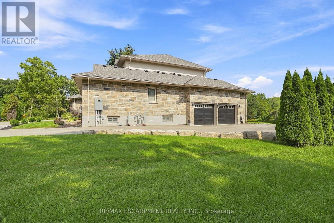
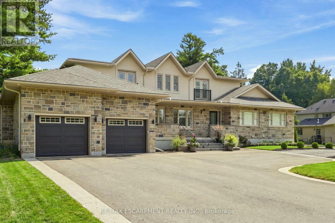
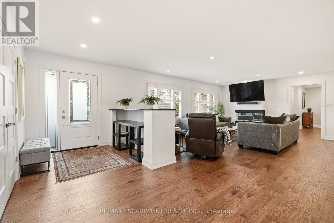
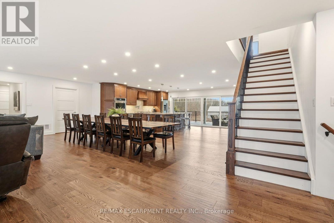
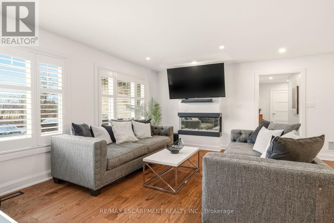
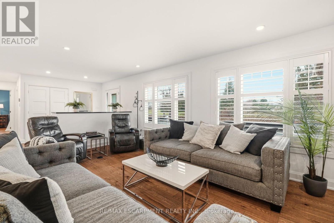
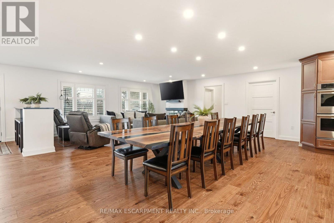
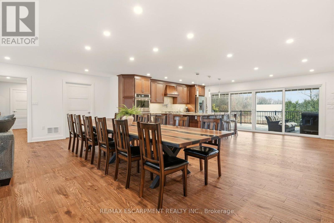
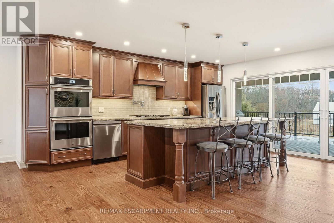
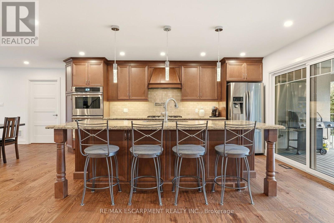
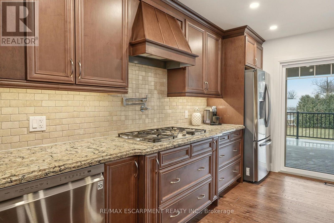
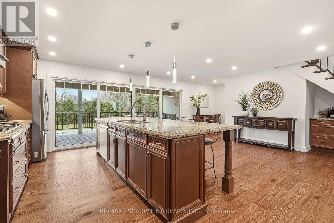
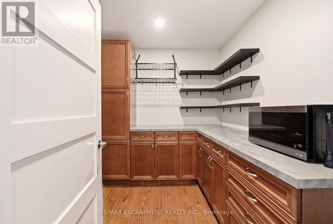
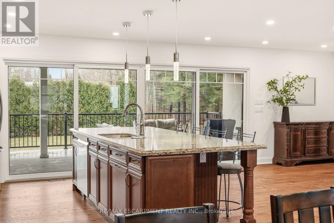
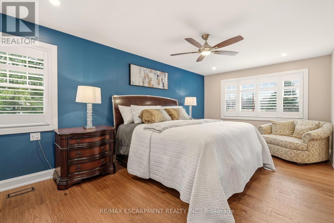
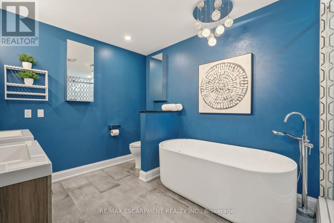
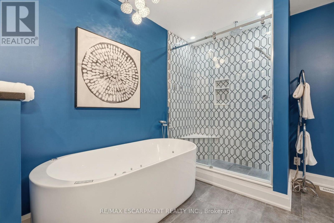
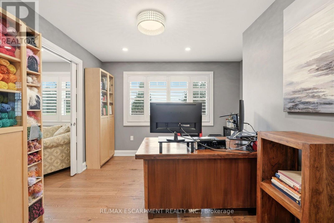
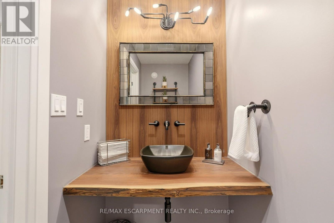
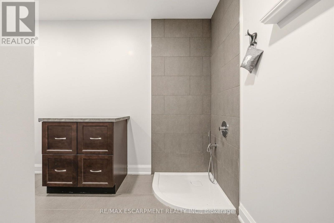
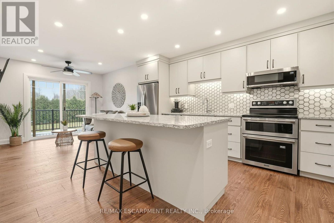
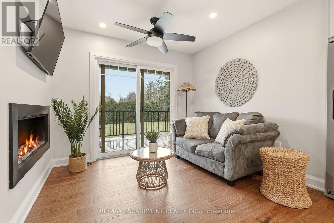
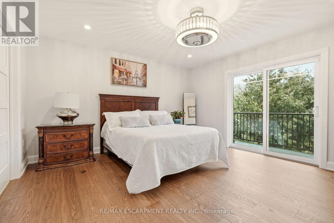
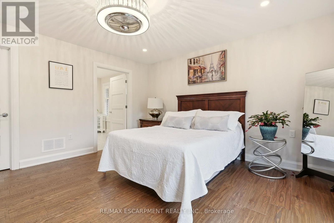
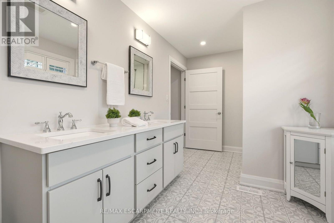
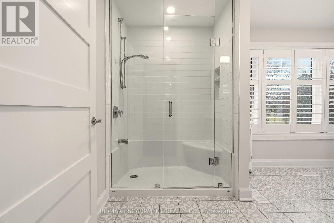
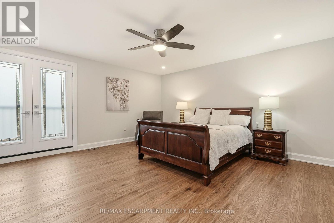
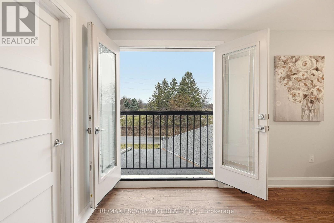
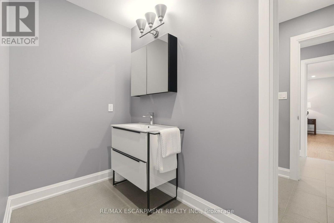
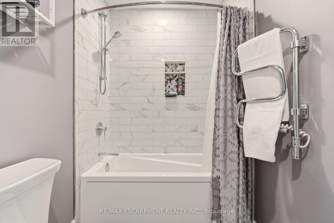
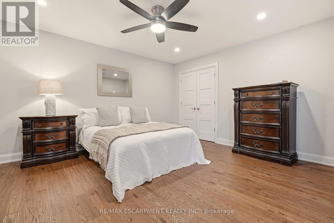
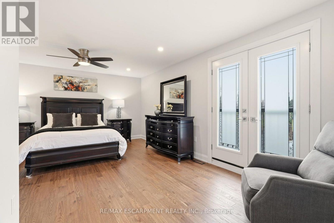
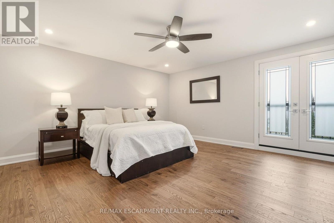
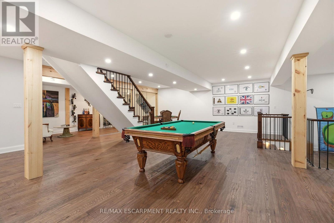
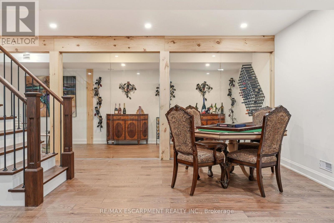
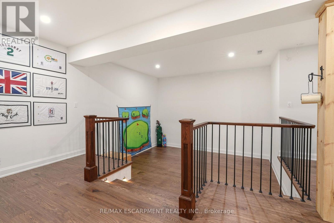
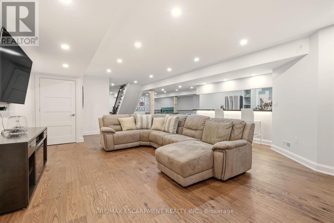
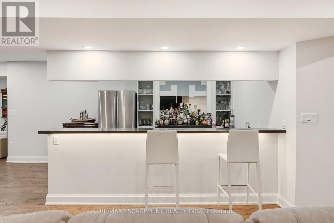
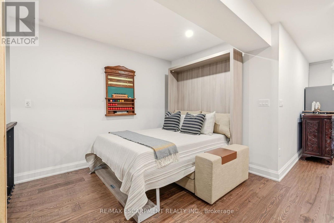
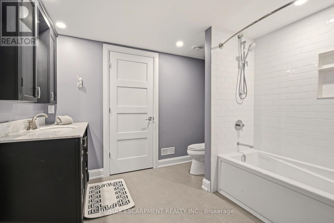
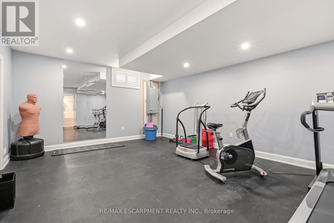
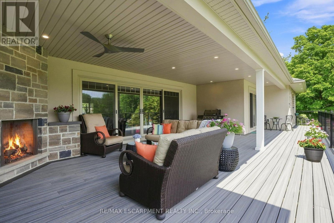
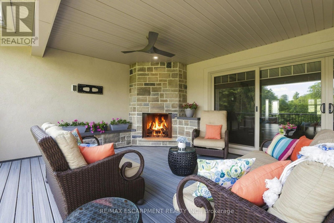
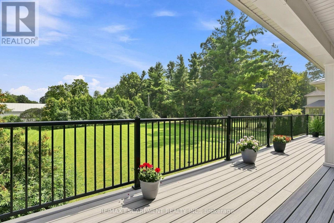
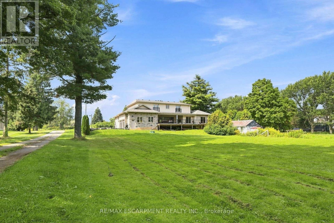
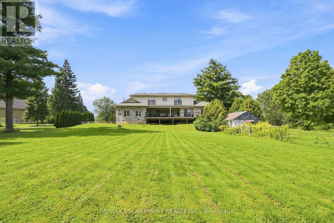
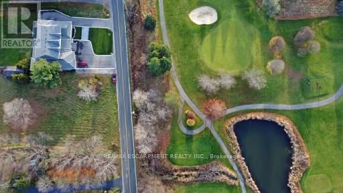
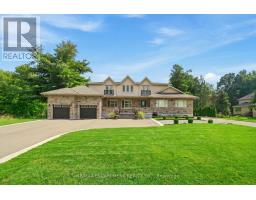
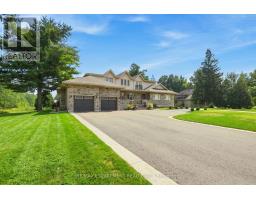
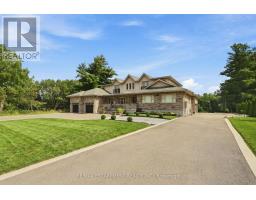
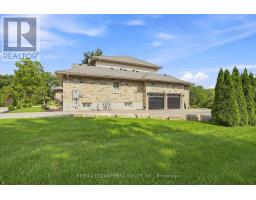
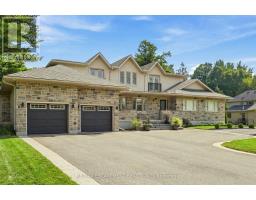
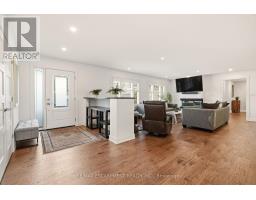
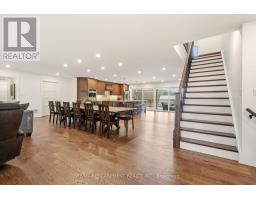
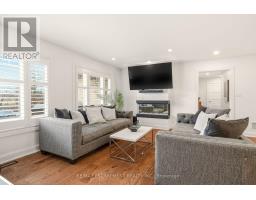
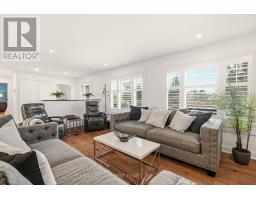
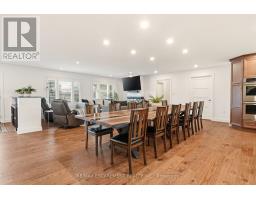
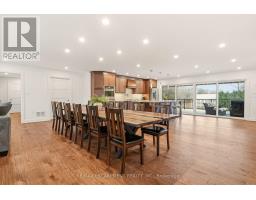
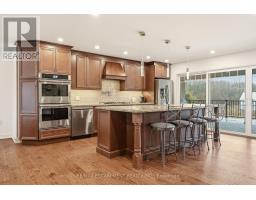
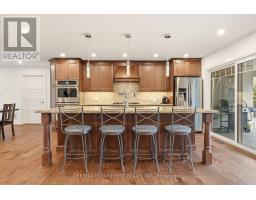
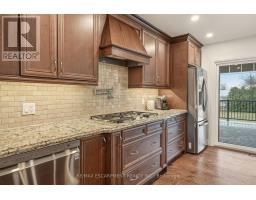
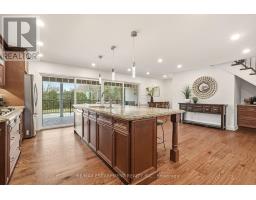
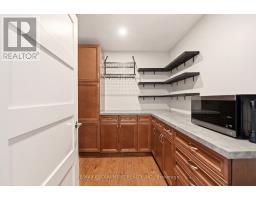
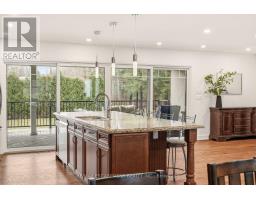
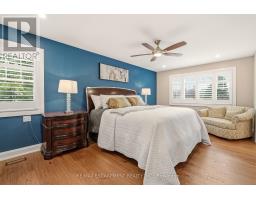
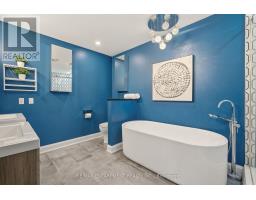
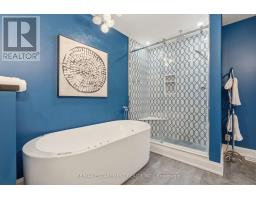
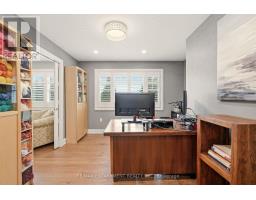
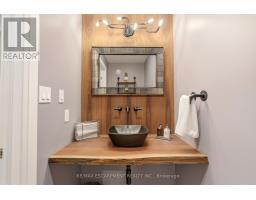
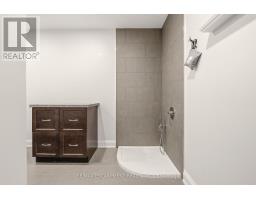
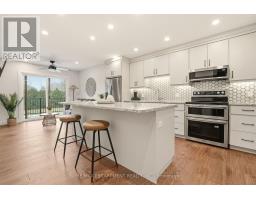
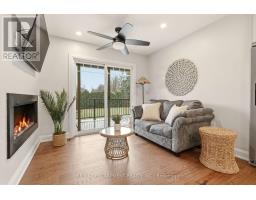
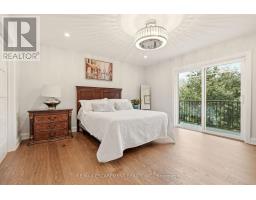
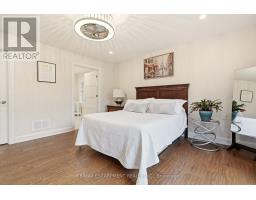
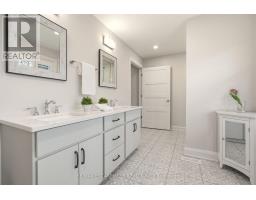
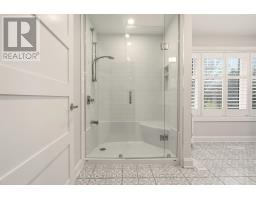
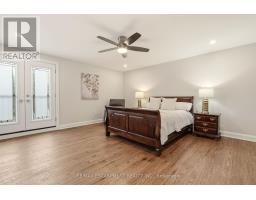
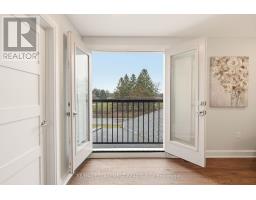
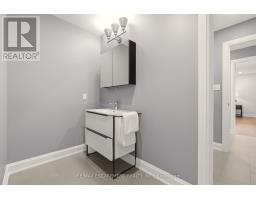
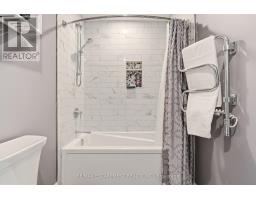
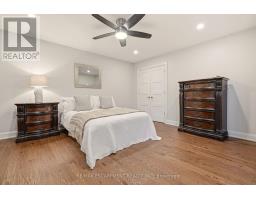
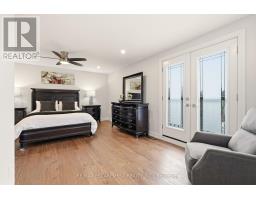
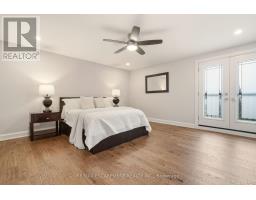
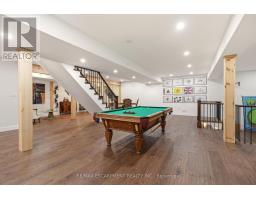
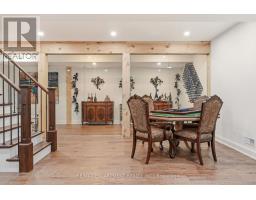
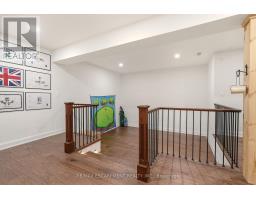
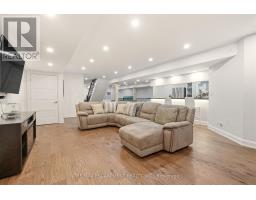
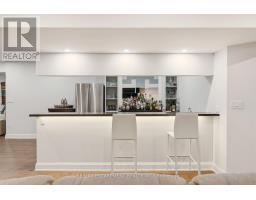
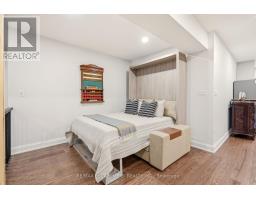
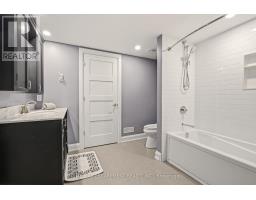
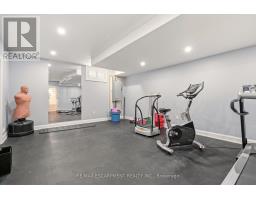
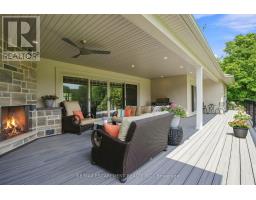
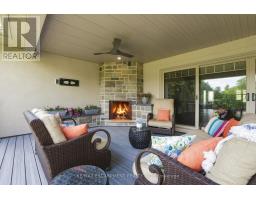
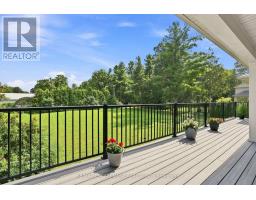
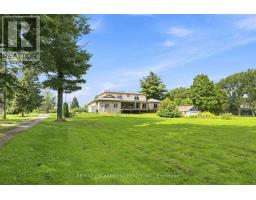
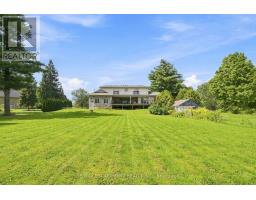
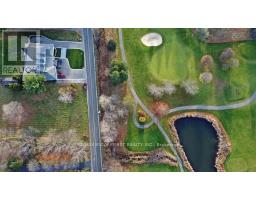
Across from prestigious Hidden Lake Golf Course, this extraordinary country estate offers a rare harmony of location, lifestyle, and luxury-minutes from the city, yet worlds away in serenity. Completely rebuilt in 2021 and reimagined from the ground up, it now offers over 7,500 square feet of finished living space where every detail reflects thoughtful design. The main floor is open concept, with living room, dining room, kitchen and pantry flowing together and direct access to the deck. Granite counters, gas cooktop, dual dishwashers and a built-in oven make it a true entertainer's kitchen. Tucked privately away, the primary suite offers a spa-inspired ensuite and an adjoining office/den-a quiet retreat at the end of the day. The east wing is a fully self-contained in-law apartment with its own entrance, kitchen, living area, bedroom and bathroom. Genuinely independent yet connected to the main home, it suits extended family, a live-in caregiver, or long-staying guests and offers income potential for those who want it. The second floor, added in the rebuild, holds four large bedrooms and two elegant shared bathrooms. The lower level turns downtime into enjoyment with a recreation room and pool table, wet bar, wine room, and fully equipped gym. Outdoors, life unfolds on a grand covered deck with fireplace. The 0.69-acre lot offers privacy and room for a pool or garden retreat, and two attached garages-a double and a 2.5-car-ensure every vehicle and hobby has its place. RSA. (id:47351)
Property Details
|
MLS® Number
|
W13754824 |
|
Property Type
|
Single Family |
|
Community Name
|
Rural Burlington |
|
Amenities Near By
|
Golf Nearby |
|
Communication Type
|
High Speed Internet |
|
Easement
|
Escarpment Control |
|
Features
|
Conservation/green Belt, Sump Pump, In-law Suite |
|
Parking Space Total
|
14 |
|
Structure
|
Deck, Shed |
Building
|
Bathroom Total
|
6 |
|
Bedrooms Above Ground
|
6 |
|
Bedrooms Total
|
6 |
|
Age
|
51 To 99 Years |
|
Amenities
|
Fireplace(s) |
|
Appliances
|
Garage Door Opener Remote(s), Oven - Built-in, Water Heater - Tankless, Water Heater, Water Softener, Cooktop, Dishwasher, Dryer, Garage Door Opener, Cooktop - Gas, Microwave, Oven, Hood Fan, Range, Gas Stove(s), Washer, Window Coverings, Wine Fridge, Refrigerator |
|
Basement Development
|
Finished |
|
Basement Type
|
Full (finished) |
|
Construction Style Attachment
|
Detached |
|
Cooling Type
|
Central Air Conditioning |
|
Exterior Finish
|
Stone, Stucco |
|
Fire Protection
|
Alarm System |
|
Fireplace Present
|
Yes |
|
Fireplace Total
|
3 |
|
Foundation Type
|
Poured Concrete |
|
Half Bath Total
|
1 |
|
Heating Fuel
|
Natural Gas |
|
Heating Type
|
Forced Air |
|
Stories Total
|
2 |
|
Size Interior
|
3,500 - 5,000 Sqft |
|
Type
|
House |
|
Utility Water
|
Drilled Well |
Parking
Land
|
Access Type
|
Public Road |
|
Acreage
|
No |
|
Land Amenities
|
Golf Nearby |
|
Sewer
|
Septic System |
|
Size Depth
|
250 Ft |
|
Size Frontage
|
120 Ft |
|
Size Irregular
|
120 X 250 Ft |
|
Size Total Text
|
120 X 250 Ft|1/2 - 1.99 Acres |
|
Zoning Description
|
Nec Dev Control Area |
Rooms
| Level |
Type |
Length |
Width |
Dimensions |
|
Second Level |
Bedroom |
4.42 m |
5.82 m |
4.42 m x 5.82 m |
|
Second Level |
Bedroom |
4.42 m |
6.45 m |
4.42 m x 6.45 m |
|
Second Level |
Bedroom |
4.8 m |
4.75 m |
4.8 m x 4.75 m |
|
Second Level |
Bedroom |
4.8 m |
4.8 m |
4.8 m x 4.8 m |
|
Basement |
Exercise Room |
6.37 m |
4.6 m |
6.37 m x 4.6 m |
|
Basement |
Family Room |
22.9 m |
11.18 m |
22.9 m x 11.18 m |
|
Basement |
Den |
6.733 m |
2.31 m |
6.733 m x 2.31 m |
|
Basement |
Playroom |
4.34 m |
3.5 m |
4.34 m x 3.5 m |
|
Main Level |
Kitchen |
5.18 m |
6.45 m |
5.18 m x 6.45 m |
|
Main Level |
Dining Room |
7.19 m |
2.49 m |
7.19 m x 2.49 m |
|
Main Level |
Living Room |
7.19 m |
2.49 m |
7.19 m x 2.49 m |
|
Main Level |
Primary Bedroom |
5.99 m |
4.55 m |
5.99 m x 4.55 m |
|
Main Level |
Office |
3.61 m |
3.51 m |
3.61 m x 3.51 m |
|
Main Level |
Laundry Room |
3.81 m |
2.9 m |
3.81 m x 2.9 m |
|
Main Level |
Bedroom |
4.19 m |
4.55 m |
4.19 m x 4.55 m |
|
Main Level |
Other |
7.57 m |
3.66 m |
7.57 m x 3.66 m |
Utilities
|
Electricity
|
Installed |
|
Wireless
|
Available |
|
Natural Gas Available
|
Available |
|
Cable
|
Available |
https://www.realtor.ca/real-estate/30245885/1354-no-1-side-road-burlington-rural-burlington