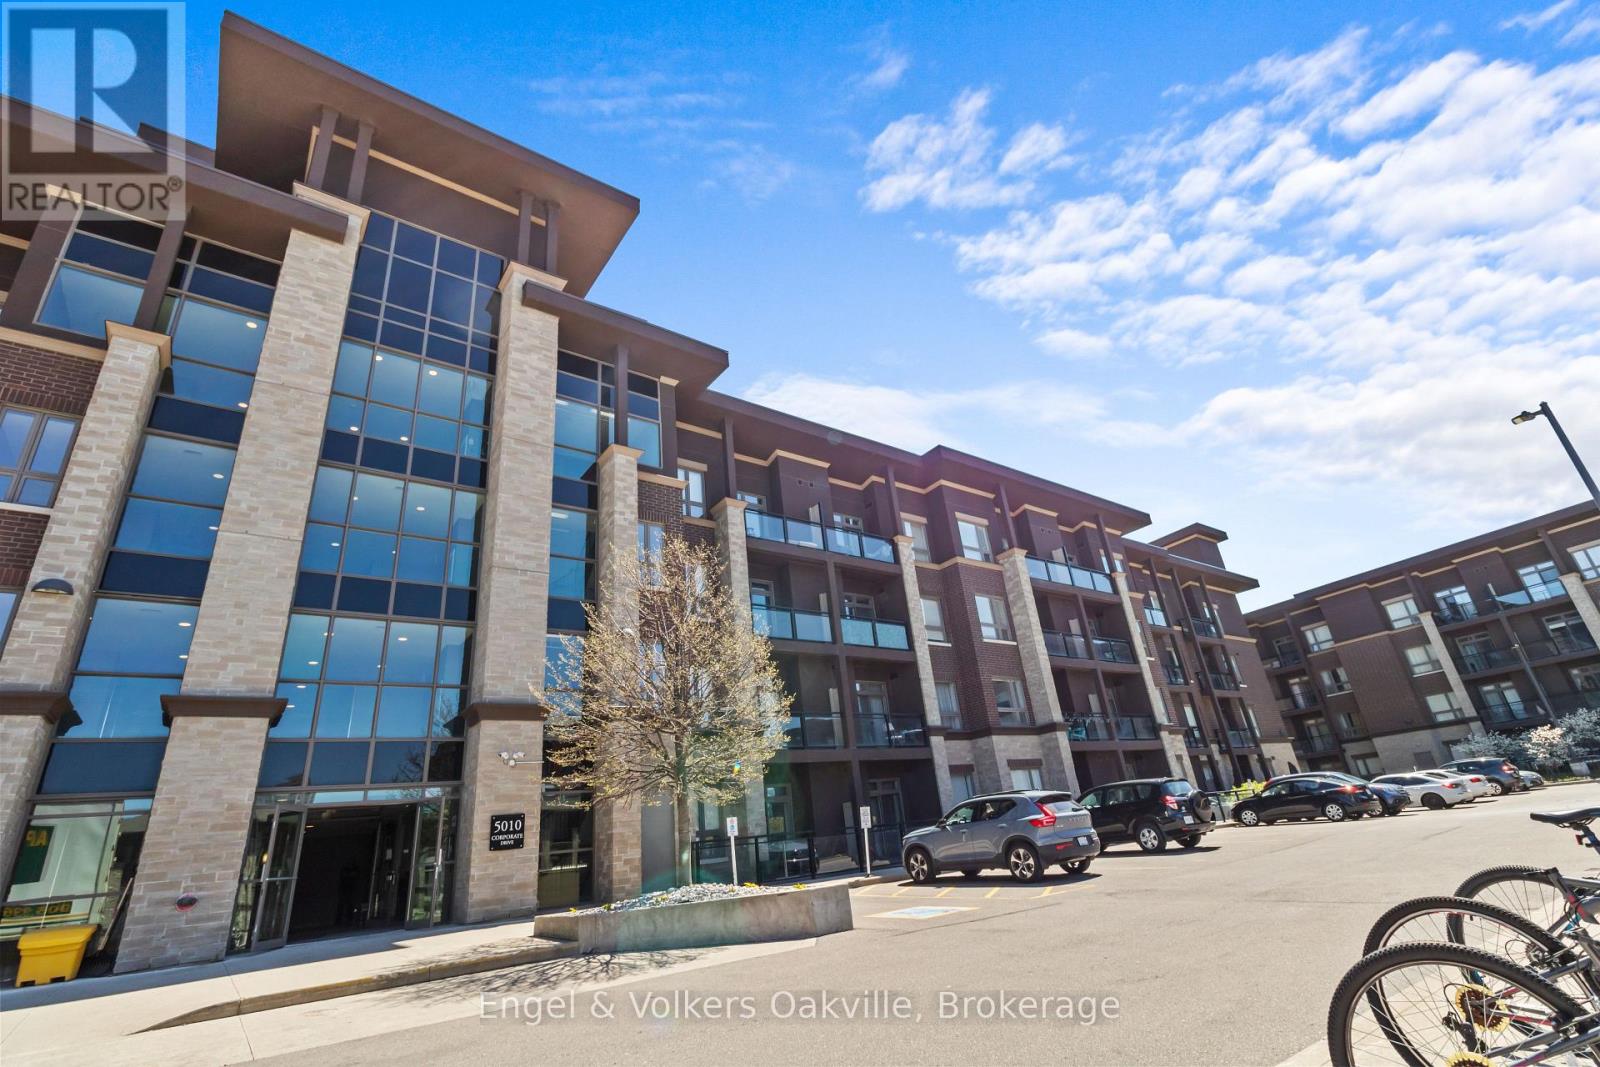
135 - 5010 Corporate Drive Burlington, Ontario L7L 0H6
$2,100 Monthly
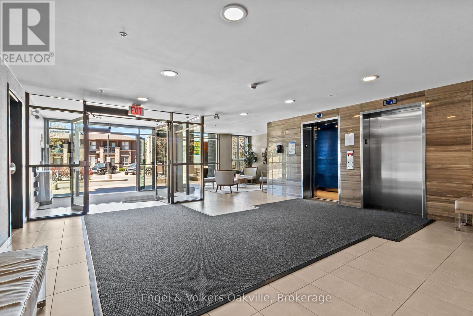
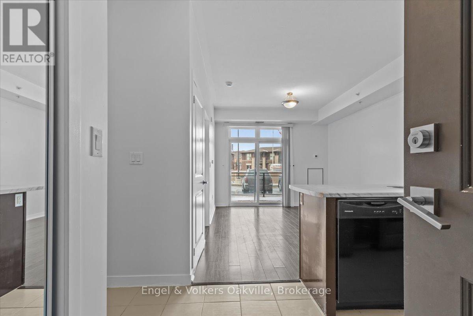
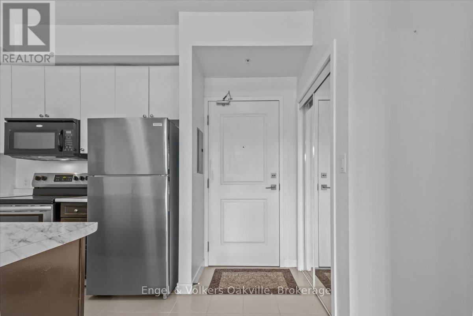
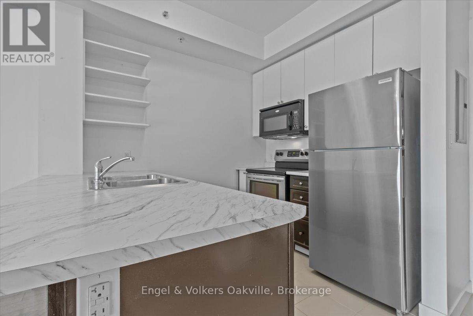
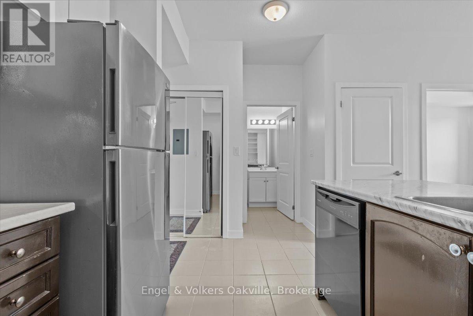
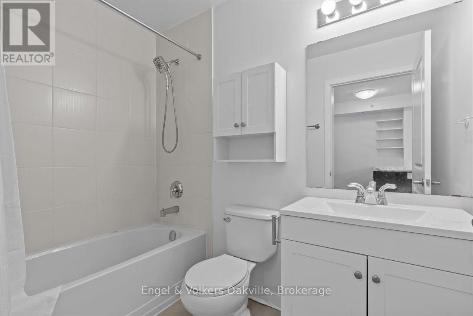
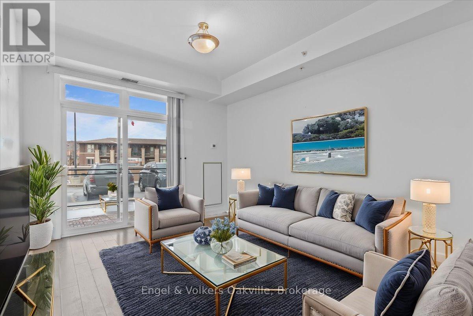
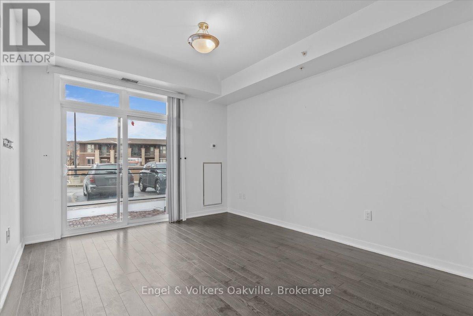
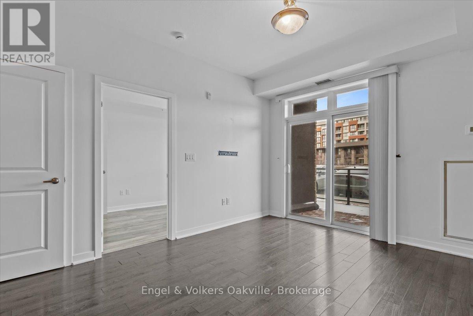
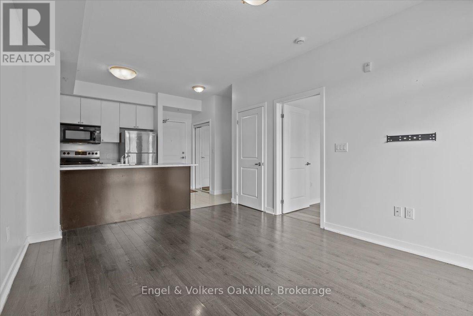
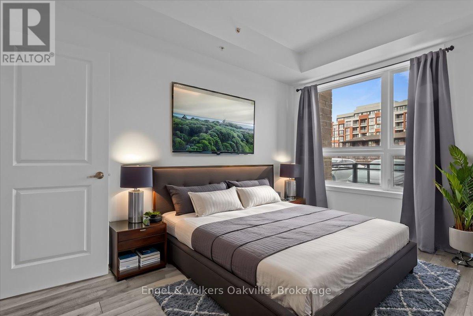
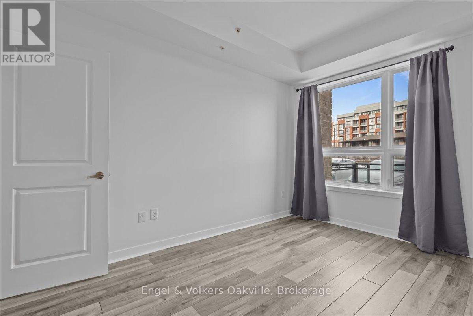
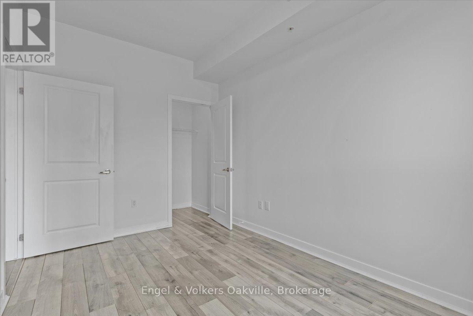
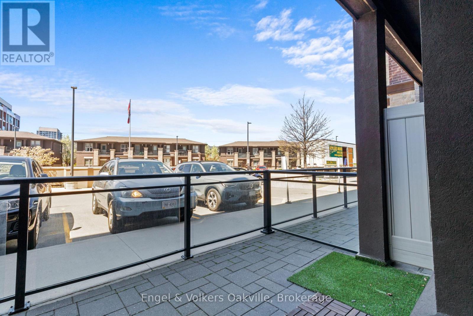
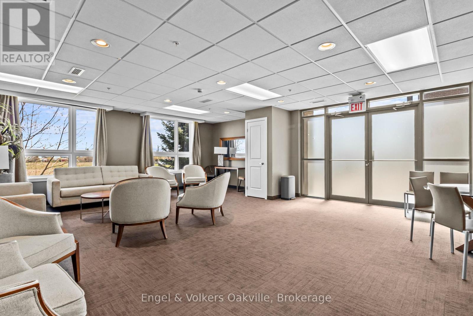
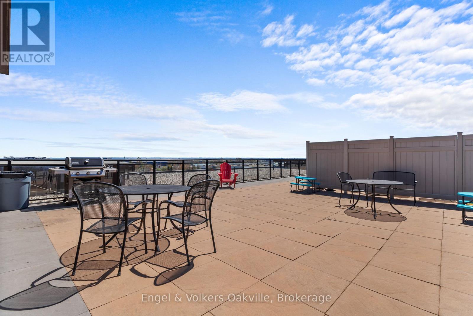
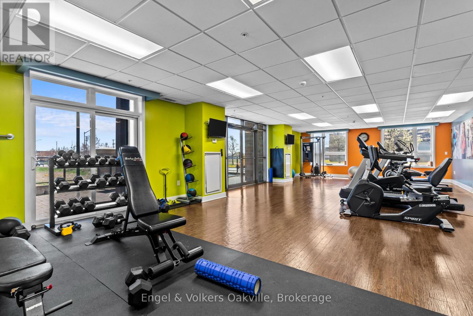
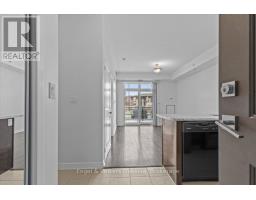
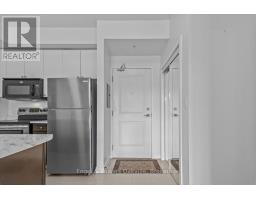
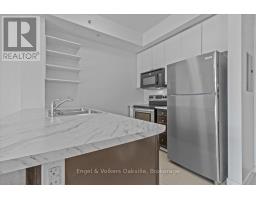
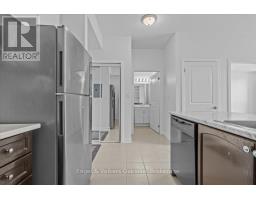
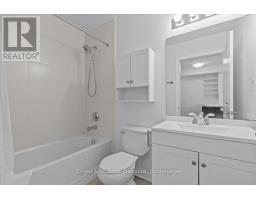
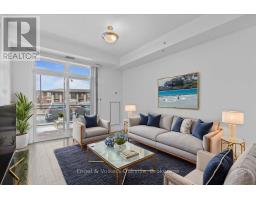
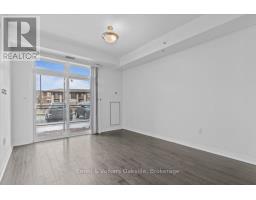
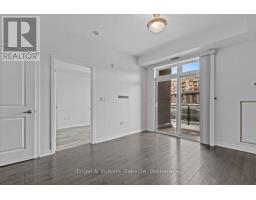
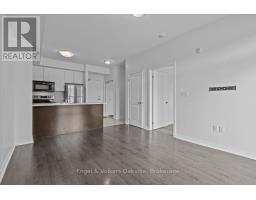
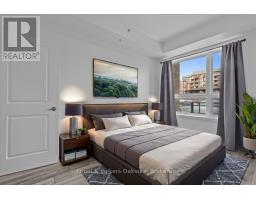
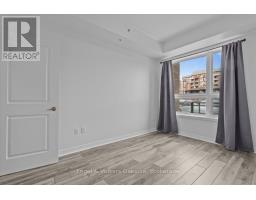
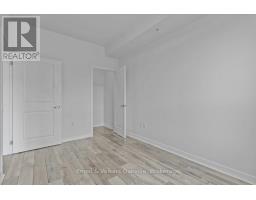
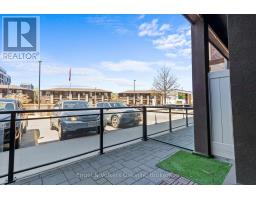
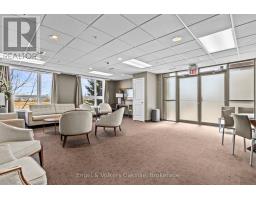
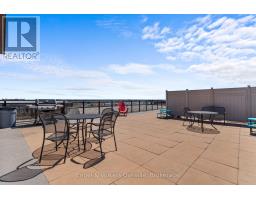
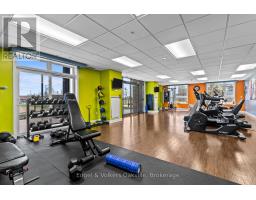
Spacious updated 1 bedroom main floor unit with one of the largest walk-out terraces in the building! Enjoy the convenience of in-suite laundry and one underground parking space! Fantastic building amenities including a gym, media room, party/meeting room, rooftop deck/bbq area. Heat, water and parking included in the rent! incredibly convenient and accessible location in Burlington! (id:47351)
Property Details
| MLS® Number | W13849694 |
| Property Type | Single Family |
| Community Name | Uptown |
| Amenities Near By | Place Of Worship, Public Transit |
| Community Features | Pets Allowed With Restrictions, Community Centre |
| Features | Carpet Free, In Suite Laundry |
| Parking Space Total | 1 |
| Structure | Porch, Patio(s) |
Building
| Bathroom Total | 1 |
| Bedrooms Above Ground | 1 |
| Bedrooms Total | 1 |
| Age | 11 To 15 Years |
| Amenities | Visitor Parking, Party Room, Exercise Centre, Storage - Locker |
| Appliances | Garage Door Opener Remote(s), Dishwasher, Dryer, Microwave, Stove, Washer, Window Coverings, Refrigerator |
| Basement Type | None |
| Cooling Type | Central Air Conditioning |
| Exterior Finish | Brick Facing |
| Heating Fuel | Natural Gas |
| Heating Type | Forced Air |
| Size Interior | 500 - 599 Sqft |
| Type | Apartment |
Parking
| Underground | |
| No Garage |
Land
| Acreage | No |
| Land Amenities | Place Of Worship, Public Transit |
Rooms
| Level | Type | Length | Width | Dimensions |
|---|---|---|---|---|
| Main Level | Kitchen | 2.82 m | 2.29 m | 2.82 m x 2.29 m |
| Main Level | Dining Room | 4.04 m | 3.38 m | 4.04 m x 3.38 m |
| Main Level | Living Room | 4.04 m | 3.38 m | 4.04 m x 3.38 m |
| Main Level | Primary Bedroom | 3.89 m | 2.62 m | 3.89 m x 2.62 m |
https://www.realtor.ca/real-estate/30350667/135-5010-corporate-drive-burlington-uptown-uptown

The trademarks REALTOR®, REALTORS®, and the REALTOR® logo are controlled by The Canadian Real Estate Association (CREA) and identify real estate professionals who are members of CREA. The trademarks MLS®, Multiple Listing Service® and the associated logos are owned by The Canadian Real Estate Association (CREA) and identify the quality of services provided by real estate professionals who are members of CREA. The trademark DDF® is owned by The Canadian Real Estate Association (CREA) and identifies CREA's Data Distribution Facility (DDF®)
October 01 2026 05:25:00
The Oakville Milton & District Real Estate Board