2 Bedroom
2 Bathroom
896 sqft
Bungalow
Air Conditioned
Baseboard Heaters, Space Heater
$249,900
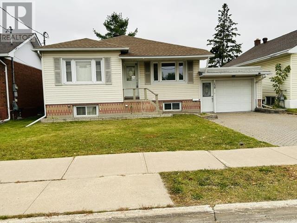
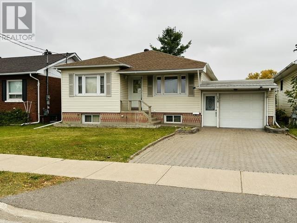
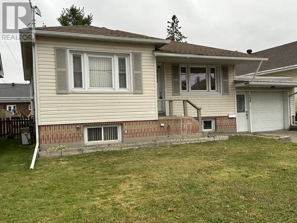
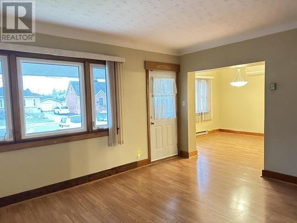
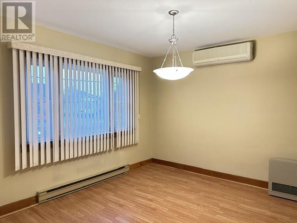
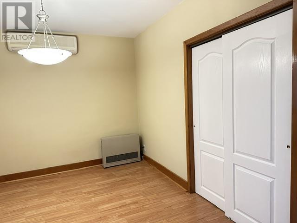
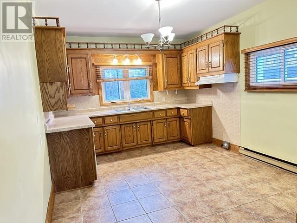
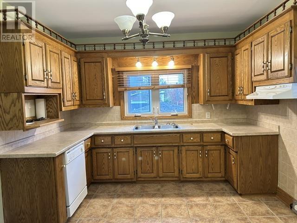
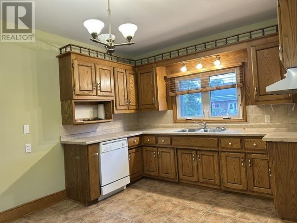
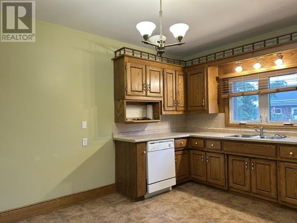
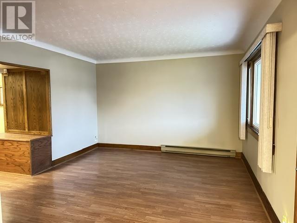
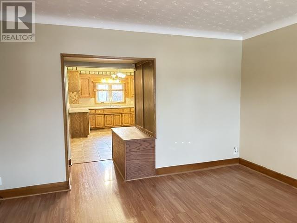
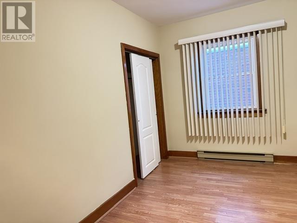
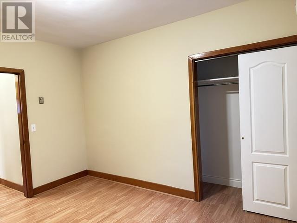
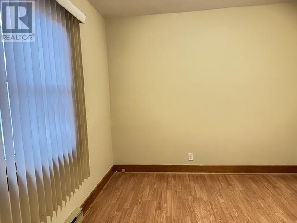
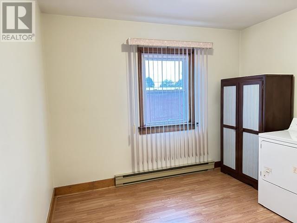
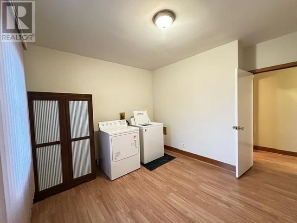
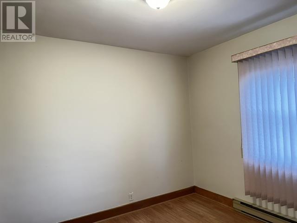
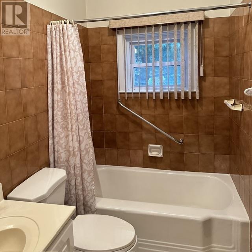
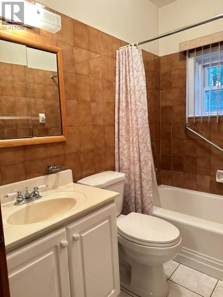
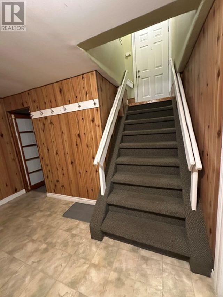
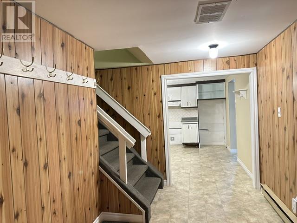
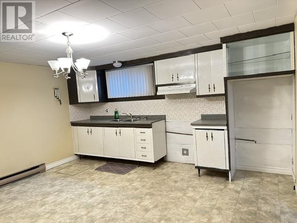
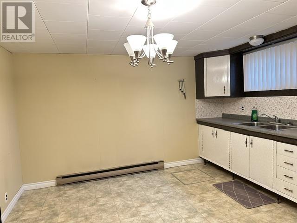
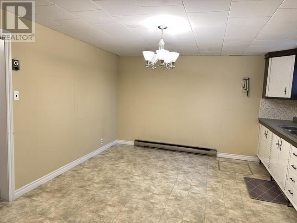
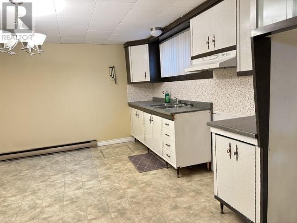
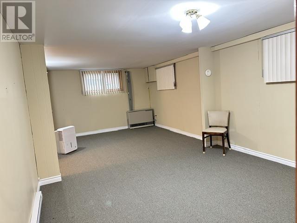
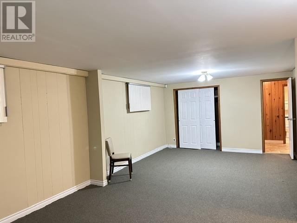
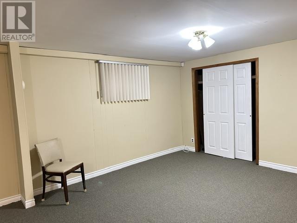
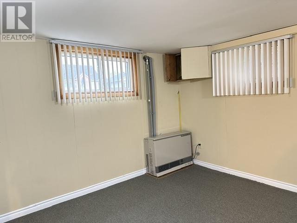
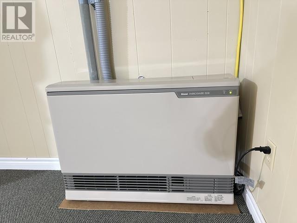
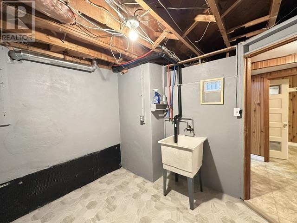
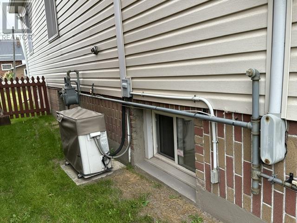
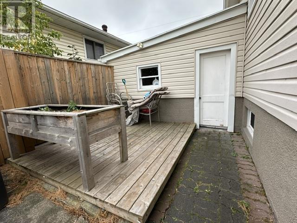
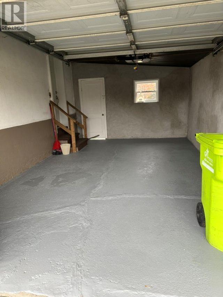
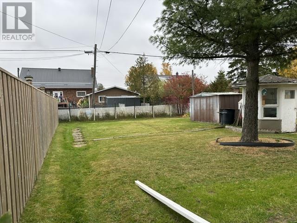
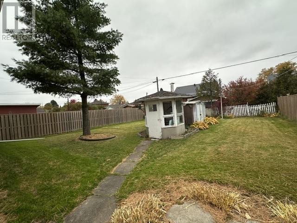
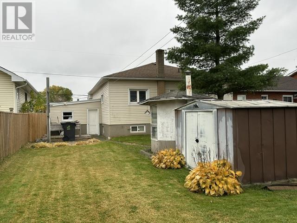
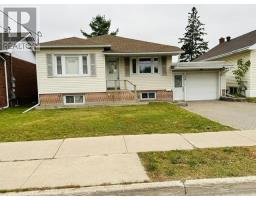
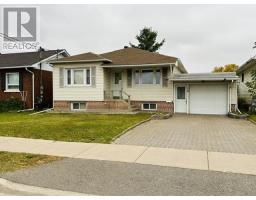
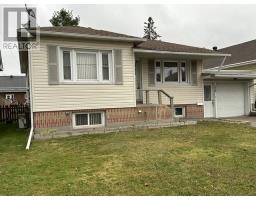
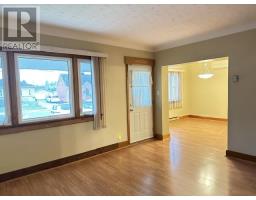
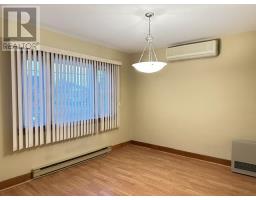
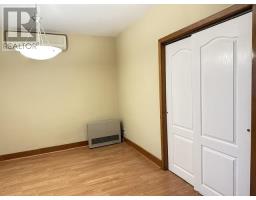
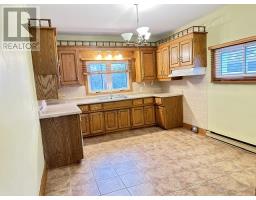
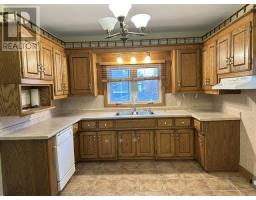
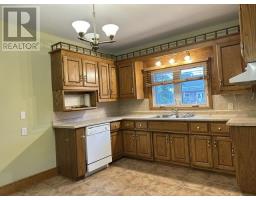
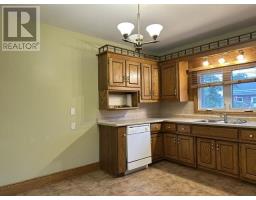
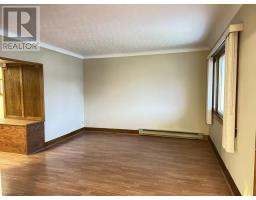
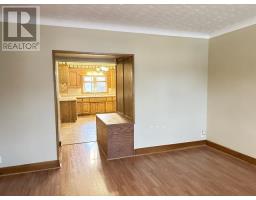
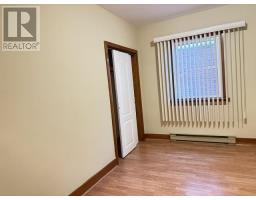
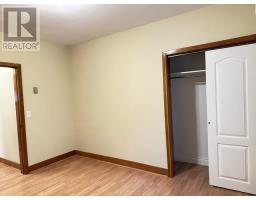
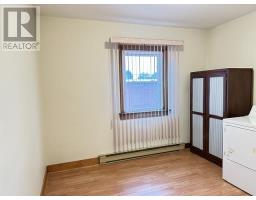
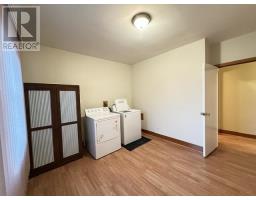
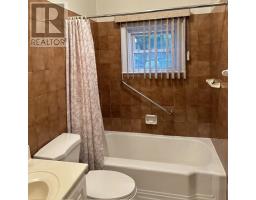
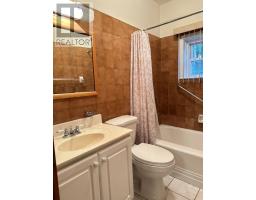
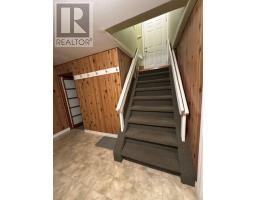
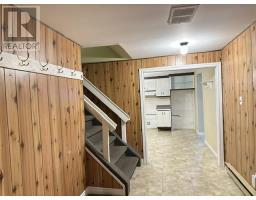
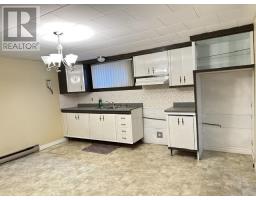
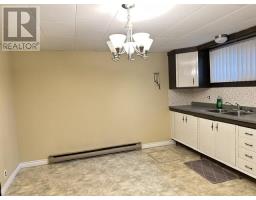
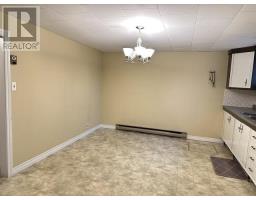
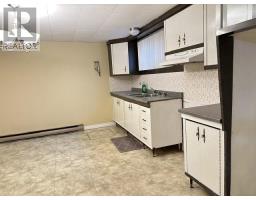
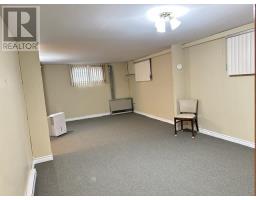
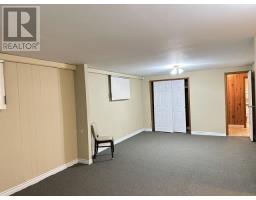
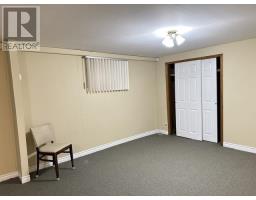
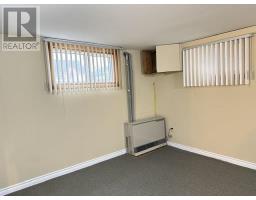
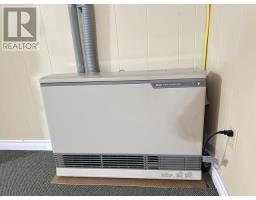
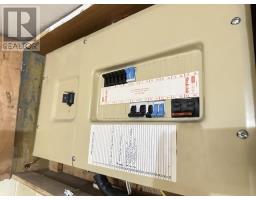
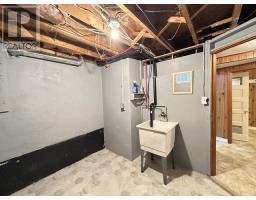
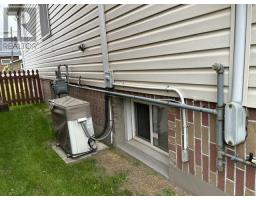
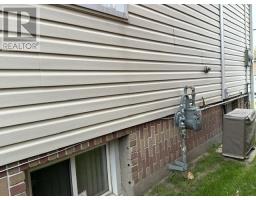
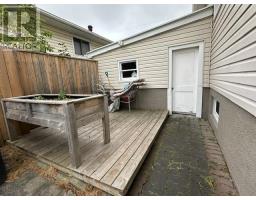
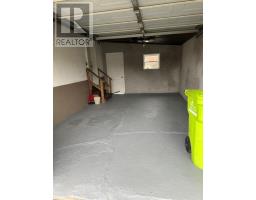
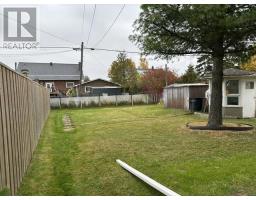
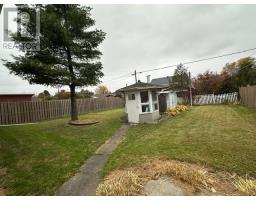
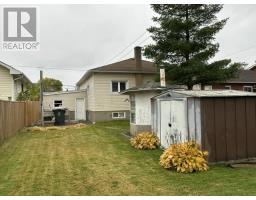
Welcome to 134 Henrietta! Incredible versatility awaits in this 896 sq ft bungalow! The main level boasts bright living spaces, 2 bedrooms, and a formal dining room with the potential to convert into a 3rd main-floor bedroom. Convenience is key with main-floor laundry hookups complete with washer & dryer already in place. The fully finished basement operates as a complete secondary living space, equipped with a second full kitchen, a second full bath, and dedicated laundry hookups. Efficient Rinnai gas heaters on both levels and air conditioning ensure comfort all year long. Outside, enjoy a 48'x119' fully fenced backyard with a patio, perfect for pets and entertaining, plus a secure attached 12x18 garage. This home is ready for its next chapter. Don’t miss out! (id:47351)
Property Details
|
MLS® Number
|
SM262856 |
|
Property Type
|
Single Family |
|
Community Name
|
Sault Ste. Marie |
|
Communication Type
|
High Speed Internet |
|
Community Features
|
Bus Route |
|
Features
|
Interlocking Driveway |
|
Storage Type
|
Storage Shed |
|
Structure
|
Patio(s), Shed |
Building
|
Bathroom Total
|
2 |
|
Bedrooms Above Ground
|
2 |
|
Bedrooms Total
|
2 |
|
Appliances
|
Dishwasher, Dryer, Freezer, Washer |
|
Architectural Style
|
Bungalow |
|
Basement Development
|
Finished |
|
Basement Type
|
Full (finished) |
|
Constructed Date
|
1955 |
|
Construction Style Attachment
|
Detached |
|
Cooling Type
|
Air Conditioned |
|
Exterior Finish
|
Brick, Siding |
|
Foundation Type
|
Block |
|
Heating Fuel
|
Electric, Natural Gas |
|
Heating Type
|
Baseboard Heaters, Space Heater |
|
Stories Total
|
1 |
|
Size Interior
|
896 Sqft |
|
Utility Water
|
Municipal Water |
Parking
Land
|
Access Type
|
Road Access |
|
Acreage
|
No |
|
Fence Type
|
Fenced Yard |
|
Sewer
|
Sanitary Sewer |
|
Size Depth
|
119 Ft |
|
Size Frontage
|
48.0000 |
|
Size Total Text
|
Under 1/2 Acre |
Rooms
| Level |
Type |
Length |
Width |
Dimensions |
|
Basement |
Kitchen |
|
|
12.05X14.03 |
|
Basement |
Recreation Room |
|
|
12.02X23.06 |
|
Basement |
Laundry Room |
|
|
8.07X9.03 |
|
Basement |
Bathroom |
|
|
5.03X7.00 |
|
Basement |
Storage |
|
|
6.11X11.07 |
|
Basement |
Workshop |
|
|
7.01X7.02 |
|
Basement |
Utility Room |
|
|
5.04X7.01 |
|
Main Level |
Kitchen |
|
|
10.09x14.06 |
|
Main Level |
Living Room |
|
|
12.11X14.09 |
|
Main Level |
Dining Room |
|
|
11.02X11.09 |
|
Main Level |
Bedroom |
|
|
10.07X12.03 |
|
Main Level |
Bedroom |
|
|
11.00X12.03 |
|
Main Level |
Bathroom |
|
|
5X7 |
Utilities
|
Cable
|
Available |
|
Electricity
|
Available |
|
Natural Gas
|
Available |
|
Telephone
|
Available |
https://www.realtor.ca/real-estate/30395216/134-henrietta-ave-sault-ste-marie-sault-ste-marie