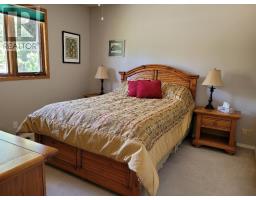
4 Bedroom
4 Bathroom
3,228 sqft
Bungalow
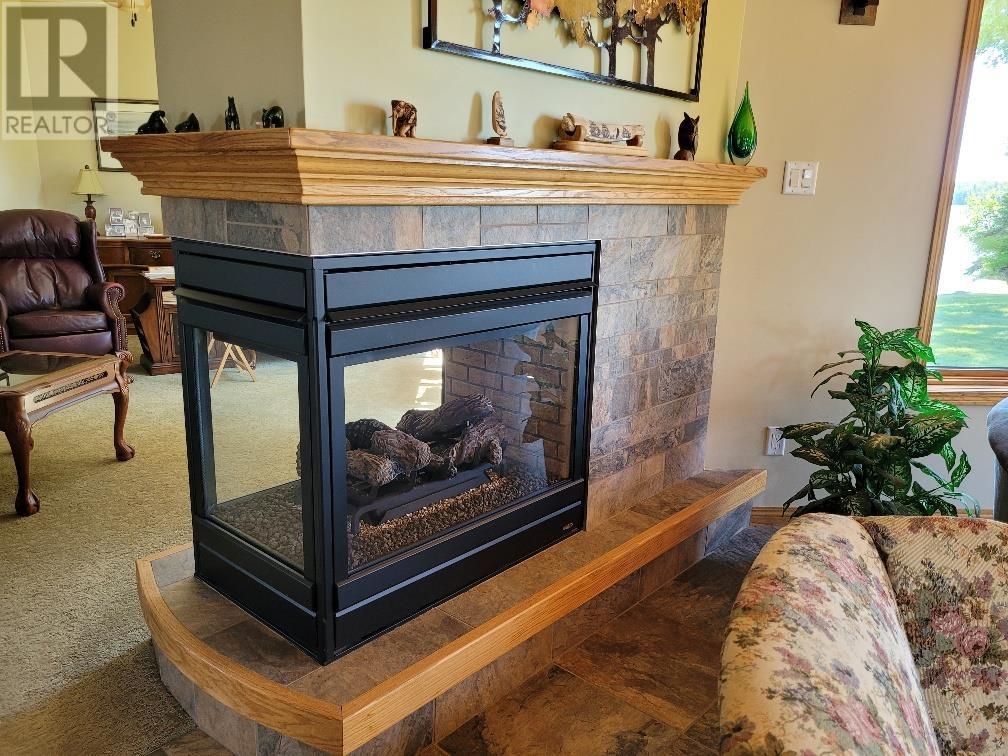
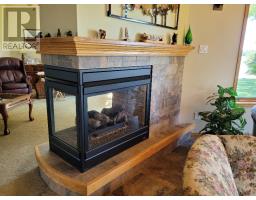
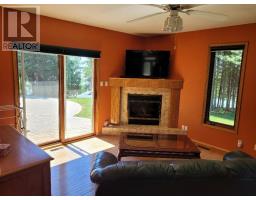
Fireplace
Air Exchanger, Central Air Conditioning
Forced Air, In Floor Heating
Waterfront
Acreage
Sprinkler System
$1,450,000
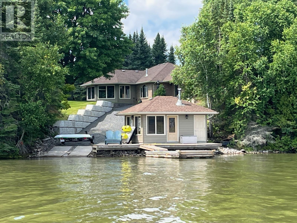
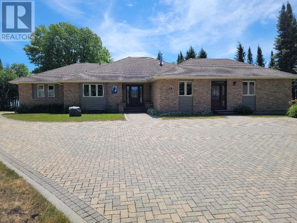
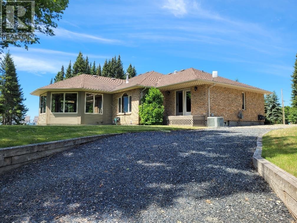
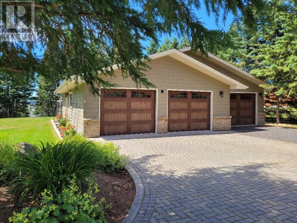
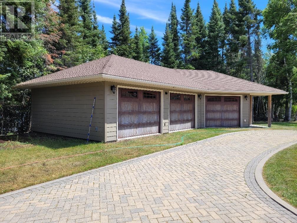
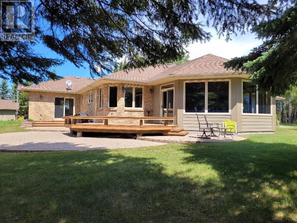
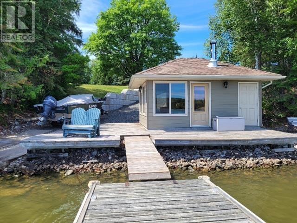
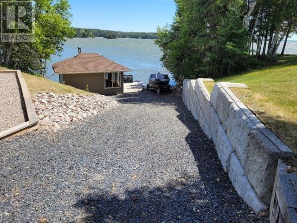
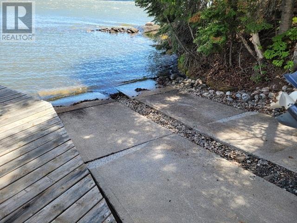
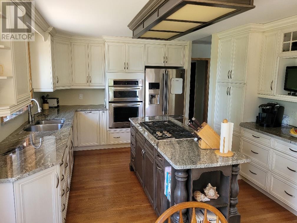
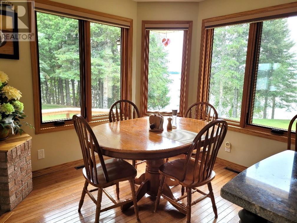
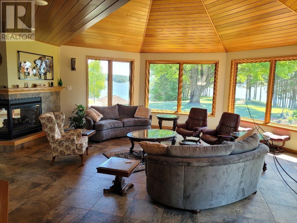
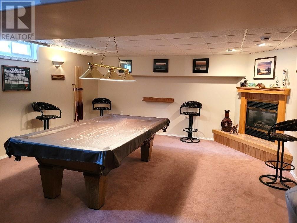
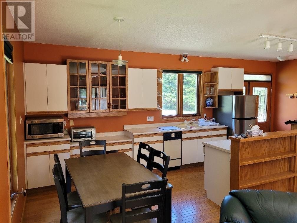
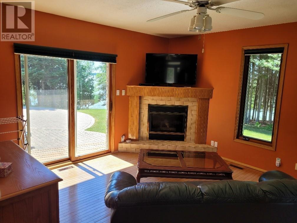
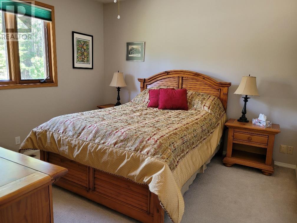
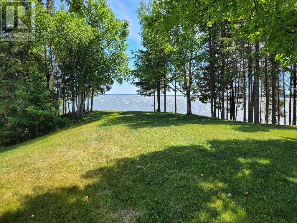
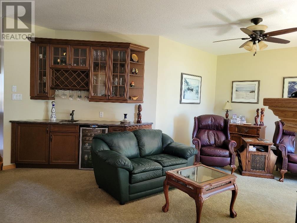
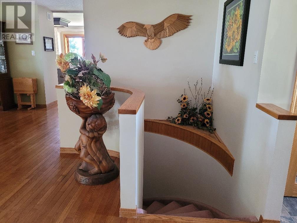
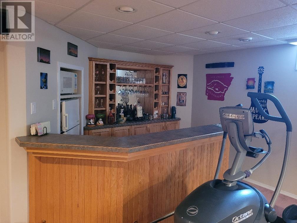
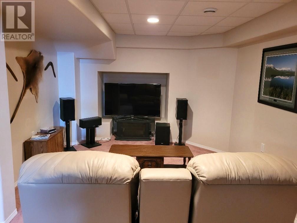
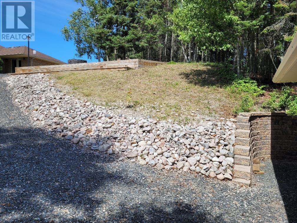
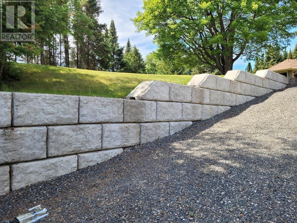
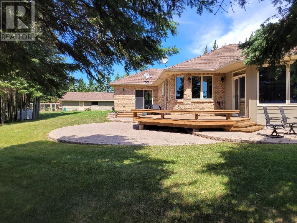
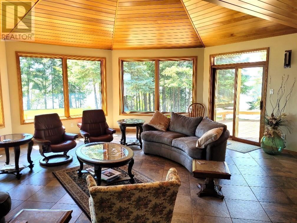
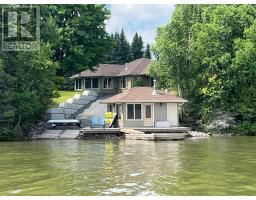
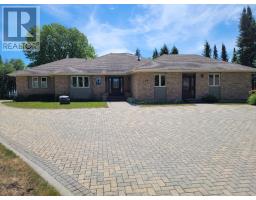
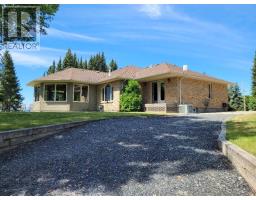
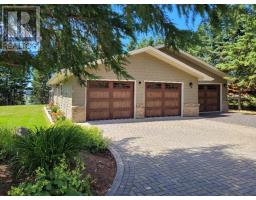
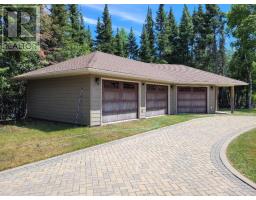
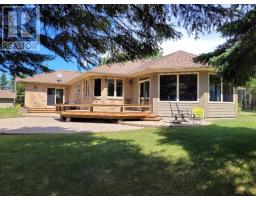
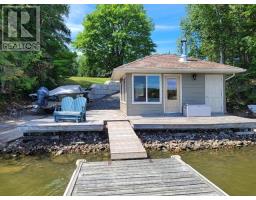
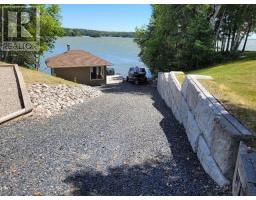
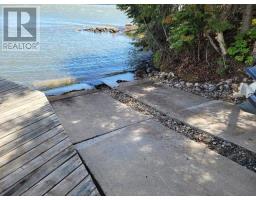
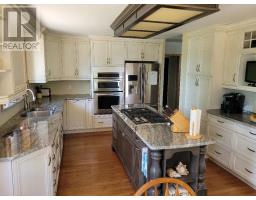
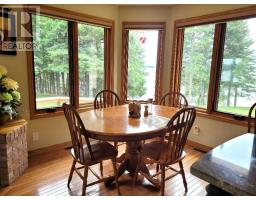
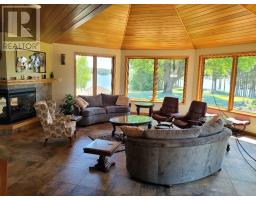
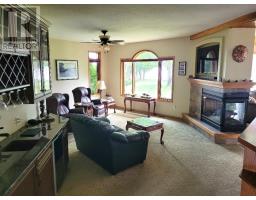
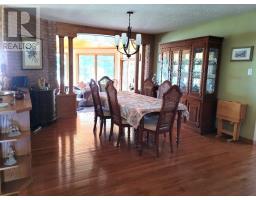
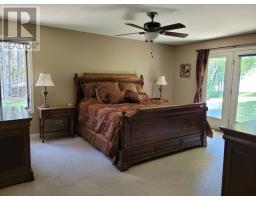
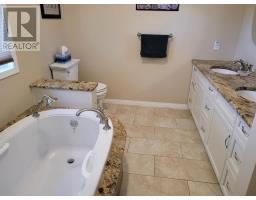
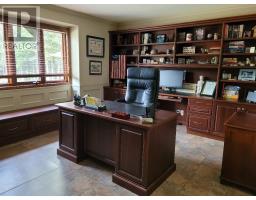
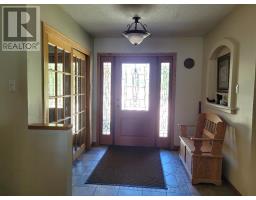
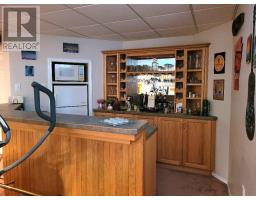
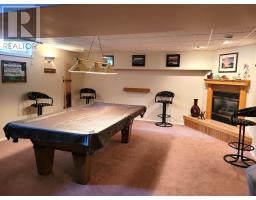
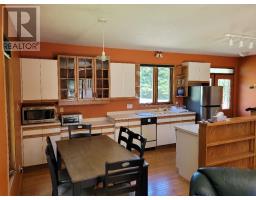
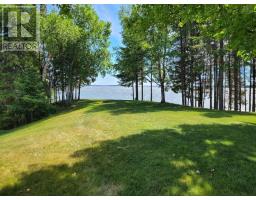
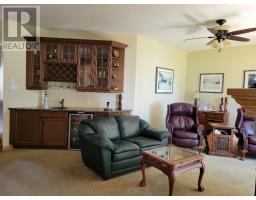
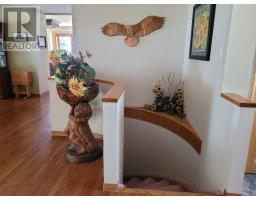
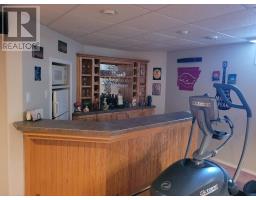
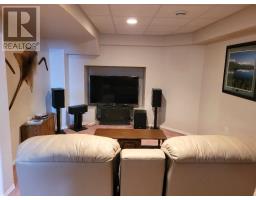
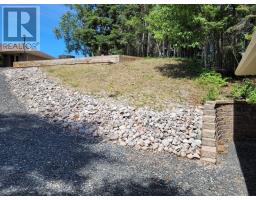
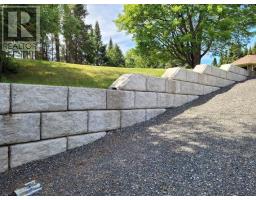
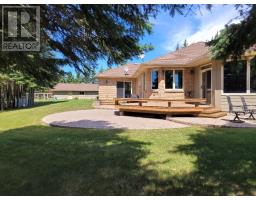
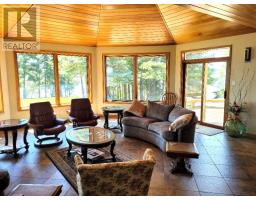
Lakefront Luxury! This private peninsula of land, on Wabigoon Lake, is just minutes from Dryden services. Being 1.84 Acres, with 865' of waterfront, and panoramic view! Custom built Ranch Bungalow offers 3200 sq.ft. of quality and main floor living, inclusive of a fully equipped In-Law Suite, and finished living areas in the basement. Outbuildings include a 3 bay garage with a finished workshop. The second 3 bay garage ensures protection for extra equipment. The grounds are beautifully landscaped! 2021 Constructed retaining wall provides water access to a private boat launch, with a Sauna/Sun Room, sundeck & floating dock at the waters edge. Inviting you to view this premier property, home and Lake. (id:47351)
Property Details
|
MLS® Number
|
TB2602004 |
|
Property Type
|
Single Family |
|
Community Name
|
Dryden |
|
Communication Type
|
High Speed Internet |
|
Features
|
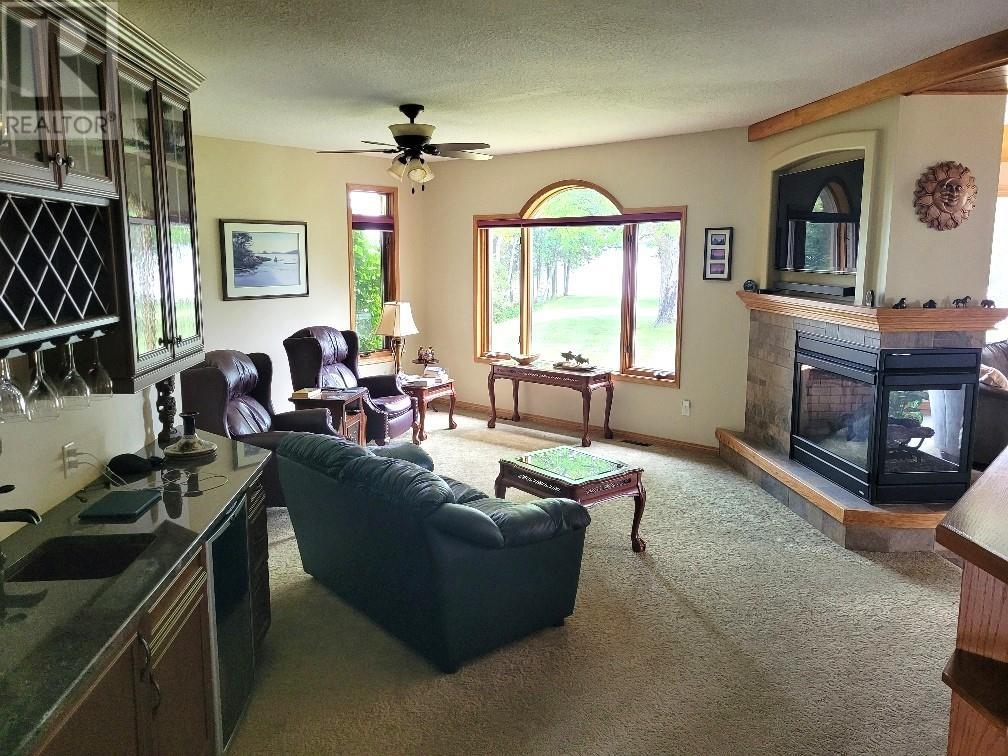
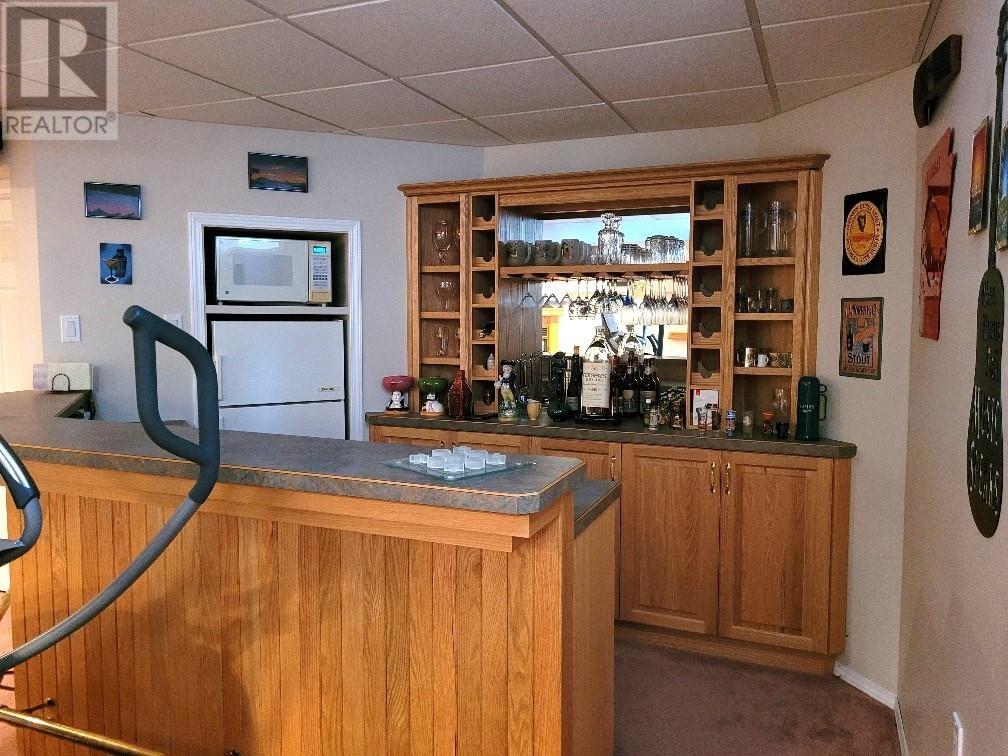
Wet Bar, Interlocking Driveway |
|
Storage Type
|
Storage Shed |
|
Structure
|
Deck, Dock, Patio(s), Shed |
|
Water Front Name
|
Wabigoon Lake |
|
Water Front Type
|
Waterfront |
Building
|
Bathroom Total
|
4 |
|
Bedrooms Above Ground
|
2 |
|
Bedrooms Below Ground
|
2 |
|
Bedrooms Total
|
4 |
|
Amenities
|
Sauna |
|
Appliances
|
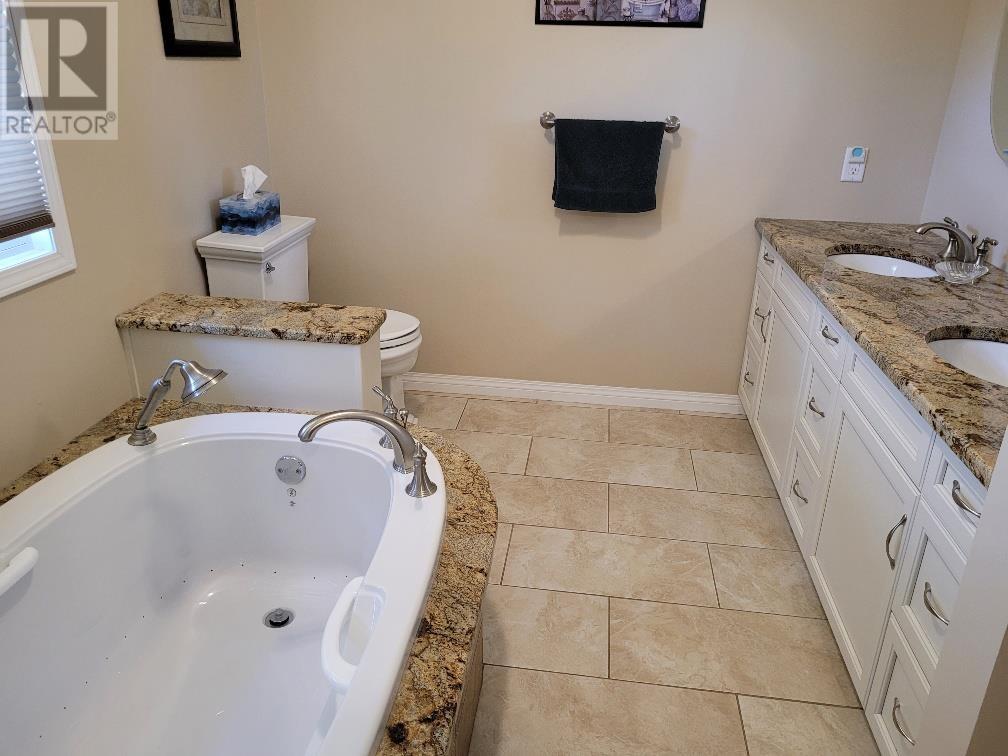
Microwave Built-in, Dishwasher, Oven - Built-in, Central Vacuum, Hot Water Instant, Wet Bar, Jetted Tub, Water Softener, Water Purifier, Satellite Dish Receiver, Window Coverings |
|
Architectural Style
|
Bungalow |
|
Basement Development
|
Partially Finished |
|
Basement Type
|
Full (partially Finished) |
|
Constructed Date
|
1990 |
|
Construction Style Attachment
|
Detached |
|
Cooling Type
|
Air Exchanger, Central Air Conditioning |
|
Exterior Finish
|
Brick, Hardboard |
|
Fireplace Present
|
Yes |
|
Fireplace Total
|
3 |
|
Flooring Type
|
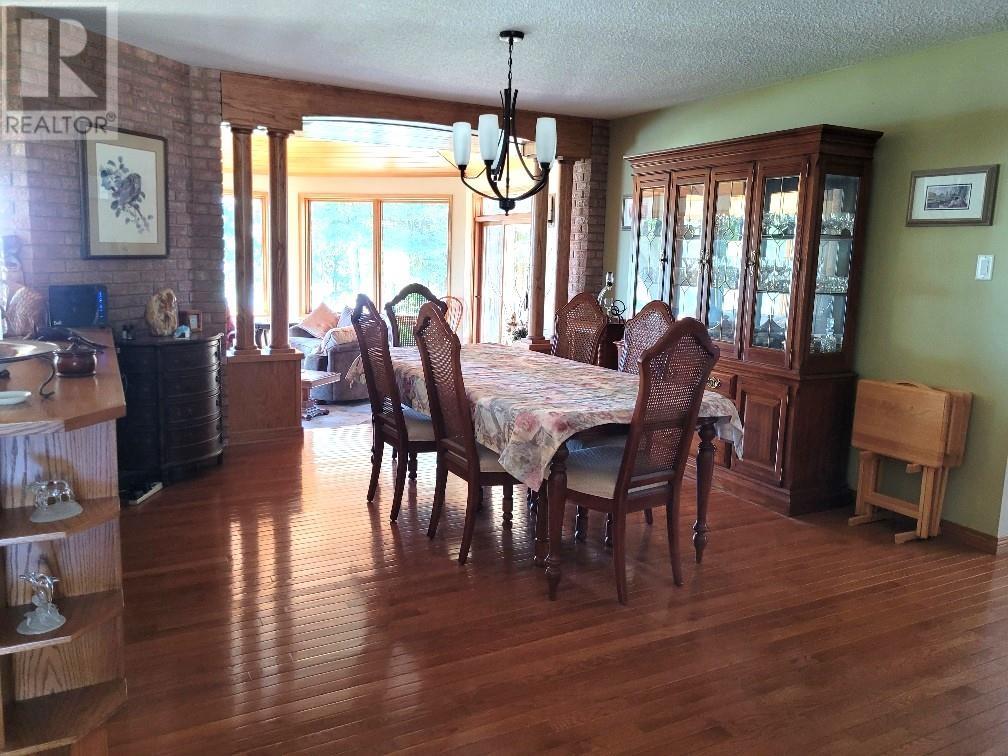
Hardwood |
|
Foundation Type
|
Poured Concrete |
|
Half Bath Total
|
1 |
|
Heating Fuel
|
Natural Gas, Propane |
|
Heating Type
|
Forced Air, In Floor Heating |
|
Stories Total
|
1 |
|
Size Interior
|
3,228 Sqft |
|
Utility Water
|
Lake/river Water Intake |
Parking
Land
|
Access Type
|
Road Access |
|
Acreage
|
Yes |
|
Landscape Features
|
Sprinkler System |
|
Sewer
|
Septic System |
|
Size Frontage
|
865.0000 |
|
Size Irregular
|
1.84 |
|
Size Total
|
1.84 Ac|1 - 3 Acres |
|
Size Total Text
|
1.84 Ac|1 - 3 Acres |
Rooms
| Level |
Type |
Length |
Width |
Dimensions |
|
Basement |
Recreation Room |
|
|
27 x 25 |
|
Basement |
Bedroom |
|
|
13 x 11.5 |
|
Basement |
Bedroom |
|
|
13 x 9.8 |
|
Main Level |
Living Room |
|
|
14' x 14 |
|
Main Level |
Sunroom |
|
|
23 x 21 |
|
Main Level |
Kitchen |
|
|
12 x 20 |
|
Main Level |
Dining Room |
|
|
14 x 12 |
|
Main Level |
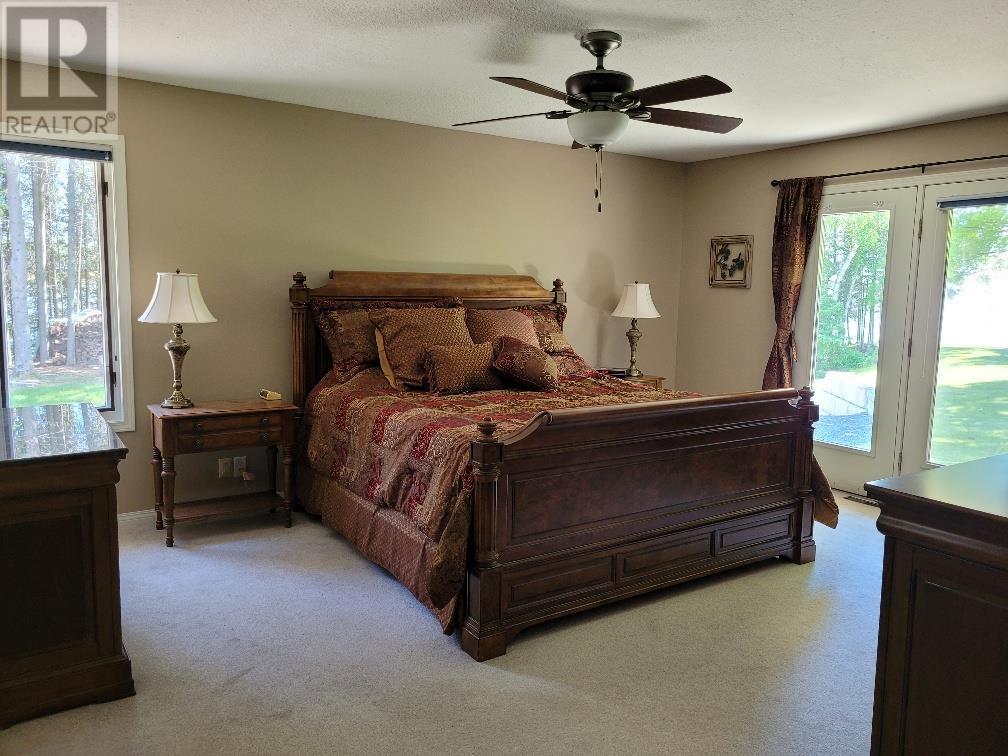
Primary Bedroom |
|
|
14 x 16 |
|
Main Level |
Ensuite |
|
|
4 |
|
Main Level |
Bathroom |
|
|
2 |
|
Main Level |
Bedroom |
|
|
15 x 12 |
|
Main Level |
Laundry Room |
|
|
8 x 7 |
|
Main Level |
Kitchen |
|
|
8.5 x 9 |
|
Main Level |
Living Room |
|
|
14 x 13 |
|
Main Level |
Bedroom |
|
|
12 x 12 |
Utilities
|
Electricity
|
Available |
|
Natural Gas
|
Available |
|
Telephone
|
Available |
https://www.realtor.ca/real-estate/30050126/134-davis-point-rd-dryden-dryden