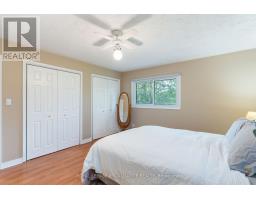
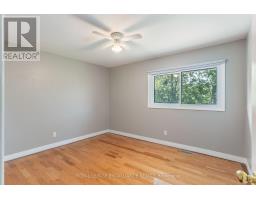
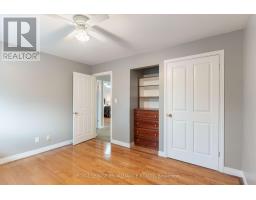
4 Bedroom
3 Bathroom
2,500 - 3,000 sqft
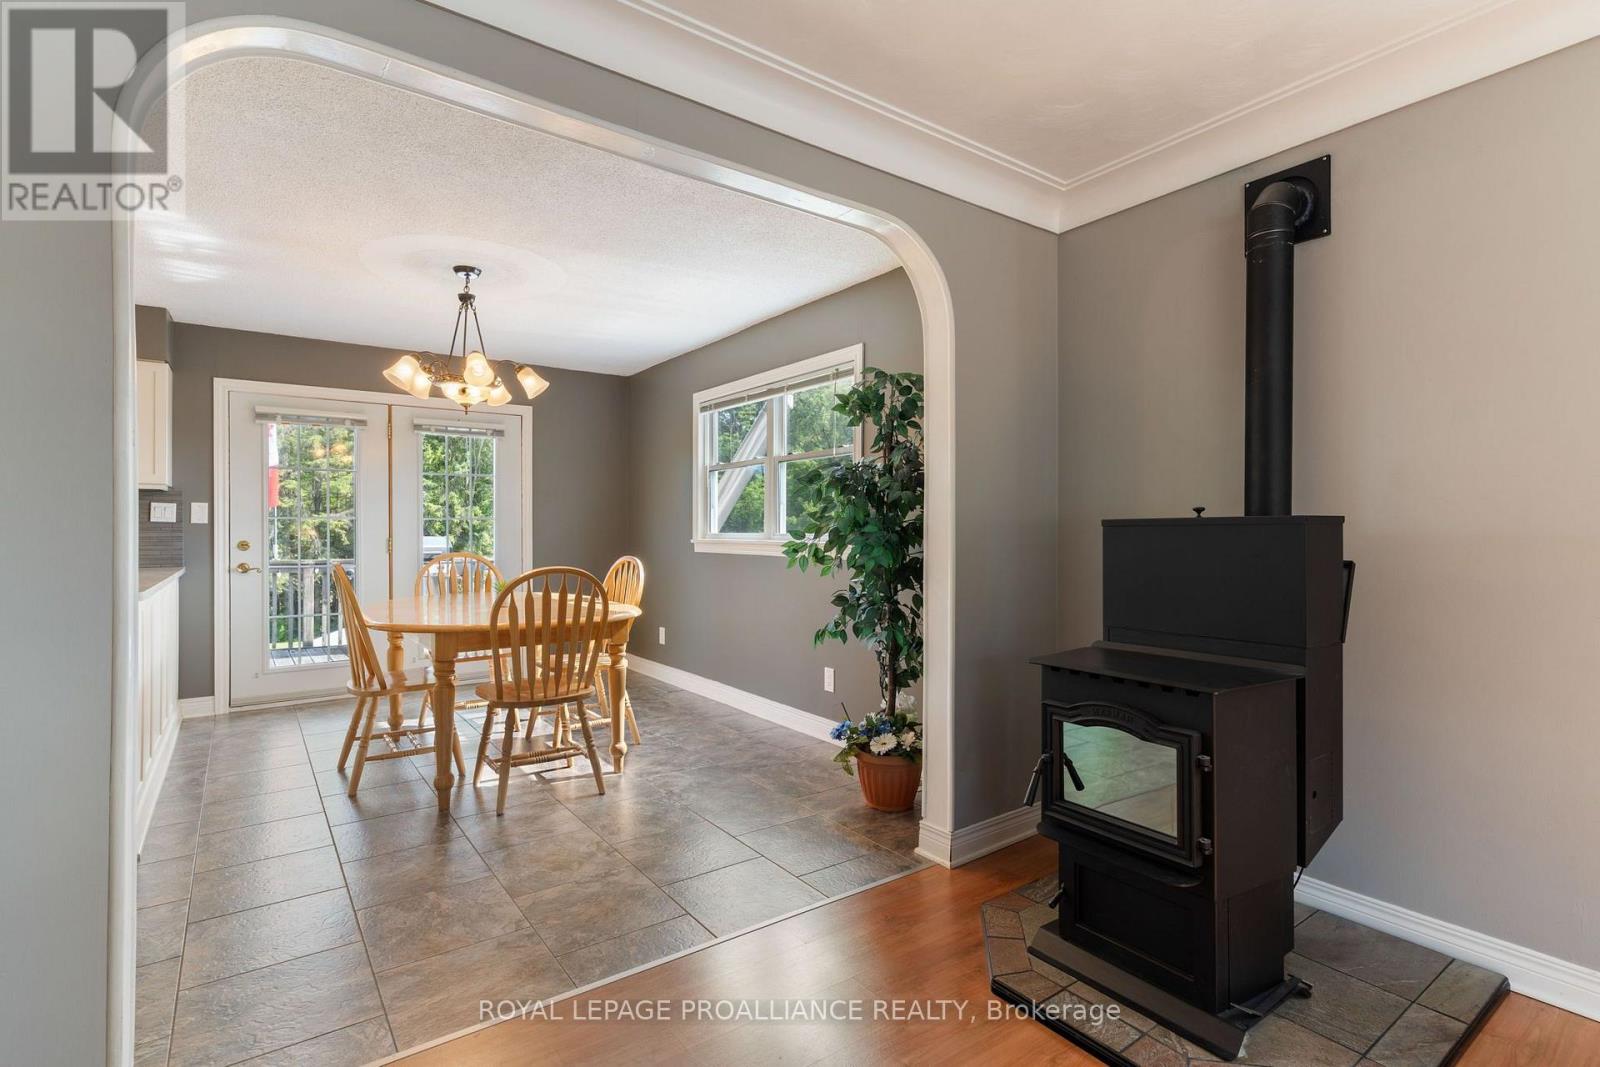
Fireplace
Central Air Conditioning
Forced Air
Landscaped
$499,900
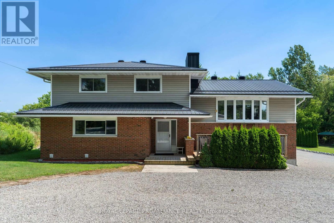
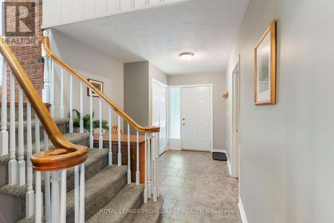
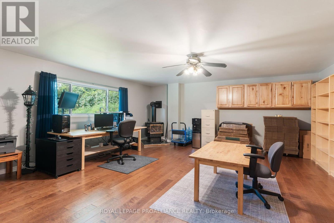
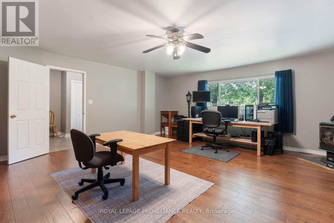
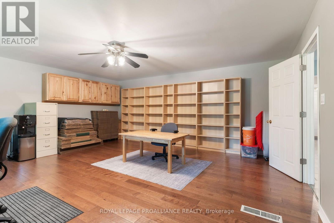
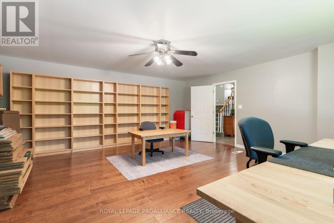
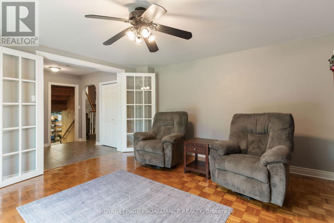
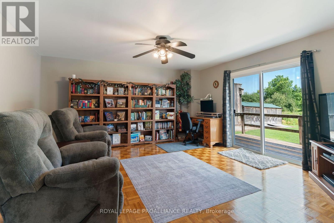
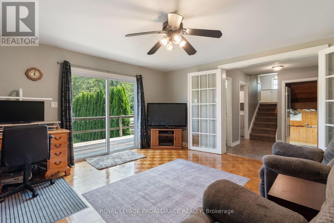
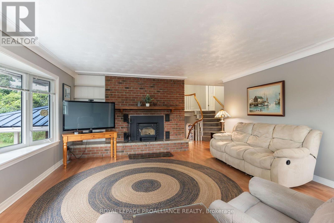
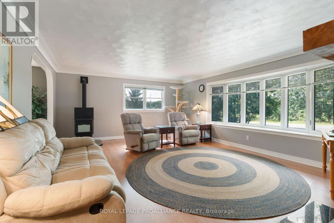
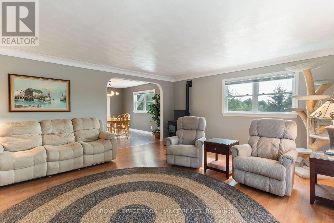
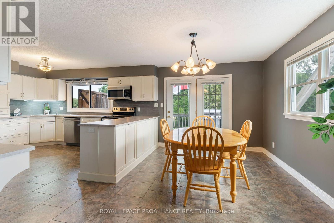
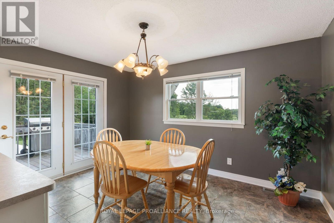
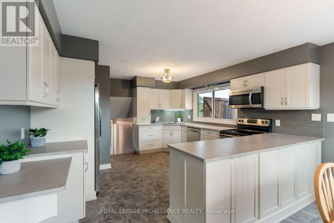
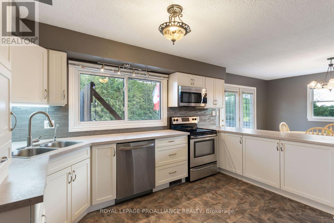
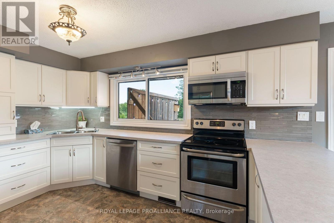
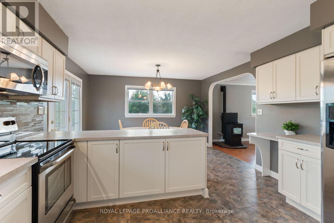
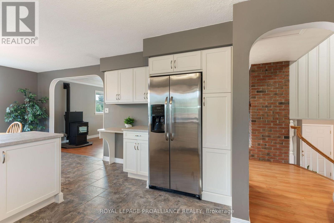
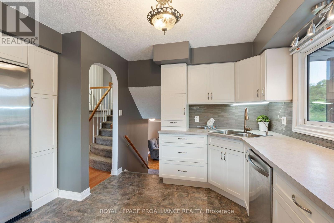
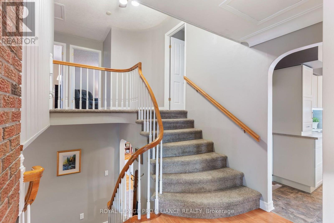
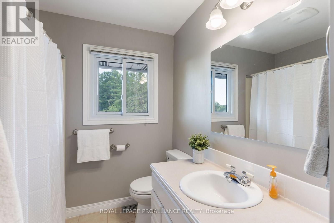
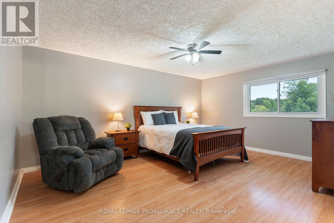
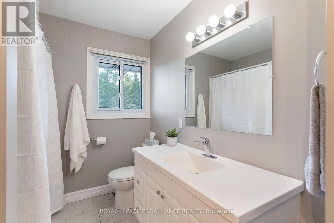
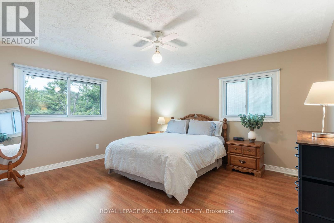
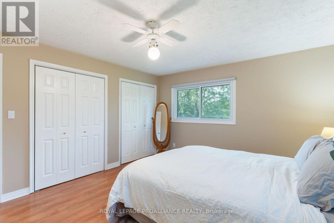
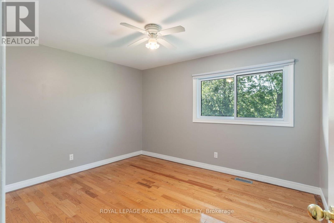
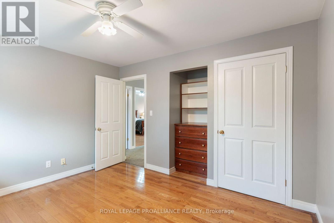
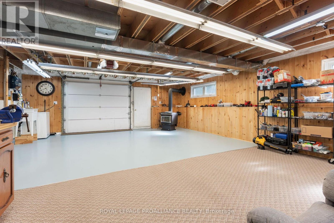
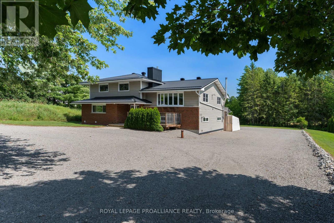
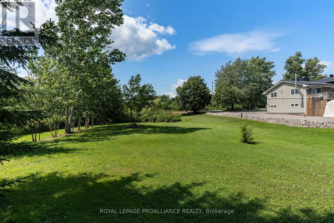
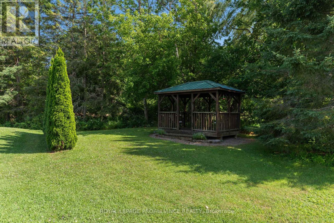
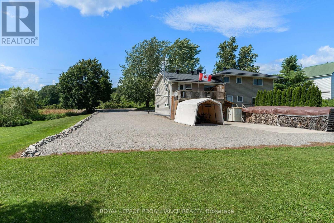
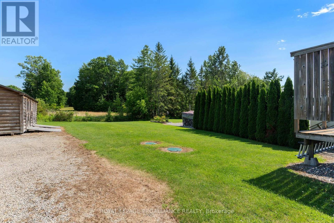
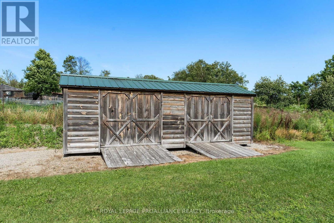
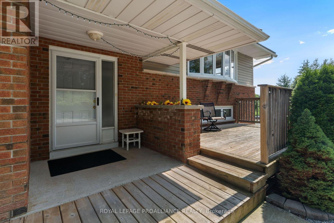
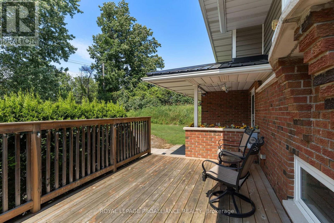
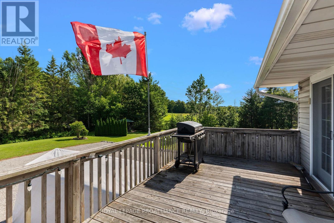
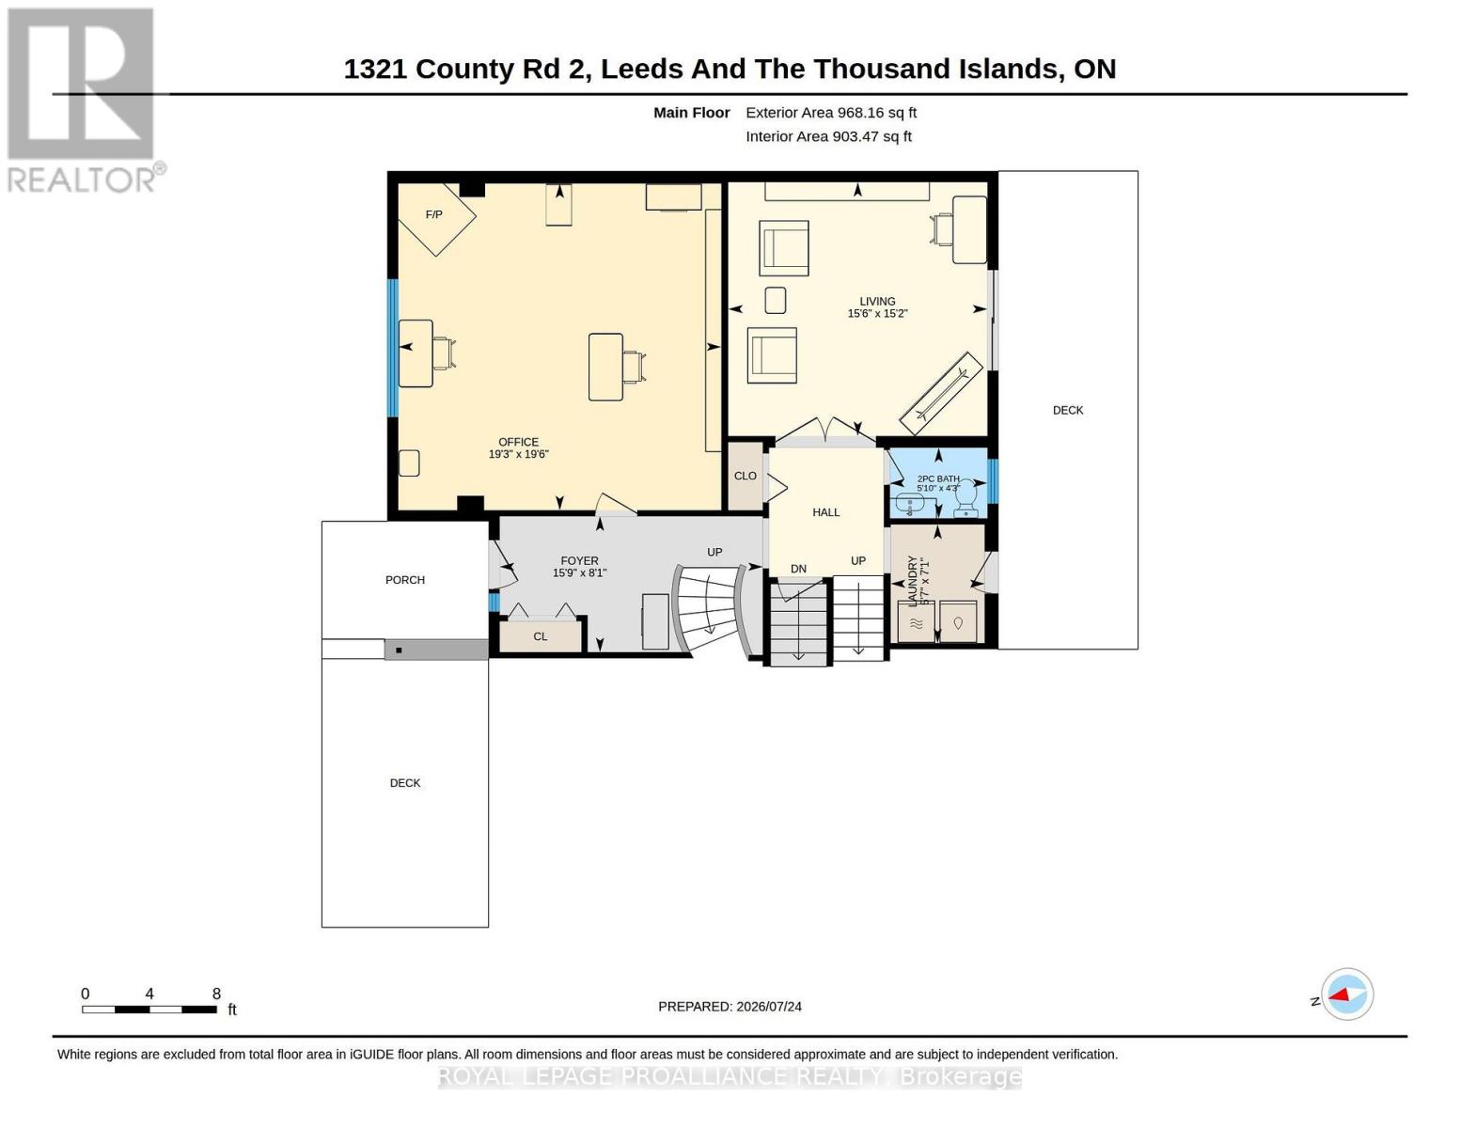
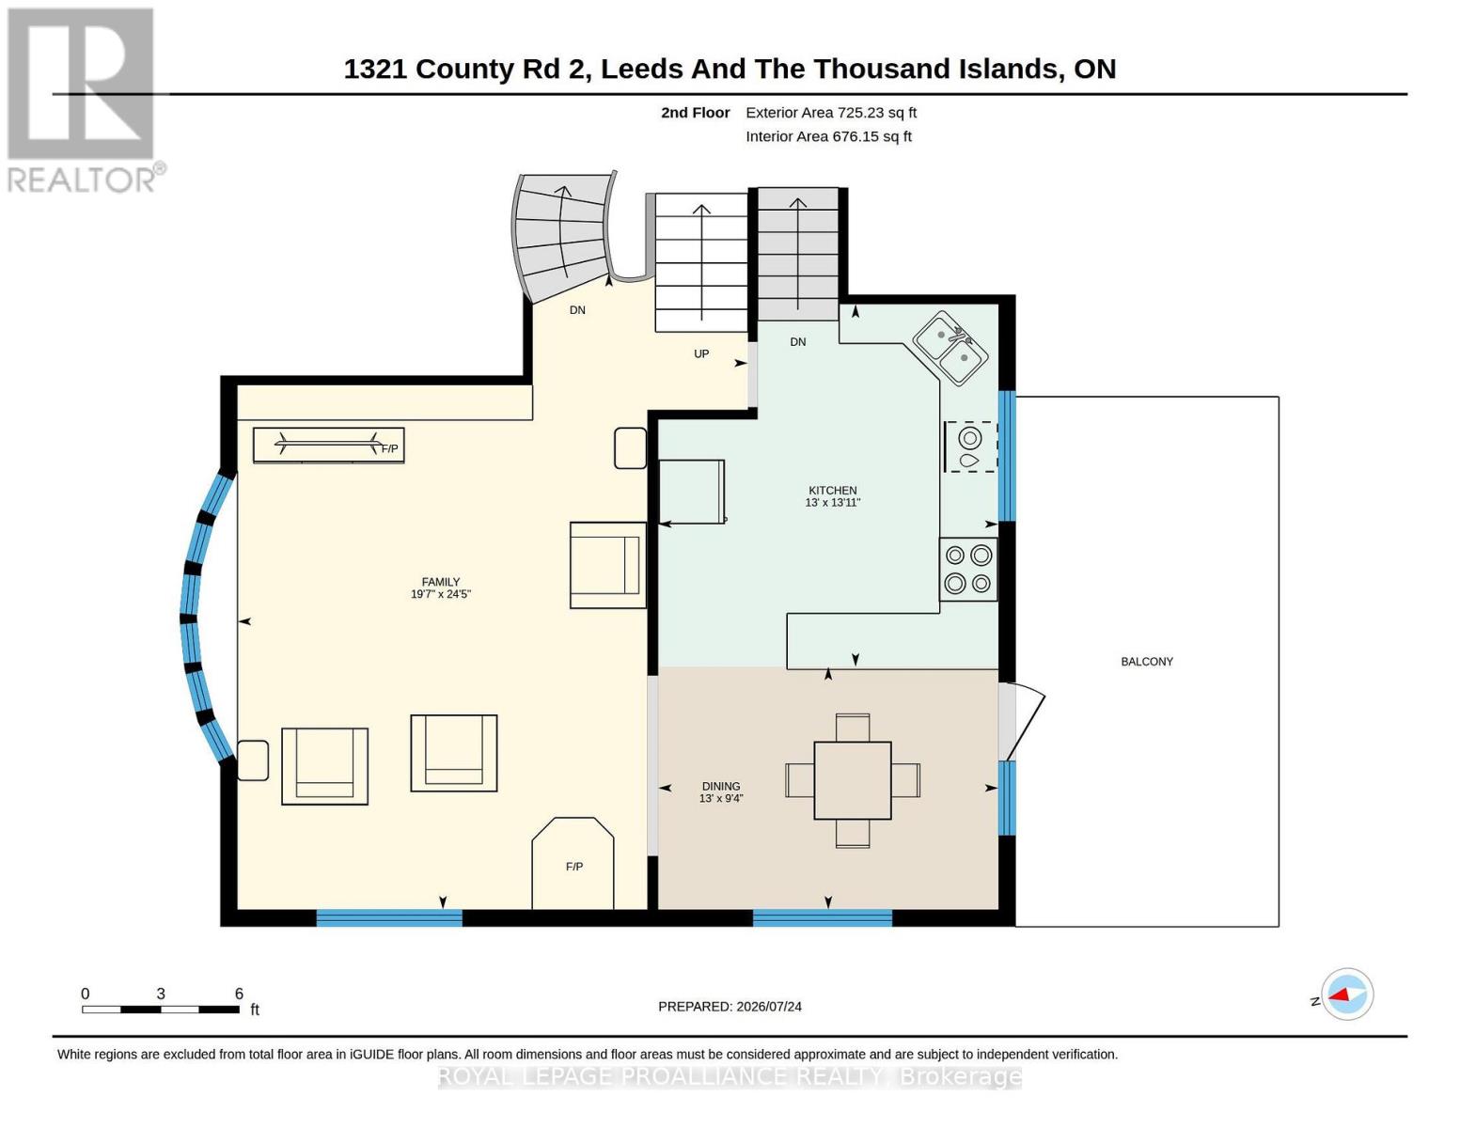
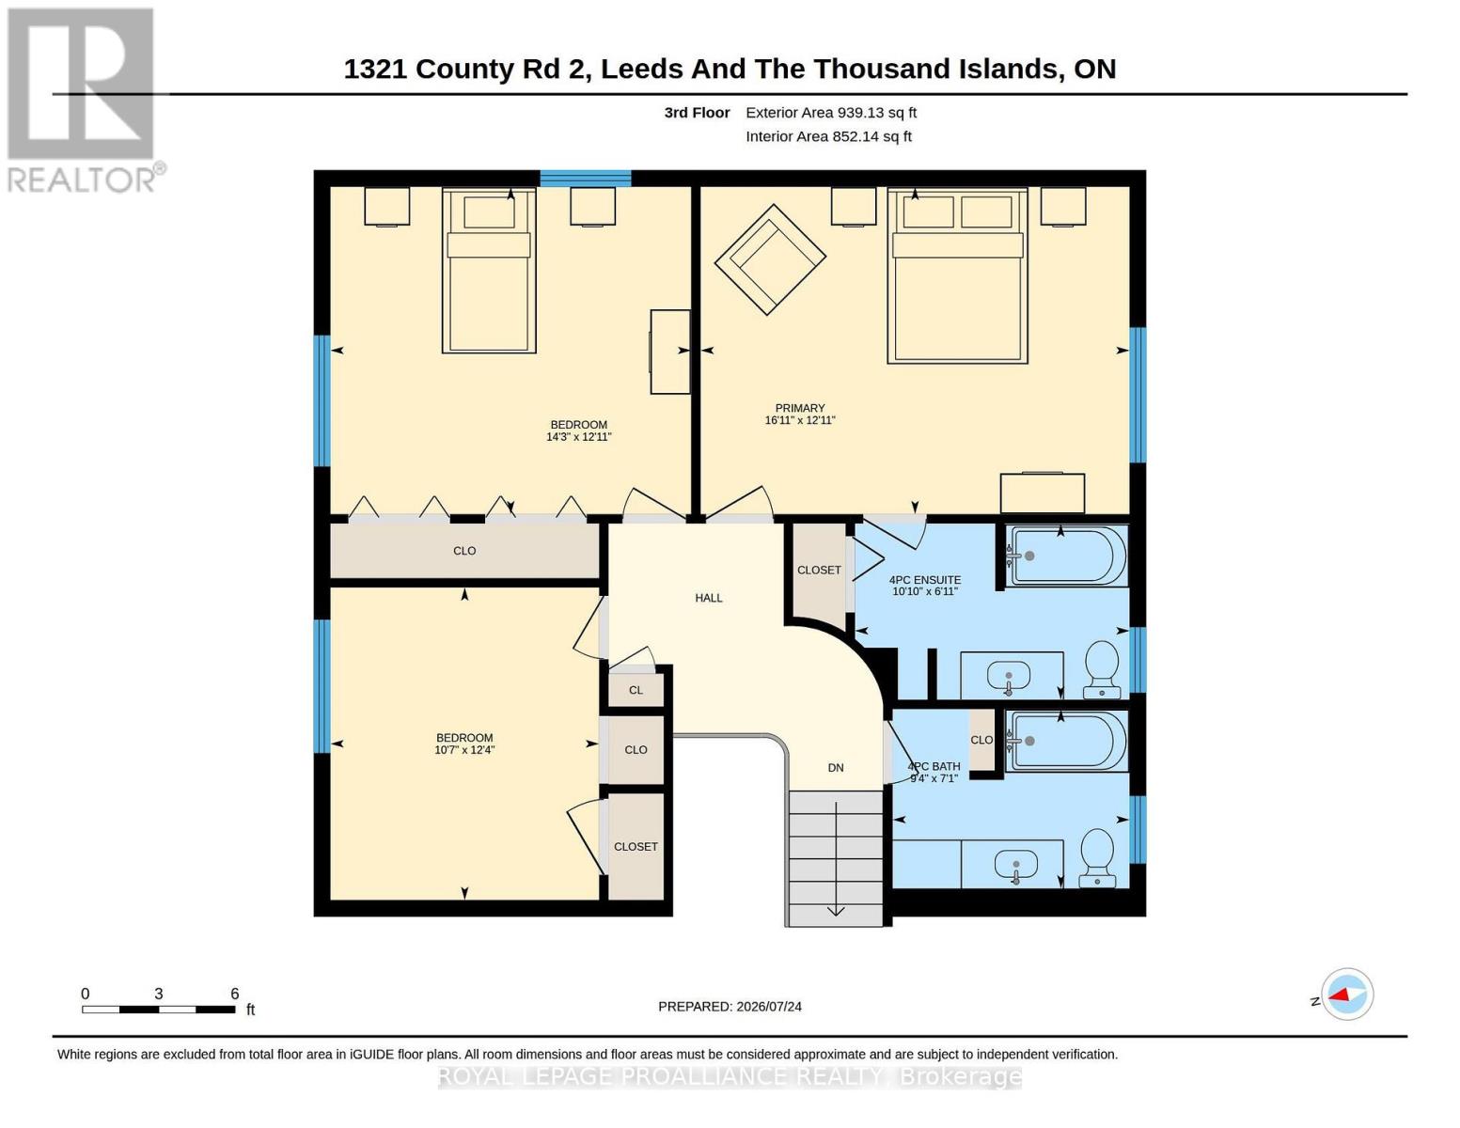
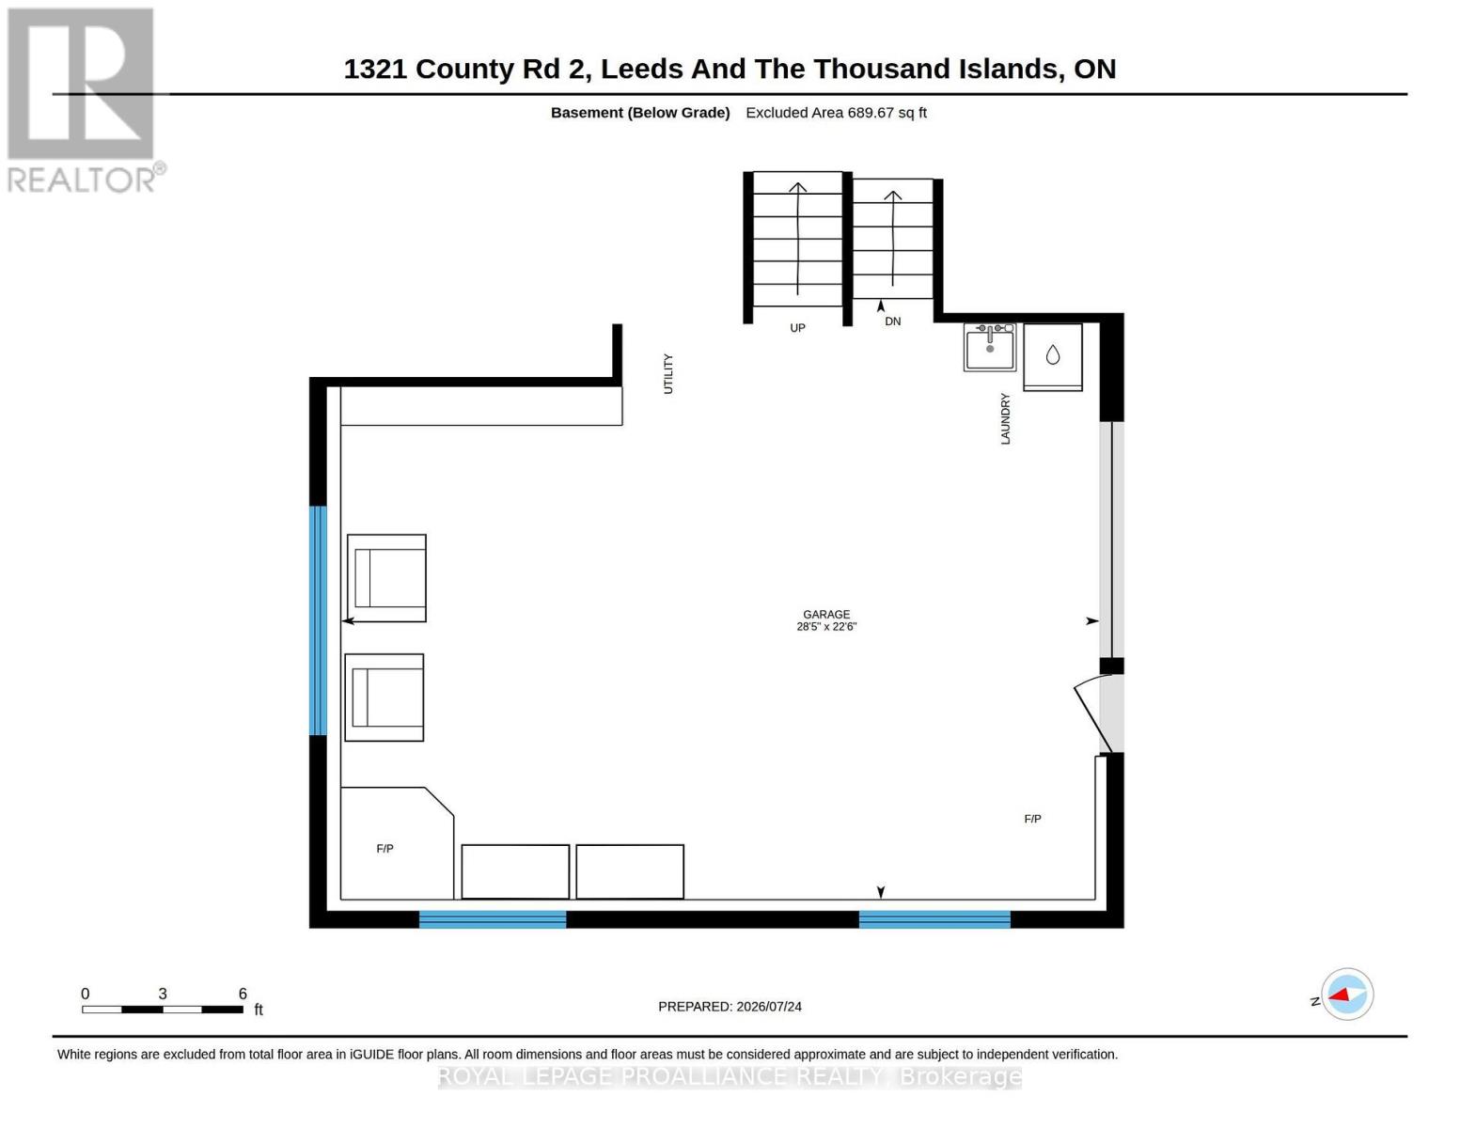
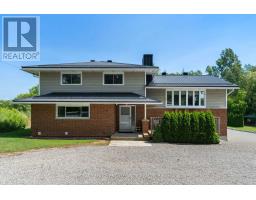
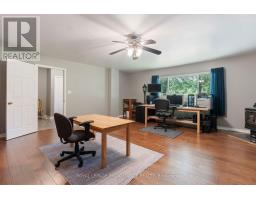
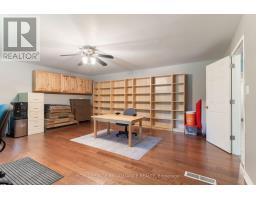
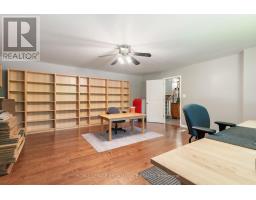
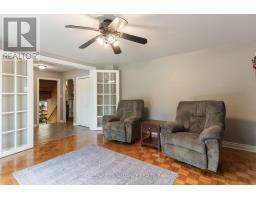
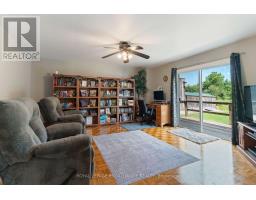
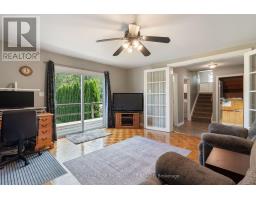
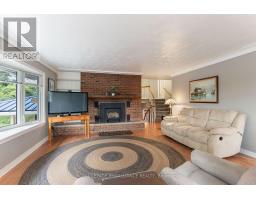
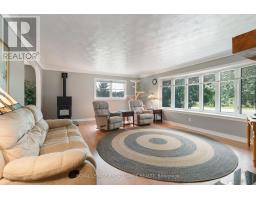
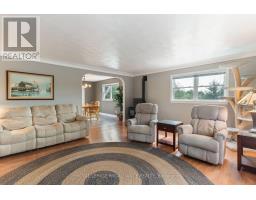
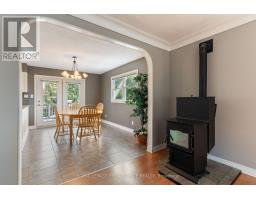
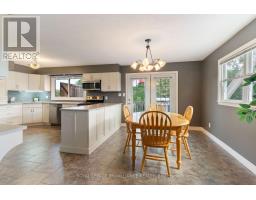
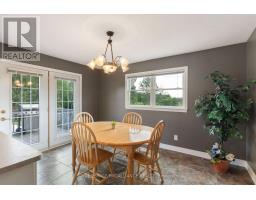
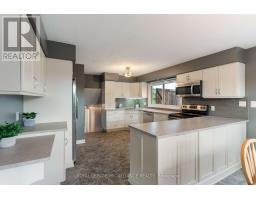
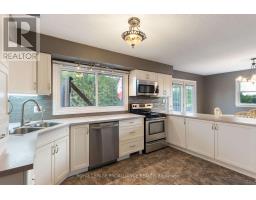
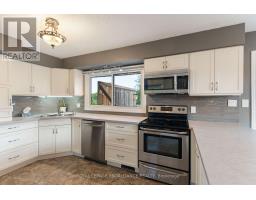
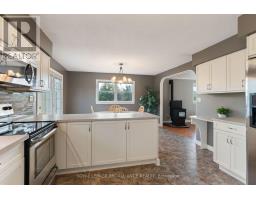
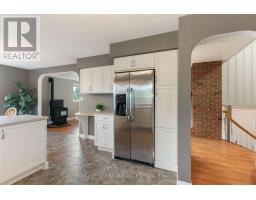
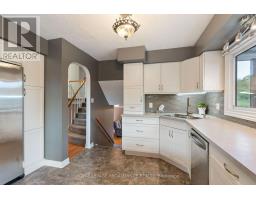
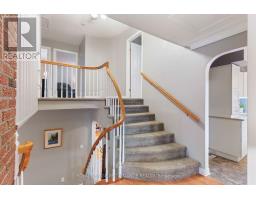
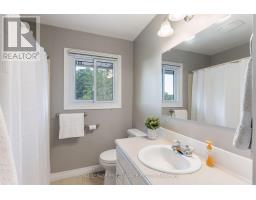
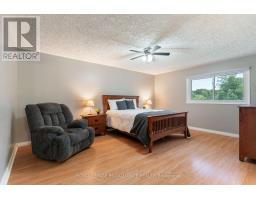
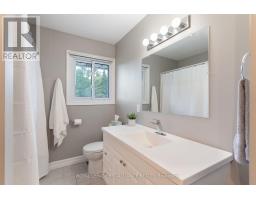
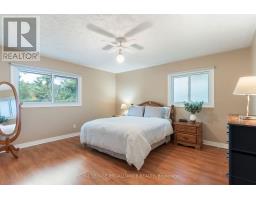
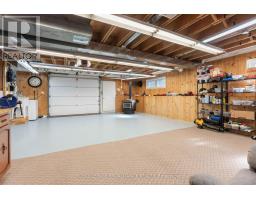
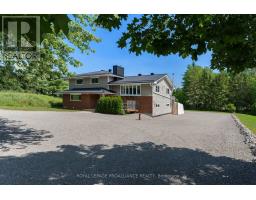
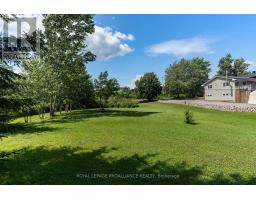
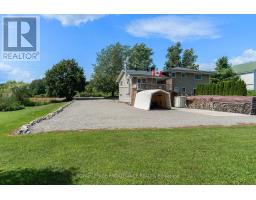
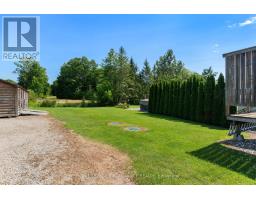
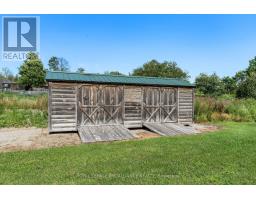
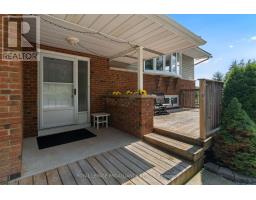
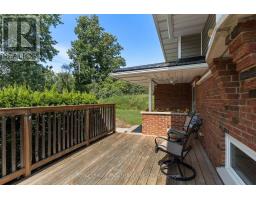
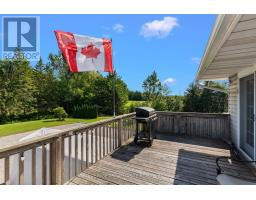
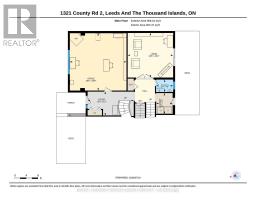
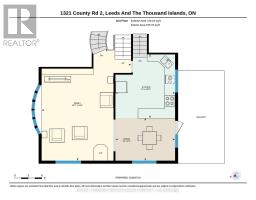
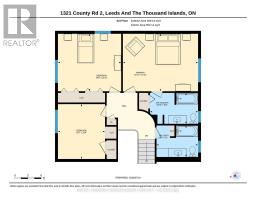
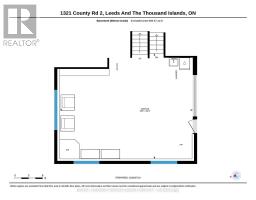
Spacious 2,632 sq. ft. family home, ideally suited for multi-generational living & conveniently located between Kingston & Brockville. The home features a modern kitchen with stainless steel appliances, open-concept living, 3 bathrooms, vinyl windows, a main-floor bedroom, bathroom and family room, plus a fourth level offering additional bedrooms & 2 bathrooms. Multiple heat sources include forced-air propane (2014), Freestanding propane stove in the 4th bedroom, a wood burning fireplace w/air tight insert, pellet stoves, woodstove in garage and enough firewood on the property to provide approximately three years of heating. This immaculate, well-cared-for home is carpet-free, except for the stairs, move-in ready & loaded with features, including central air, three decks, a metal roof and high speed fiber internet. Double garage, poured concrete pad suitable for a motorhome, portable garage, Amish shed, two metal sheds and a generous driveway for all of your parking needs. (id:47351)
Property Details
|
MLS® Number
|
X13638186 |
|
Property Type
|
Single Family |
|
Community Name
|
823 - Front of Escott Twp |
|
Amenities Near By
|
Schools |
|
Equipment Type
|
Propane Tank |
|
Features
|
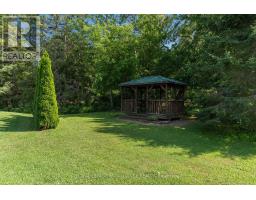
Level Lot, Wooded Area, Irregular Lot Size, Gazebo |
|
Parking Space Total
|
20 |
|
Rental Equipment Type
|
Propane Tank |
|
Structure
|
Deck, Shed |
Building
|
Bathroom Total
|
3 |
|
Bedrooms Above Ground
|
4 |
|
Bedrooms Total
|
4 |
|
Appliances
|
Garage Door Opener Remote(s), Blinds, Dishwasher, Dryer, Garage Door Opener, Water Heater, Microwave, Hood Fan, Stove, Washer, Water Softener, Refrigerator |
|
Basement Type
|
Full |
|
Construction Style Attachment
|
Detached |
|
Construction Style Split Level
|
Sidesplit |
|
Cooling Type
|
Central Air Conditioning |
|
Exterior Finish
|
Brick, Vinyl Siding |
|
Fireplace Present
|
Yes |
|
Fireplace Type
|
Woodstove |
|
Foundation Type
|
Block |
|
Half Bath Total
|
1 |
|
Heating Fuel
|
Propane |
|
Heating Type
|
Forced Air |
|
Size Interior
|
2,500 - 3,000 Sqft |
|
Type
|
House |
Parking
Land
|
Acreage
|
No |
|
Land Amenities
|
Schools |
|
Landscape Features
|
Landscaped |
|
Sewer
|
Septic System |
|
Size Depth
|
201 Ft ,8 In |
|
Size Frontage
|
199 Ft ,9 In |
|
Size Irregular
|
199.8 X 201.7 Ft |
|
Size Total Text
|
199.8 X 201.7 Ft |
|
Zoning Description
|
Residential |
Rooms
| Level |
Type |
Length |
Width |
Dimensions |
|
Second Level |
Kitchen |
4.24 m |
3.98 m |
4.24 m x 3.98 m |
|
Second Level |
Dining Room |
2.84 m |
3.98 m |
2.84 m x 3.98 m |
|
Second Level |
Living Room |
7.44 m |
5.96 m |
7.44 m x 5.96 m |
|
Third Level |
Bedroom 2 |
3.93 m |
4.33 m |
3.93 m x 4.33 m |
|
Third Level |
Bedroom 3 |
3.75 m |
3.23 m |
3.75 m x 3.23 m |
|
Third Level |
Bathroom |
2.15 m |
2.85 m |
2.15 m x 2.85 m |
|
Third Level |
Primary Bedroom |
3.93 m |
5.15 m |
3.93 m x 5.15 m |
|
Third Level |
Bathroom |
2.12 m |
3.3 m |
2.12 m x 3.3 m |
|
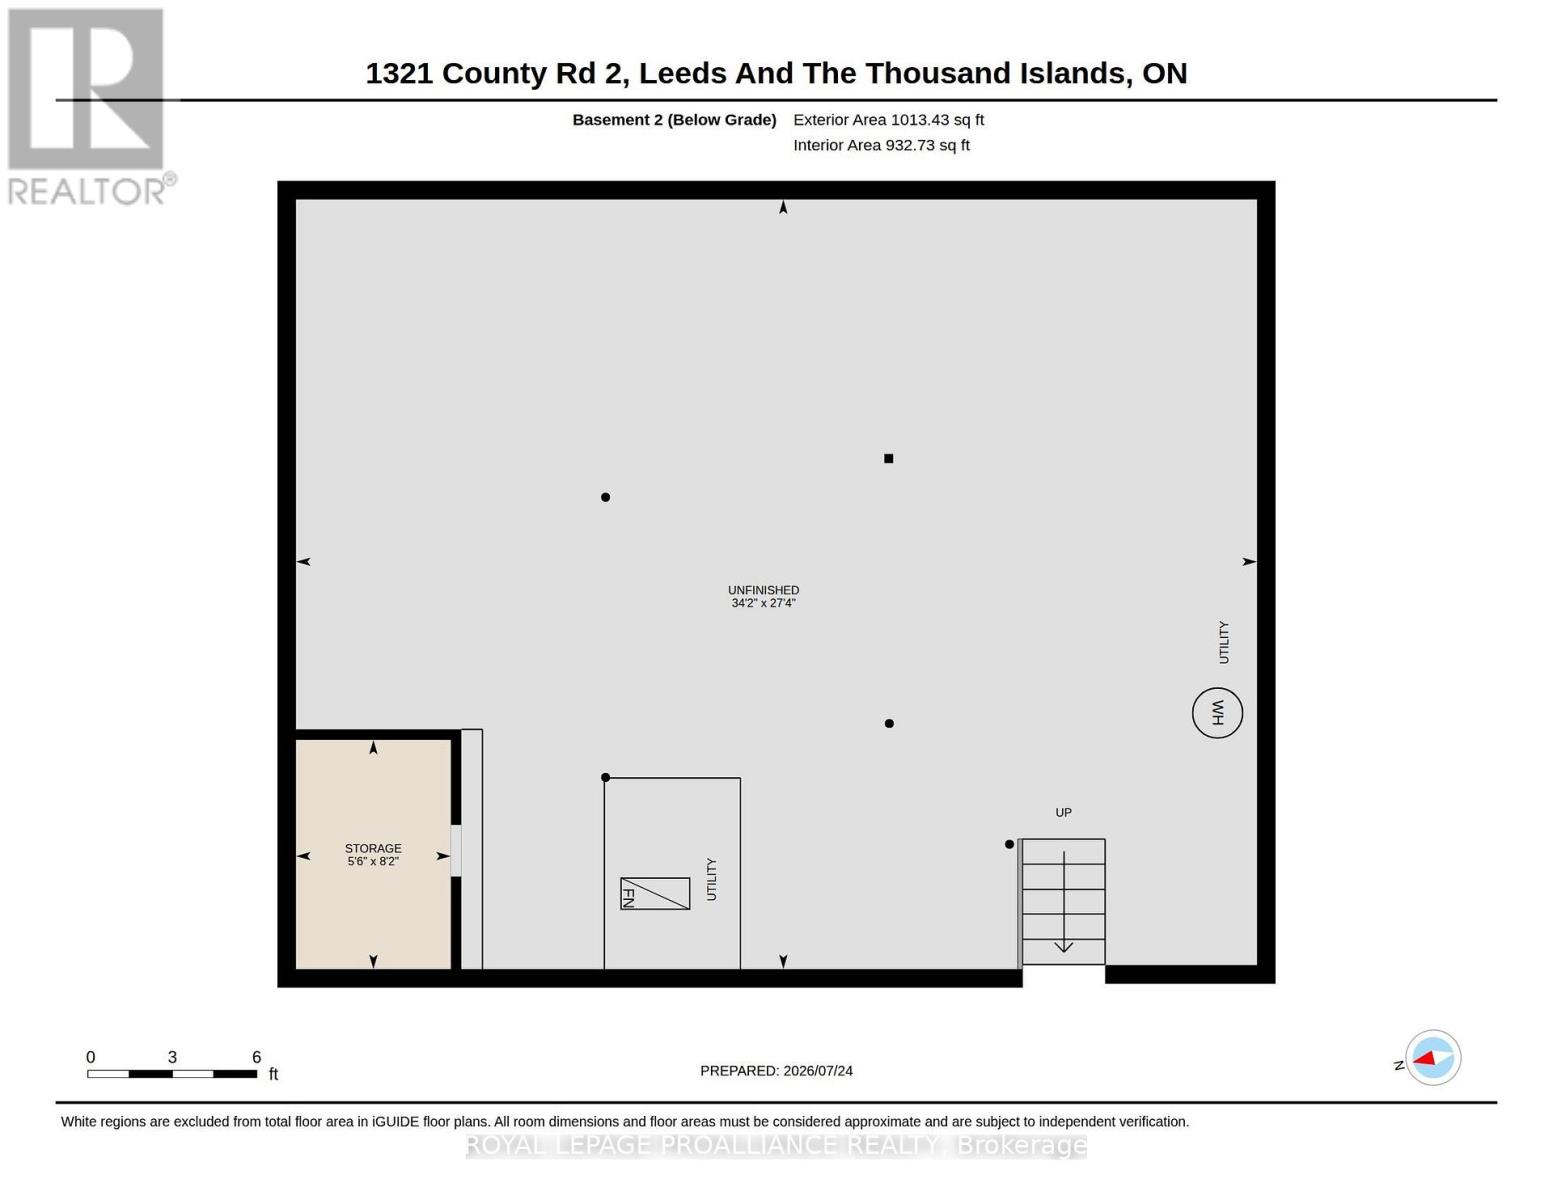
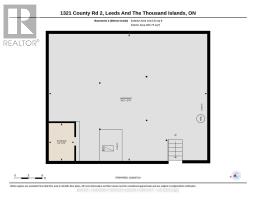
Lower Level |
Other |
2.48 m |
1.68 m |
2.48 m x 1.68 m |
|
Lower Level |
Other |
8.34 m |
10.41 m |
8.34 m x 10.41 m |
|
Main Level |
Foyer |
2.47 m |
4.79 m |
2.47 m x 4.79 m |
|
Main Level |
Family Room |
4.62 m |
4.72 m |
4.62 m x 4.72 m |
|
Main Level |
Bedroom 4 |
5.95 m |
5.88 m |
5.95 m x 5.88 m |
|
Main Level |
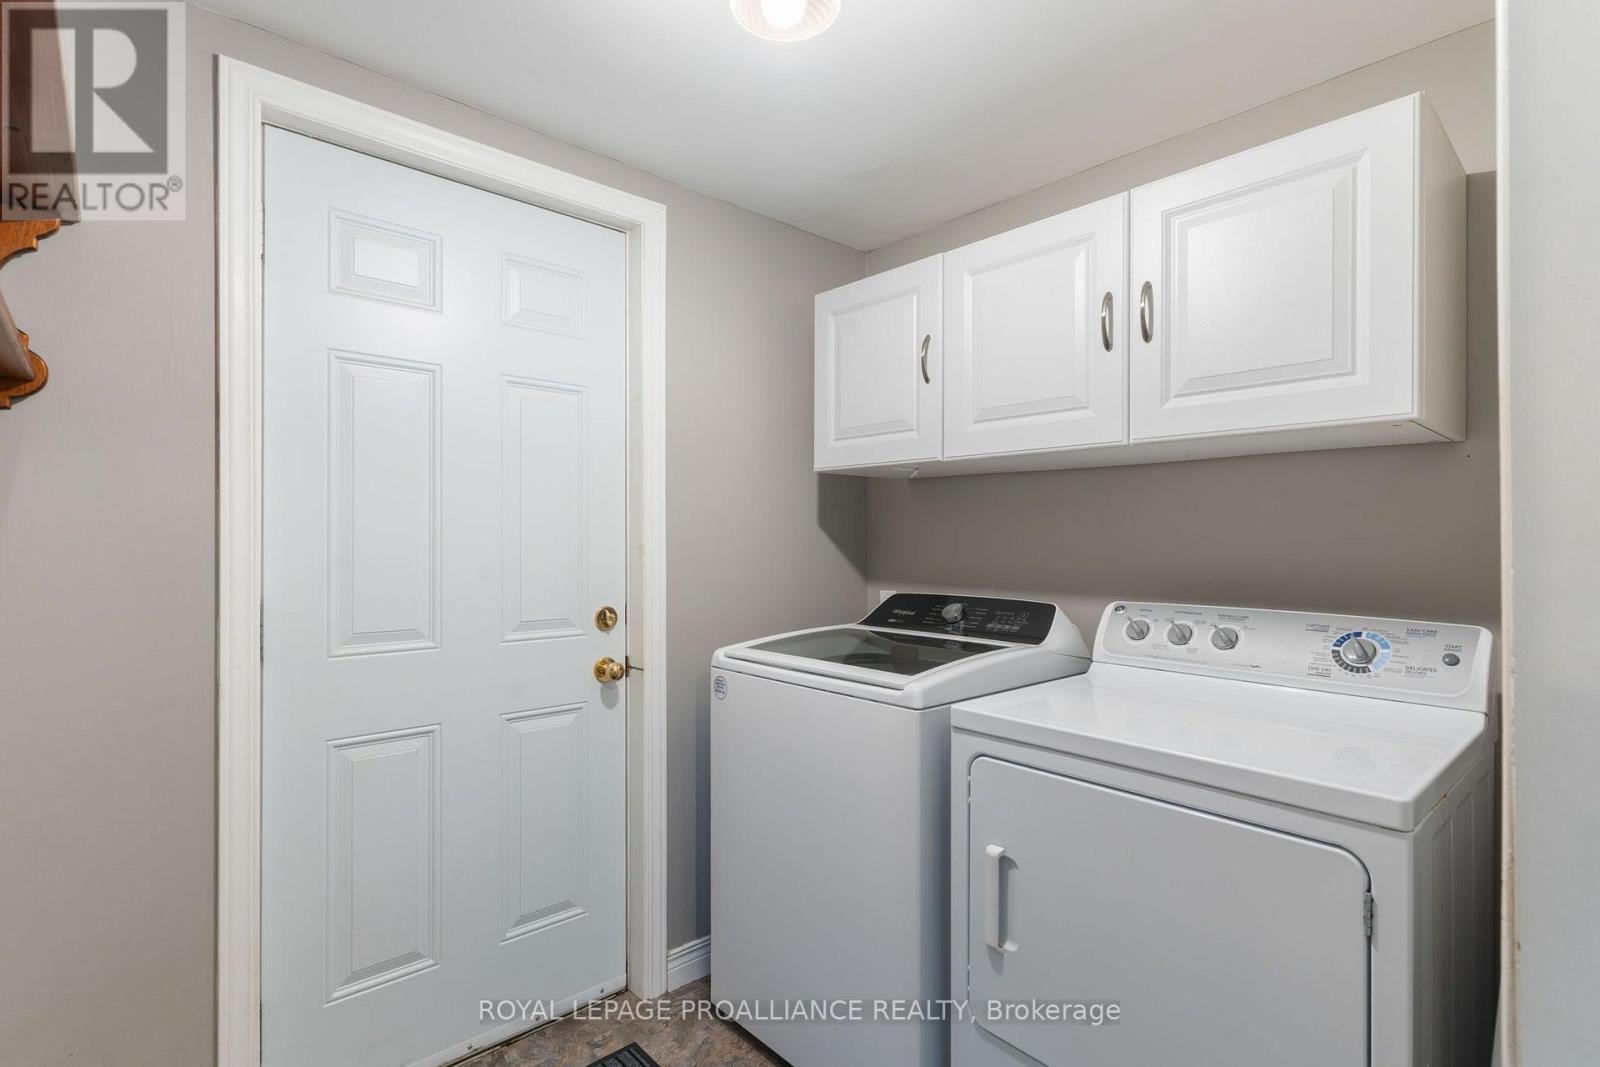
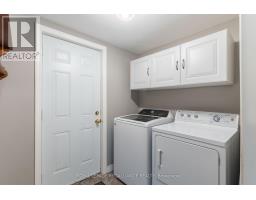
Laundry Room |
2.16 m |
1.71 m |
2.16 m x 1.71 m |
|
Main Level |
Bathroom |
1.28 m |
1.77 m |
1.28 m x 1.77 m |
https://www.realtor.ca/real-estate/30115019/1321-county-road-2-road-w-leeds-and-the-thousand-islands-823-front-of-escott-twp