132 Prospect Street S Unit# 2 Hamilton, Ontario L8M 1M4
$1,750 MonthlyInsurance, Water
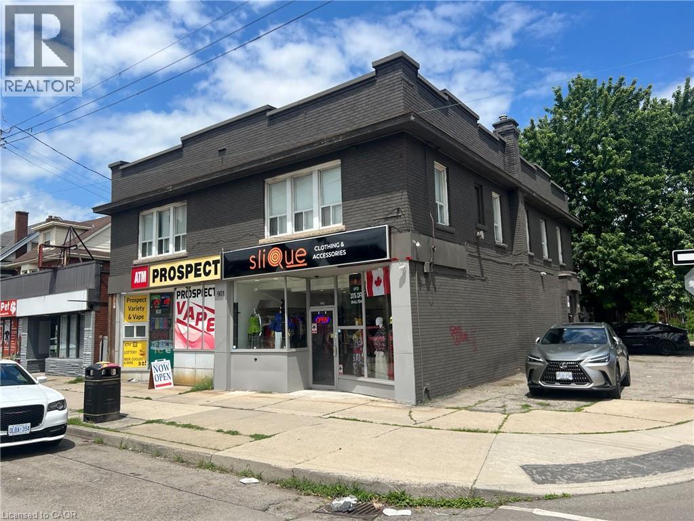
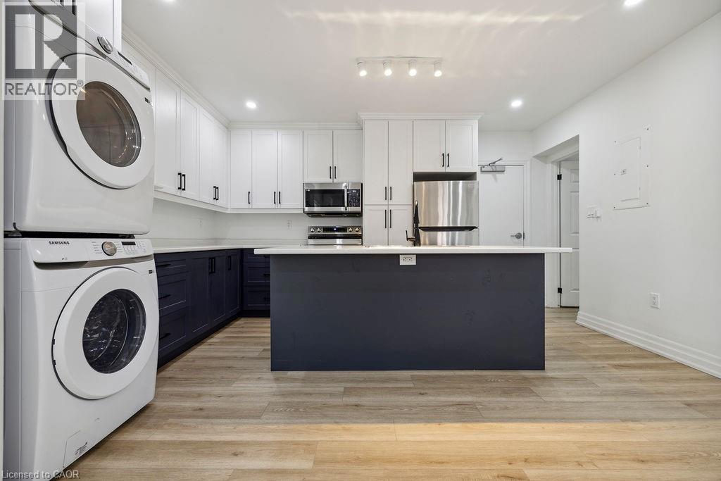
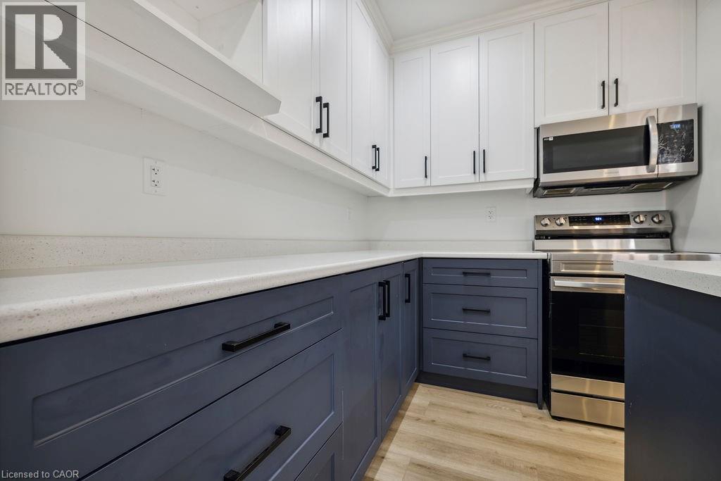
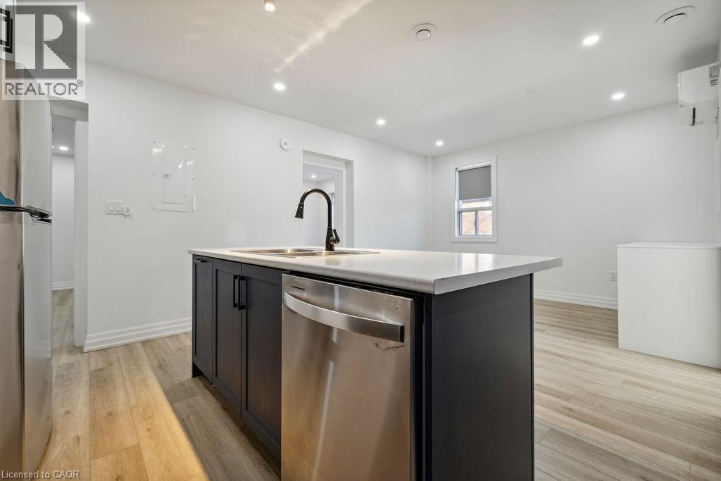
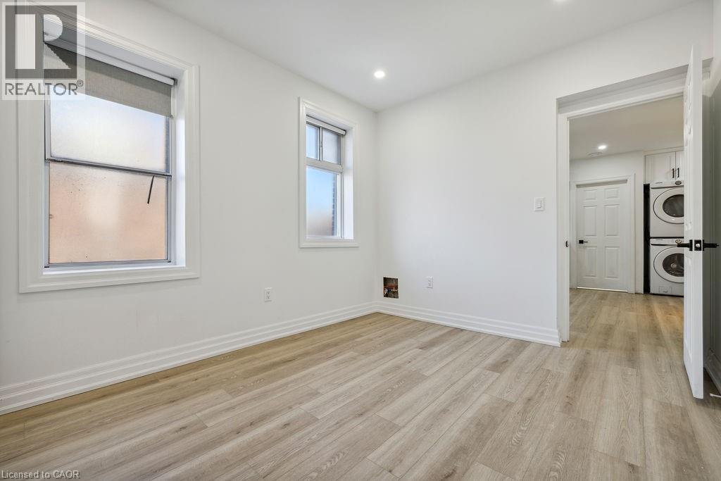
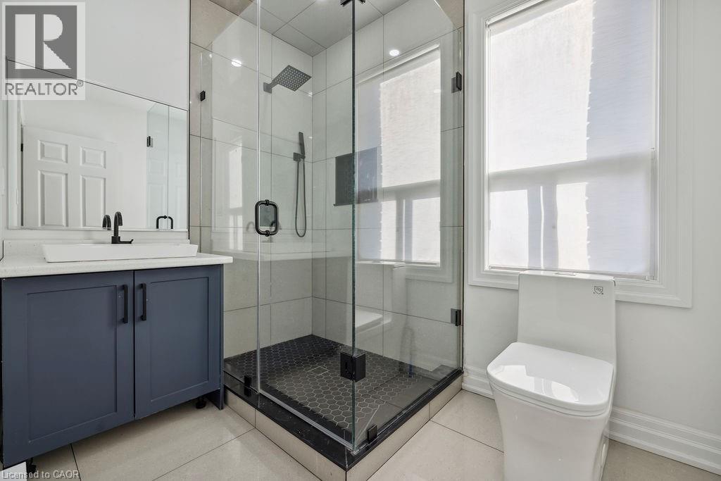
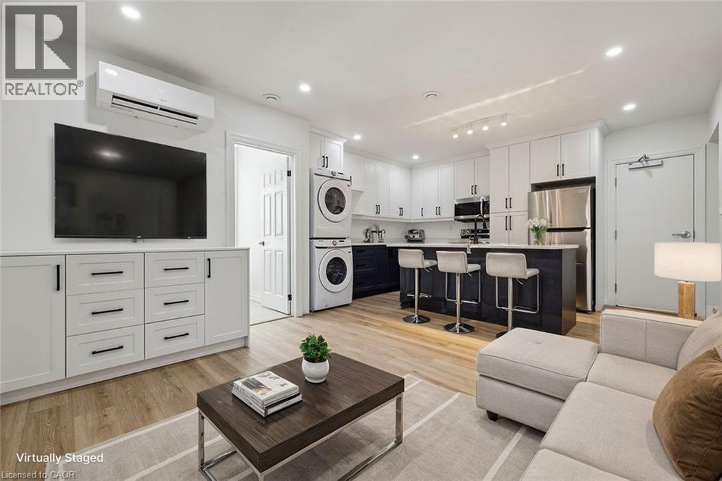
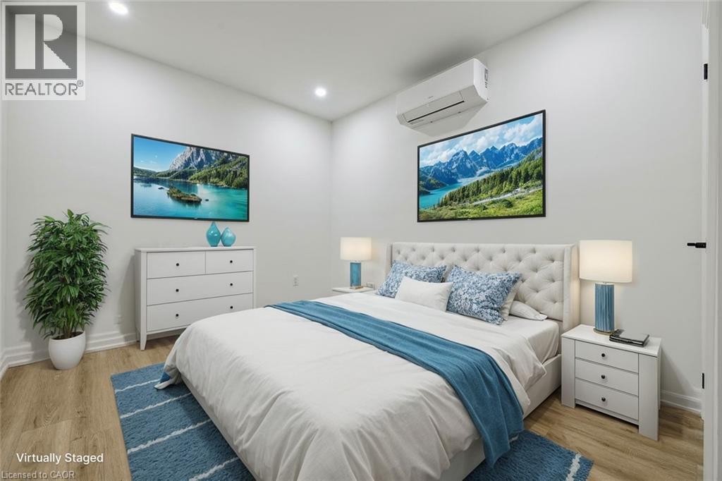
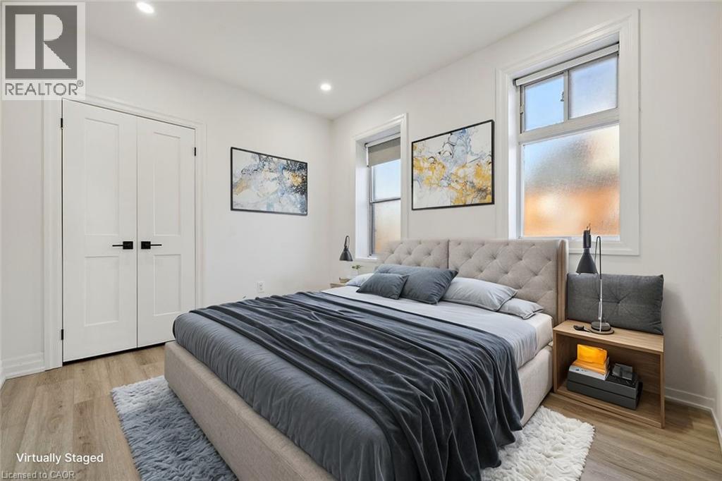
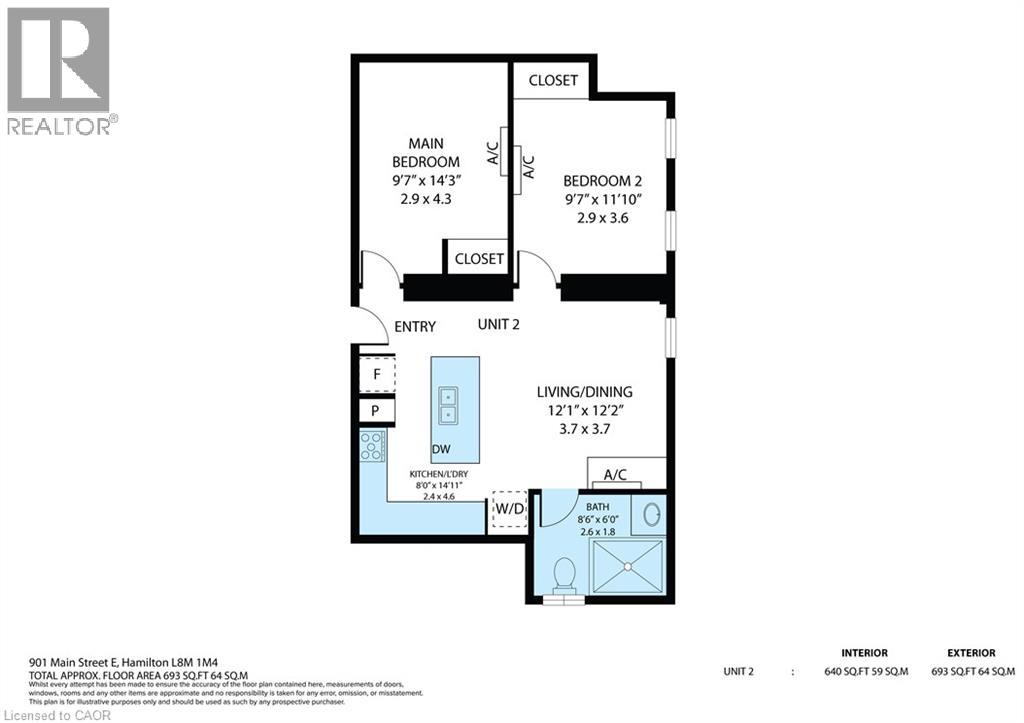
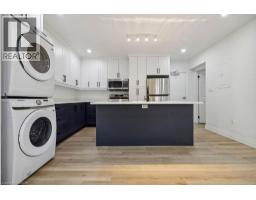
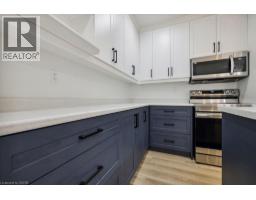
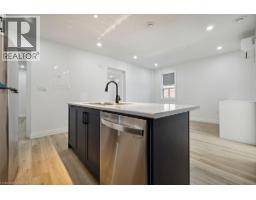
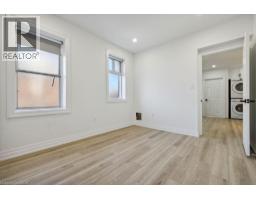
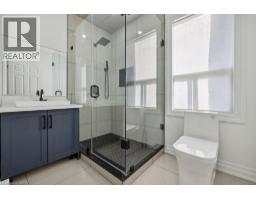
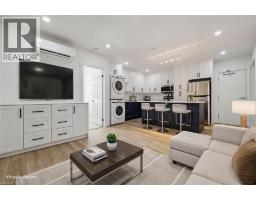
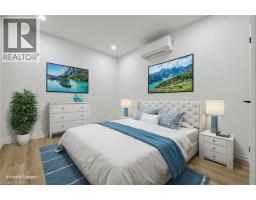
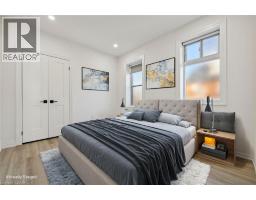
Looking for your perfect space? This stunning 1+1 bedroom apartment had been fully renovated (2023) and is ready for you to move in! Modern air conditioning for year-round comfort. Private entrance for added privacy. In-suite laundry for your convenience. Bright, open living spaces with stylish finishes. Please note some photos have been virtually staged. (id:47351)
Property Details
| MLS® Number | 40847529 |
| Property Type | Single Family |
| Community Features | High Traffic Area, School Bus |
| Features | Southern Exposure, Corner Site |
| Parking Space Total | 1 |
Building
| Bathroom Total | 1 |
| Bedrooms Above Ground | 1 |
| Bedrooms Total | 1 |
| Appliances | Dishwasher, Dryer, Microwave, Refrigerator, Stove, Washer, Hood Fan |
| Basement Type | None |
| Construction Style Attachment | Attached |
| Cooling Type | Wall Unit |
| Exterior Finish | Brick |
| Foundation Type | Block |
| Heating Type | Heat Pump |
| Stories Total | 1 |
| Size Interior | 693 Sqft |
| Type | Apartment |
| Utility Water | Municipal Water |
Parking
| Open |
Land
| Access Type | Road Access |
| Acreage | No |
| Sewer | Municipal Sewage System |
| Size Depth | 80 Ft |
| Size Frontage | 46 Ft |
| Size Total Text | Under 1/2 Acre |
| Zoning Description | C2 |
Rooms
| Level | Type | Length | Width | Dimensions |
|---|---|---|---|---|
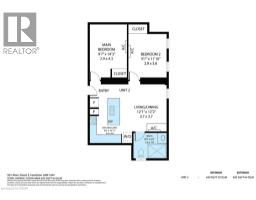
| Main Level | 3pc Bathroom | 8'6'' x 6'0'' | ||
| Main Level | Kitchen | 14'11'' x 8'0'' | ||
| Main Level | Living Room/dining Room | 12'2'' x 12'1'' | ||
| Main Level | Den | 14'3'' x 9'7'' | ||
| Main Level | Primary Bedroom | 11'10'' x 9'7'' |
https://www.realtor.ca/real-estate/30026612/132-prospect-street-s-unit-2-hamilton

The trademarks REALTOR®, REALTORS®, and the REALTOR® logo are controlled by The Canadian Real Estate Association (CREA) and identify real estate professionals who are members of CREA. The trademarks MLS®, Multiple Listing Service® and the associated logos are owned by The Canadian Real Estate Association (CREA) and identify the quality of services provided by real estate professionals who are members of CREA. The trademark DDF® is owned by The Canadian Real Estate Association (CREA) and identifies CREA's Data Distribution Facility (DDF®)
July 13 2026 06:48:27
REALTORS® Association of Hamilton-Burlington