3 Bedroom
3 Bathroom
1,800 - 1,999 sqft
Fireplace
Central Air Conditioning
Forced Air
$3,400 Monthly
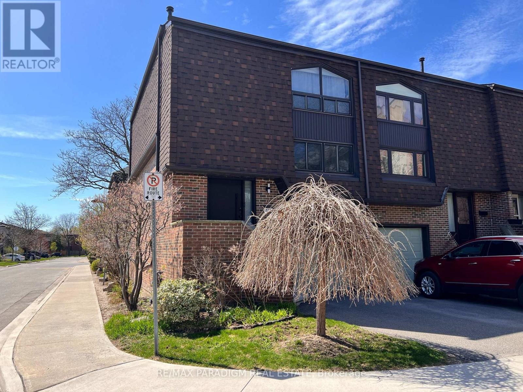
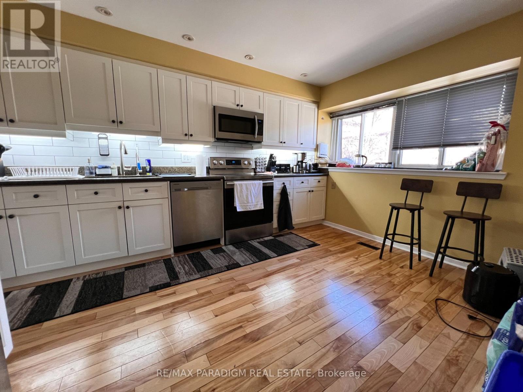
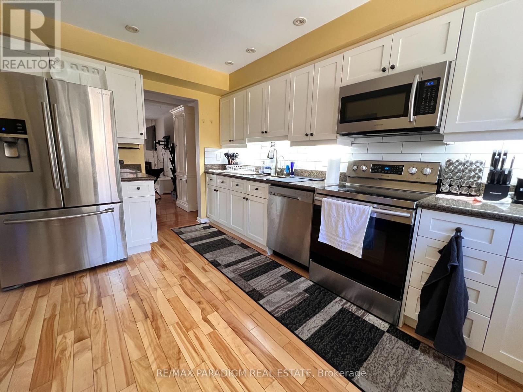
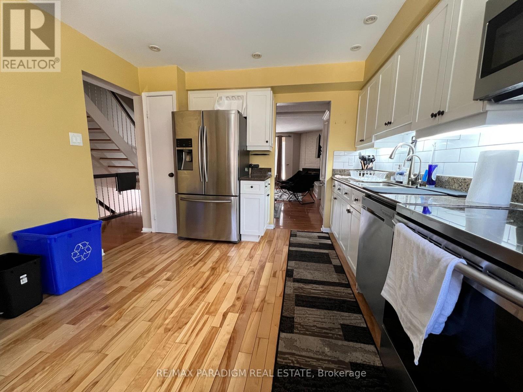
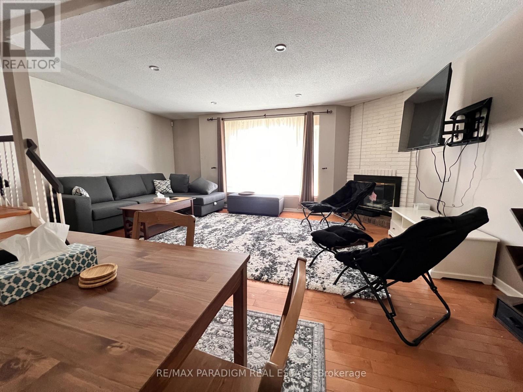
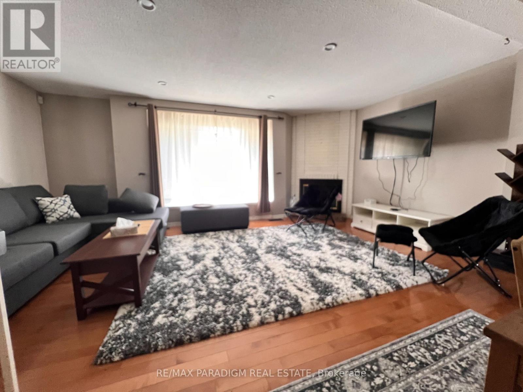
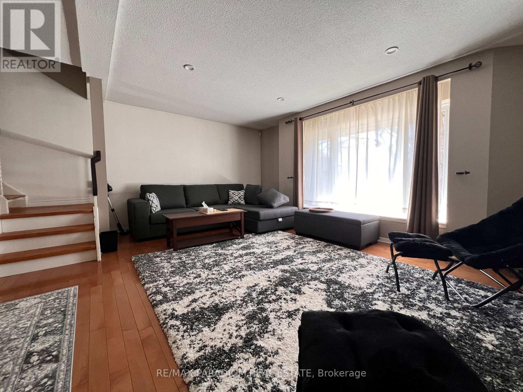
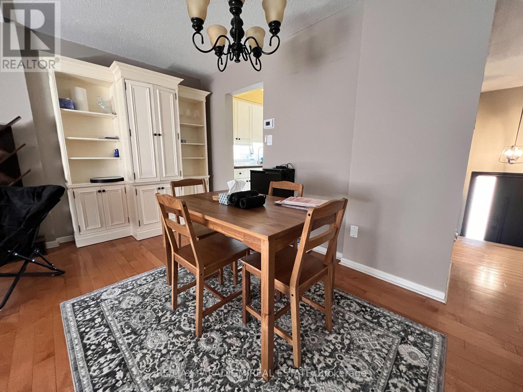
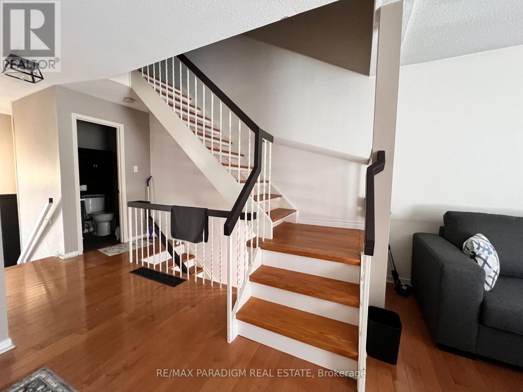
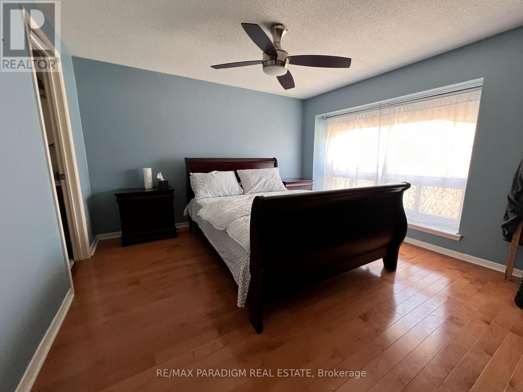
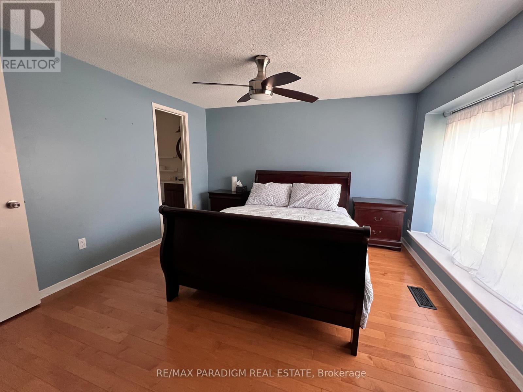
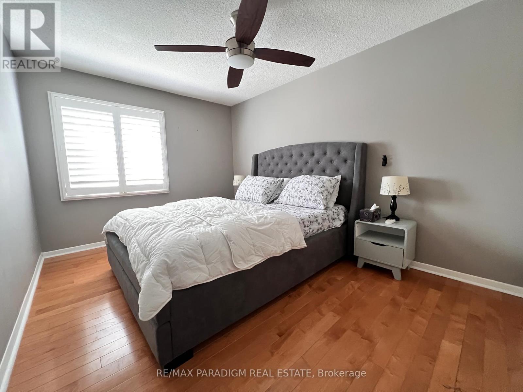
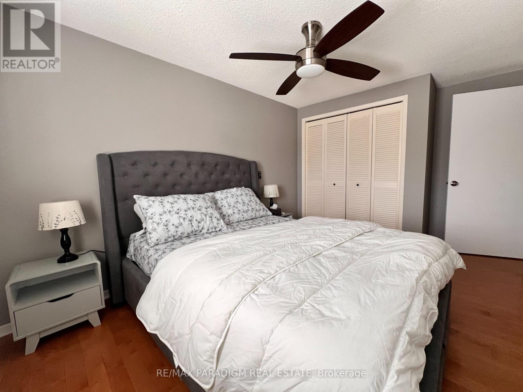
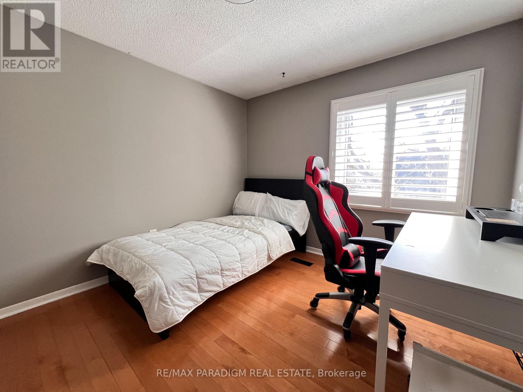
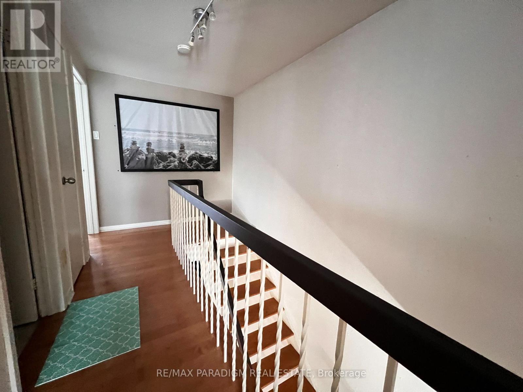
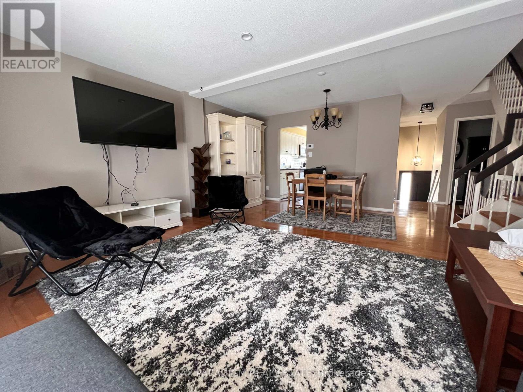
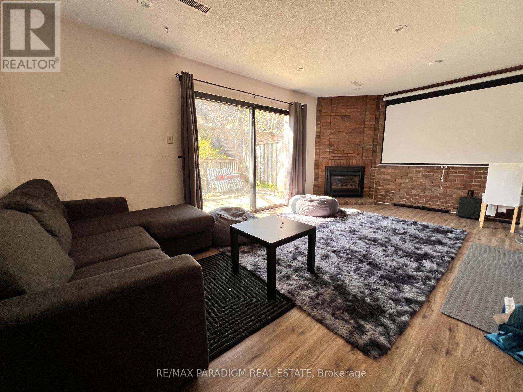
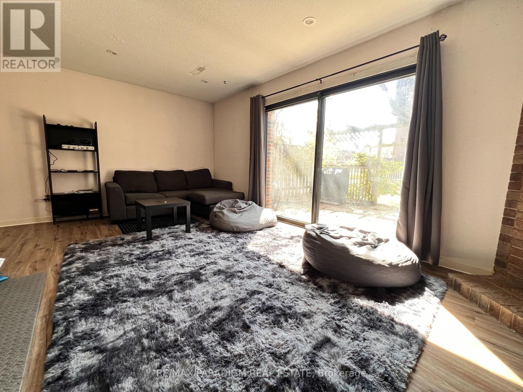
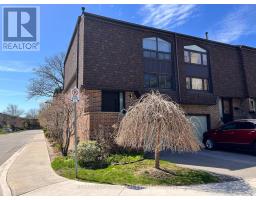
his rare, spacious CORNER UNIT townhome is located in a quiet, tucked-away neighbourhood. The desirable end unit features a remodelled kitchen, hardwood floors, pot lights, and many upgrades. The large main floor includes a gas fireplace, three bedrooms with a master ensuite, and three bathrooms. The lower level offers a media/family room or potential fourth bedroom with a second fireplace and walkout to a landscaped private patio. Conveniently located five minutes from the new Costco, with easy access to TTC (one bus to the subway), highways, and the airport. (id:47351)
Property Details
|
MLS® Number
|
W13152872 |
|
Property Type
|
Single Family |
|
Community Name
|
Kingsview Village-The Westway |
|
Amenities Near By
|
Public Transit, Place Of Worship, Schools |
|
Communication Type
|
High Speed Internet |
|
Community Features
|
Pets Not Allowed |
|
Features
|
In Suite Laundry |
|
Parking Space Total
|
2 |
Building
|
Bathroom Total
|
3 |
|
Bedrooms Above Ground
|
3 |
|
Bedrooms Total
|
3 |
|
Amenities
|
Visitor Parking |
|
Appliances
|
Dishwasher, Dryer, Stove, Washer, Window Coverings, Refrigerator |
|
Basement Development
|
Finished |
|
Basement Features
|
Walk Out |
|
Basement Type
|
N/a (finished), N/a |
|
Cooling Type
|
Central Air Conditioning |
|
Exterior Finish
|
Brick |
|
Fireplace Present
|
Yes |
|
Flooring Type
|
Hardwood, Vinyl |
|
Half Bath Total
|
1 |
|
Heating Fuel
|
Natural Gas |
|
Heating Type
|
Forced Air |
|
Stories Total
|
2 |
|
Size Interior
|
1,800 - 1,999 Sqft |
|
Type
|
Row / Townhouse |
Parking
Land
|
Acreage
|
No |
|
Land Amenities
|
Public Transit, Place Of Worship, Schools |
Rooms
| Level |
Type |
Length |
Width |
Dimensions |
|
Second Level |
Primary Bedroom |
6.21 m |
3.9 m |
6.21 m x 3.9 m |
|
Second Level |
Bedroom 2 |
4.5 m |
2.8 m |
4.5 m x 2.8 m |
|
Second Level |
Bedroom 3 |
3.45 m |
2.9 m |
3.45 m x 2.9 m |
|
Lower Level |
Family Room |
5.85 m |
4.19 m |
5.85 m x 4.19 m |
|
Main Level |
Living Room |
5.95 m |
3.68 m |
5.95 m x 3.68 m |
|
Main Level |
Dining Room |
4.35 m |
2.68 m |
4.35 m x 2.68 m |
|
Main Level |
Kitchen |
4.43 m |
3.5 m |
4.43 m x 3.5 m |
https://www.realtor.ca/real-estate/29781162/132-maple-branch-path-toronto-kingsview-village-the-westway-kingsview-village-the-westway