1310 - 2088 James Street Burlington, Ontario L7R 0H2
$3,100 Monthly
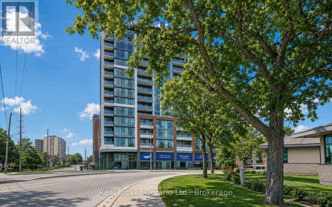
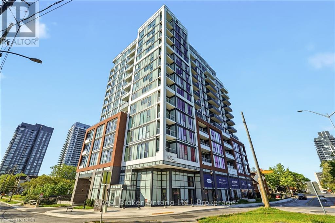
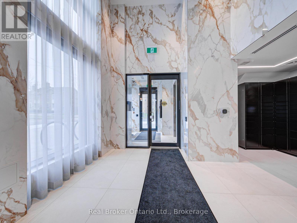
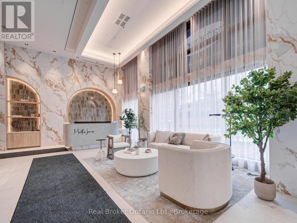
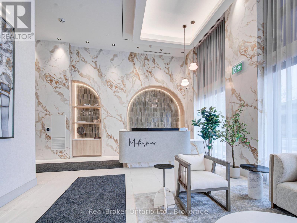
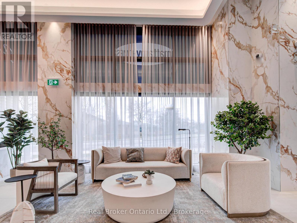
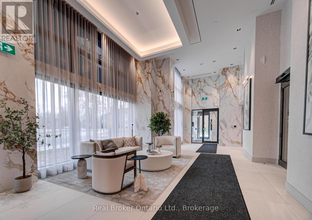
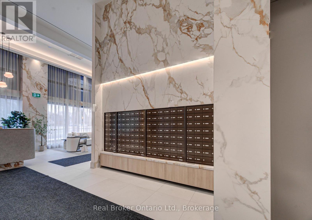
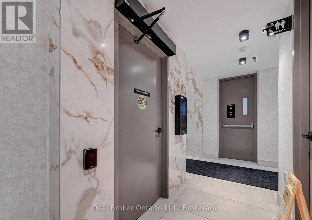
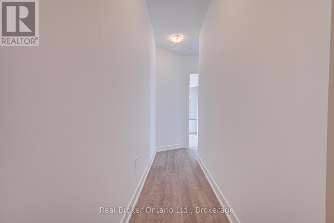
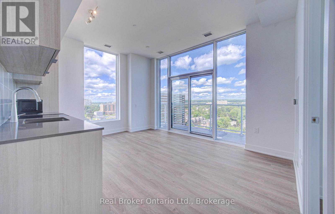
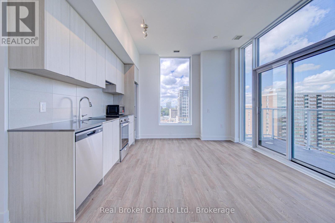
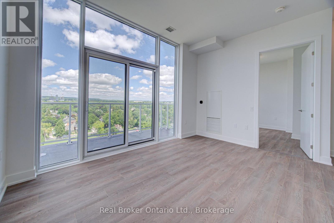
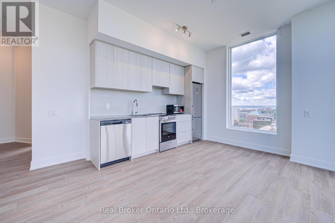
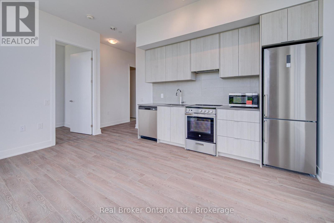
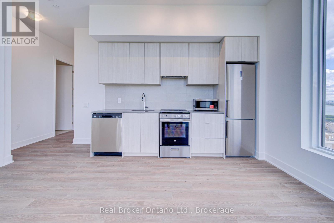
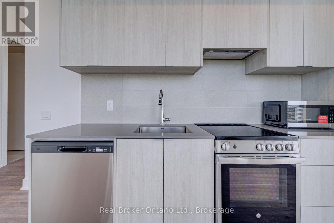
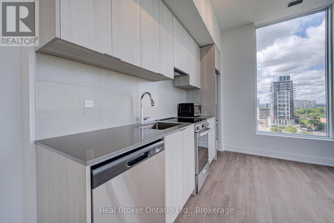
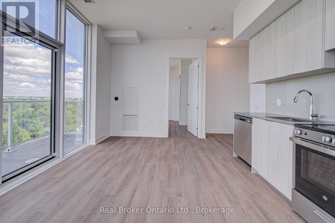
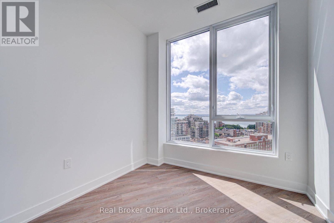
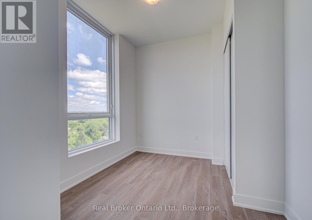
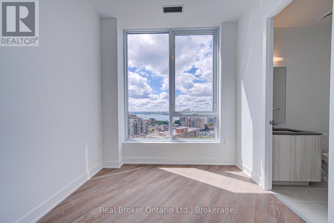
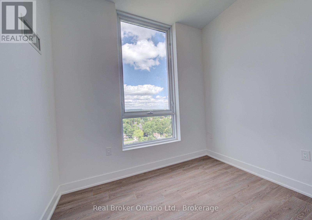
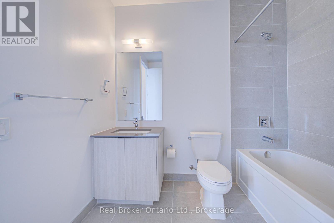
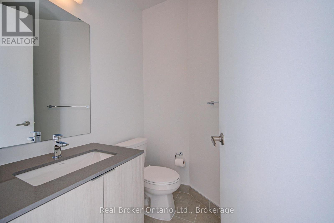
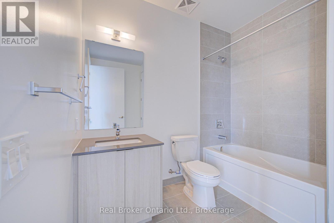
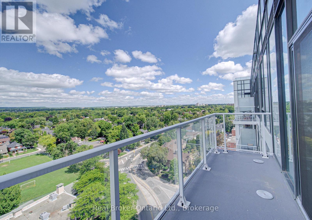
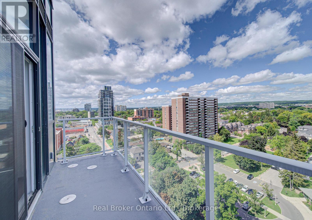
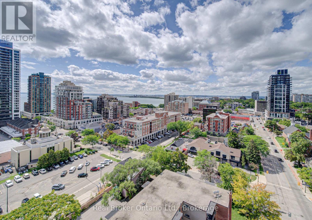
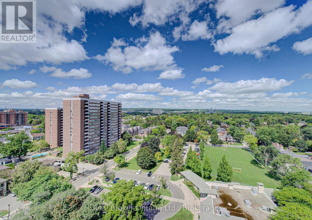
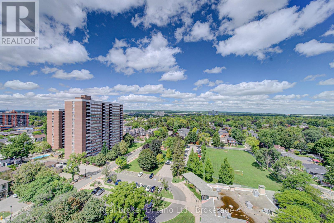
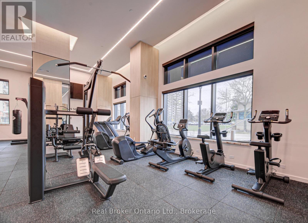
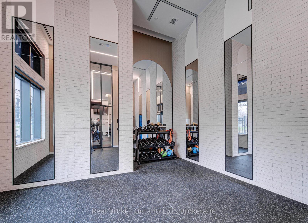
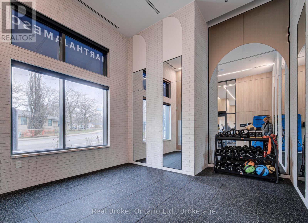
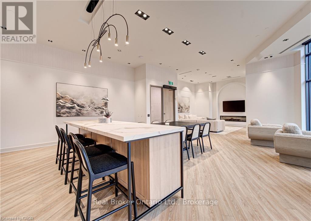
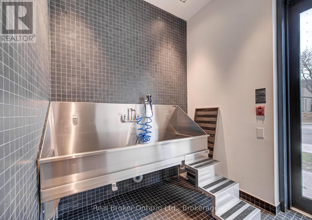
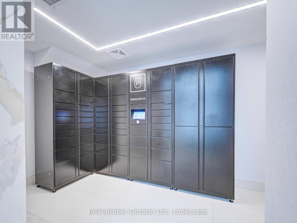
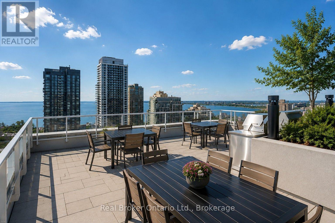
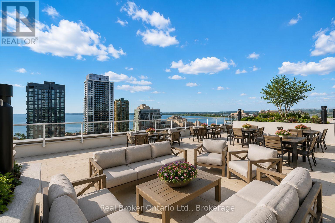
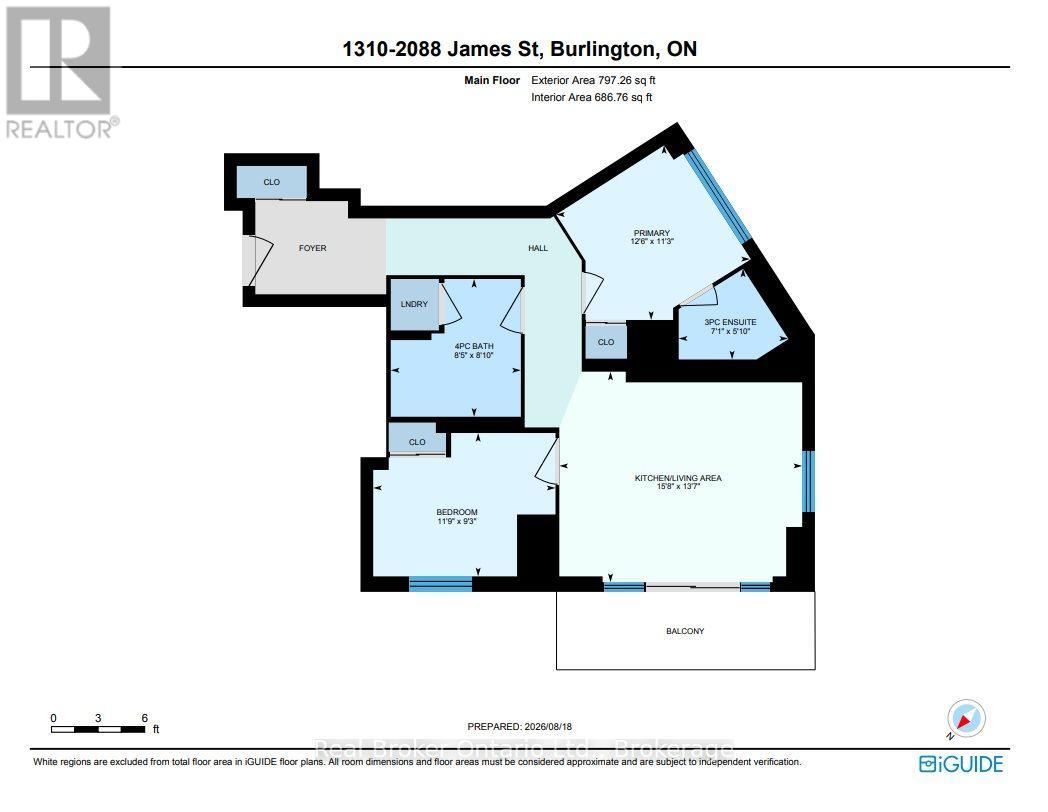
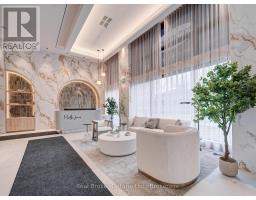
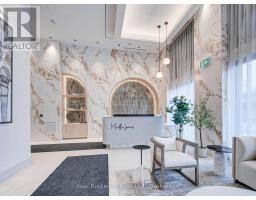
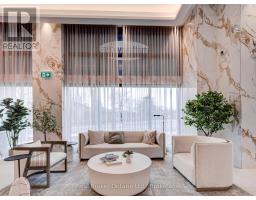
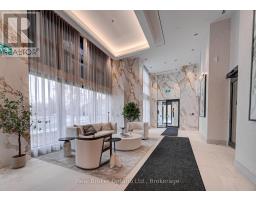
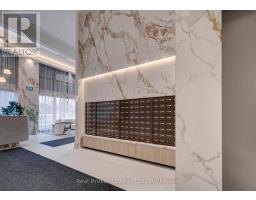
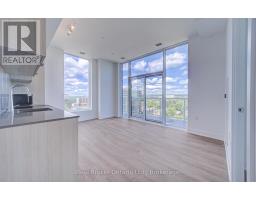
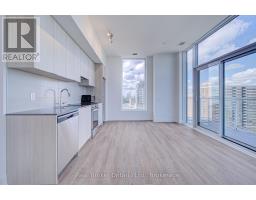
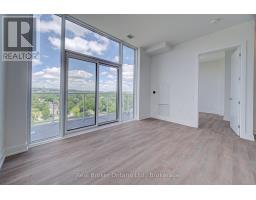
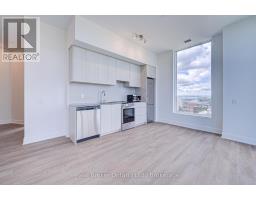
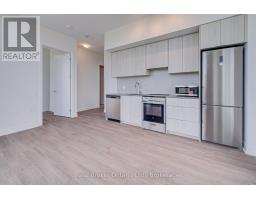
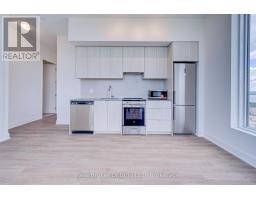
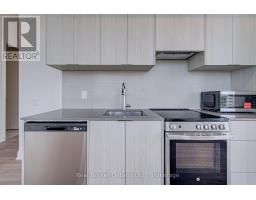
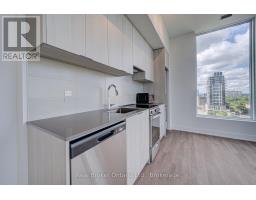
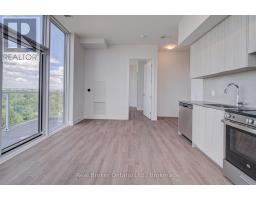
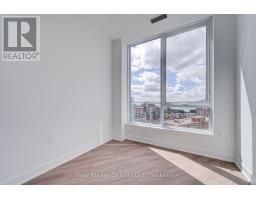
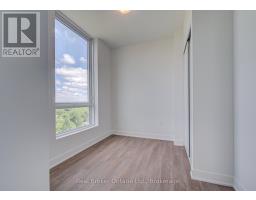
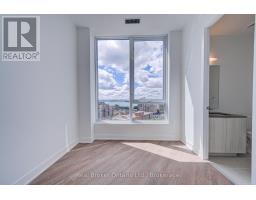
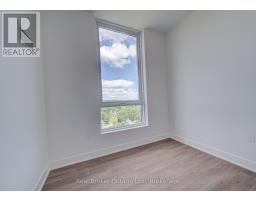
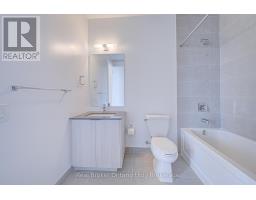
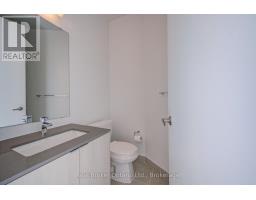
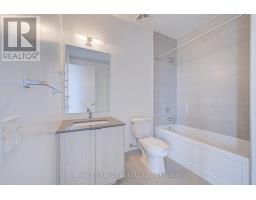
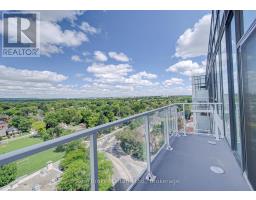
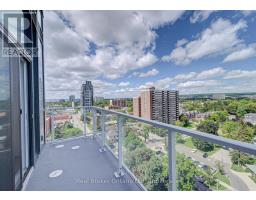
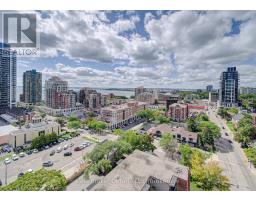
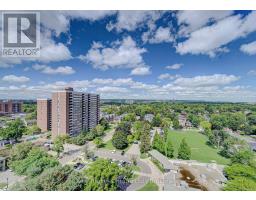
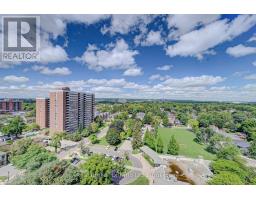
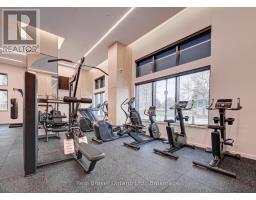
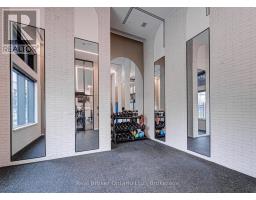
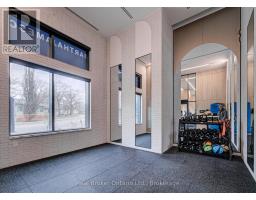
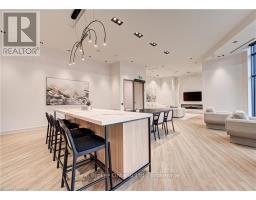
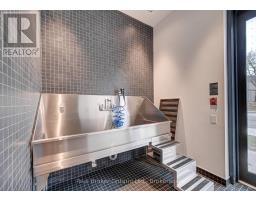
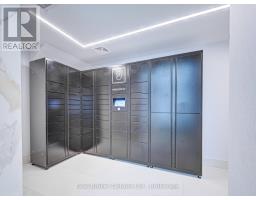
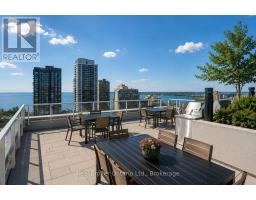
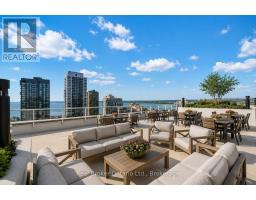
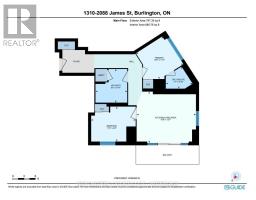
Brand-new and never lived in, this stunning top-floor corner suite at Martha James Condos offers 2 bedrooms and 2 bathrooms in the heart of downtown Burlington. Featuring modern design and stylish finishes throughout, the suite boasts 10' ceilings, an open-concept kitchen and living area, two well-appointed bedrooms, and a spacious private balcony. The contemporary kitchen offers ample cabinetry, while the primary bedroom features a beautiful 3-piece ensuite.Ideally located in downtown Burlington, everything is right outside your door, including restaurants, cafés, boutiques, waterfront trails, and Spencer Smith Park. Residents of Martha James enjoy an impressive collection of amenities, including 24/7 concierge service, an elegant lobby lounge, smart home hub, fully equipped fitness centre, pet spa, private dining and social lounge, and a beautifully landscaped rooftop terrace complete with BBQs, a community garden, and loft lounge.The suite also includes one underground parking space and one locker. A wonderful opportunity to be the first to live in this exceptional top-floor corner suite in one of Burlington's most desirable new condominium communities. (id:47351)
Property Details
| MLS® Number | W13703346 |
| Property Type | Single Family |
| Community Name | Brant |
| Amenities Near By | Park, Hospital, Public Transit |
| Communication Type | High Speed Internet |
| Community Features | Pets Not Allowed |
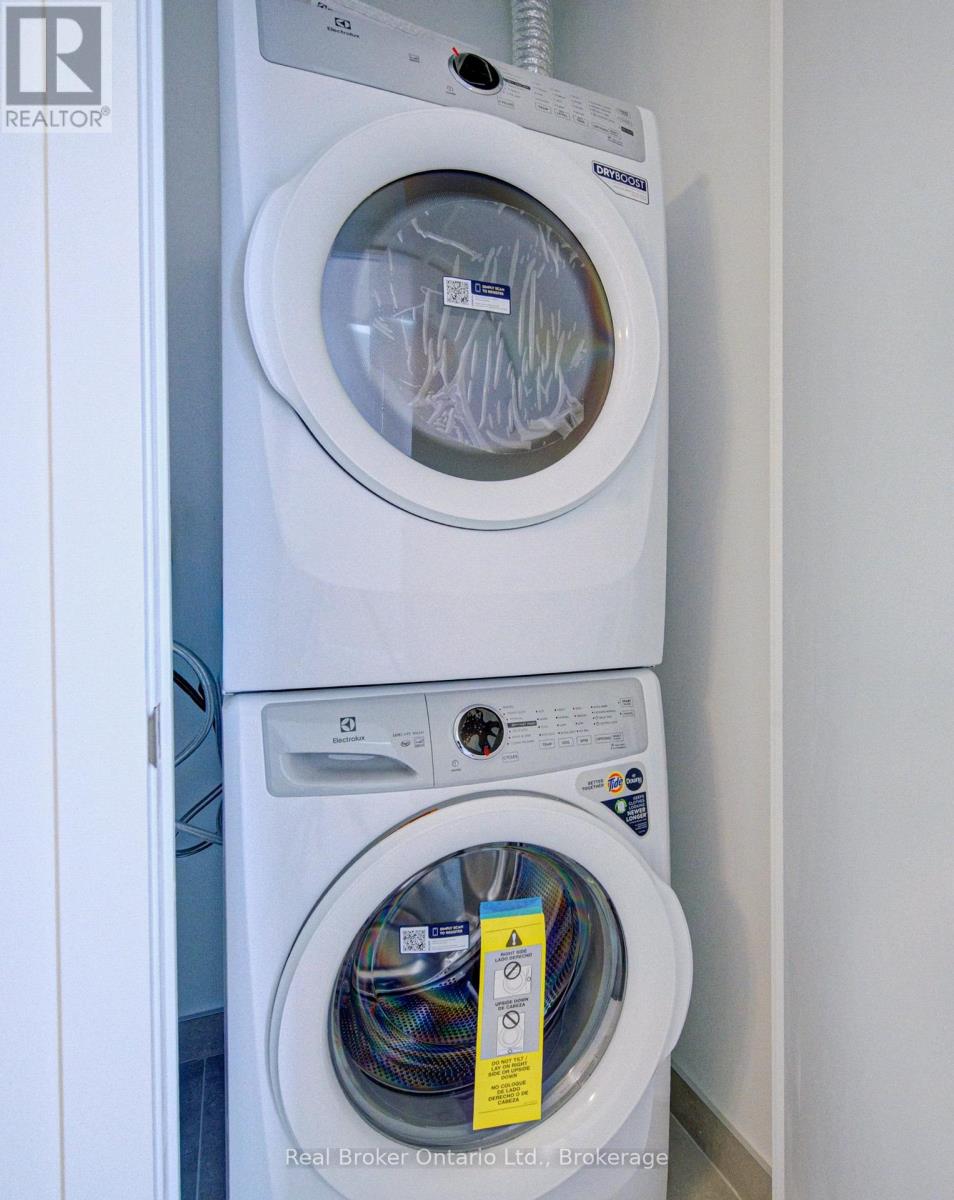
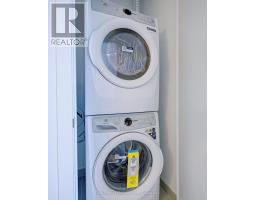
| Features | Elevator, Balcony, Level, Carpet Free, In Suite Laundry |
| Parking Space Total | 1 |
| View Type | View Of Water, City View |
Building
| Bathroom Total | 2 |
| Bedrooms Above Ground | 2 |
| Bedrooms Total | 2 |
| Age | 0 To 5 Years |
| Amenities | Exercise Centre, Party Room, Security/concierge, Storage - Locker |
| Appliances | Dishwasher, Dryer, Microwave, Stove, Washer, Refrigerator |
| Basement Type | None |
| Cooling Type | Central Air Conditioning |
| Exterior Finish | Brick |
| Fire Protection | Security System |
| Heating Fuel | Natural Gas |
| Heating Type | Forced Air |
| Size Interior | 700 - 799 Sqft |
| Type | Apartment |
Parking
| Underground | |
| Garage | |
| Inside Entry |
Land
| Acreage | No |
| Land Amenities | Park, Hospital, Public Transit |
| Surface Water | Lake/pond |
Rooms
| Level | Type | Length | Width | Dimensions |
|---|---|---|---|---|
| Main Level | Kitchen | 4.14 m | 4.77 m | 4.14 m x 4.77 m |
| Main Level | Primary Bedroom | 2.82 m | 3.58 m | 2.82 m x 3.58 m |
| Main Level | Bedroom 2 | 3.43 m | 3.81 m | 3.43 m x 3.81 m |
https://www.realtor.ca/real-estate/30186881/1310-2088-james-street-burlington-brant-brant

The trademarks REALTOR®, REALTORS®, and the REALTOR® logo are controlled by The Canadian Real Estate Association (CREA) and identify real estate professionals who are members of CREA. The trademarks MLS®, Multiple Listing Service® and the associated logos are owned by The Canadian Real Estate Association (CREA) and identify the quality of services provided by real estate professionals who are members of CREA. The trademark DDF® is owned by The Canadian Real Estate Association (CREA) and identifies CREA's Data Distribution Facility (DDF®)
August 22 2026 02:24:35
The Oakville Milton & District Real Estate Board