4 Bedroom
4 Bathroom
1,100 - 1,500 sqft
Fireplace
Central Air Conditioning
Forced Air
$948,000
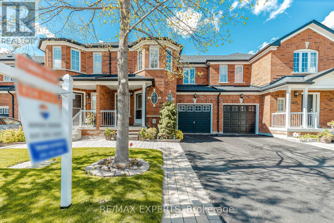
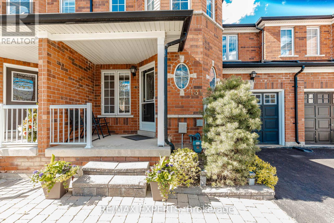
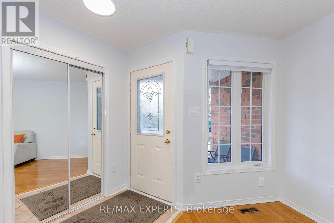
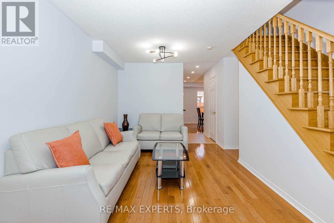
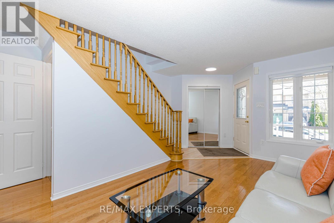
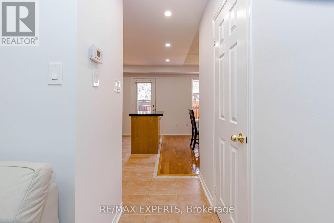
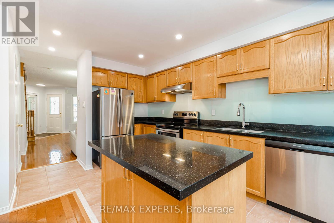
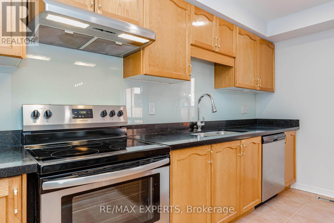
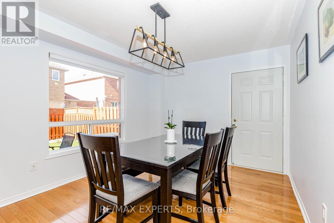
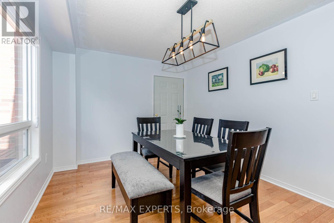
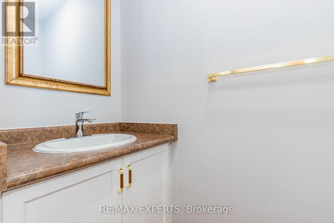
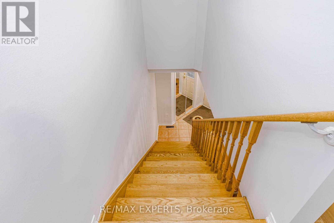
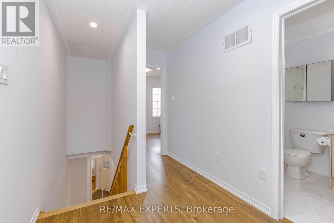
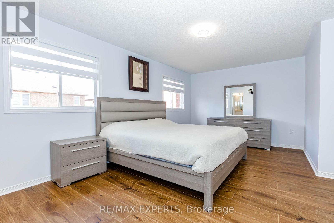
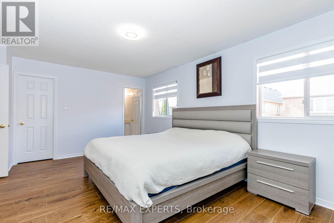
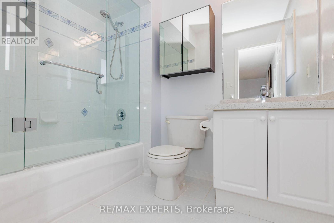
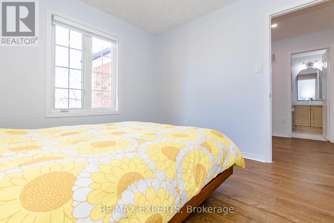
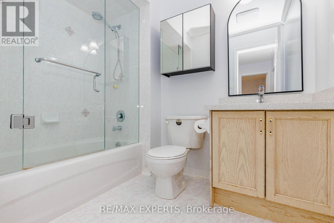
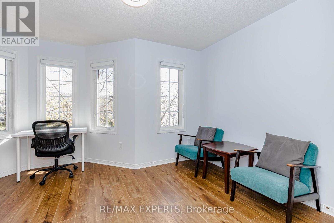
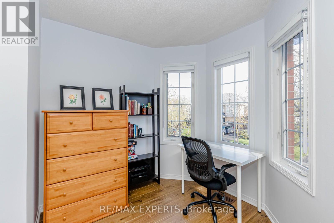
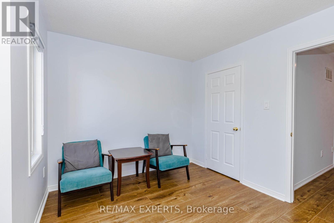
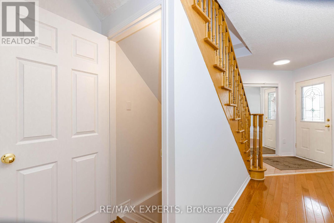
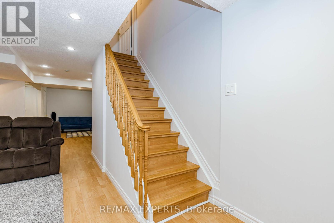
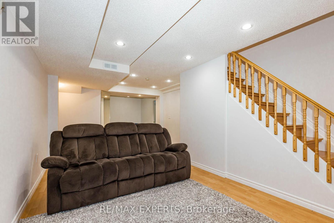
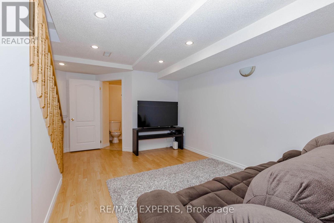
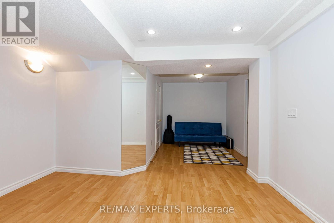
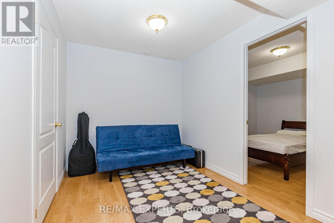
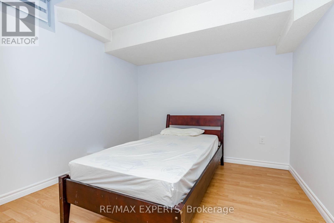
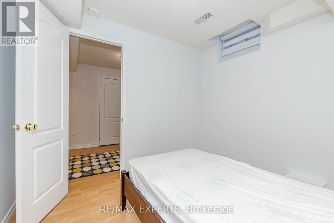
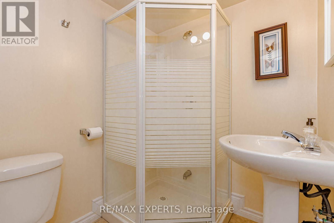
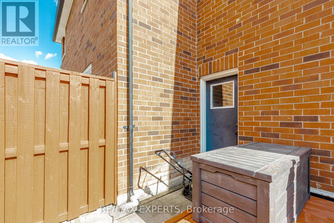
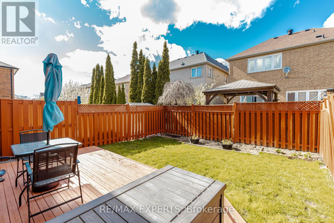
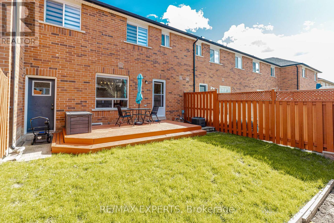
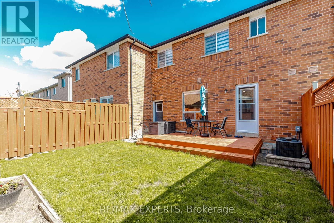
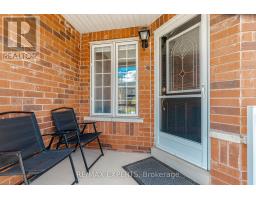
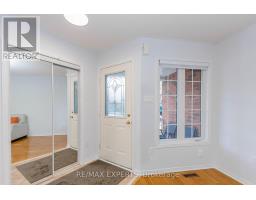
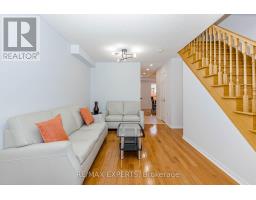
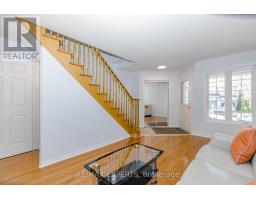
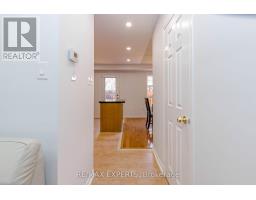
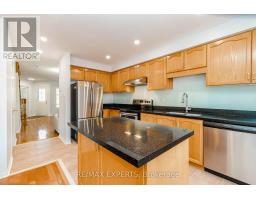
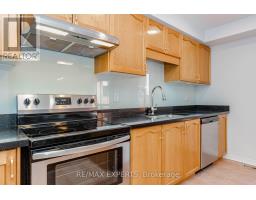
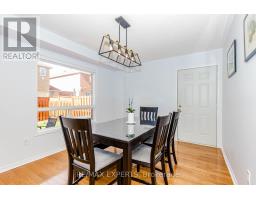
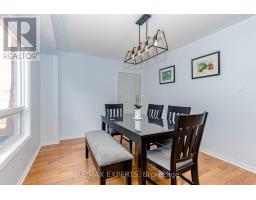
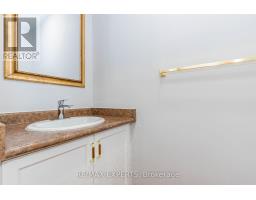
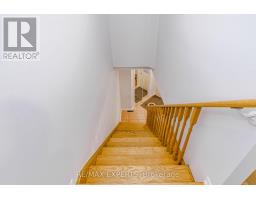
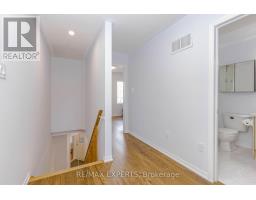
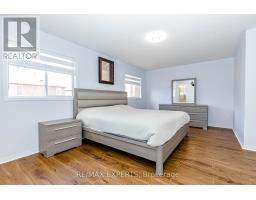
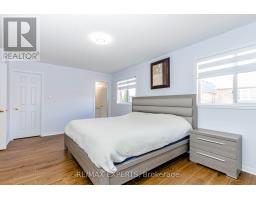
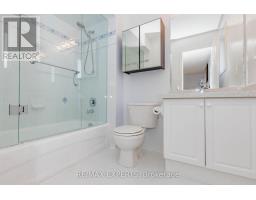
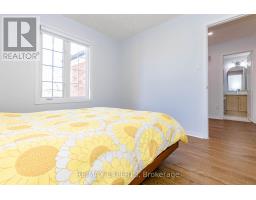
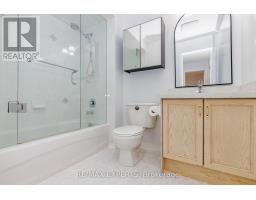
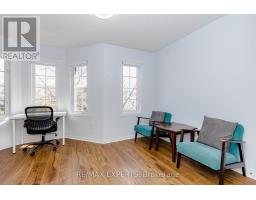
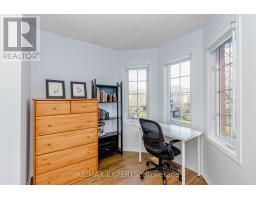
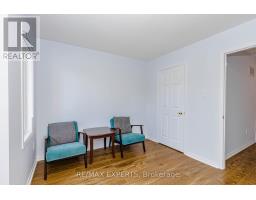
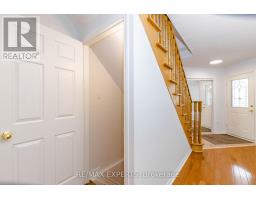
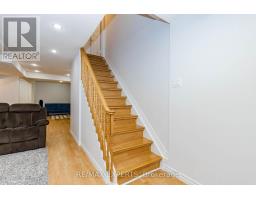
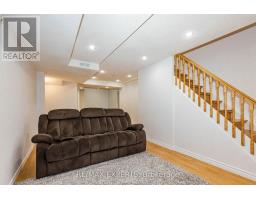
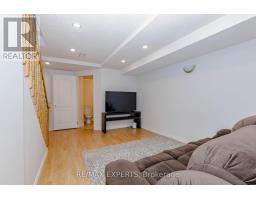
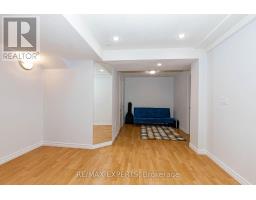
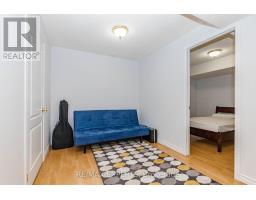
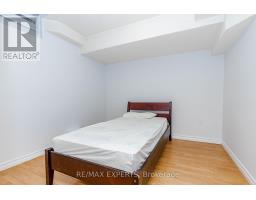
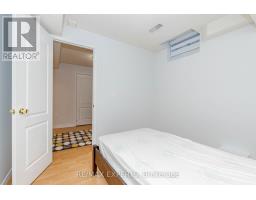
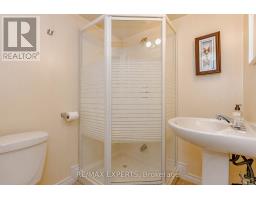
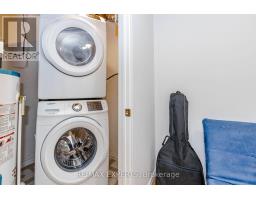
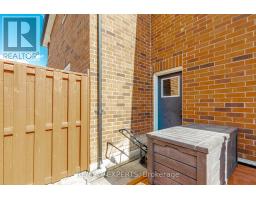
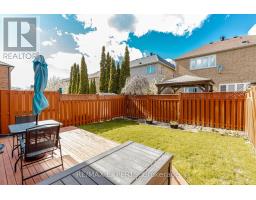
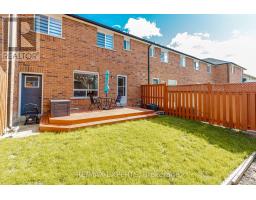
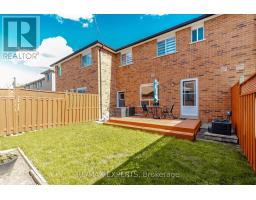
Welcome to 131 Legnano Cres, ideally situated in the heart of Vellore Village! This beautifully cared-for 3+1 bedroom, 4-bathroom town home offers a seamless blend of comfort, functionality, and modern updates-perfect for families and those seeking a move-in ready home Freshly painted throughout in 2026, the home showcases thoughtful improvements including new pot lights in the kitchen (2026), updated outlet covers throughout (2026), and a stylishly renovated kitchen and bathrooms (2020). The bright, family-sized kitchen features a walk-outto a private backyard deck, creating the perfect setting for both everyday living and effortless entertaining.The upper level offers well-proportioned bedrooms, including a spacious and inviting primary retreat. The fully finished basement adds valuable versatility-ideal for extended family, a home office, or additional living space tailored to your needs. Enjoy 3 parking spaces.Conveniently located just steps to schools, parks, and everyday amenities, with easy access to Hwy 400, Cortellucci Vaughan Hospital, Vaughan Mills, Vaughan Metropolitan Centre Subway Station, and Canada's Wonderland.A great opportunity to own a move-in ready home in a prime location. (id:47351)
Property Details
|
MLS® Number
|
N13207390 |
|
Property Type
|
Single Family |
|
Community Name
|
Vellore Village |
|
Amenities Near By
|
Hospital, Park, Place Of Worship, Public Transit, Schools |
|
Community Features
|
Community Centre |
|
Equipment Type
|
Water Heater |
|
Features
|
Carpet Free, Guest Suite |
|
Parking Space Total
|
3 |
|
Rental Equipment Type
|
Water Heater |
Building
|
Bathroom Total
|
4 |
|
Bedrooms Above Ground
|
3 |
|
Bedrooms Below Ground
|
1 |
|
Bedrooms Total
|
4 |
|
Age
|
16 To 30 Years |
|
Appliances
|
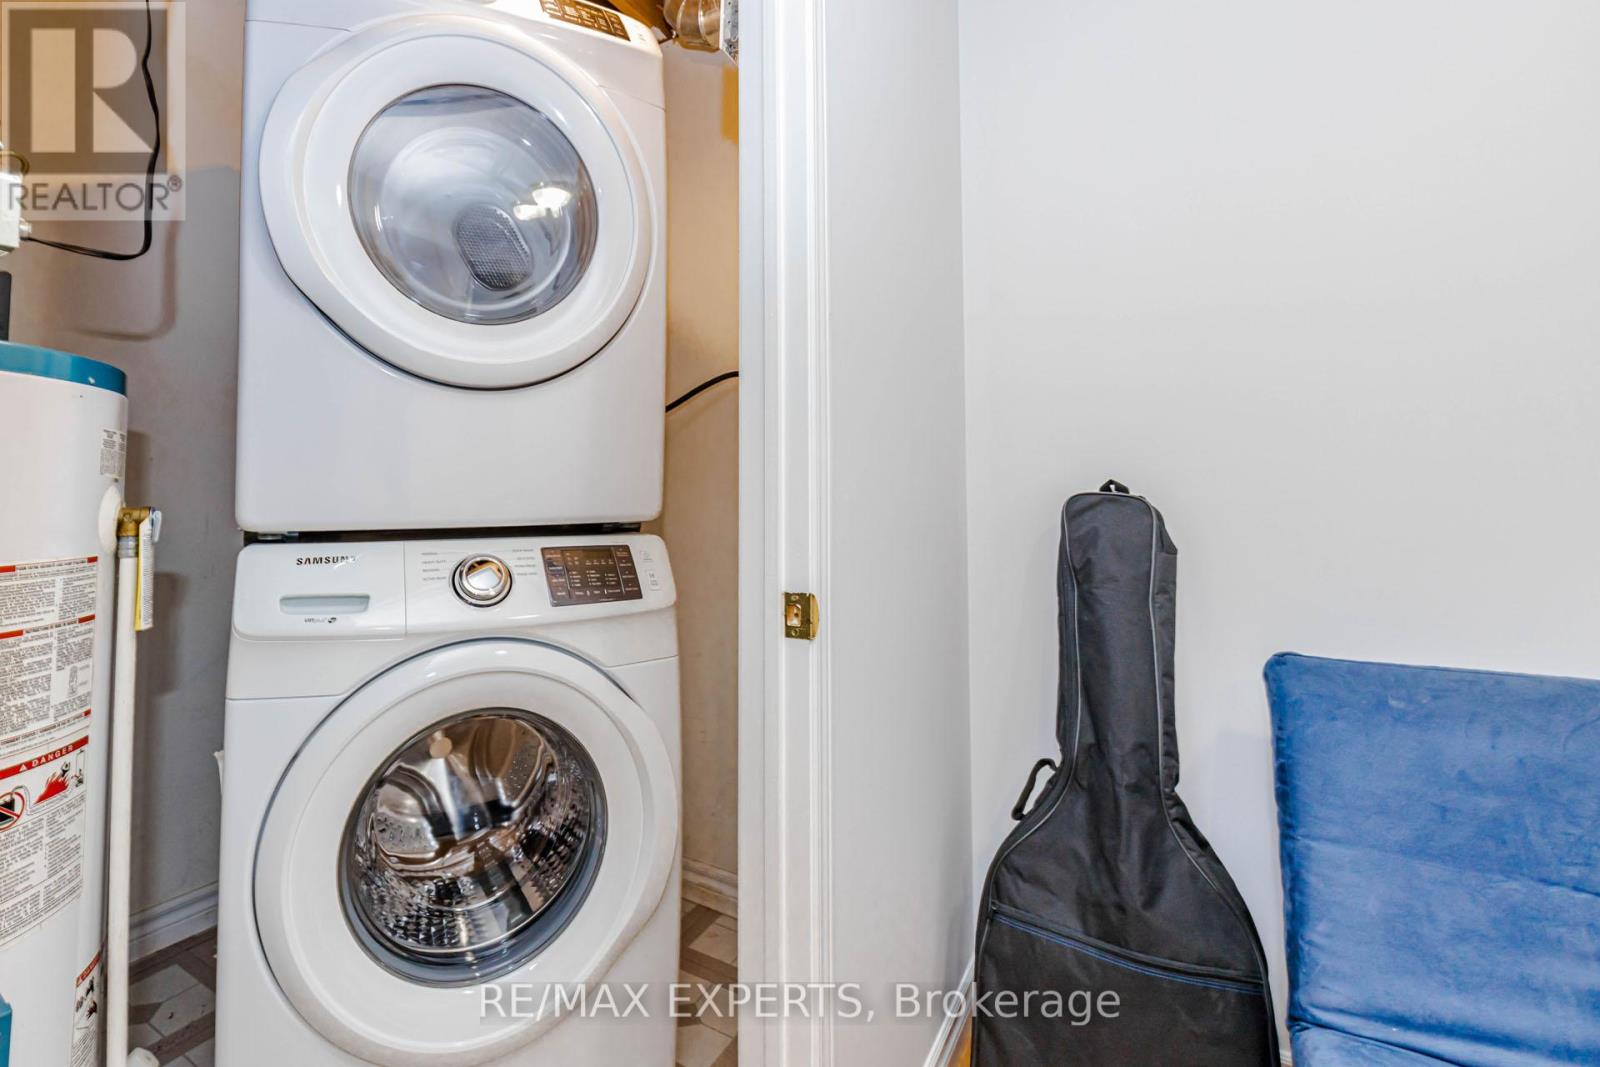
Water Heater, Dishwasher, Dryer, Stove, Washer, Refrigerator |
|
Basement Development
|
Finished |
|
Basement Type
|
Full (finished) |
|
Construction Style Attachment
|
Attached |
|
Cooling Type
|
Central Air Conditioning |
|
Exterior Finish
|
Brick |
|
Fireplace Present
|
Yes |
|
Foundation Type
|
Unknown |
|
Half Bath Total
|
1 |
|
Heating Fuel
|
Natural Gas |
|
Heating Type
|
Forced Air |
|
Stories Total
|
2 |
|
Size Interior
|
1,100 - 1,500 Sqft |
|
Type
|
Row / Townhouse |
|
Utility Water
|
Municipal Water |
Parking
Land
|
Acreage
|
No |
|
Land Amenities
|
Hospital, Park, Place Of Worship, Public Transit, Schools |
|
Sewer
|
Sanitary Sewer |
|
Size Depth
|
78 Ft ,8 In |
|
Size Frontage
|
24 Ft ,7 In |
|
Size Irregular
|
24.6 X 78.7 Ft |
|
Size Total Text
|
24.6 X 78.7 Ft |
Rooms
| Level |
Type |
Length |
Width |
Dimensions |
|
Second Level |
Primary Bedroom |
5.41 m |
4.02 m |
5.41 m x 4.02 m |
|
Second Level |
Bedroom 2 |
4.12 m |
3.55 m |
4.12 m x 3.55 m |
|
Second Level |
Bedroom 3 |
3.13 m |
3.16 m |
3.13 m x 3.16 m |
|
Basement |
Recreational, Games Room |
4.12 m |
10.9 m |
4.12 m x 10.9 m |
|
Basement |
Bedroom |
3.37 m |
2.9 m |
3.37 m x 2.9 m |
|
Main Level |
Living Room |
4.12 m |
5.42 m |
4.12 m x 5.42 m |
|
Main Level |
Kitchen |
3.08 m |
4.76 m |
3.08 m x 4.76 m |
|
Main Level |
Dining Room |
3.064 m |
3.19 m |
3.064 m x 3.19 m |
https://www.realtor.ca/real-estate/29817310/131-legnano-crescent-vaughan-vellore-village-vellore-village