1307 - 8010 Derry Road W Milton, Ontario L9T 3L3
$2,600 Monthly
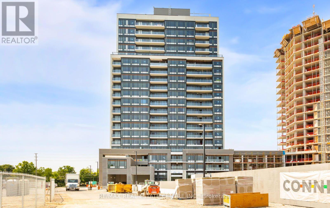
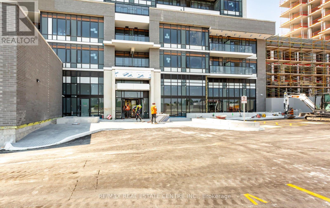
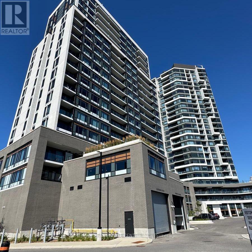
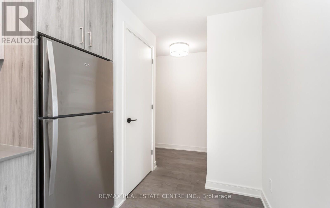
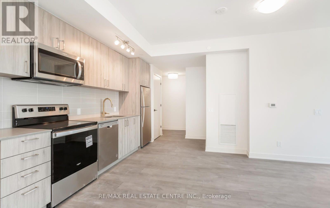
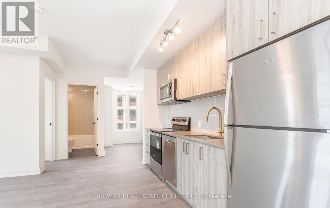
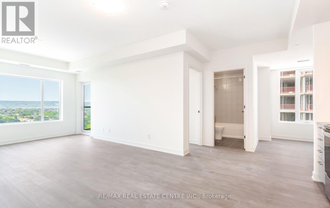
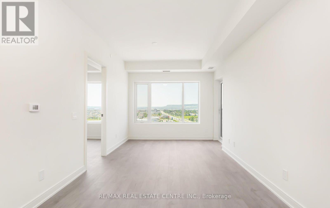
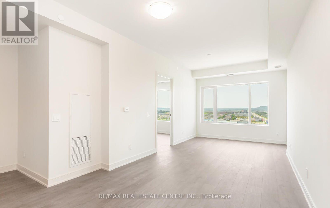
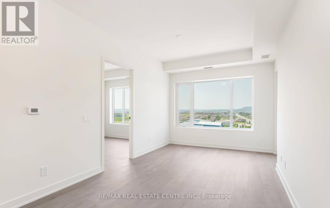
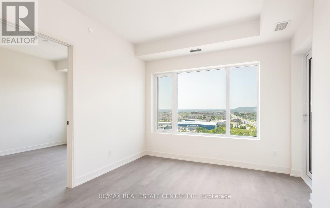
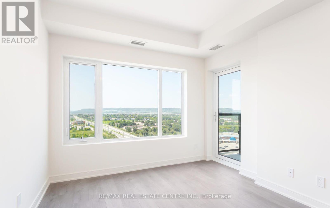
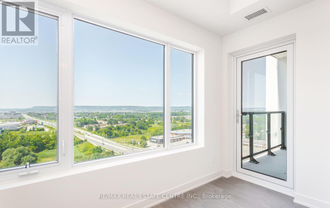
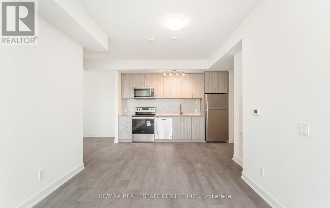
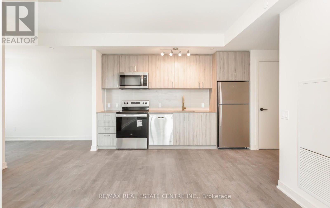
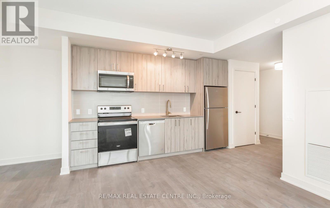
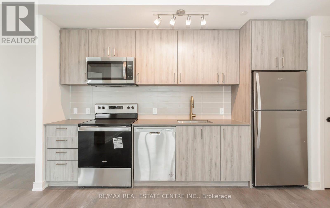
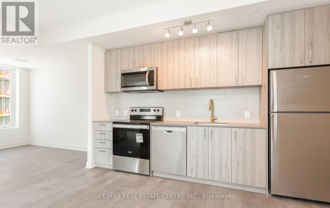
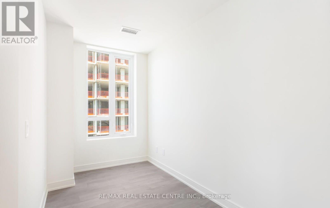
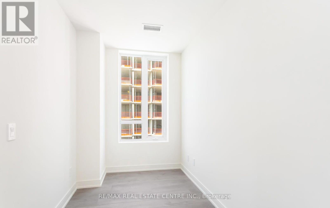
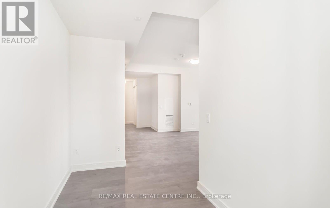
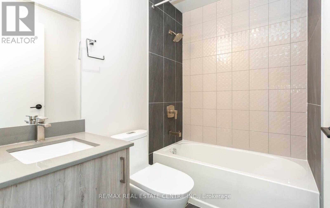
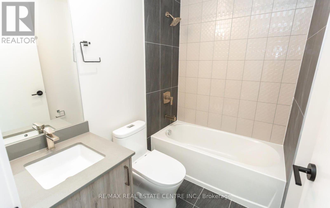
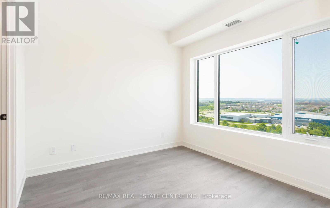
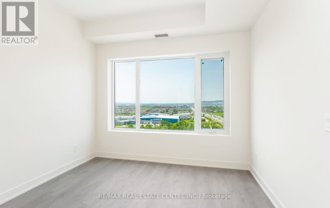
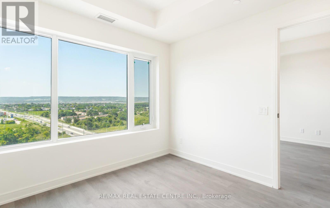
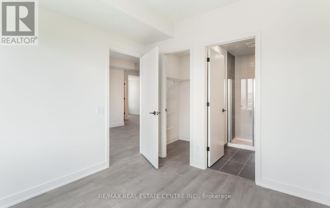
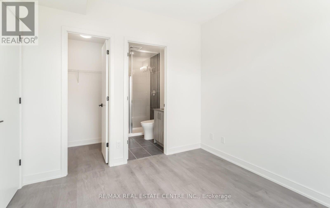
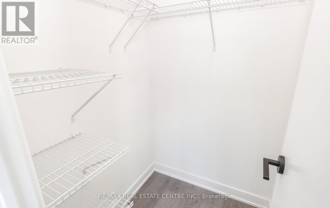
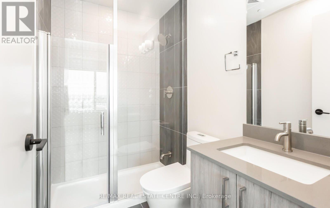
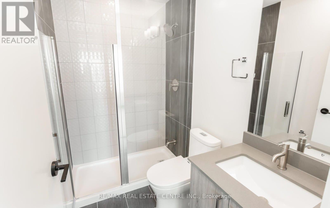
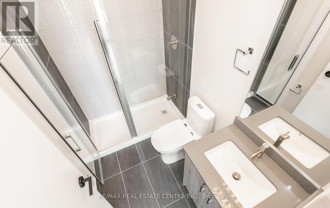
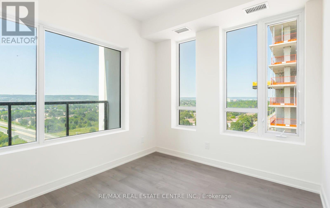
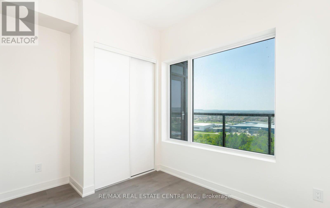
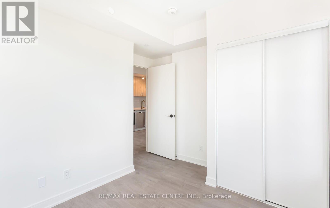
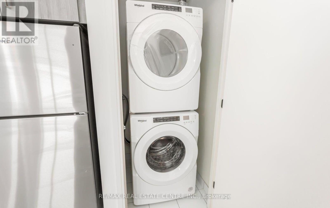
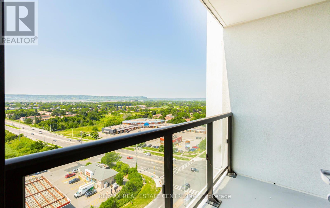
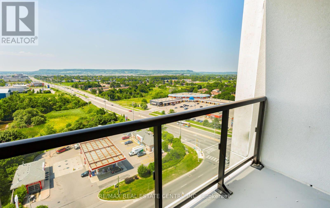
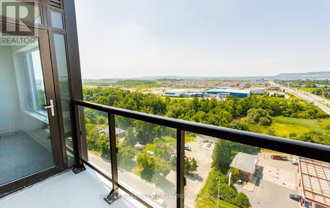
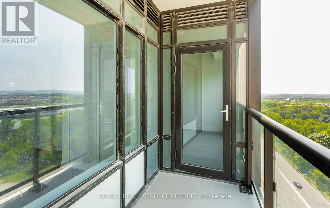
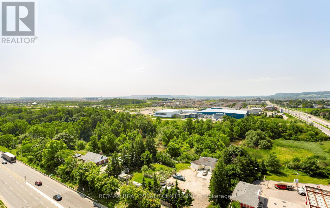
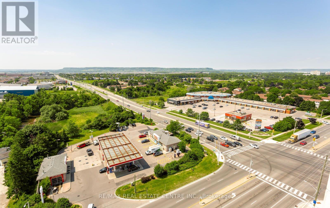
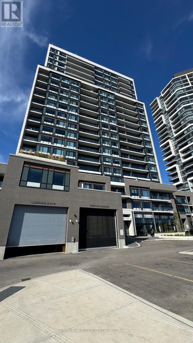
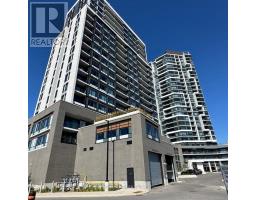
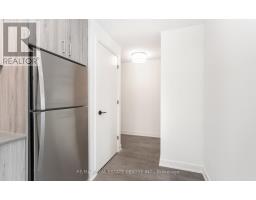
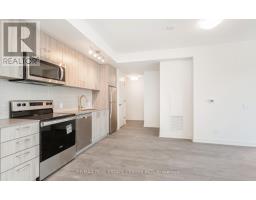
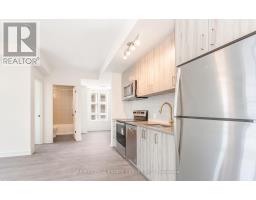
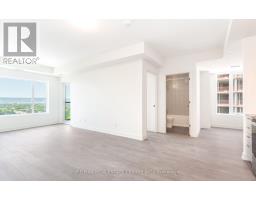
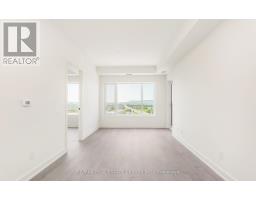
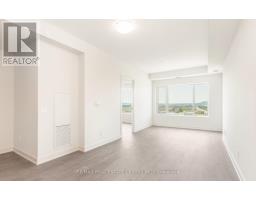
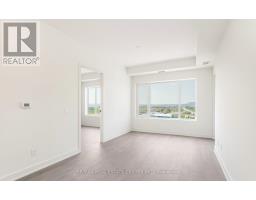
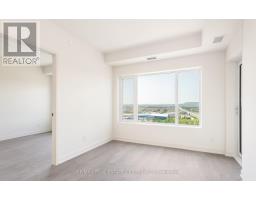
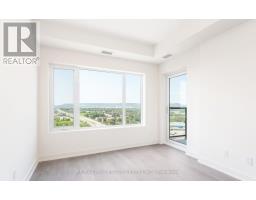
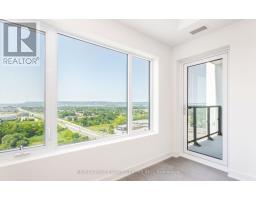
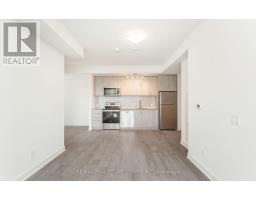
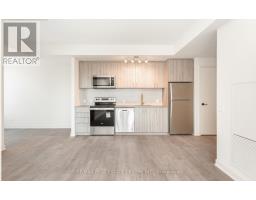
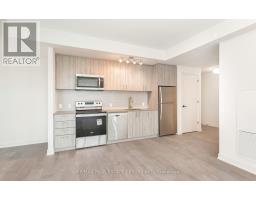
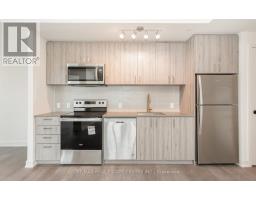
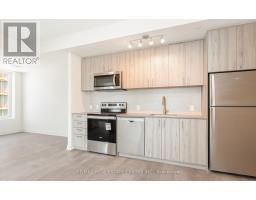
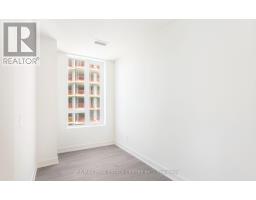
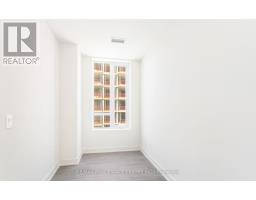
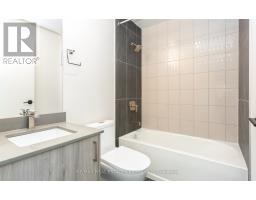
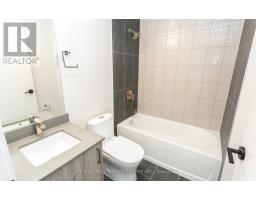
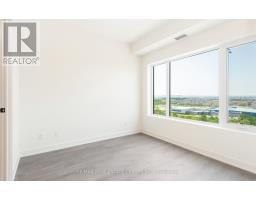
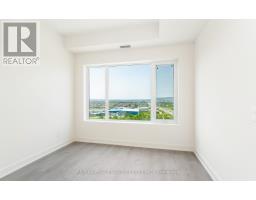
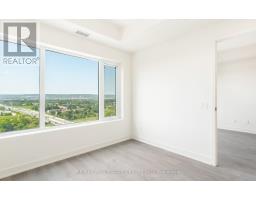
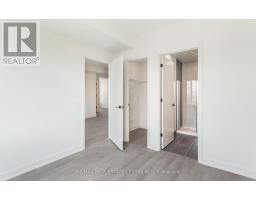
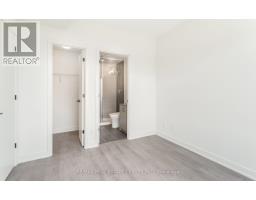
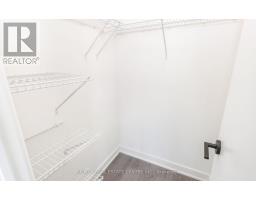
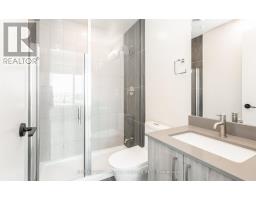
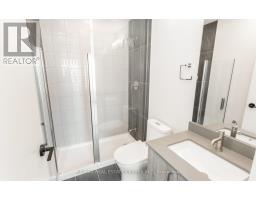
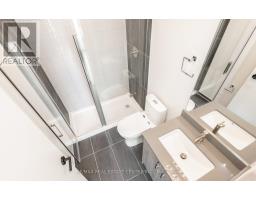
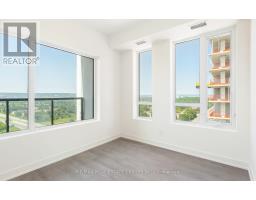
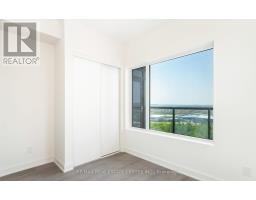
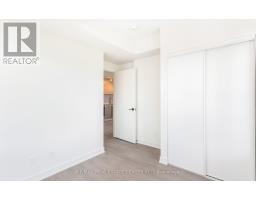
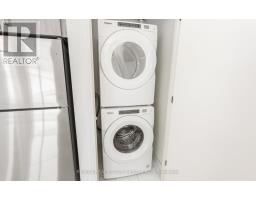
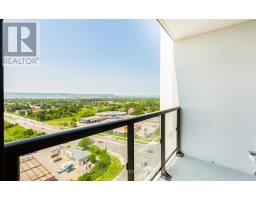
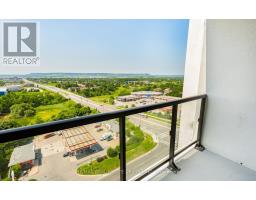
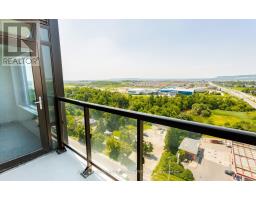
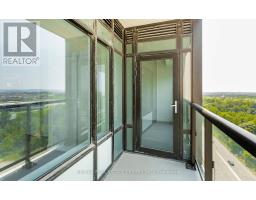
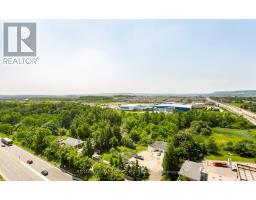
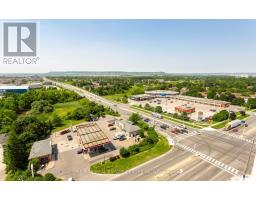
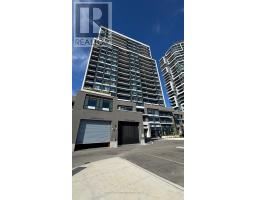
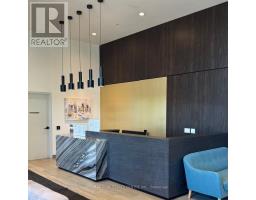
**Modern 2-Bed + Den Condo | High-Floor Living in Milton. Welcome to this beautifully maintained 2-bedroom + den condo offering modern, open-concept living on a high floor. Featuring large windows, abundant natural light, a private balcony, contemporary kitchen with Whirlpool stainless steel appliances and convenient stacked washer/dryer. Ideally located minutes from Milton GO, major highways, transit, schools, shopping, dining, parks and walking trails. A fantastic opportunity to lease a move-in-ready home that is approximately two years old and shows like NEW! *Photos were taken when the unit was newly completed and are provided for illustrative purposes. The property remains in excellent condition and shows beautifully.* (id:47351)
Property Details
| MLS® Number | W13687082 |
| Property Type | Single Family |
| Community Name | 1028 - CO Coates |
| Amenities Near By | Public Transit, Schools, Hospital, Place Of Worship |
| Community Features | Pets Allowed With Restrictions |
| Features | Conservation/green Belt, Balcony, Carpet Free |
| Parking Space Total | 1 |
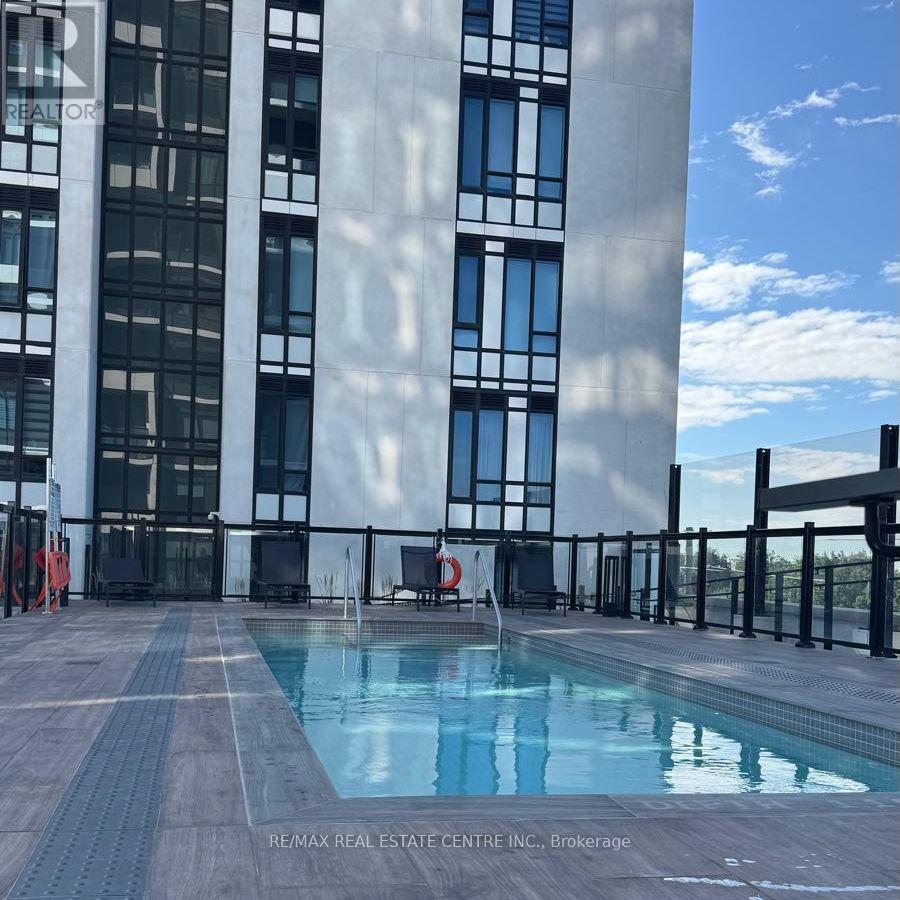
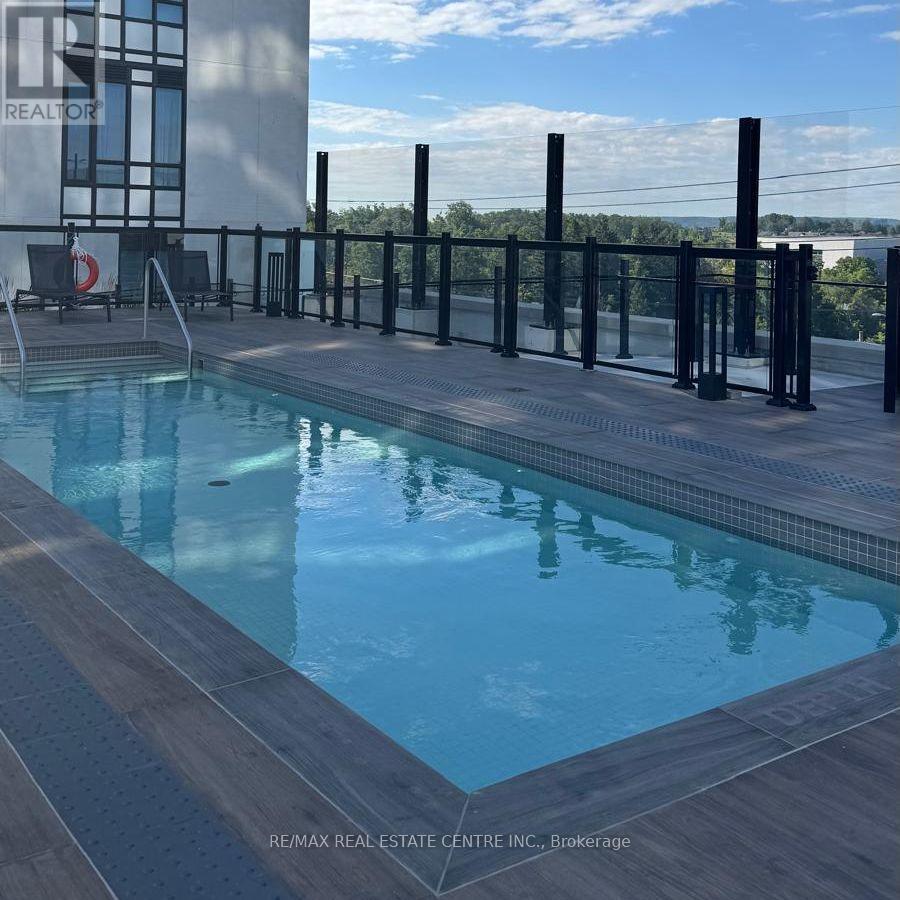
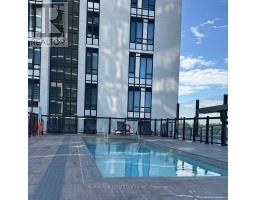
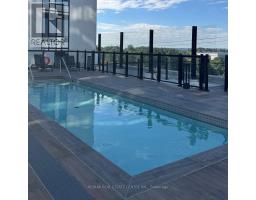
| Pool Type | Outdoor Pool |
| View Type | City View |
Building
| Bathroom Total | 2 |
| Bedrooms Above Ground | 2 |
| Bedrooms Below Ground | 1 |
| Bedrooms Total | 3 |
| Age | 0 To 5 Years |
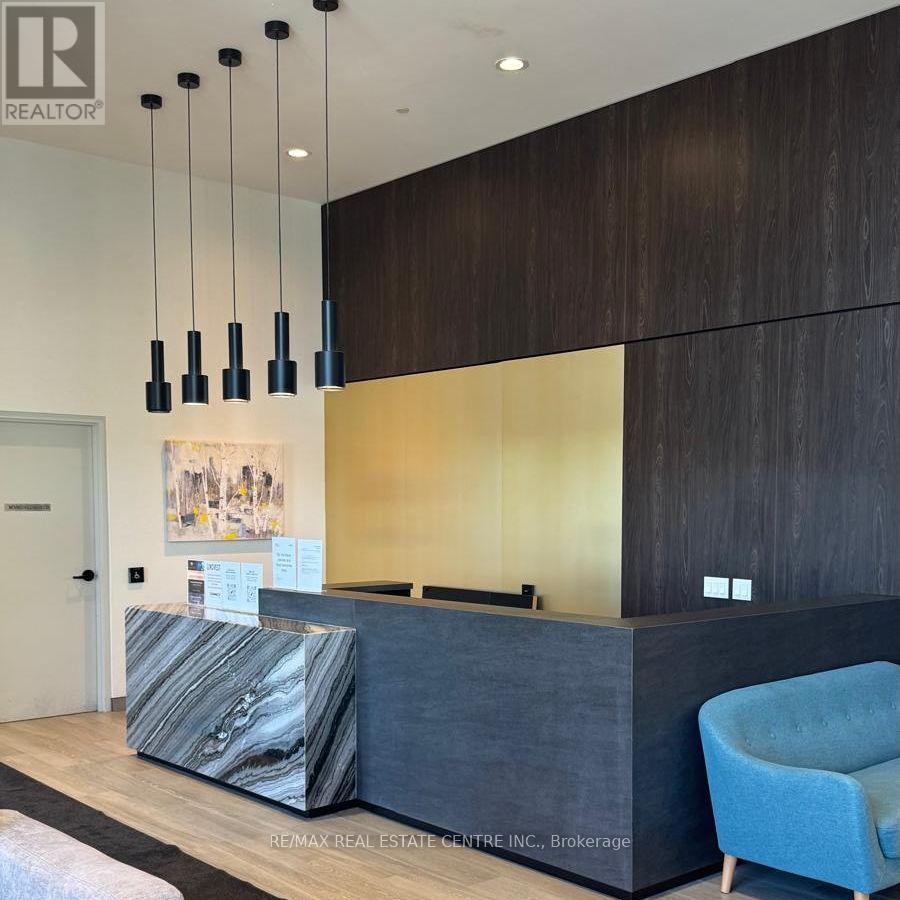
| Amenities | Recreation Centre, Visitor Parking, Security/concierge, Storage - Locker |
| Appliances | Dishwasher, Dryer, Hood Fan, Microwave, Stove, Washer, Whirlpool, Window Coverings, Refrigerator |
| Basement Type | None |
| Cooling Type | Central Air Conditioning |
| Exterior Finish | Brick, Concrete |
| Fire Protection | Security Guard, Security System, Smoke Detectors |
| Flooring Type | Laminate |
| Heating Fuel | Natural Gas |
| Heating Type | Forced Air |
| Size Interior | 800 - 899 Sqft |
| Type | Apartment |
Parking
| Underground | |
| Garage |
Land
| Acreage | No |
| Land Amenities | Public Transit, Schools, Hospital, Place Of Worship |
Rooms
| Level | Type | Length | Width | Dimensions |
|---|---|---|---|---|
| Main Level | Living Room | 4.43 m | 3.91 m | 4.43 m x 3.91 m |
| Main Level | Kitchen | 3.36 m | 2.15 m | 3.36 m x 2.15 m |
| Main Level | Primary Bedroom | 3.26 m | 2.91 m | 3.26 m x 2.91 m |
| Main Level | Bedroom 2 | 3 m | 3.05 m | 3 m x 3.05 m |
| Main Level | Den | 1.76 m | 3.48 m | 1.76 m x 3.48 m |
https://www.realtor.ca/real-estate/30168488/1307-8010-derry-road-w-milton-co-coates-1028-co-coates

The trademarks REALTOR®, REALTORS®, and the REALTOR® logo are controlled by The Canadian Real Estate Association (CREA) and identify real estate professionals who are members of CREA. The trademarks MLS®, Multiple Listing Service® and the associated logos are owned by The Canadian Real Estate Association (CREA) and identify the quality of services provided by real estate professionals who are members of CREA. The trademark DDF® is owned by The Canadian Real Estate Association (CREA) and identifies CREA's Data Distribution Facility (DDF®)
August 18 2026 04:06:43
Toronto Regional Real Estate Board