2 Bedroom
1 Bathroom
500 - 599 sqft
Central Air Conditioning
Forced Air
$2,850 Monthly
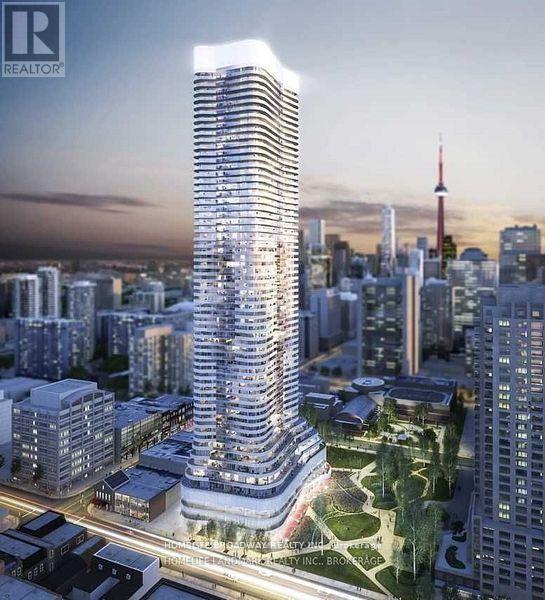
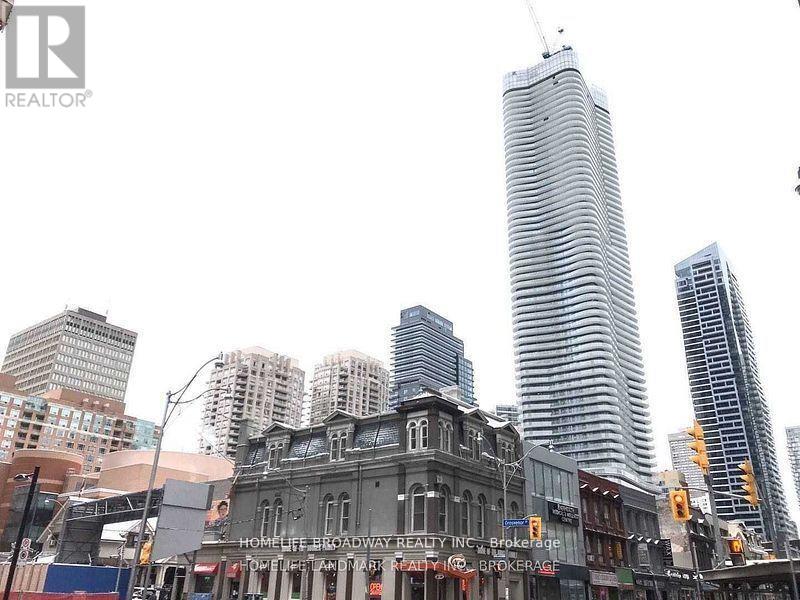
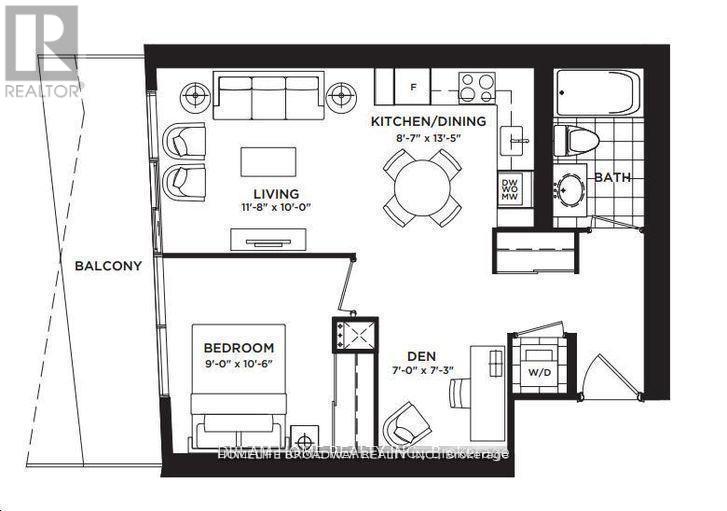
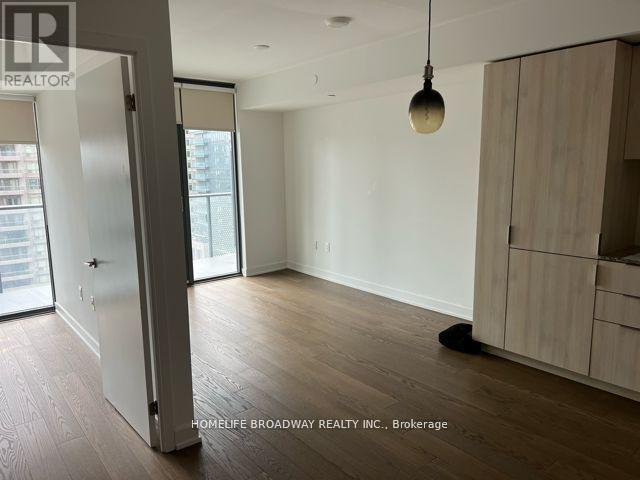
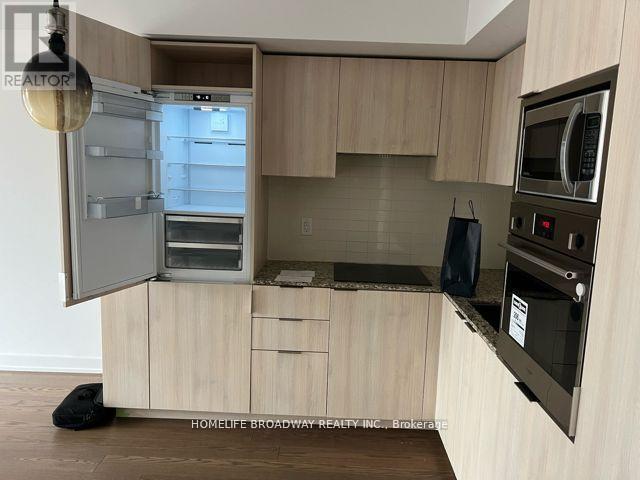
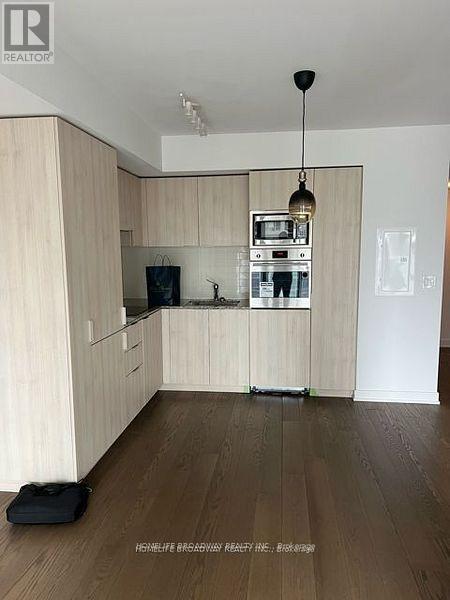
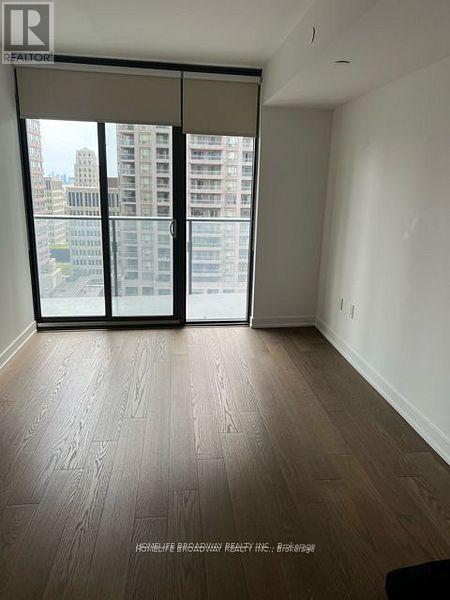
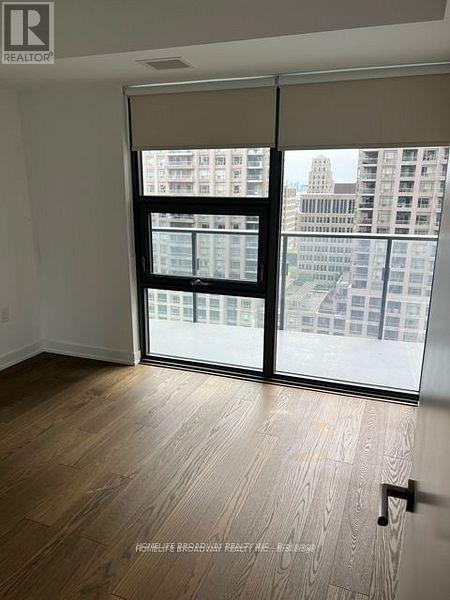
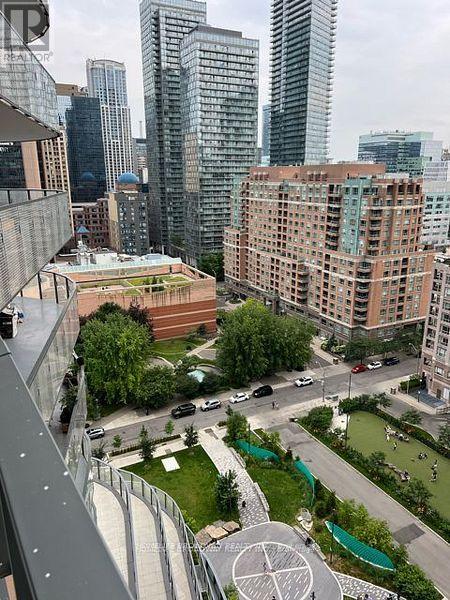
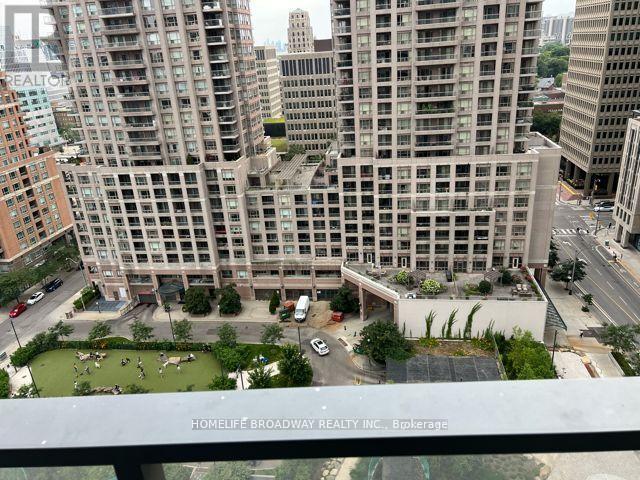
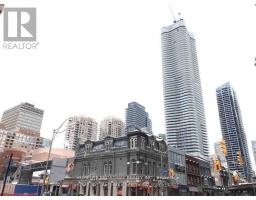
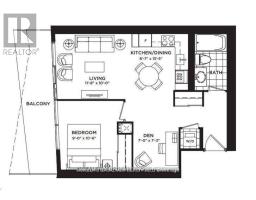
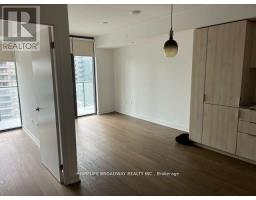
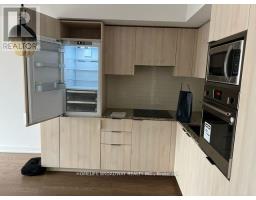
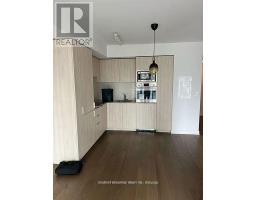
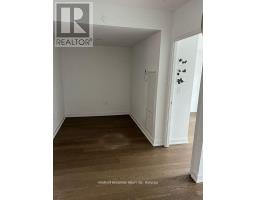
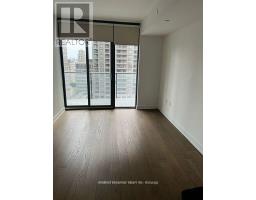
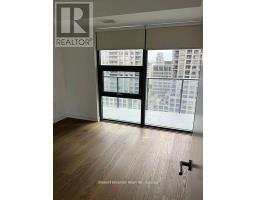
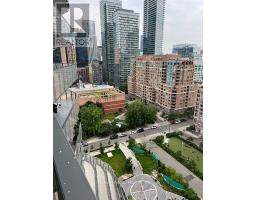
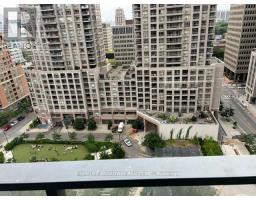
Luxury Condo At 11 Wellesley On The Park In The Heart Of Downtown Toronto. 1+ Den Unit W/ Large Balcony /Clear South View. Bright And Sunny W/Fabulous Layout/Modern Kitchen With B/I Appliances, Quartz Countertop & Blacksplash .Hardwood Floor Throughout .Steps To U Of T & TMU, Wellesley Subway,Top Prime Location**Enjoy One Of A Kind 1.6-Acre Park Plus World Class Amenities! Students Are Welcome! (id:47351)
Property Details
|
MLS® Number
|
C13574480 |
|
Property Type
|
Single Family |
|
Community Name
|
Bay Street Corridor |
|
Community Features
|
Pets Allowed With Restrictions |
|
Features
|
Balcony |
|
Parking Space Total
|
1 |
Building
|
Bathroom Total
|
1 |
|
Bedrooms Above Ground
|
1 |
|
Bedrooms Below Ground
|
1 |
|
Bedrooms Total
|
2 |
|
Age
|
6 To 10 Years |
|
Appliances
|
Dishwasher, Dryer, Microwave, Oven, Washer, Window Coverings, Refrigerator |
|
Basement Type
|
None |
|
Cooling Type
|
Central Air Conditioning |
|
Exterior Finish
|
Brick |
|
Flooring Type
|
Laminate |
|
Heating Fuel
|
Natural Gas |
|
Heating Type
|
Forced Air |
|
Size Interior
|
500 - 599 Sqft |
|
Type
|
Apartment |
Parking
Land
Rooms
| Level |
Type |
Length |
Width |
Dimensions |
|
Ground Level |
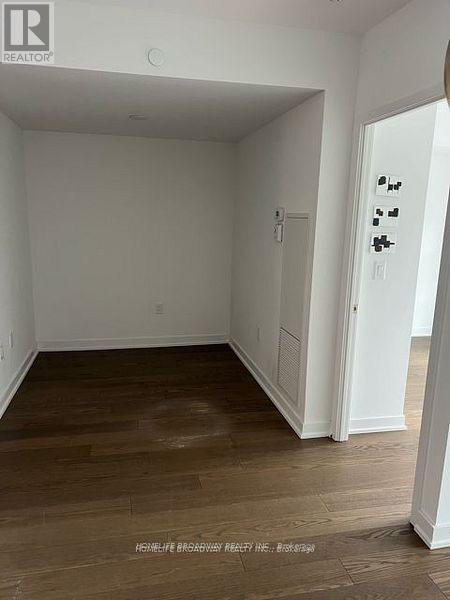
Den |
2.22 m |
2.13 m |
2.22 m x 2.13 m |
|
Ground Level |
Kitchen |
4.11 m |
2.65 m |
4.11 m x 2.65 m |
|
Ground Level |
Living Room |
3.6 m |
3.05 m |
3.6 m x 3.05 m |
|
Ground Level |
Primary Bedroom |
3.23 m |
2.74 m |
3.23 m x 2.74 m |
|
Ground Level |
Dining Room |
4.11 m |
2.65 m |
4.11 m x 2.65 m |
https://www.realtor.ca/real-estate/30045548/1306-11-wellesley-street-w-toronto-bay-street-corridor-bay-street-corridor