2 Bedroom
2 Bathroom
700 - 1,100 sqft
Bungalow
Fireplace
Central Air Conditioning
Baseboard Heaters, Forced Air
$565,000
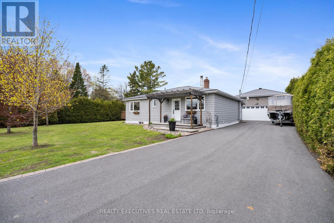
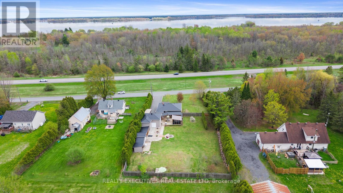
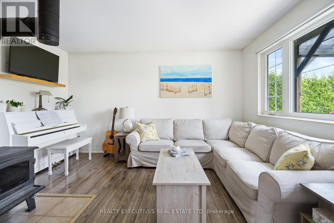
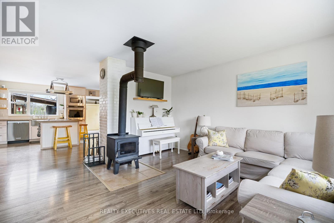
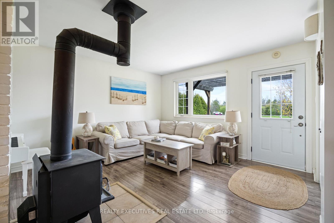
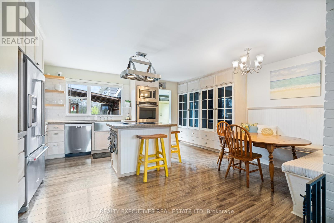
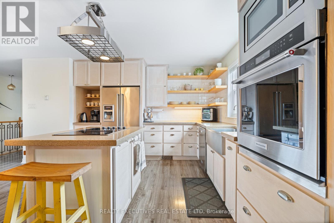
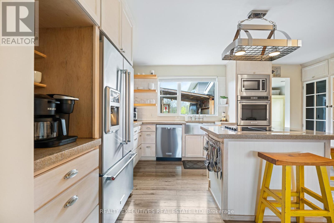
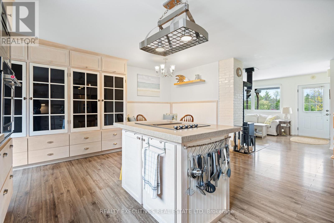
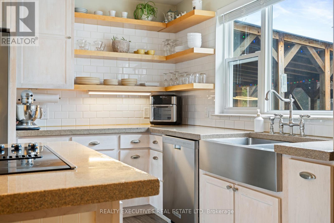
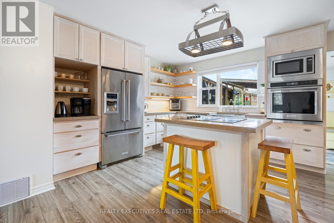
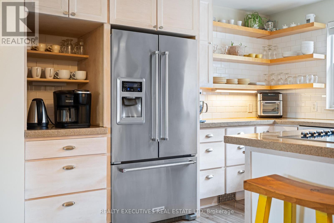
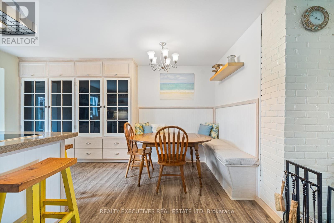
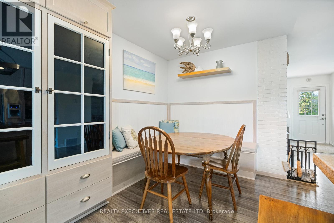
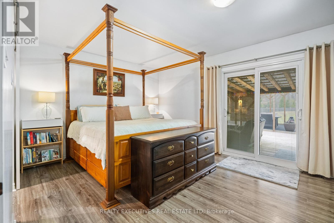
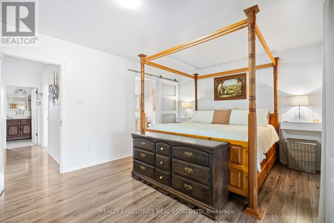
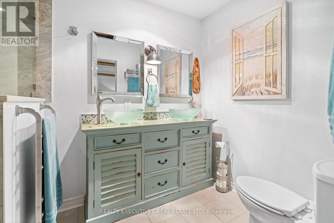
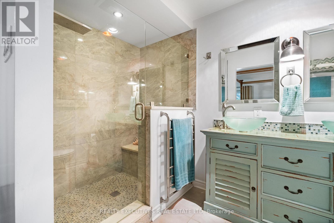
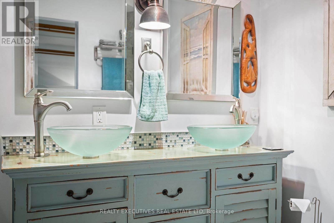
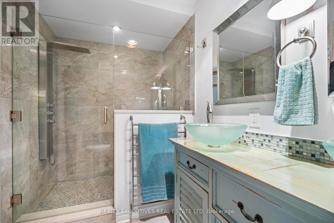
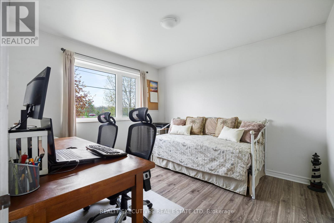
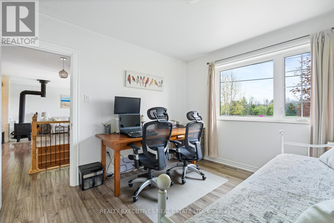
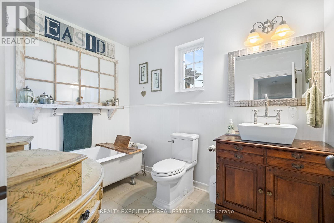
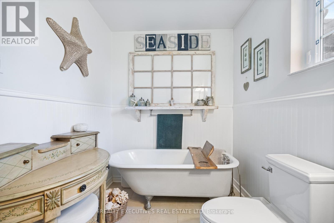
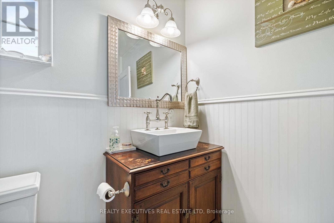
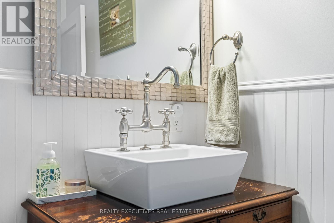
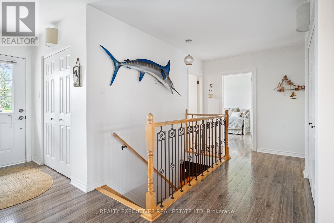
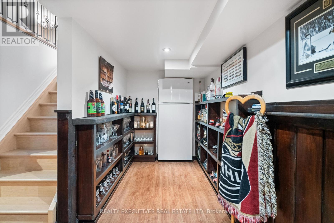
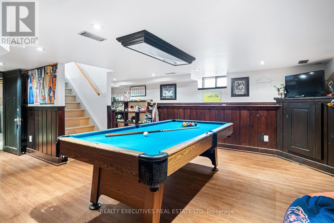
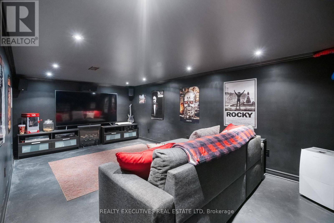
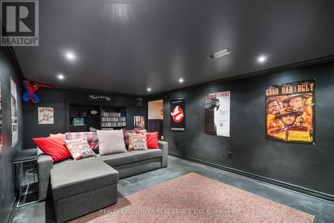
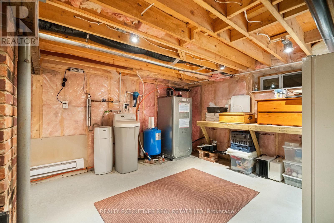
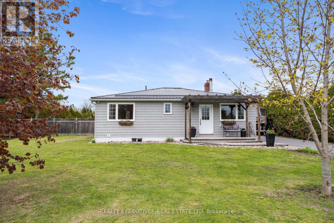
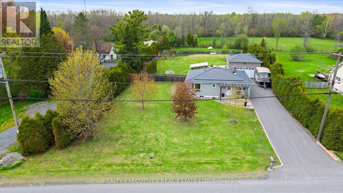
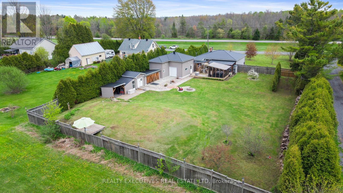
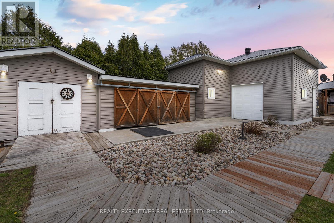
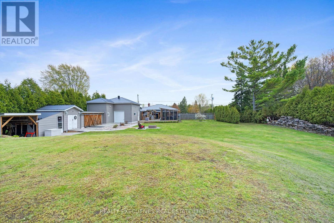
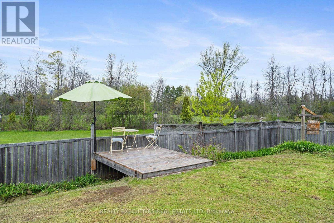
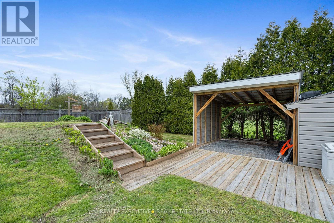
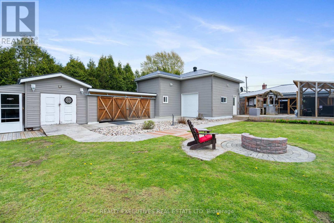
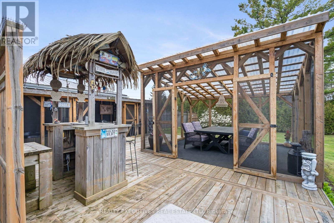
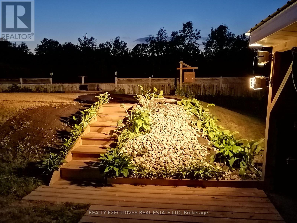
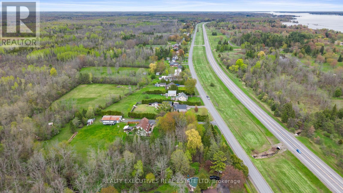
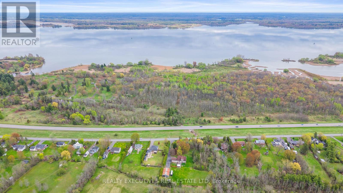
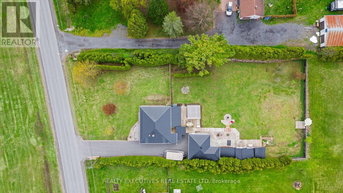
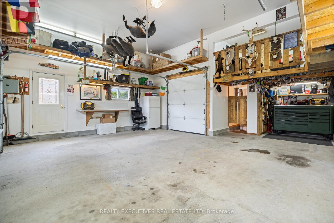
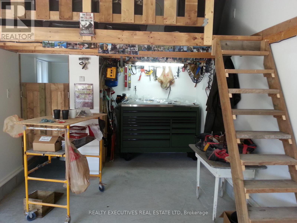
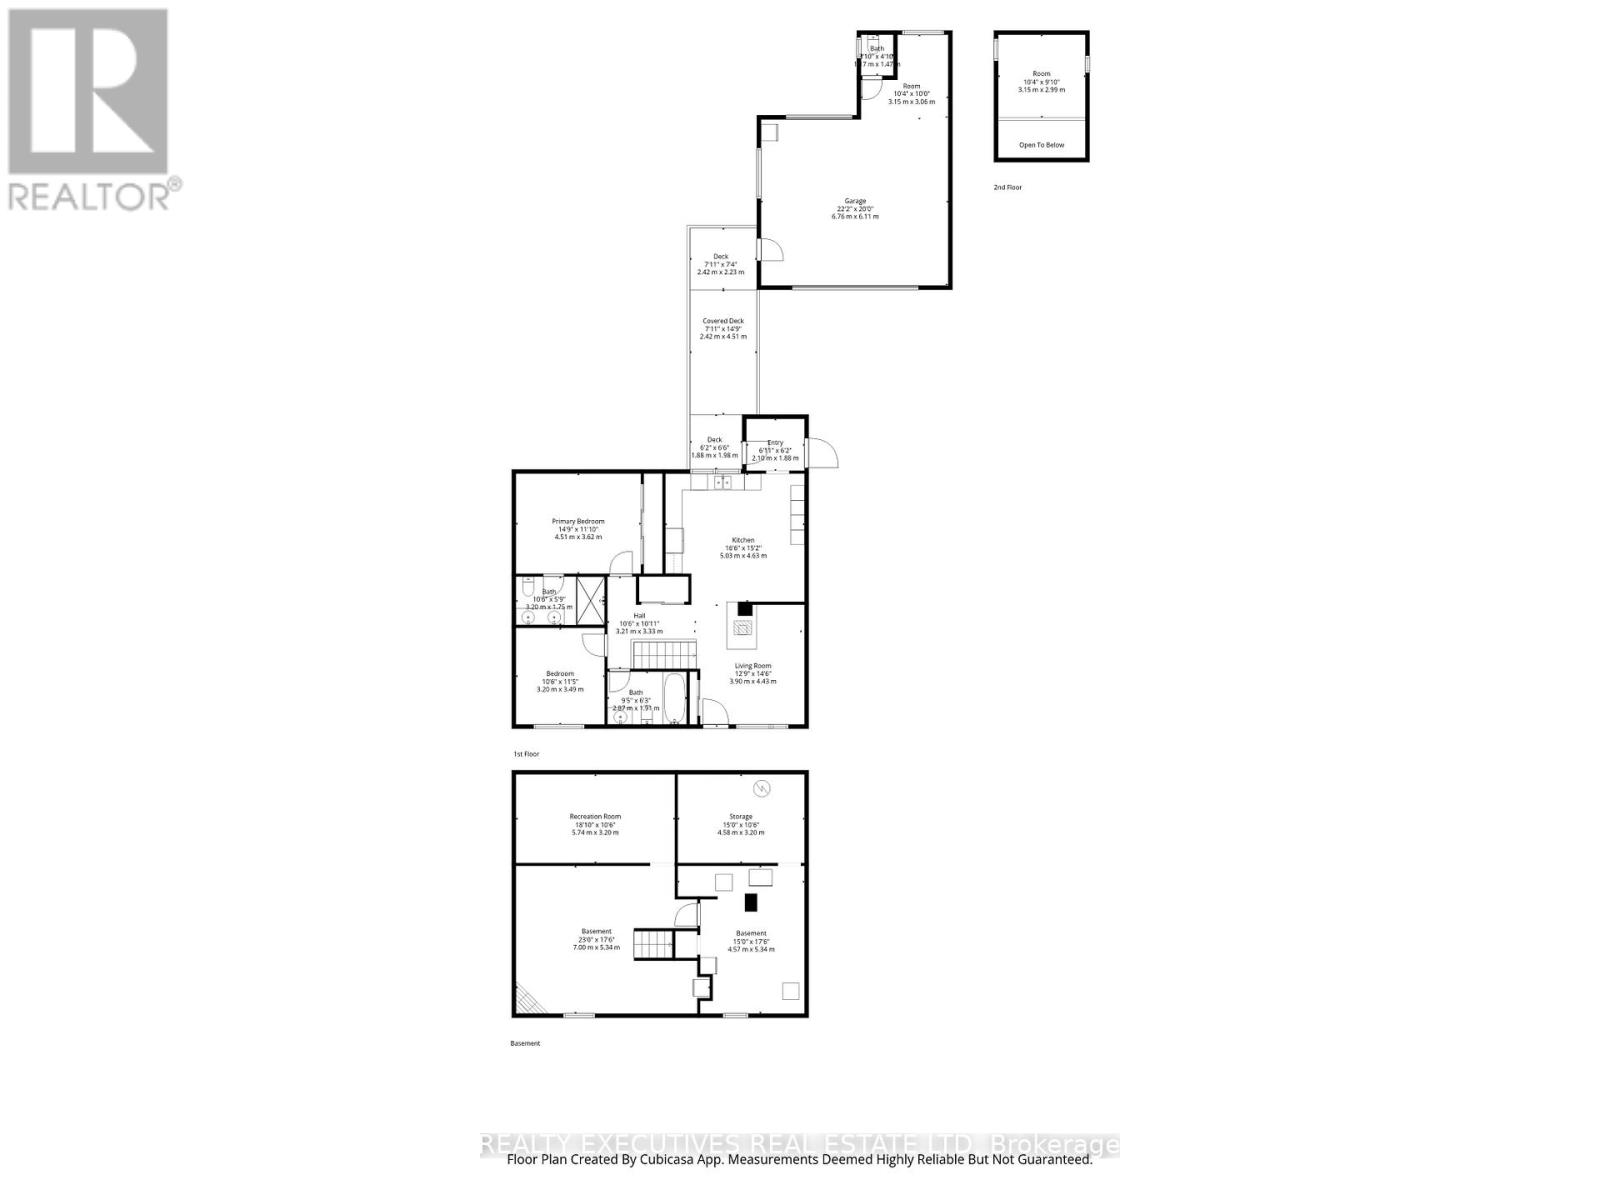
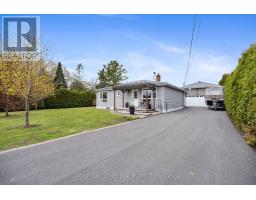
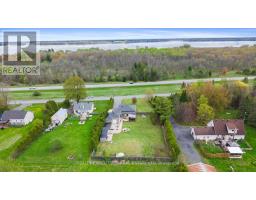
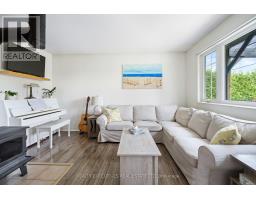
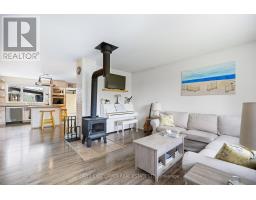
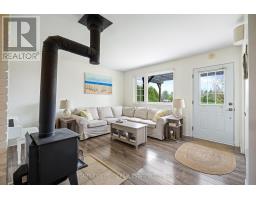
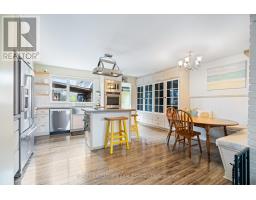
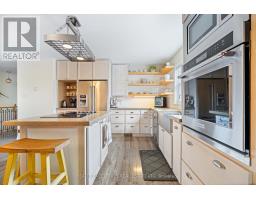
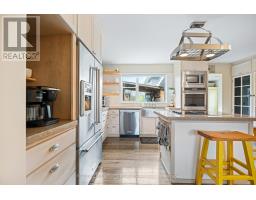
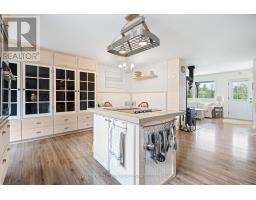
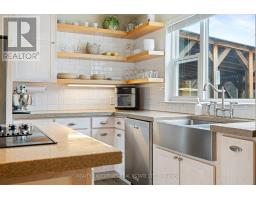
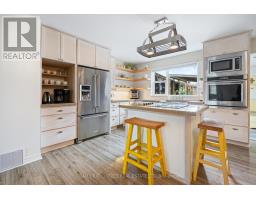
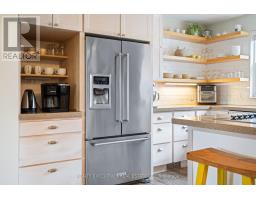
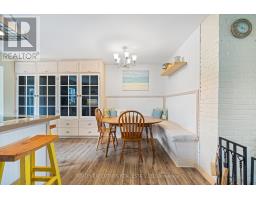
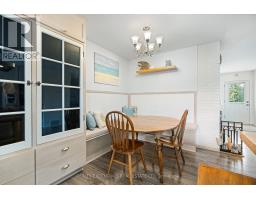
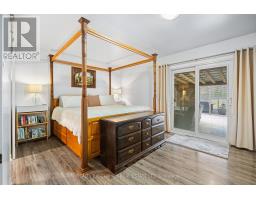
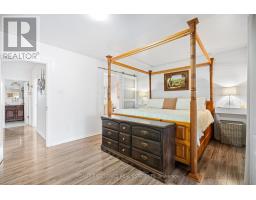
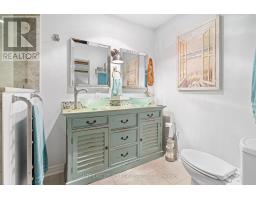
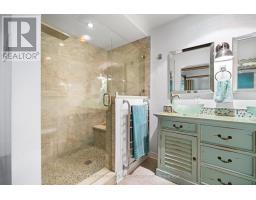
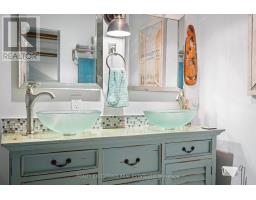
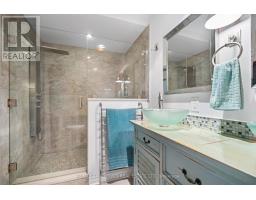
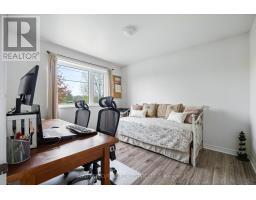
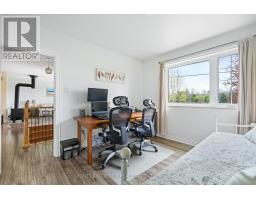
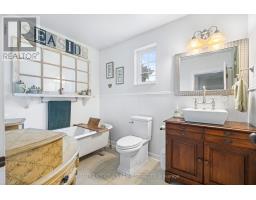
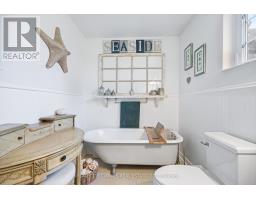
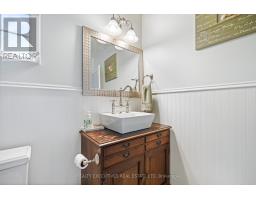
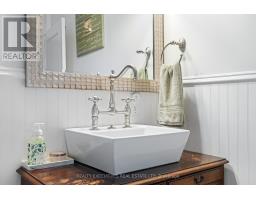
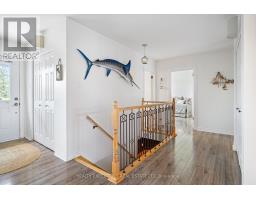
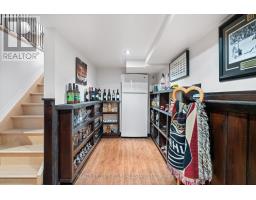
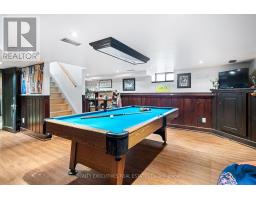
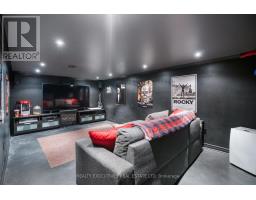
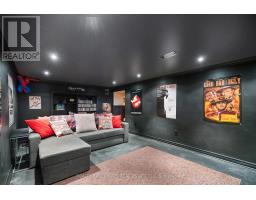
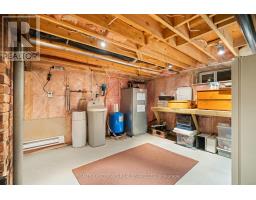
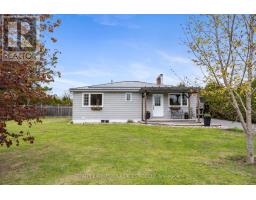
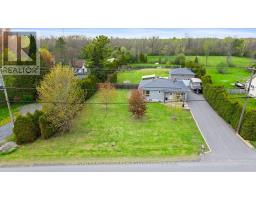
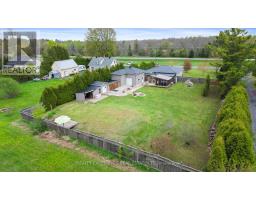
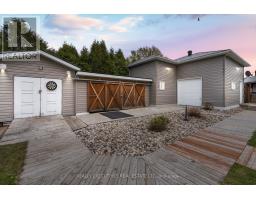
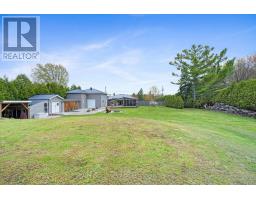
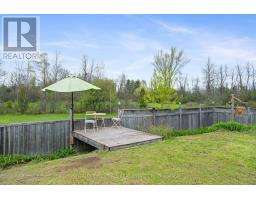
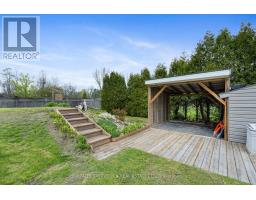
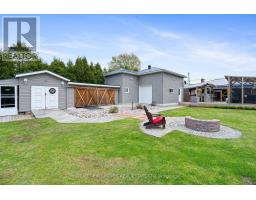
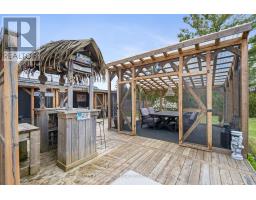
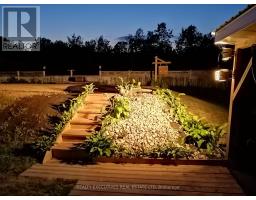
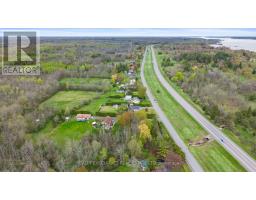
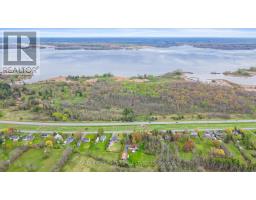
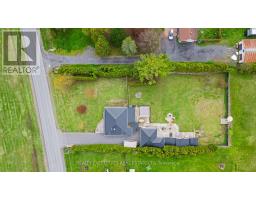
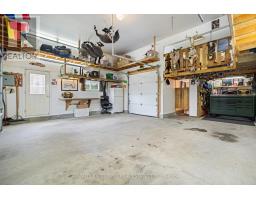
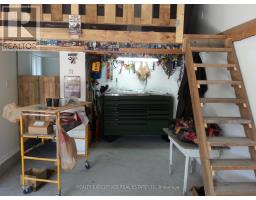
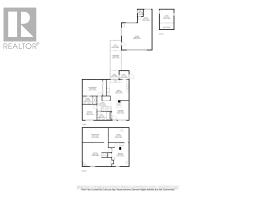
Step into a property that truly has it all-thoughtfully designed indoor living paired with an outdoor space made for unforgettable gatherings. The backyard is a private retreat, beautifully set up for entertaining and relaxation. Enjoy a screened-in gazebo, a dedicated hot tub lounge, and plenty of space for your dream tiki bar and BBQ setup. Car enthusiasts, hobbyists, or entrepreneurs will be blown away by the exceptional garage. Featuring radiant in-floor heating, R20, 13-foot ceilings, a double front door plus a rear single door, 100-amp service, compressor hookup, loft space, 2-piece washroom, and even a hunting cooler. The fully renovated 2-bedroom, 2-bath bungalow has been extensively updated from the ground up, including floor joists, trusses, roof, foundation wrap, and a septic system (2014), offering peace of mind for years to come. Inside, the kitchen is both stylish and functional with beautiful maple cabinetry, open shelving, stainless steel appliances, and unique epoxy countertops. Cozy bench seating creates the perfect spot for casual dining. The inviting living room is anchored by an airtight, high-efficiency wood stove-perfect for those cozy evenings at home. The primary bedroom is a true retreat, complete with patio doors leading directly to the screened-in hot tub and entertainment area. The ensuite is stunning, featuring a glass rain shower, heated towel rack, heat lamp, double sinks, and a one-of-a-kind custom vanity. The main bathroom blends character and charm with an original cast iron tub and another custom vanity. Main floor laundry offers convenience and a bright second bedroom is flexibile for guests, family, or a home office. Downstairs, you'll find room for a pool table, and a theatre room-perfect for entertaining or relaxing nights in. Ideally located just minutes from the St. Lawrence River, you'll enjoy easy access to a nearby marina for your boat, excellent fishing, scenic golf courses, rowing club, snowmobile and 4 wheeler trails. (id:47351)
Property Details
|
MLS® Number
|
X13140512 |
|
Property Type
|
Single Family |
|
Community Name
|
704 - South Dundas (Williamsburgh) Twp |
|
Amenities Near By
|
Marina, Beach, Golf Nearby |
|
Community Features
|
Fishing, School Bus |
|
Features
|
Level, Paved Yard, Gazebo, Guest Suite |
|
Parking Space Total
|
8 |
|
Structure
|
Deck, Patio(s), Shed |
Building
|
Bathroom Total
|
2 |
|
Bedrooms Above Ground
|
2 |
|
Bedrooms Total
|
2 |
|
Age
|
51 To 99 Years |
|
Amenities
|
Fireplace(s) |
|
Appliances
|
Hot Tub, Oven - Built-in, Range, Cooktop, Dishwasher, Oven, Stove, Refrigerator |
|
Architectural Style
|
Bungalow |
|
Basement Development
|
Partially Finished |
|
Basement Features
|
Separate Entrance |
|
Basement Type
|
Full, N/a (partially Finished), N/a |
|
Construction Style Attachment
|
Detached |
|
Cooling Type
|
Central Air Conditioning |
|
Exterior Finish
|
Vinyl Siding |
|
Fireplace Present
|
Yes |
|
Fireplace Total
|
1 |
|
Fireplace Type
|
Woodstove |
|
Foundation Type
|
Poured Concrete |
|
Heating Fuel
|
Electric, Oil, Wood |
|
Heating Type
|
Baseboard Heaters, Forced Air |
|
Stories Total
|
1 |
|
Size Interior
|
700 - 1,100 Sqft |
|
Type
|
House |
|
Utility Power
|
Generator |
|
Utility Water
|
Drilled Well |
Parking
Land
|
Acreage
|
No |
|
Land Amenities
|
Marina, Beach, Golf Nearby |
|
Sewer
|
Septic System |
|
Size Depth
|
226 Ft ,1 In |
|
Size Frontage
|
120 Ft ,10 In |
|
Size Irregular
|
120.9 X 226.1 Ft |
|
Size Total Text
|
120.9 X 226.1 Ft |
|
Surface Water
|
River/stream |
Rooms
| Level |
Type |
Length |
Width |
Dimensions |
|
Basement |
Recreational, Games Room |
7 m |
5.34 m |
7 m x 5.34 m |
|
Basement |
Family Room |
5.74 m |
3.2 m |
5.74 m x 3.2 m |
|
Basement |
Utility Room |
4.57 m |
5.34 m |
4.57 m x 5.34 m |
|
Basement |
Other |
4.58 m |
3.2 m |
4.58 m x 3.2 m |
|
Ground Level |
Kitchen |
5.03 m |
4.63 m |
5.03 m x 4.63 m |
|
Ground Level |
Living Room |
3.9 m |
4.43 m |
3.9 m x 4.43 m |
|
Ground Level |
Bathroom |
2.87 m |
1.91 m |
2.87 m x 1.91 m |
|
Ground Level |
Primary Bedroom |
4.51 m |
3.62 m |
4.51 m x 3.62 m |
|
Ground Level |
Bathroom |
3.2 m |
1.75 m |
3.2 m x 1.75 m |
|
Ground Level |
Bedroom 2 |
3.2 m |
3.49 m |
3.2 m x 3.49 m |
https://www.realtor.ca/real-estate/29766437/13035-riverside-drive-south-dundas-704-south-dundas-williamsburgh-twp