130 Maryknoll Road Chatham, Ontario N7L 2N1
$399,900
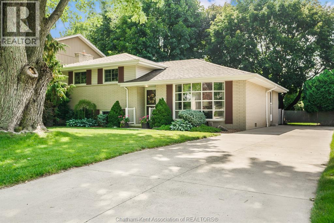
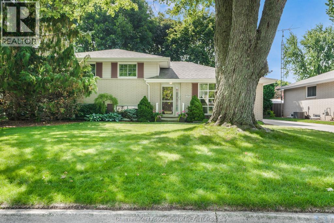
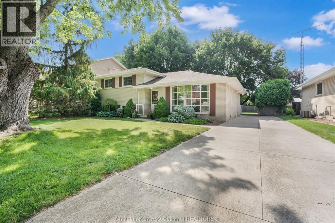
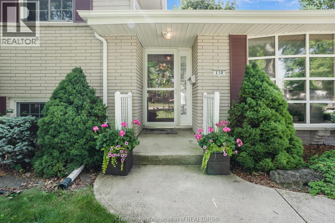
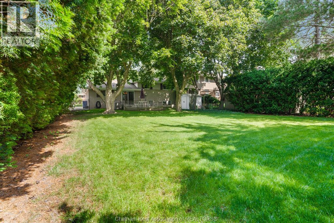
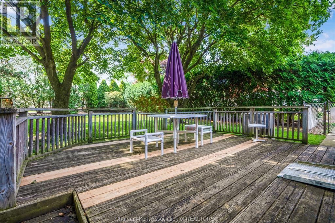
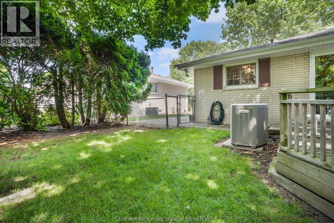
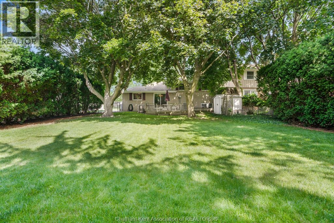
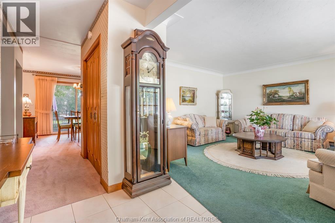
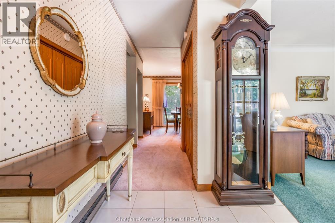
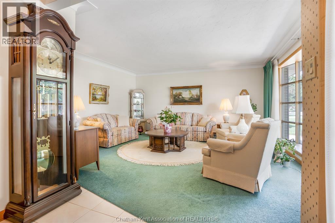
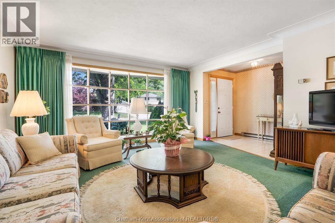
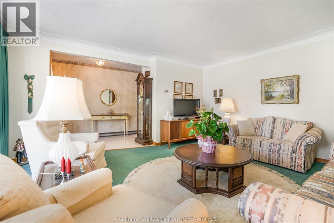
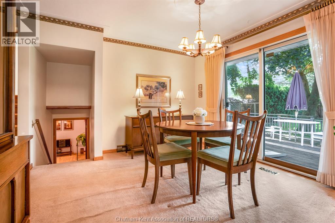
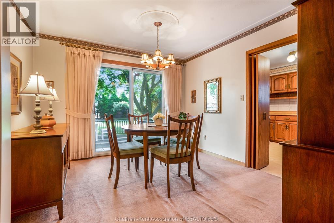
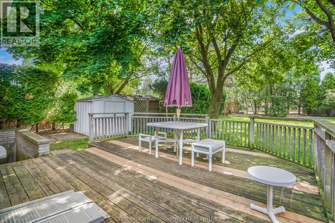
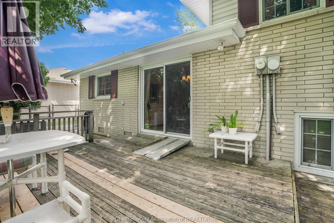
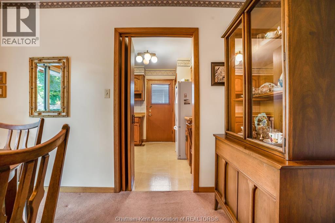
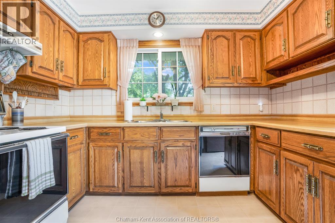
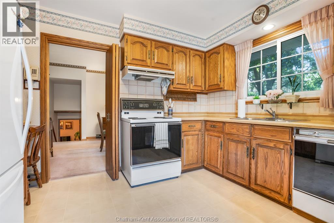
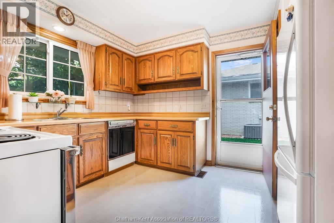
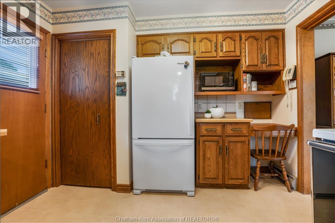
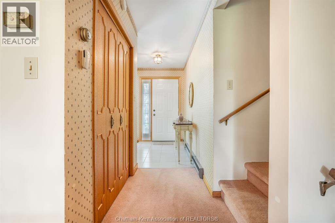
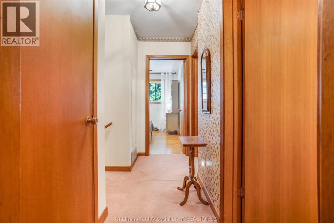
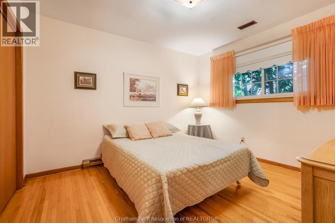
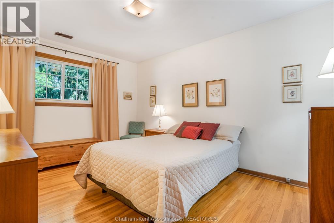
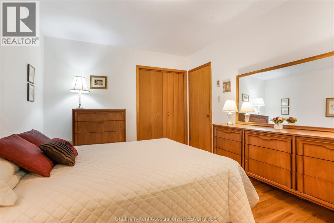
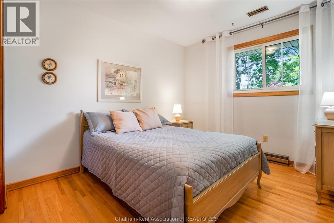
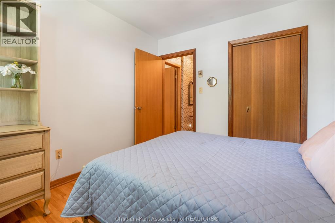
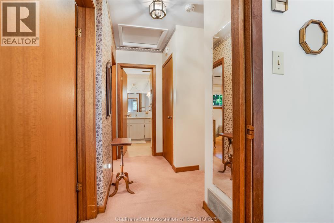
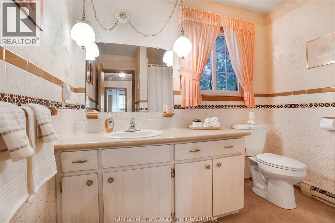
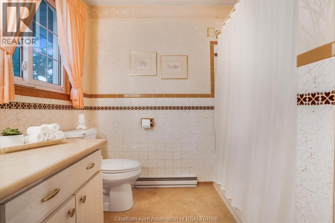
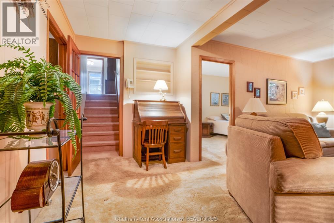
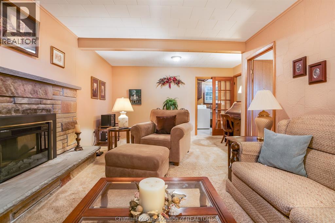
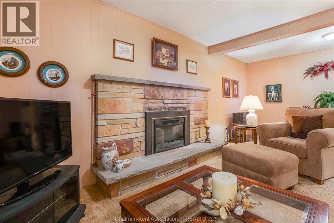
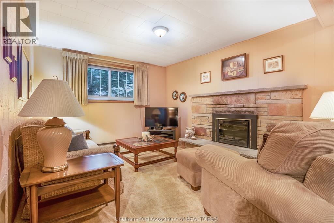
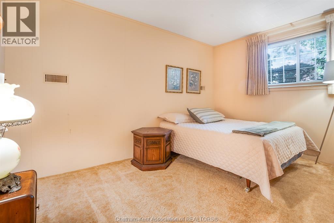
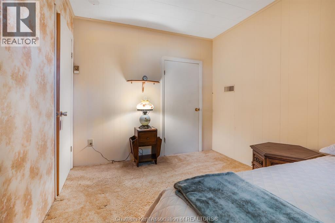
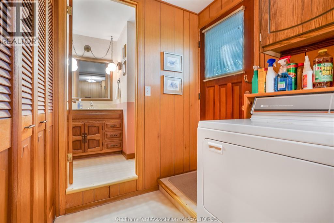
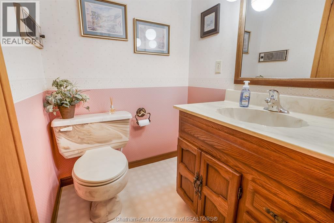
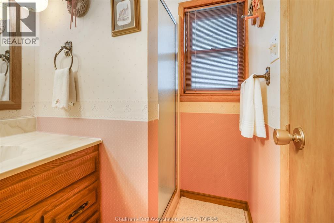
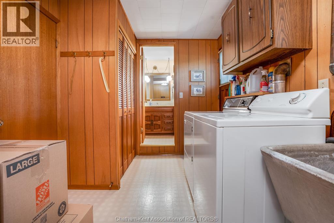
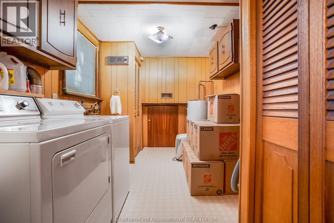
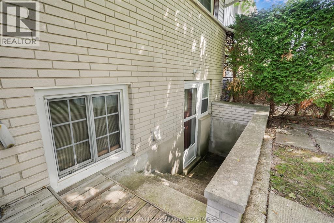
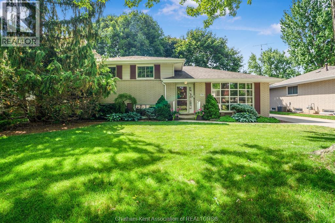
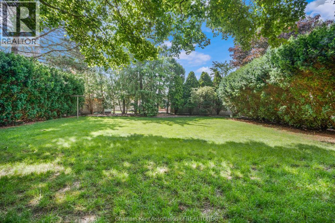
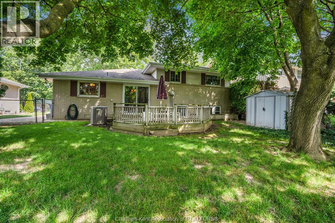
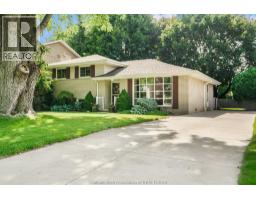
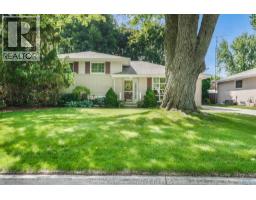
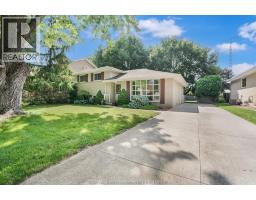
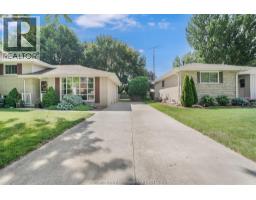
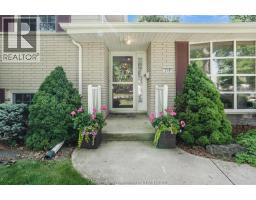
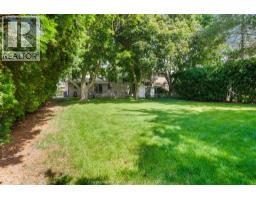
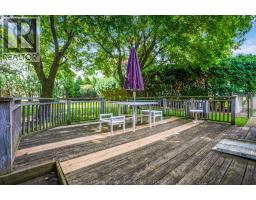
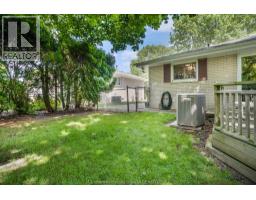
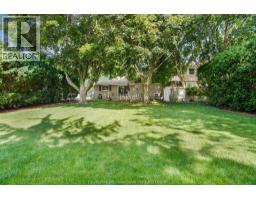
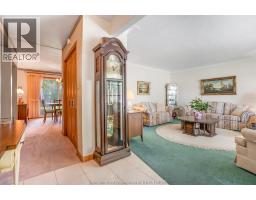
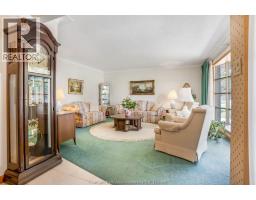
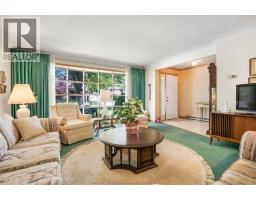
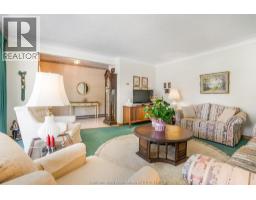
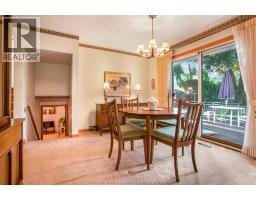
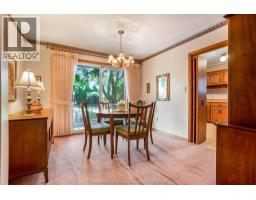
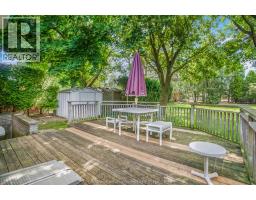
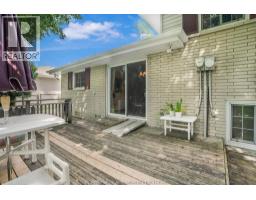
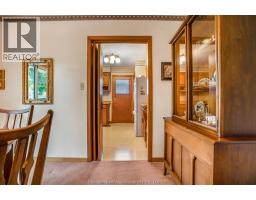
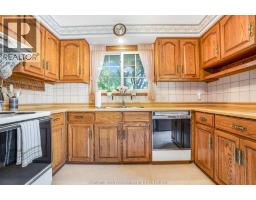
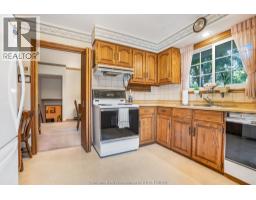
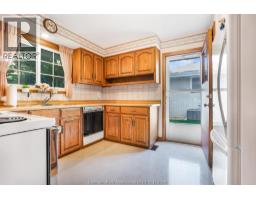
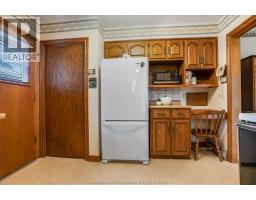
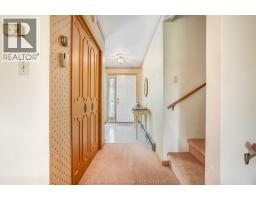
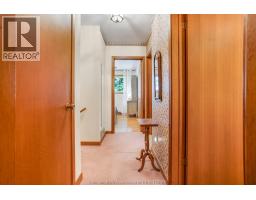
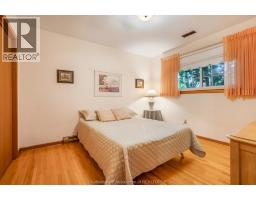
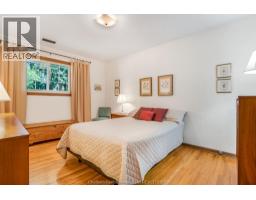
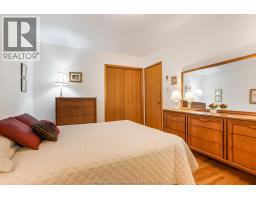
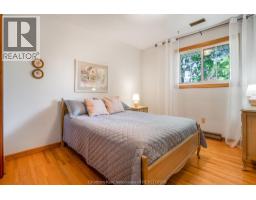
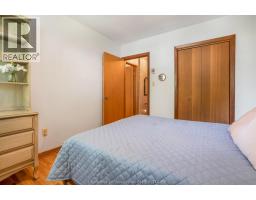
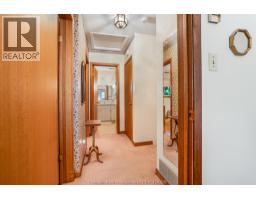
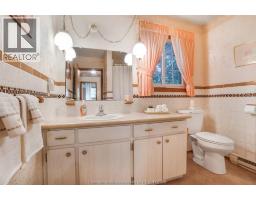
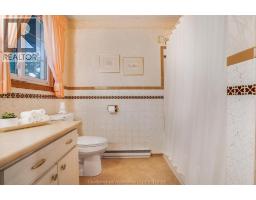
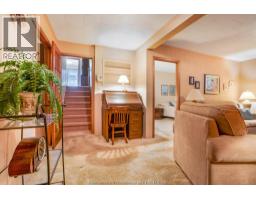
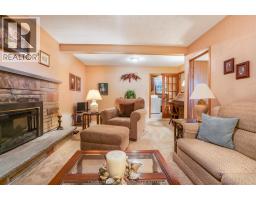
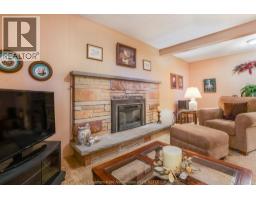
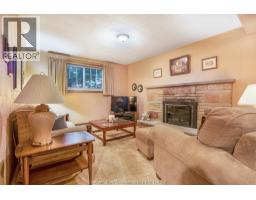
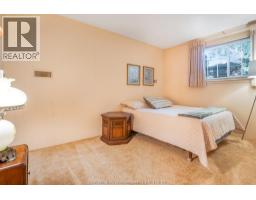
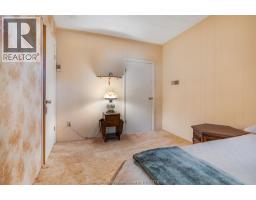
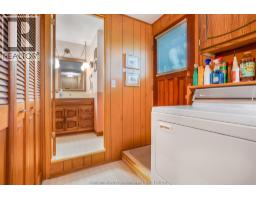
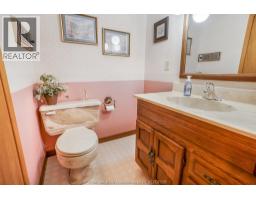
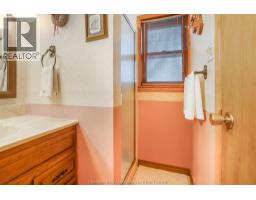
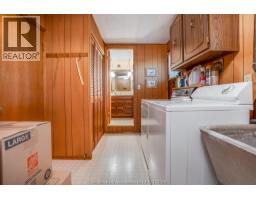
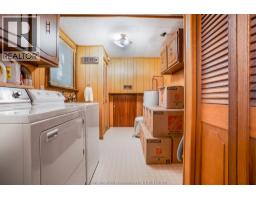
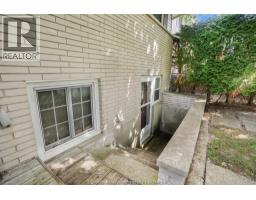
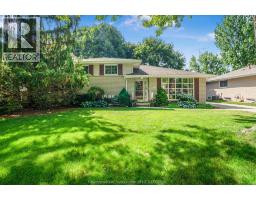
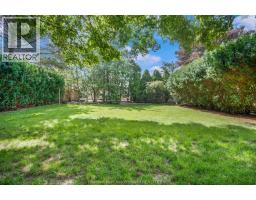
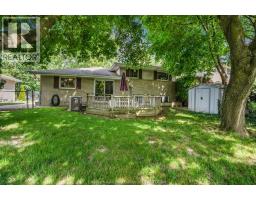
Located in one of Northside's most sought-after and family friendly neighbourhoods, this well-maintained 4-bedroom, 2-bath home is the perfect place to put down roots. Ideal for first-time buyers or growing families, you'll love being minutes from parks, schools, shopping, restaurants and everyday amenities, while enjoying the peace and charm of this established community. Step inside to a welcoming foyer with a convenient storage closet before entering the spacious living room, where a large picture window fills the space with natural light. The dining area features patio doors leading to the deck and expansive backyard, making indoor-outdoor entertaining a breeze. The functional kitchen also offers a handy side entrance—perfect for bringing in groceries. Upstairs, you'll find three generously sized bedrooms and a 4-piece family bathroom. The lower level offers the ideal family retreat with a cozy recreation room featuring a beautiful stone-surround electric fireplace (easily re-connected to gas) —perfect for movie nights or relaxing evenings at home. This level also includes a spacious fourth bedroom with a walk-in closet, a second full bathroom, a utility room, and abundant storage. A separate lower-level walkout provides convenient access to the backyard, while the sump pump with battery backup offers added peace of mind. Outside, the large, mature backyard is shaded by established trees and provides plenty of room for children to play, backyard soccer games, gardening, or simply relaxing with family and friends. Lovingly cared for by the same family for over 60 years, this home reflects decades of pride of ownership. Now it's ready for its next chapter—and for a new owner to add their own personal style while creating memories for years to come. Call or text today to book your private viewing! (id:47351)
Property Details
| MLS® Number | 26015770 |
| Property Type | Single Family |
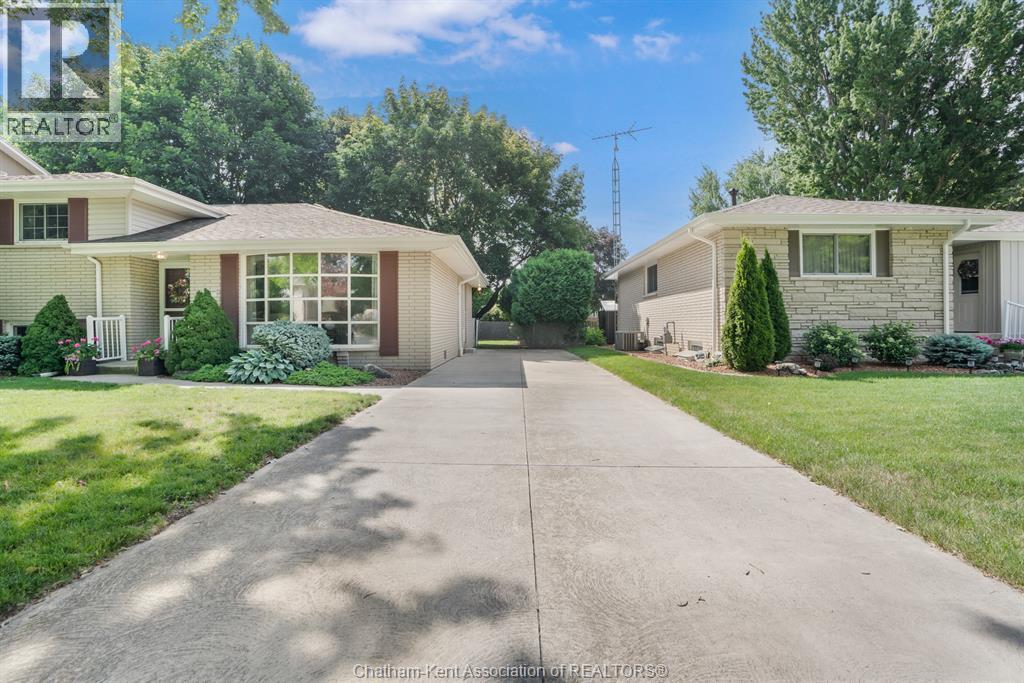
| Features | Concrete Driveway, Side Driveway |
Building
| Bathroom Total | 2 |
| Bedrooms Above Ground | 3 |
| Bedrooms Below Ground | 1 |
| Bedrooms Total | 4 |
| Appliances | Dryer, Refrigerator, Stove, Washer |
| Architectural Style | 3 Level |
| Constructed Date | 1966 |
| Construction Style Attachment | Detached |
| Construction Style Split Level | Sidesplit |
| Cooling Type | Central Air Conditioning, Fully Air Conditioned |
| Exterior Finish | Aluminum/vinyl, Brick |
| Flooring Type | Carpeted, Ceramic/porcelain, Hardwood, Cushion/lino/vinyl |
| Foundation Type | Concrete |
| Heating Fuel | Electric |
| Heating Type | Baseboard Heaters |
| Type | House |
Parking
| Other |
Land
| Acreage | No |
| Fence Type | Fence |
| Landscape Features | Landscaped |
| Size Irregular | 62.25 X 138.53 |
| Size Total Text | 62.25 X 138.53 |
| Zoning Description | Rl1 |
Rooms
| Level | Type | Length | Width | Dimensions |
|---|---|---|---|---|
| Second Level | 4pc Bathroom | 8 ft ,3 in | 7 ft ,9 in | 8 ft ,3 in x 7 ft ,9 in |
| Second Level | Bedroom | 10 ft ,9 in | 9 ft ,10 in | 10 ft ,9 in x 9 ft ,10 in |
| Second Level | Bedroom | 11 ft ,6 in | 10 ft ,4 in | 11 ft ,6 in x 10 ft ,4 in |
| Second Level | Bedroom | 13 ft ,2 in | 10 ft ,2 in | 13 ft ,2 in x 10 ft ,2 in |
| Lower Level | 3pc Bathroom | 7 ft ,1 in | 4 ft ,7 in | 7 ft ,1 in x 4 ft ,7 in |
| Lower Level | Utility Room | 14 ft | 5 ft ,9 in | 14 ft x 5 ft ,9 in |
| Lower Level | Bedroom | 12 ft ,7 in | 8 ft ,9 in | 12 ft ,7 in x 8 ft ,9 in |
| Lower Level | Family Room | 19 ft ,9 in | 11 ft ,5 in | 19 ft ,9 in x 11 ft ,5 in |
| Main Level | Kitchen | 11 ft | 10 ft ,9 in | 11 ft x 10 ft ,9 in |
| Main Level | Eating Area | 11 ft ,8 in | 10 ft ,6 in | 11 ft ,8 in x 10 ft ,6 in |
| Main Level | Living Room | 15 ft ,8 in | 14 ft | 15 ft ,8 in x 14 ft |
https://www.realtor.ca/real-estate/29979666/130-maryknoll-road-chatham

The trademarks REALTOR®, REALTORS®, and the REALTOR® logo are controlled by The Canadian Real Estate Association (CREA) and identify real estate professionals who are members of CREA. The trademarks MLS®, Multiple Listing Service® and the associated logos are owned by The Canadian Real Estate Association (CREA) and identify the quality of services provided by real estate professionals who are members of CREA. The trademark DDF® is owned by The Canadian Real Estate Association (CREA) and identifies CREA's Data Distribution Facility (DDF®)
July 04 2026 05:12:24
Chatham Kent Association of REALTORS®