130 - 1090 Kipps Lane London East, Ontario N5Y 1V4
$269,900Maintenance, Water, Common Area Maintenance
$365 Monthly
Maintenance, Water, Common Area Maintenance
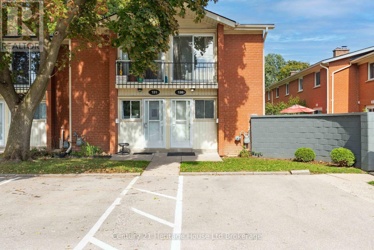
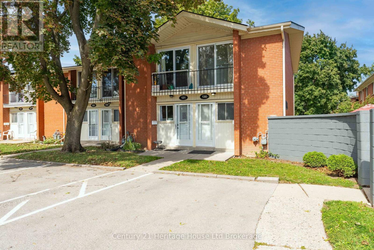
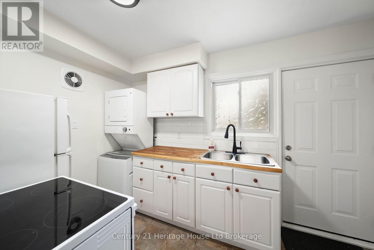
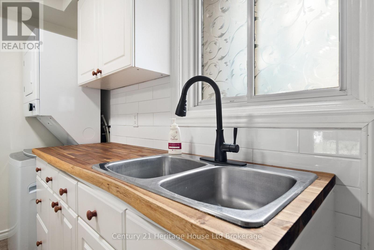
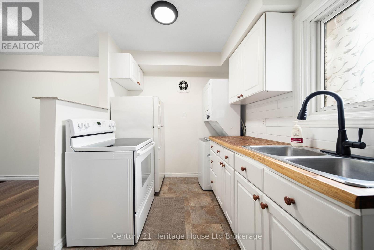
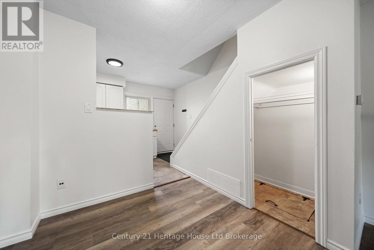
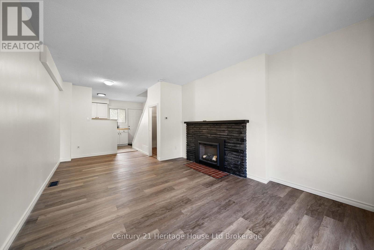
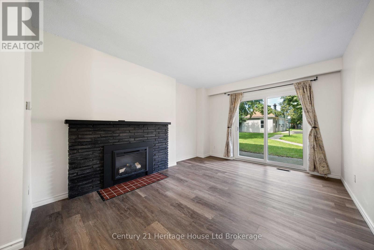
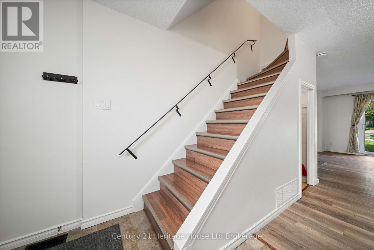
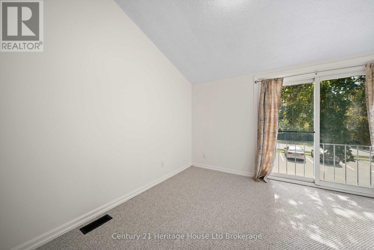
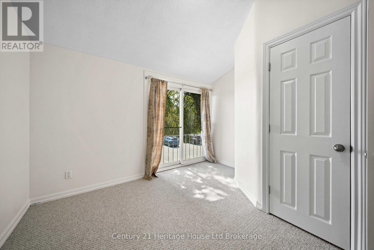
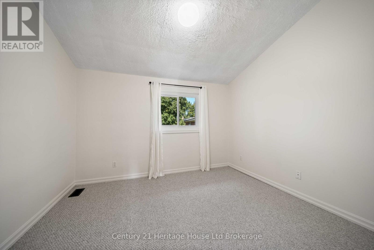
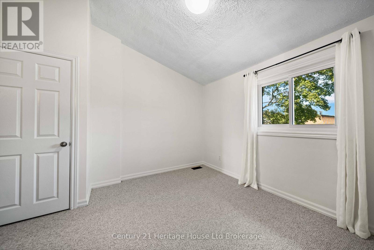
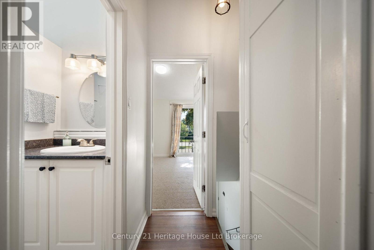
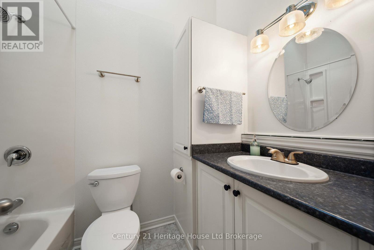
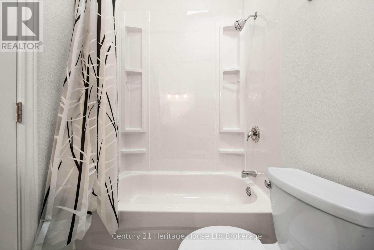
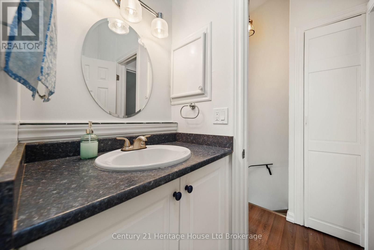
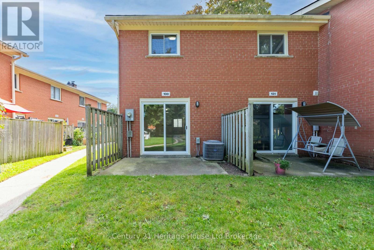
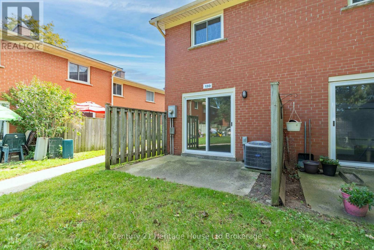
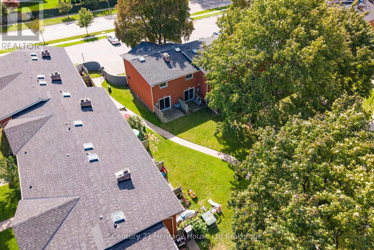
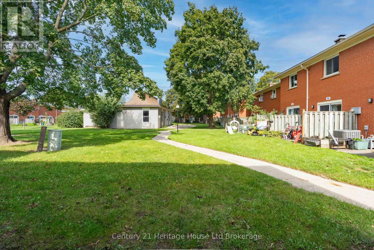
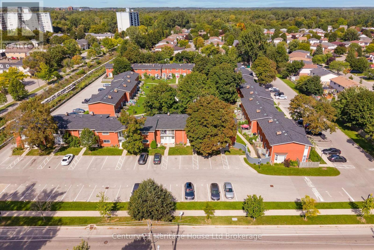
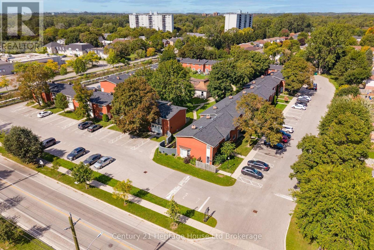
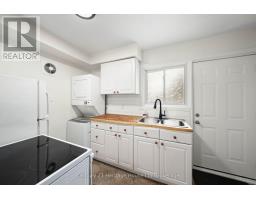
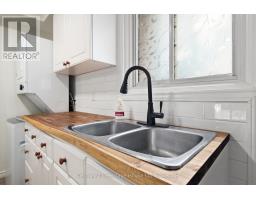
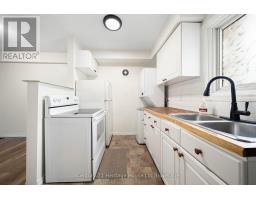
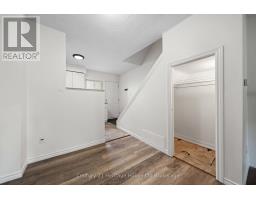
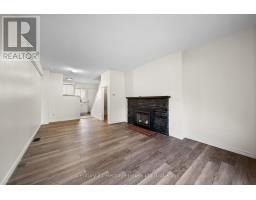
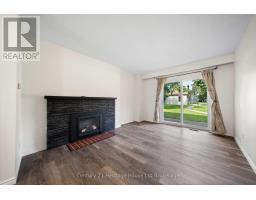
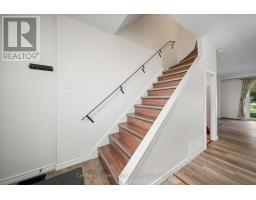
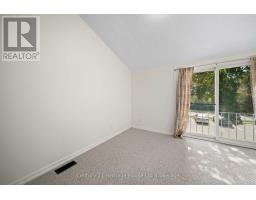
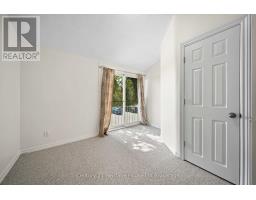
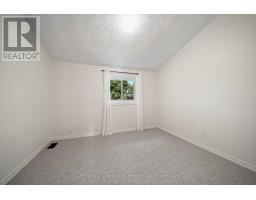
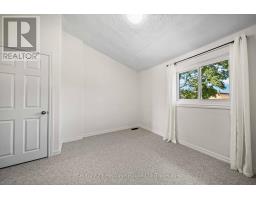
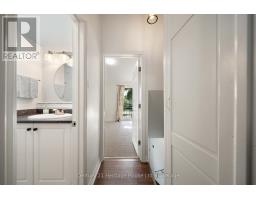
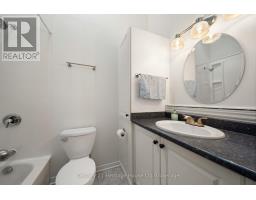
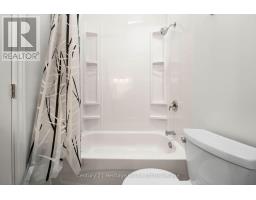
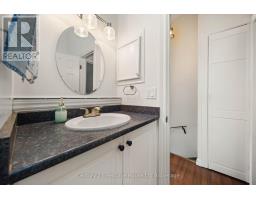
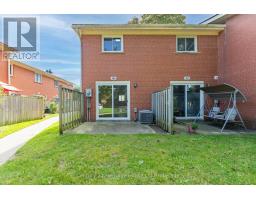
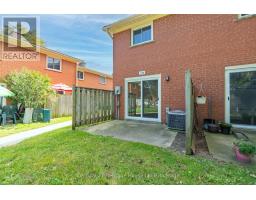
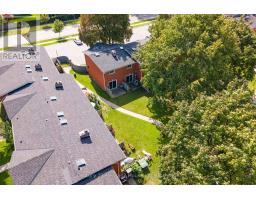
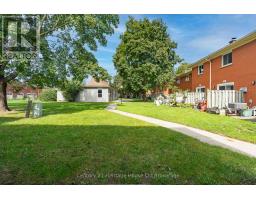
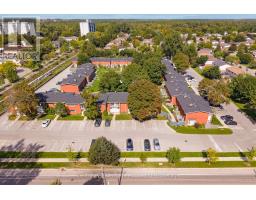
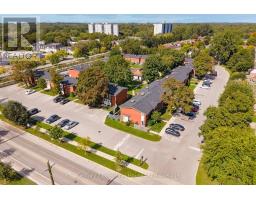
$365 MonthlyPerfect for first-time buyers, this 2 bedroom, 1 bathroom condo offers amazing value in a fantastic location. You will love the bright and open main floor featuring vinyl laminate flooring, a cozy electric fireplace for those winter nights, and new sliding patio door leading to your very own stone patio ideal for BBQs and relaxing downtime. Upstairs, enjoy two freshly painted, generously sized bedrooms with new carpeting in both and a full 4-piece bath. The home comes complete with its own furnace and AC (a rare find in this complex!) ensuring year-round comfort. Laundry is located on the main floor. For larger items, there are coin operated units located in the community Laundry steps away from your home. All this, plus you are close to Western University, Fanshawe College, St. Josephs Hospital, parks, trails, bike paths, restaurants, and more. Stylish, comfortable, and priced right, this condo checks all the boxes! (id:47351)
Property Details
| MLS® Number | X13835276 |
| Property Type | Single Family |
| Community Name | East A |
| Community Features | Pets Allowed With Restrictions |
| Features | Balcony, In Suite Laundry |
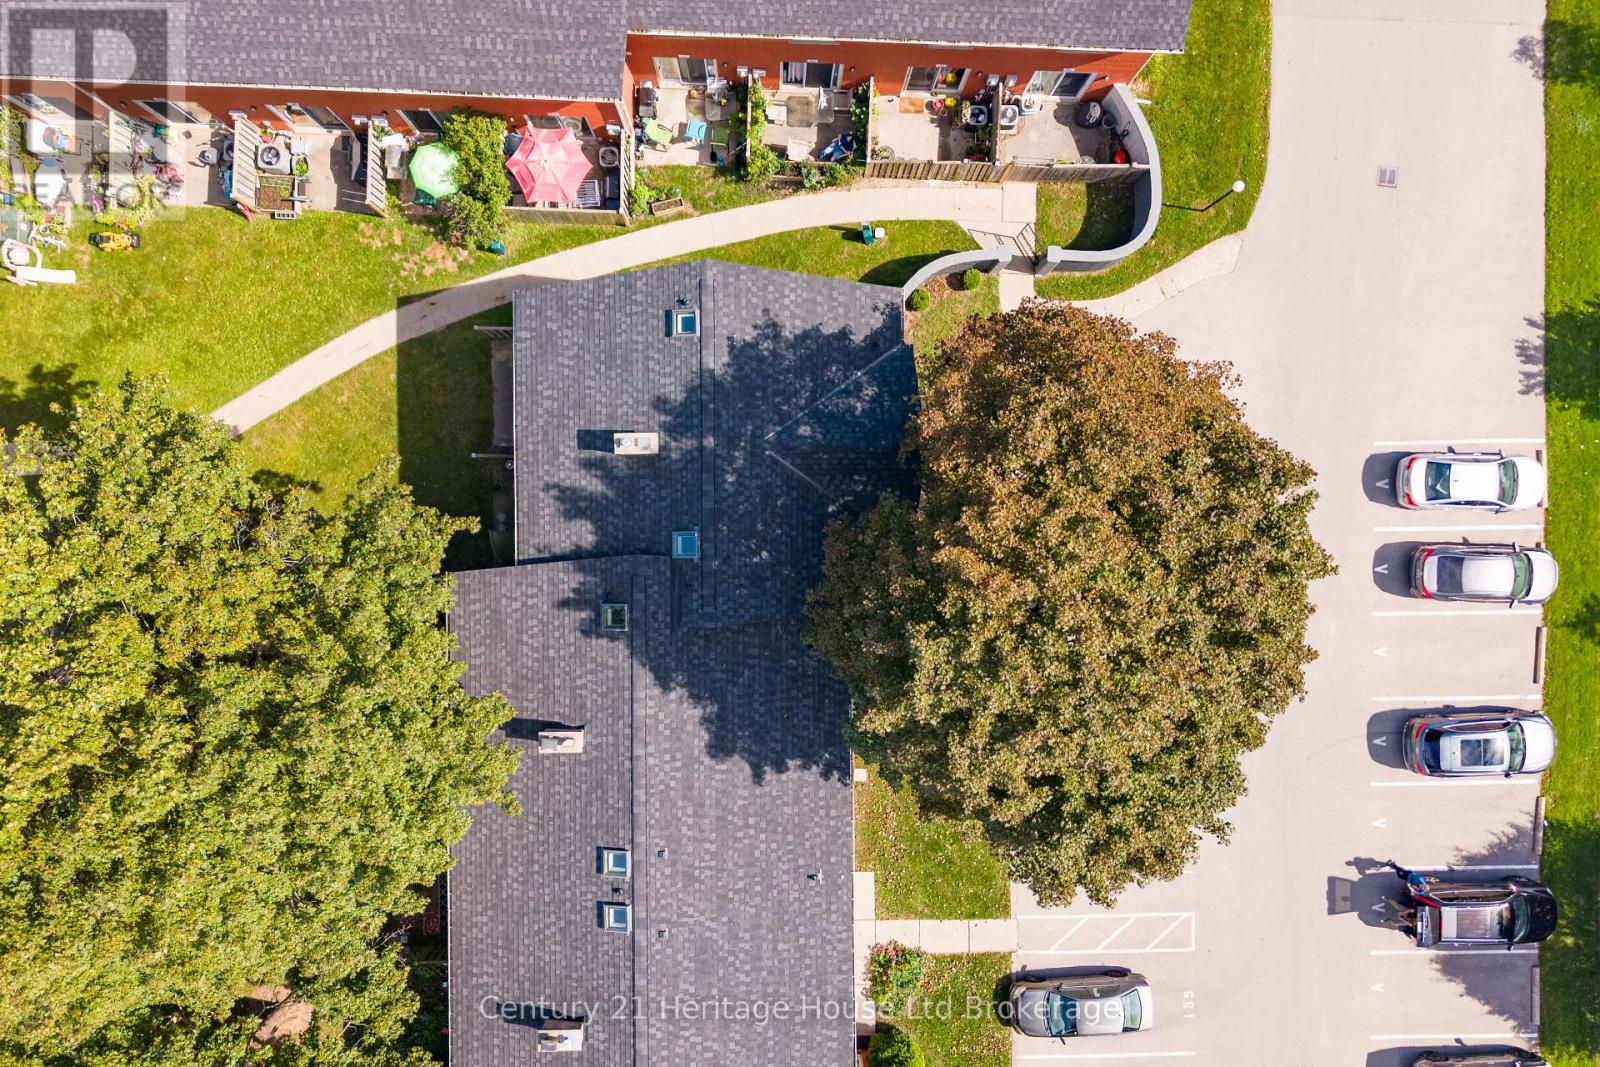
| Parking Space Total | 1 |
Building
| Bathroom Total | 1 |
| Bedrooms Above Ground | 2 |
| Bedrooms Total | 2 |
| Amenities | Fireplace(s) |
| Appliances | Water Heater, Dryer, Stove, Washer, Window Coverings, Refrigerator |
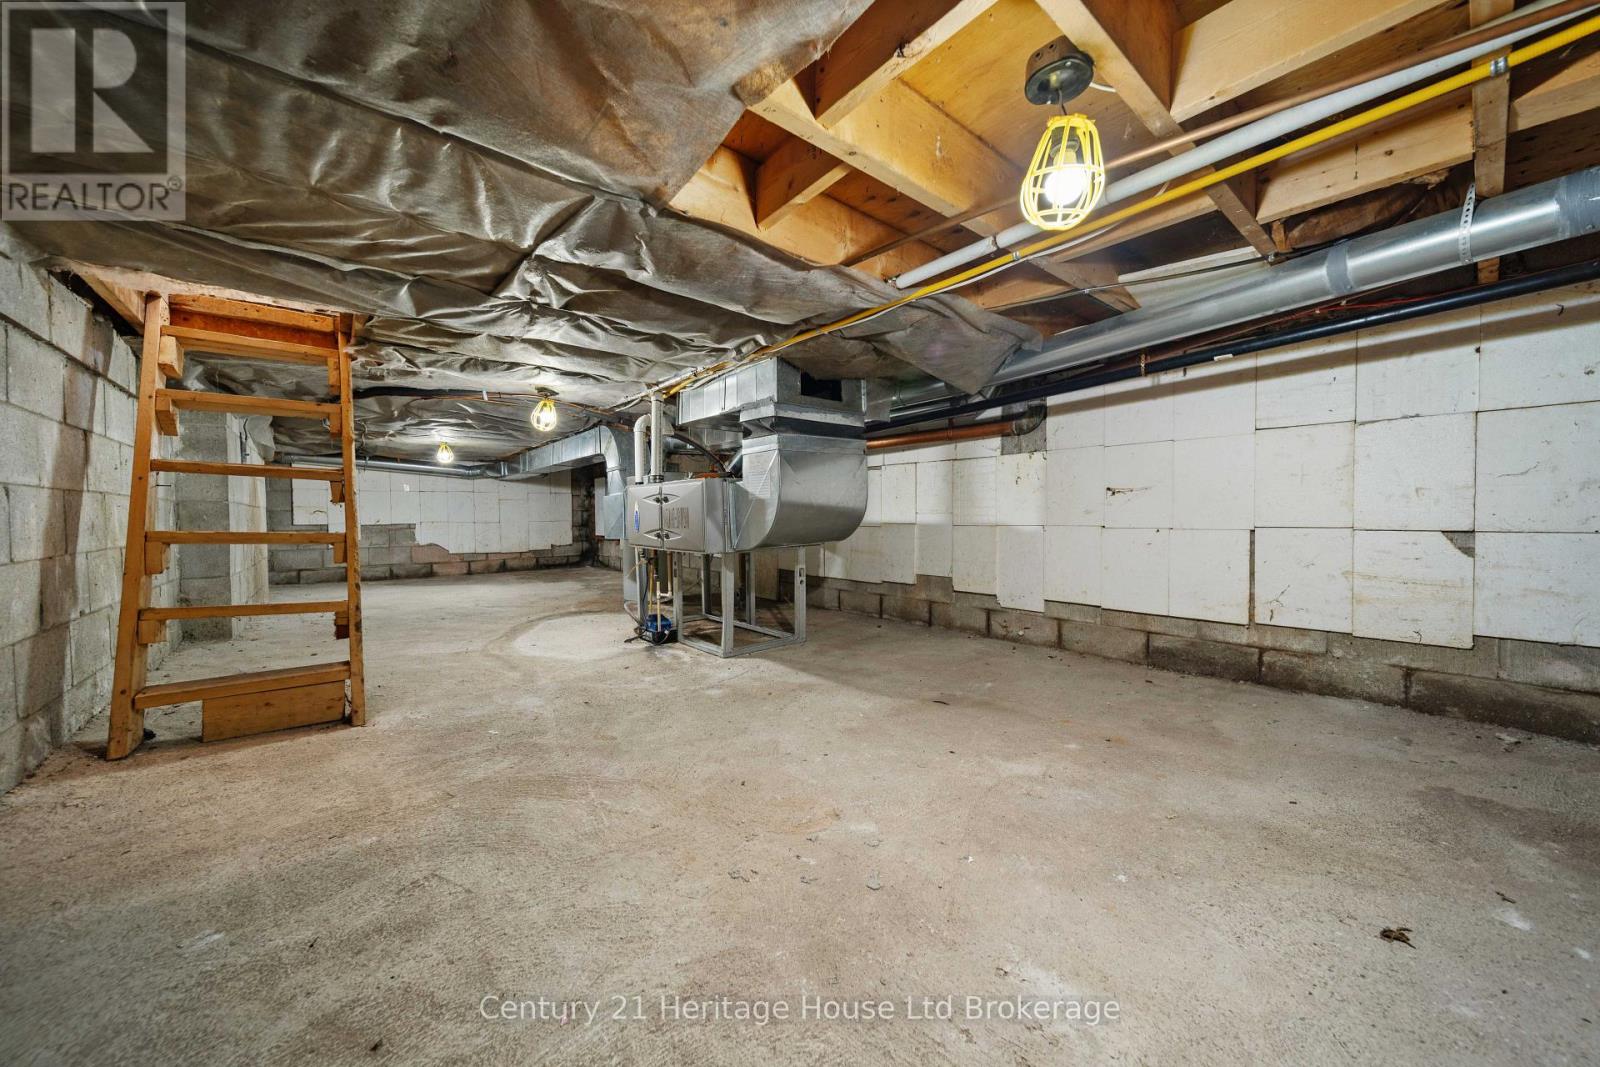
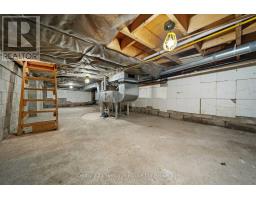
| Basement Development | Unfinished |
| Basement Type | N/a (unfinished) |
| Cooling Type | Central Air Conditioning |
| Exterior Finish | Brick |
| Fireplace Present | Yes |
| Fireplace Total | 1 |
| Heating Fuel | Natural Gas |
| Heating Type | Forced Air |
| Stories Total | 2 |
| Size Interior | 600 - 699 Sqft |
| Type | Row / Townhouse |
Parking
| No Garage |
Land
| Acreage | No |
Rooms
| Level | Type | Length | Width | Dimensions |
|---|---|---|---|---|
| Second Level | Bedroom | 3.4 m | 3.74 m | 3.4 m x 3.74 m |
| Second Level | Bedroom 2 | 3.4 m | 3.27 m | 3.4 m x 3.27 m |
| Main Level | Kitchen | 3.44 m | 4.32 m | 3.44 m x 4.32 m |
| Main Level | Living Room | 3.39 m | 4.25 m | 3.39 m x 4.25 m |
https://www.realtor.ca/real-estate/30335424/130-1090-kipps-lane-london-east-east-a-east-a

The trademarks REALTOR®, REALTORS®, and the REALTOR® logo are controlled by The Canadian Real Estate Association (CREA) and identify real estate professionals who are members of CREA. The trademarks MLS®, Multiple Listing Service® and the associated logos are owned by The Canadian Real Estate Association (CREA) and identify the quality of services provided by real estate professionals who are members of CREA. The trademark DDF® is owned by The Canadian Real Estate Association (CREA) and identifies CREA's Data Distribution Facility (DDF®)
September 28 2026 08:25:28
Woodstock Ingersoll Tillsonburg and Area Association of REALTORS® (WITAAR)