5 Bedroom
5 Bathroom
2,500 - 3,000 sqft
Fireplace
Central Air Conditioning
Forced Air
$1,329,000
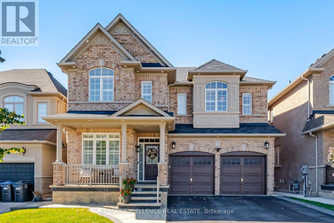
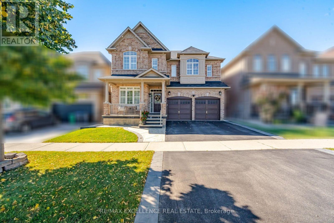
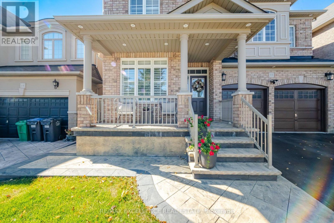
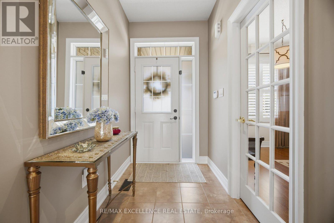
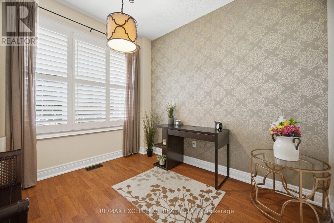
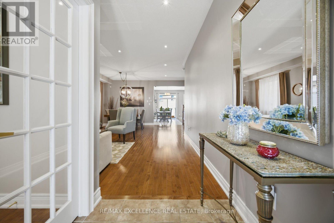
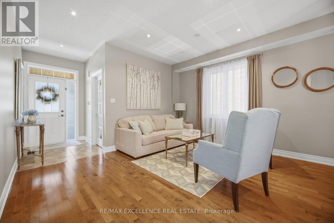
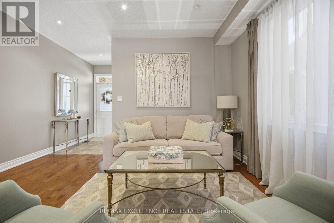
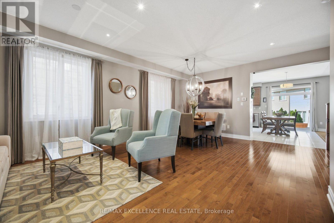
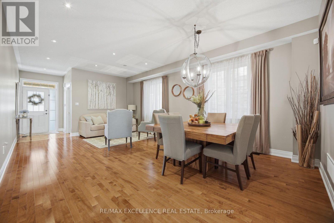
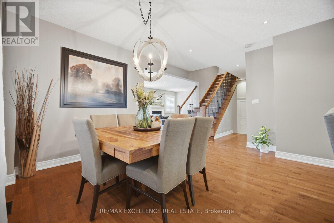
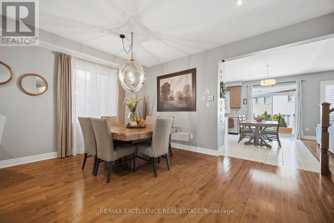
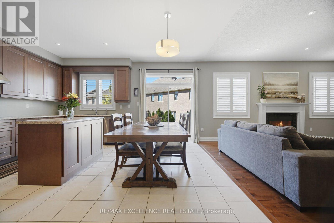
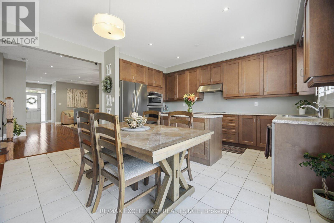
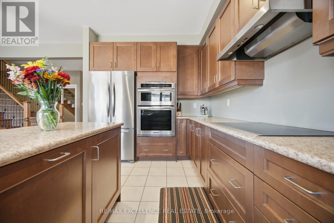
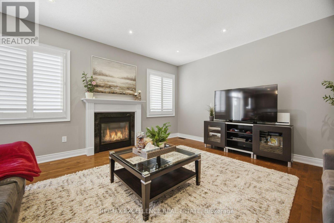
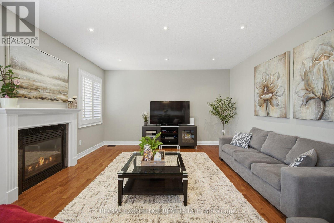
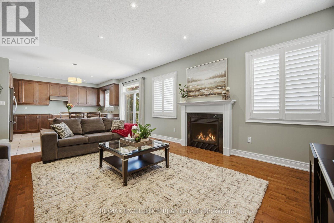
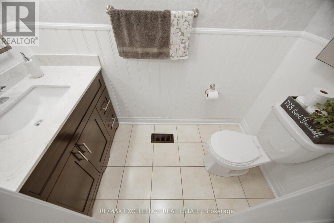
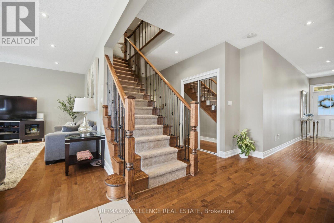
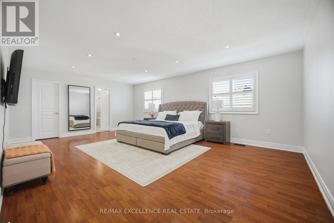
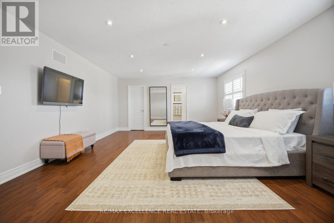
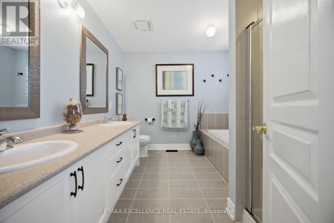
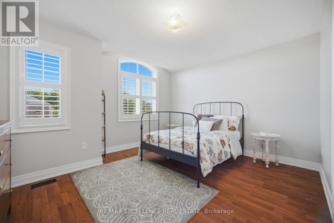
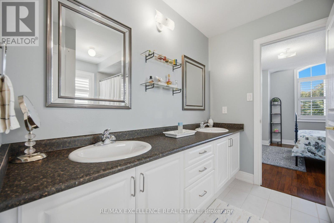
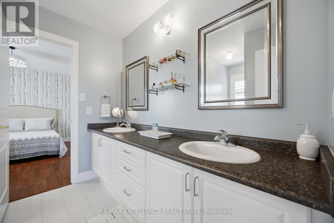
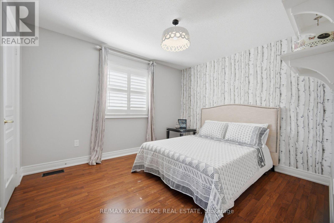
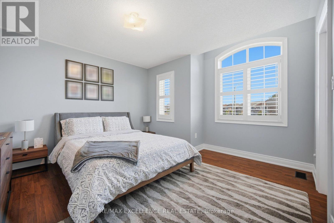
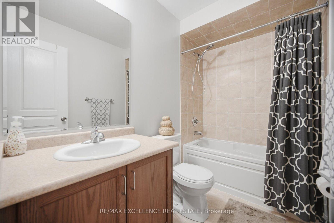
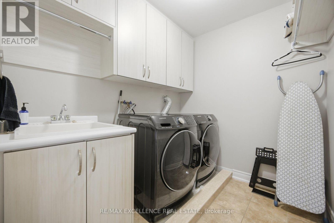
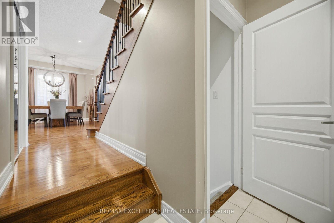
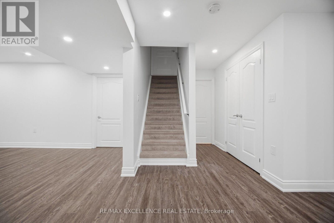
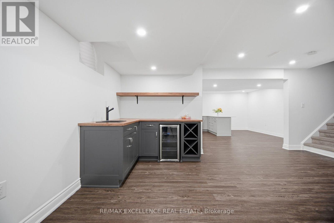
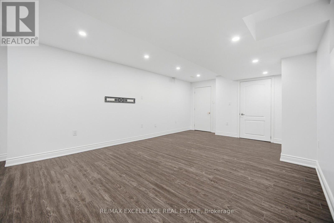
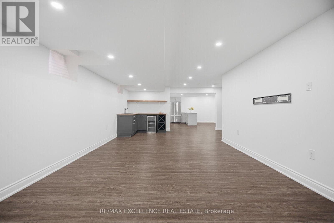
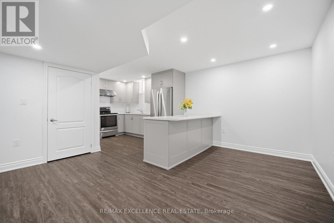
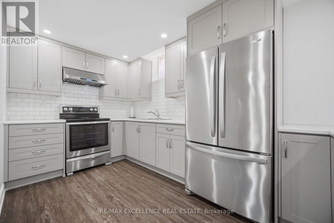
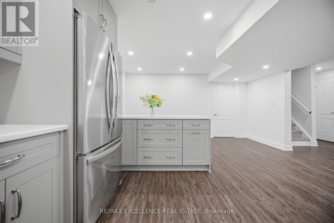
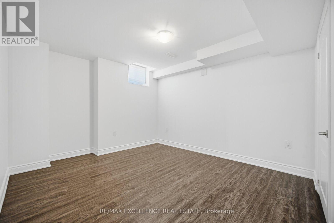
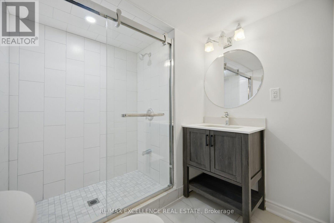
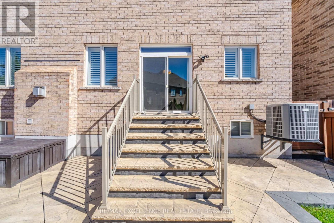
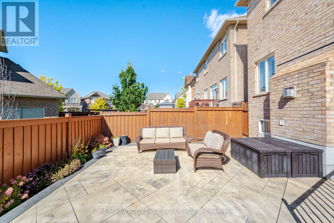
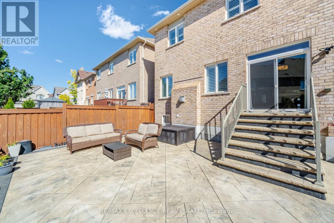
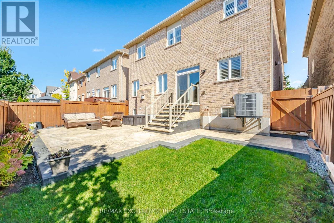
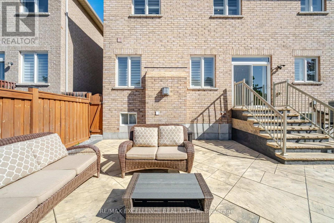
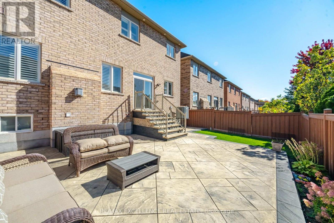
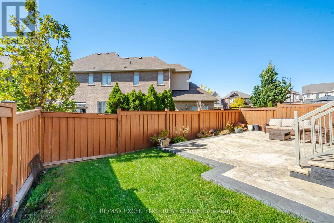
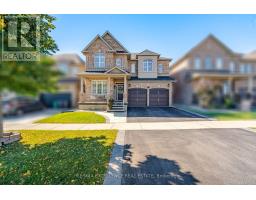
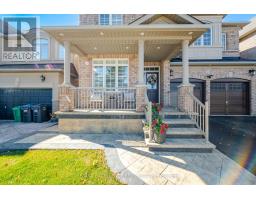
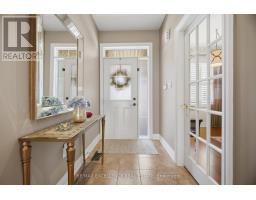
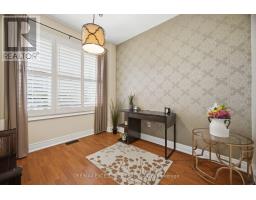
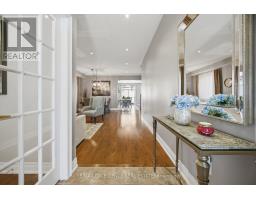
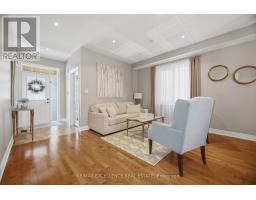
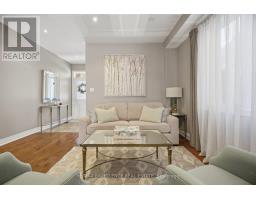
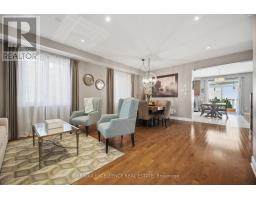
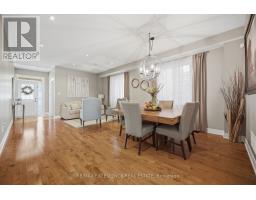
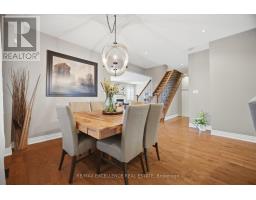
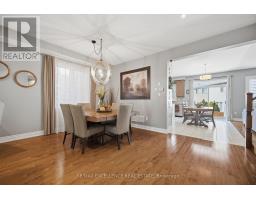
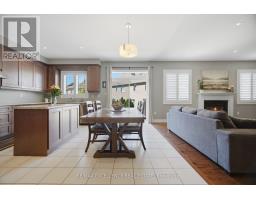
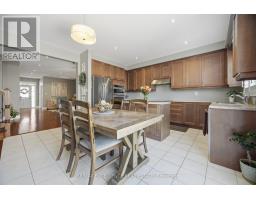
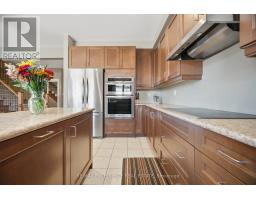
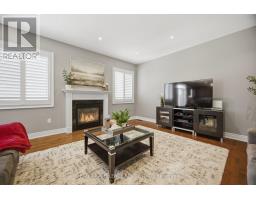
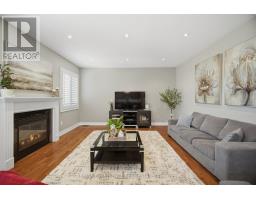
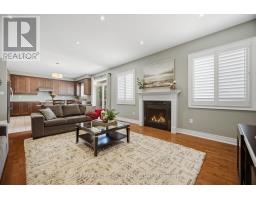
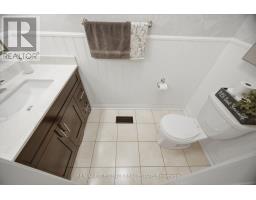
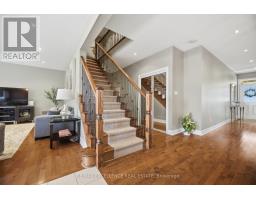
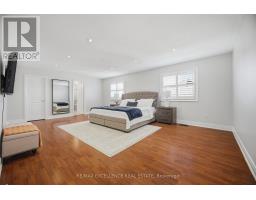
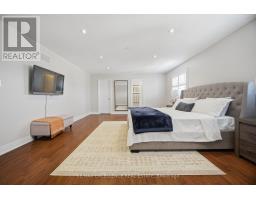
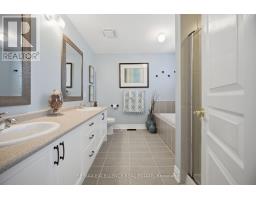
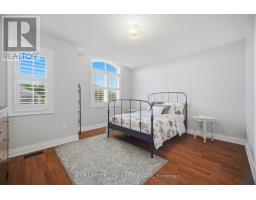
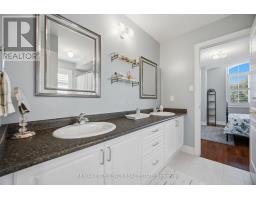
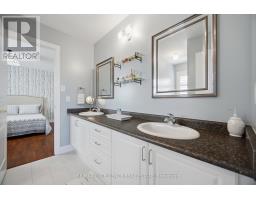
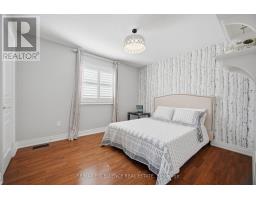
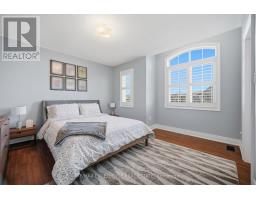
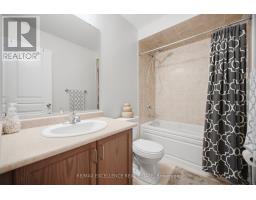
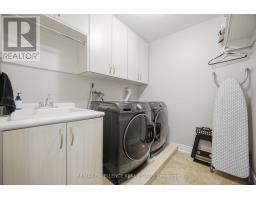
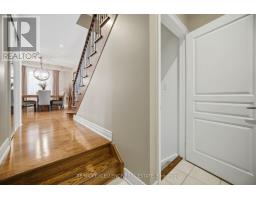
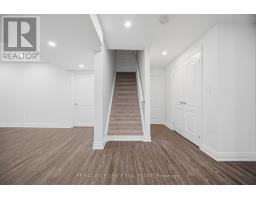
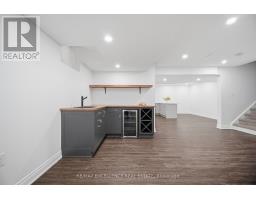
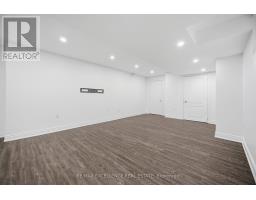
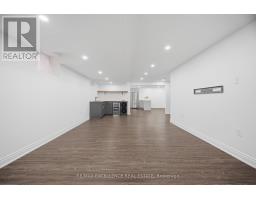
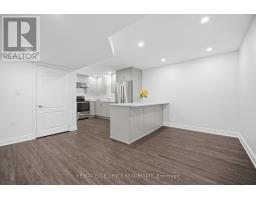
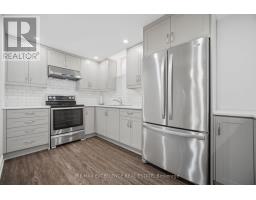
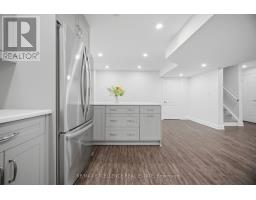
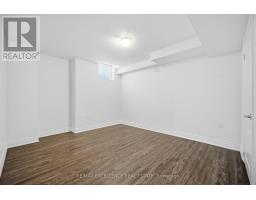
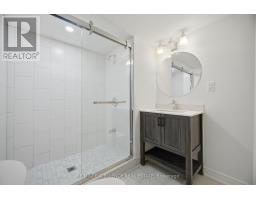
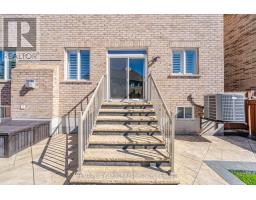
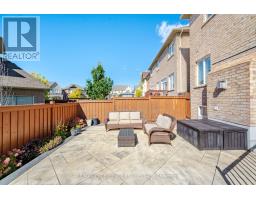
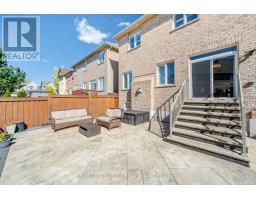
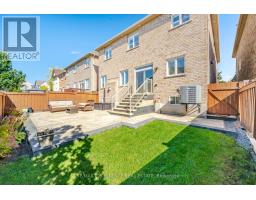
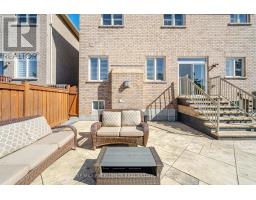
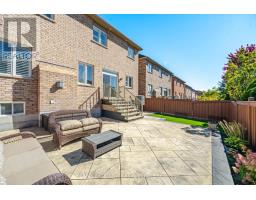
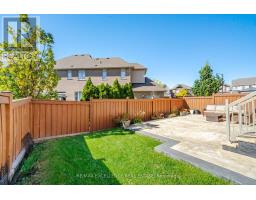
Built in 2013, this sun-filled detached home offers almost 2800 sqft. above ground living space plus a finished basement, with 4+1 bedrooms and a main-floor office. The main level features hardwood floors, pot lights, a spacious living and dining area with decorative ceiling detail, and a separate family room with a fireplace. The office provides a dedicated space for working from home. Overlooking the family room, the eat-in kitchen includes a centre island, ample cabinetry, stainless steel appliances, built-in ovens and window shutters. The breakfast area opens to a fenced backyard with a large stamped concrete patio, landscaped garden beds and lawn space for outdoor dining and entertaining. A wood staircase with iron pickets leads to four upstairs bedrooms, three full bathrooms and convenient second-floor laundry. The finished basement includes an additional bedroom, full bathroom, spacious kitchen and laundry rough-in, offering flexible living space for extended family or an in law suite! A park, tennis court, basketball court and public transit are all just around the corner, with shopping, dining and schools close by. This home is move in ready! (id:47351)
Property Details
|
MLS® Number
|
W13886118 |
|
Property Type
|
Single Family |
|
Community Name
|
Credit Valley |
|
Amenities Near By
|
Schools, Place Of Worship, Public Transit, Park |
|
Community Features
|
School Bus |
|
Parking Space Total
|
5 |
Building
|
Bathroom Total
|
5 |
|
Bedrooms Above Ground
|
4 |
|
Bedrooms Below Ground
|
1 |
|
Bedrooms Total
|
5 |
|
Appliances
|
Garage Door Opener Remote(s) |
|
Basement Development
|
Finished |
|
Basement Type
|
N/a (finished) |
|
Construction Style Attachment
|
Detached |
|
Cooling Type
|
Central Air Conditioning |
|
Exterior Finish
|
Brick |
|
Fireplace Present
|
Yes |
|
Fireplace Total
|
1 |
|
Flooring Type
|
Hardwood, Tile |
|
Foundation Type
|
Poured Concrete |
|
Half Bath Total
|
1 |
|
Heating Fuel
|
Natural Gas |
|
Heating Type
|
Forced Air |
|
Stories Total
|
2 |
|
Size Interior
|
2,500 - 3,000 Sqft |
|
Type
|
House |
|
Utility Water
|
Municipal Water |
Parking
Land
|
Acreage
|
No |
|
Fence Type
|
Fenced Yard |
|
Land Amenities
|
Schools, Place Of Worship, Public Transit, Park |
|
Sewer
|
Sanitary Sewer |
|
Size Depth
|
90 Ft ,2 In |
|
Size Frontage
|
40 Ft ,10 In |
|
Size Irregular
|
40.9 X 90.2 Ft |
|
Size Total Text
|
40.9 X 90.2 Ft |
Rooms
| Level |
Type |
Length |
Width |
Dimensions |
|
Second Level |
Primary Bedroom |
6.83 m |
4.63 m |
6.83 m x 4.63 m |
|
Second Level |
Bedroom 2 |
3.66 m |
3.44 m |
3.66 m x 3.44 m |
|
Second Level |
Bedroom 3 |
4.36 m |
3.66 m |
4.36 m x 3.66 m |
|
Second Level |
Bedroom 4 |
3.35 m |
3.23 m |
3.35 m x 3.23 m |
|
Basement |
Recreational, Games Room |
1 m |
1 m |
1 m x 1 m |
|
Basement |
Bedroom |
1 m |
1 m |
1 m x 1 m |
|
Basement |
Kitchen |
1 m |
1 m |
1 m x 1 m |
|
Main Level |
Office |
3.41 m |
2.68 m |
3.41 m x 2.68 m |
|
Main Level |
Living Room |
6.4 m |
5.61 m |
6.4 m x 5.61 m |
|
Main Level |
Dining Room |
6.4 m |
4.36 m |
6.4 m x 4.36 m |
|
Main Level |
Kitchen |
4.57 m |
2.5 m |
4.57 m x 2.5 m |
|
Main Level |
Eating Area |
5.49 m |
2.68 m |
5.49 m x 2.68 m |
|
Main Level |
Family Room |
4.94 m |
4.57 m |
4.94 m x 4.57 m |
Utilities
|
Cable
|
Installed |
|
Electricity
|
Installed |
|
Sewer
|
Installed |
https://www.realtor.ca/real-estate/30391681/13-sage-meadow-crescent-brampton-credit-valley-credit-valley