2 Bedroom
2 Bathroom
700 - 1,100 sqft
Central Air Conditioning
Forced Air
$239,900
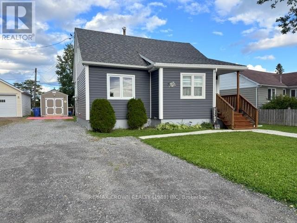
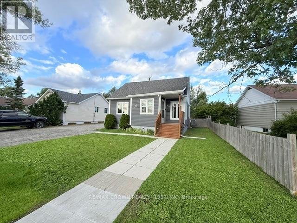
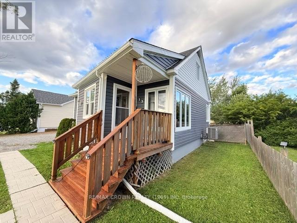
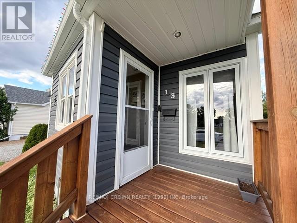
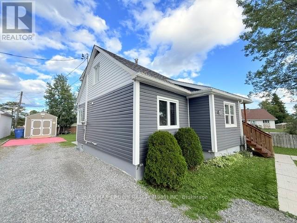
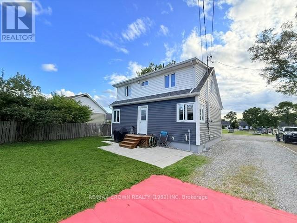
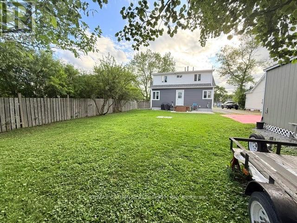
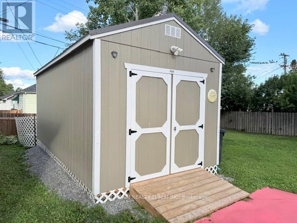
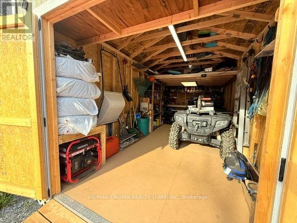
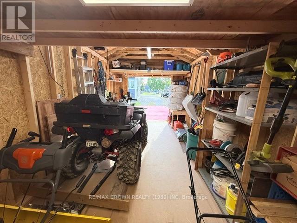
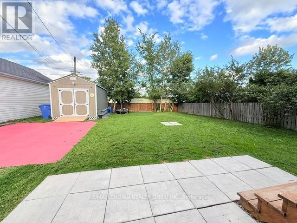
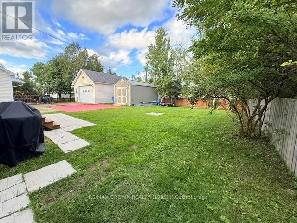
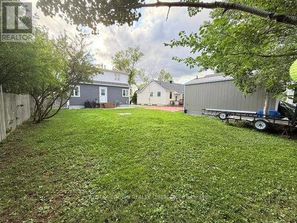
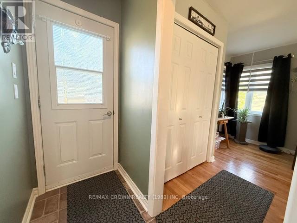
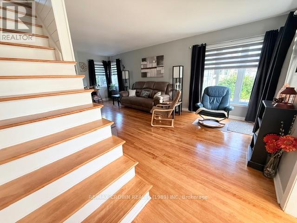
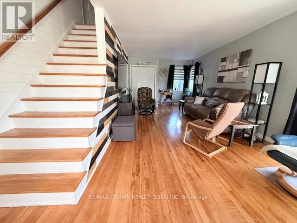
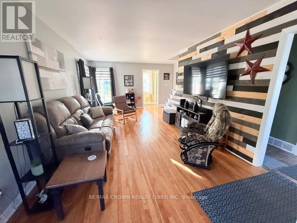
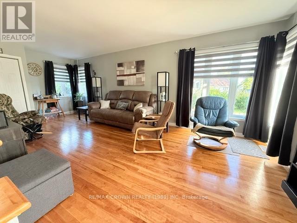
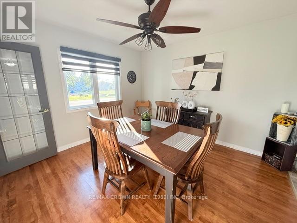
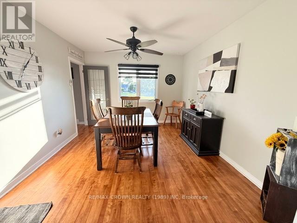
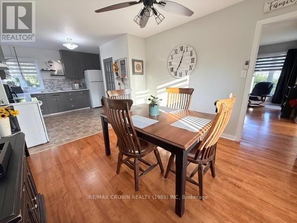
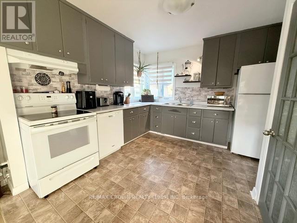
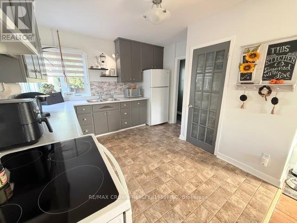
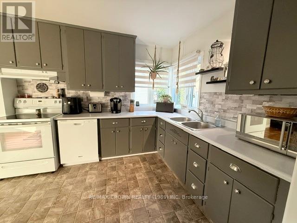

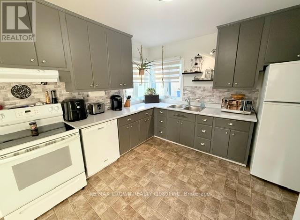
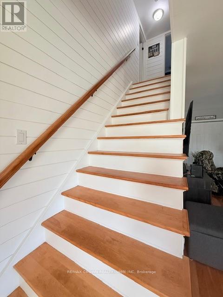
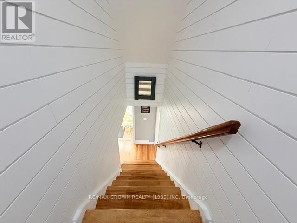
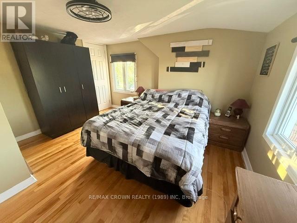
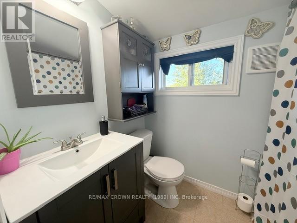
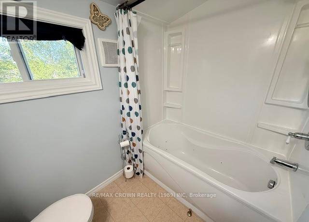
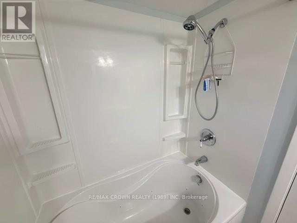
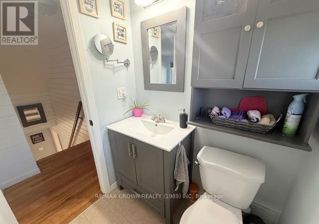
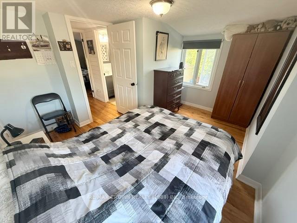
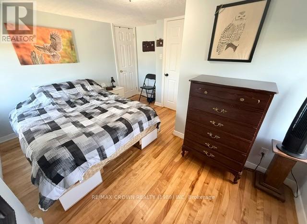
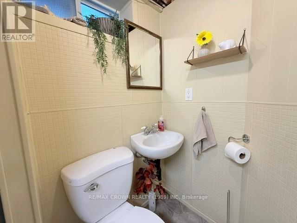
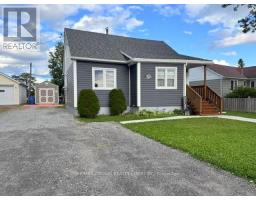
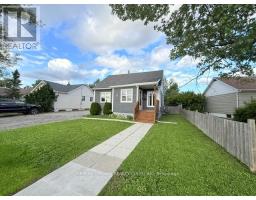
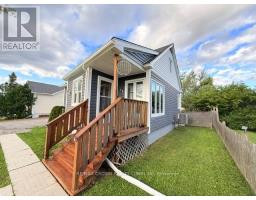
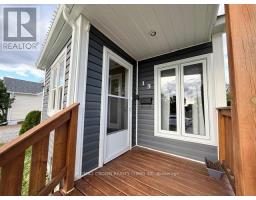
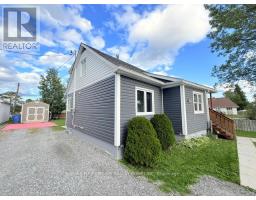
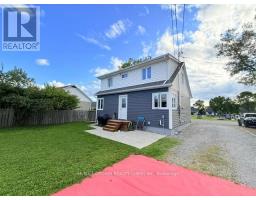
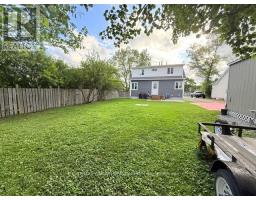
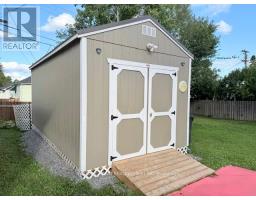
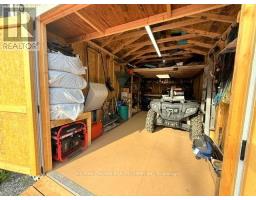
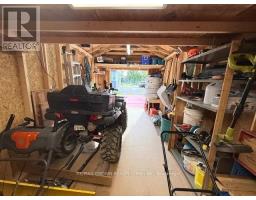
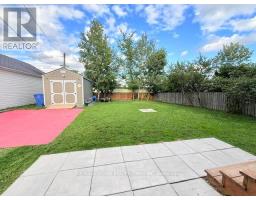
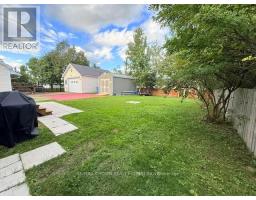
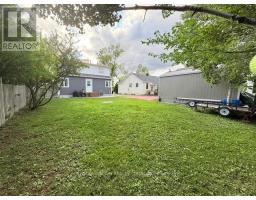
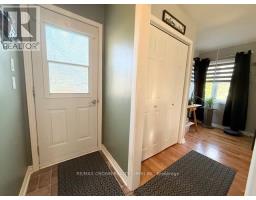
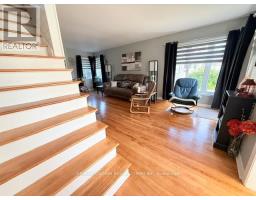
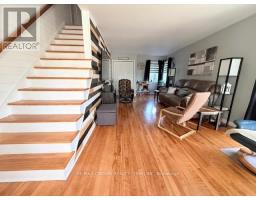
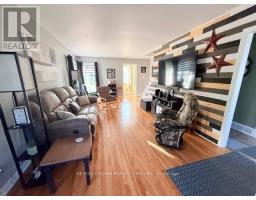
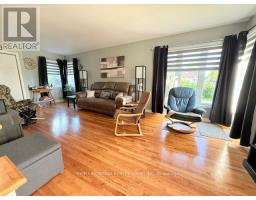
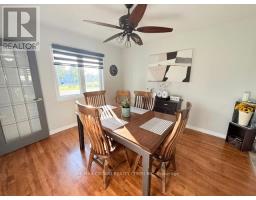
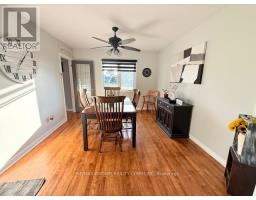
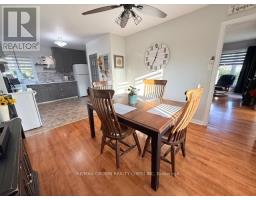
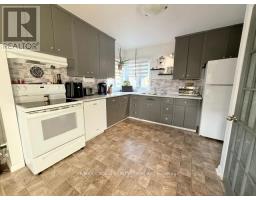
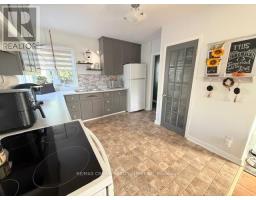
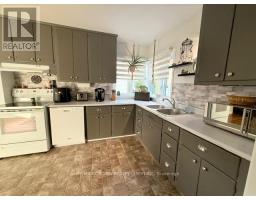
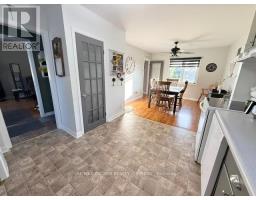
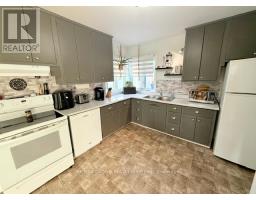
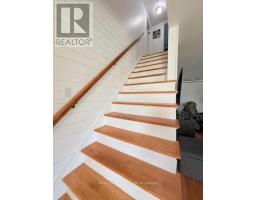
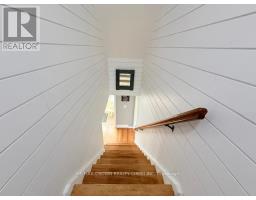
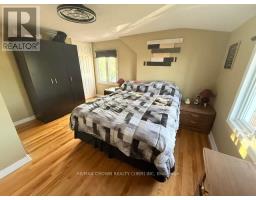
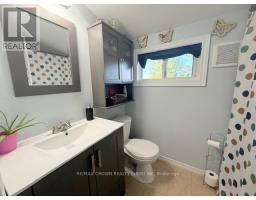
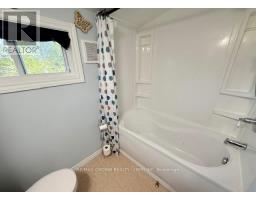
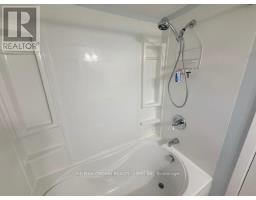
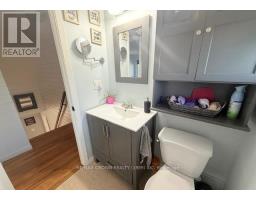
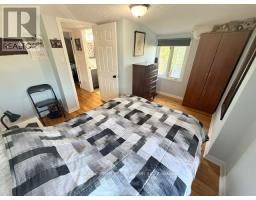
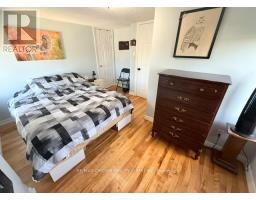
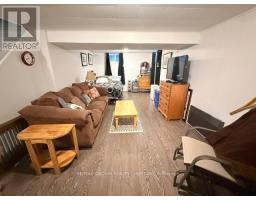
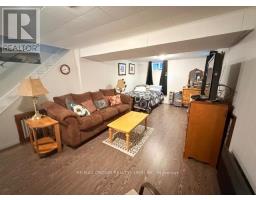
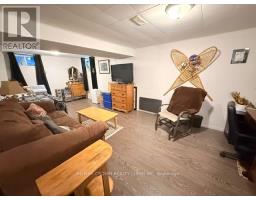
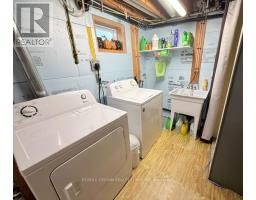
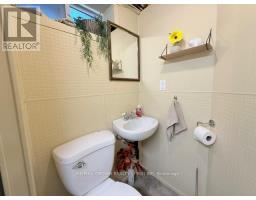
This charming 2-bedroom, 1.5-bathroom home is now on the market and ready for its new owners. Located in a great neighbourhood and directly facing a kids play park, this property offers a wonderful location and a comfortable, functional layout. Inside, you'll find beautiful hardwood floors throughout the bedrooms, dining room and living room and tons of natural lights. The main bathroom is a 4-piece bathroom featuring a jet tub, new vanity and new window, perfect for relaxing after a long day.The property has seen many important updates throughout the years, including new roof shingles and front gutters in 2020. In 2021, a new built-in dishwasher was installed, weeping tiles on driveway side were completed, and new windows were added in the living room, dining room and kitchen area. A new natural gas furnace was installed in 2022, followed by central air conditioning in 2023. Outside, the yard is partially fenced and features a beautiful 10' x 20' shed added in 2025, providing plenty of extra storage space. For added peace of mind, the property is also equipped with a GenerLink connection, allowing a compatible generator to power the home during a power outage. New rear gutters were also installed in 2026 and more updates. With many of the major updates already completed, this home is functional, comfortable and ready for its next chapter. (id:47351)
Property Details
|
MLS® Number
|
T13696332 |
|
Property Type
|
Single Family |
|
Community Name
|
Kapuskasing |
|
Amenities Near By
|
Park |
|
Equipment Type
|
Water Heater |
|
Features
|
Irregular Lot Size |
|
Parking Space Total
|
3 |
|
Rental Equipment Type
|
Water Heater |
|
Structure
|
Deck, Shed |
Building
|
Bathroom Total
|
2 |
|
Bedrooms Above Ground
|
2 |
|
Bedrooms Total
|
2 |
|
Age
|
51 To 99 Years |
|
Appliances
|
Blinds, Dishwasher, Window Coverings |
|
Basement Development
|
Partially Finished |
|
Basement Type
|
Full (partially Finished) |
|
Construction Style Attachment
|
Detached |
|
Cooling Type
|
Central Air Conditioning |
|
Exterior Finish
|
Vinyl Siding |
|
Foundation Type
|
Concrete |
|
Half Bath Total
|
1 |
|
Heating Fuel
|
Natural Gas |
|
Heating Type
|
Forced Air |
|
Stories Total
|
2 |
|
Size Interior
|
700 - 1,100 Sqft |
|
Type
|
House |
|
Utility Water
|
Municipal Water |
Parking
Land
|
Acreage
|
No |
|
Land Amenities
|
Park |
|
Sewer
|
Sanitary Sewer |
|
Size Depth
|
106 Ft ,6 In |
|
Size Frontage
|
49 Ft ,9 In |
|
Size Irregular
|
49.8 X 106.5 Ft |
|
Size Total Text
|
49.8 X 106.5 Ft |
|
Zoning Description
|
R2 |
Rooms
| Level |
Type |
Length |
Width |
Dimensions |
|
Second Level |
Primary Bedroom |
3.84 m |
3.17 m |
3.84 m x 3.17 m |
|
Second Level |
Bedroom 2 |
3.84 m |
3.07 m |
3.84 m x 3.07 m |
|
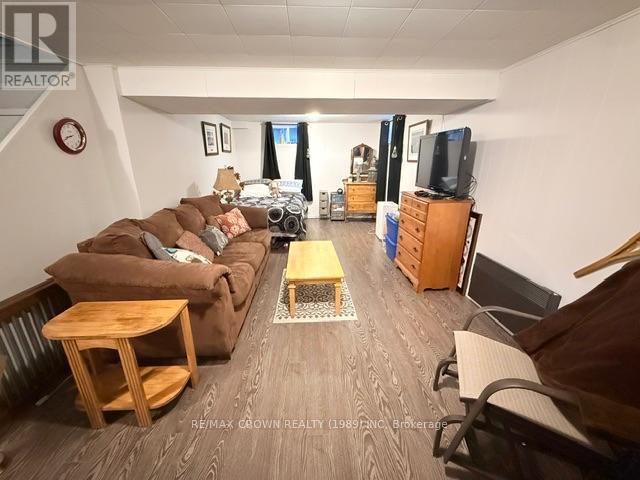
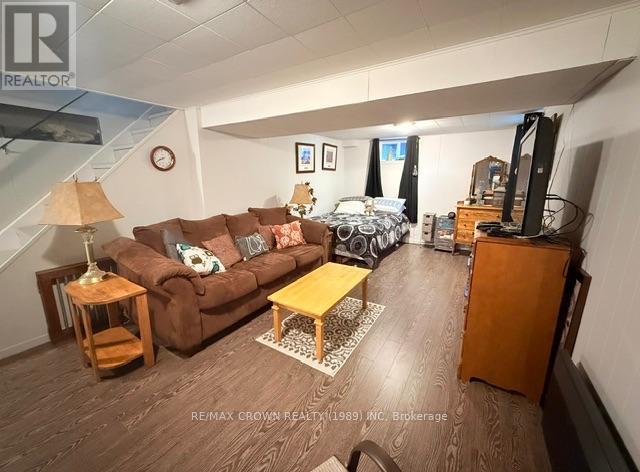
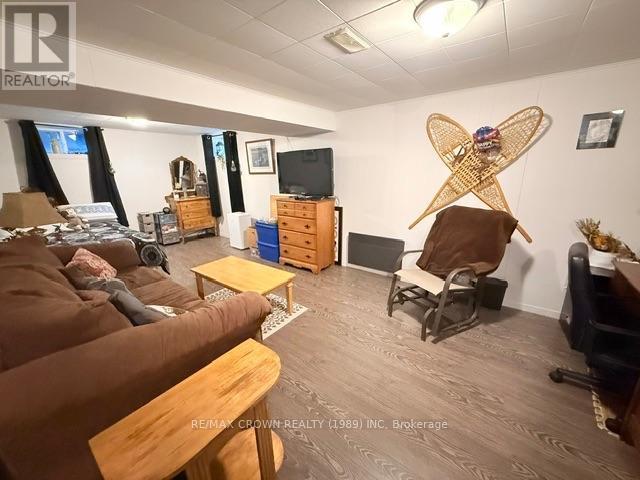
Basement |
Family Room |
6.69 m |
3.14 m |
6.69 m x 3.14 m |
|
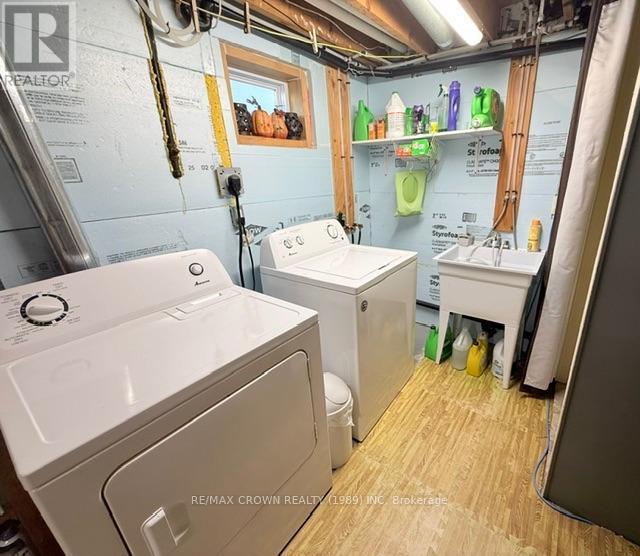
Basement |
Utility Room |
6.74 m |
3.38 m |
6.74 m x 3.38 m |
|
Main Level |
Dining Room |
3.71 m |
3.4 m |
3.71 m x 3.4 m |
|
Main Level |
Kitchen |
3.35 m |
3.43 m |
3.35 m x 3.43 m |
|
Main Level |
Living Room |
6.44 m |
3.43 m |
6.44 m x 3.43 m |
Utilities
|
Cable
|
Available |
|
Electricity
|
Installed |
|
Sewer
|
Installed |
https://www.realtor.ca/real-estate/30178549/13-oak-street-kapuskasing-kapuskasing