2 Bedroom
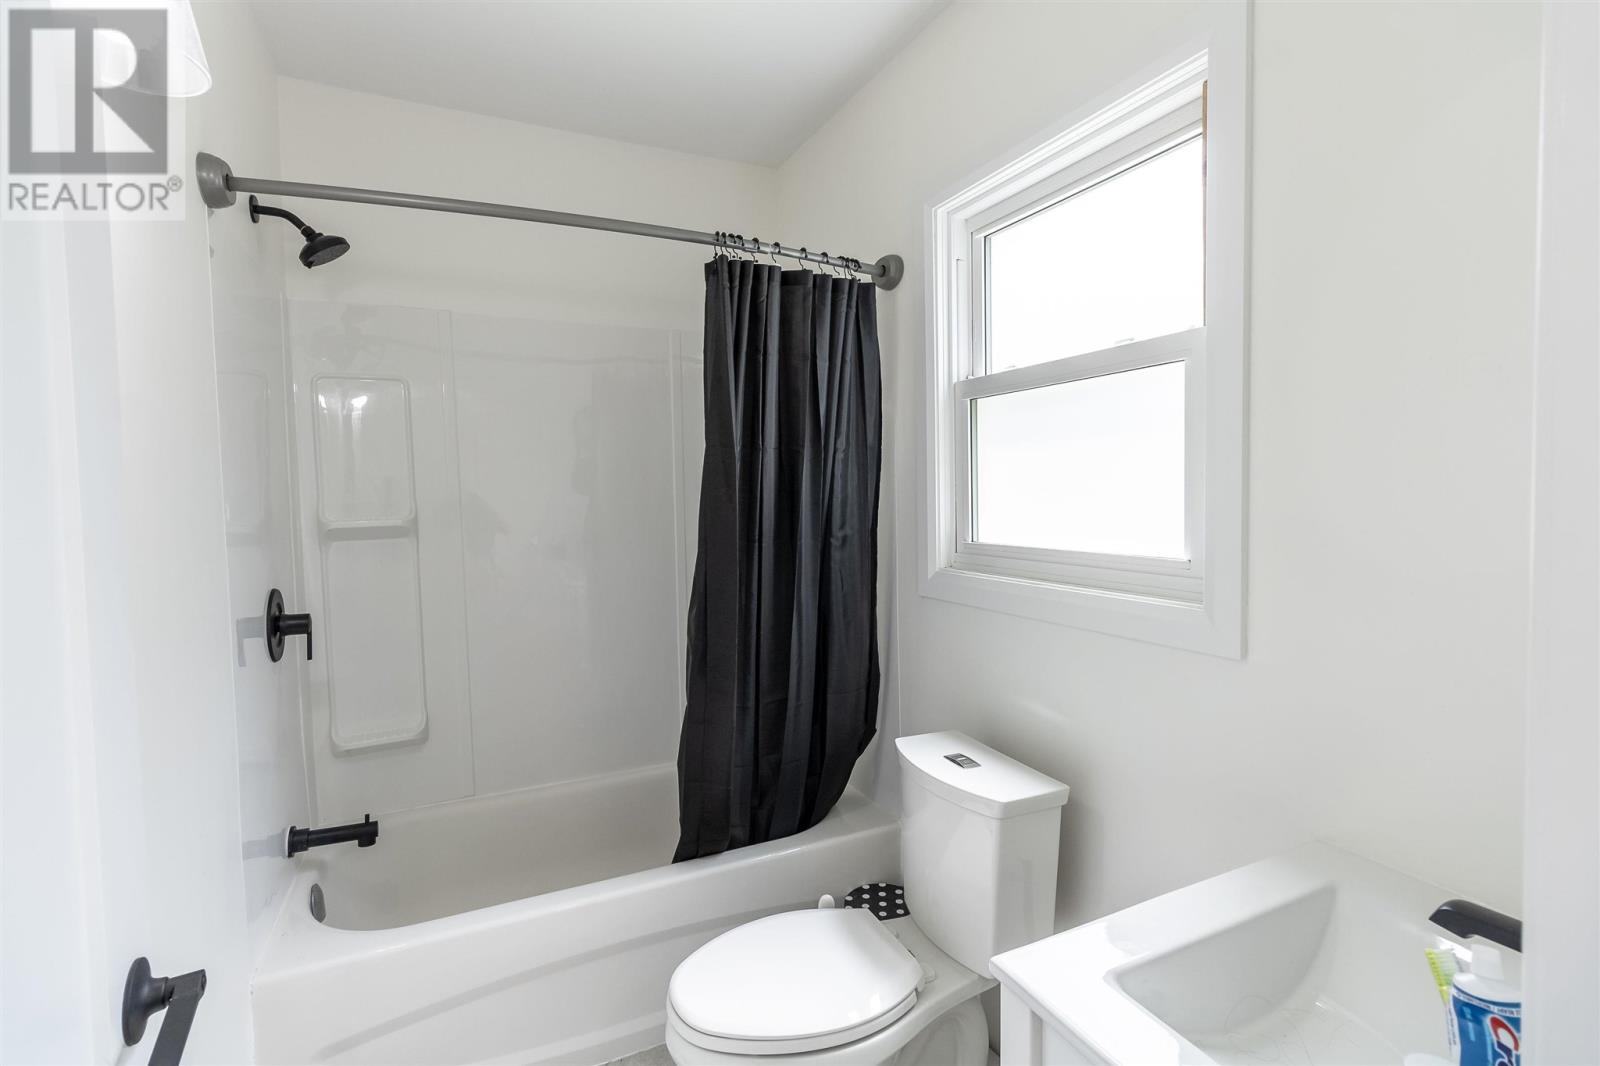
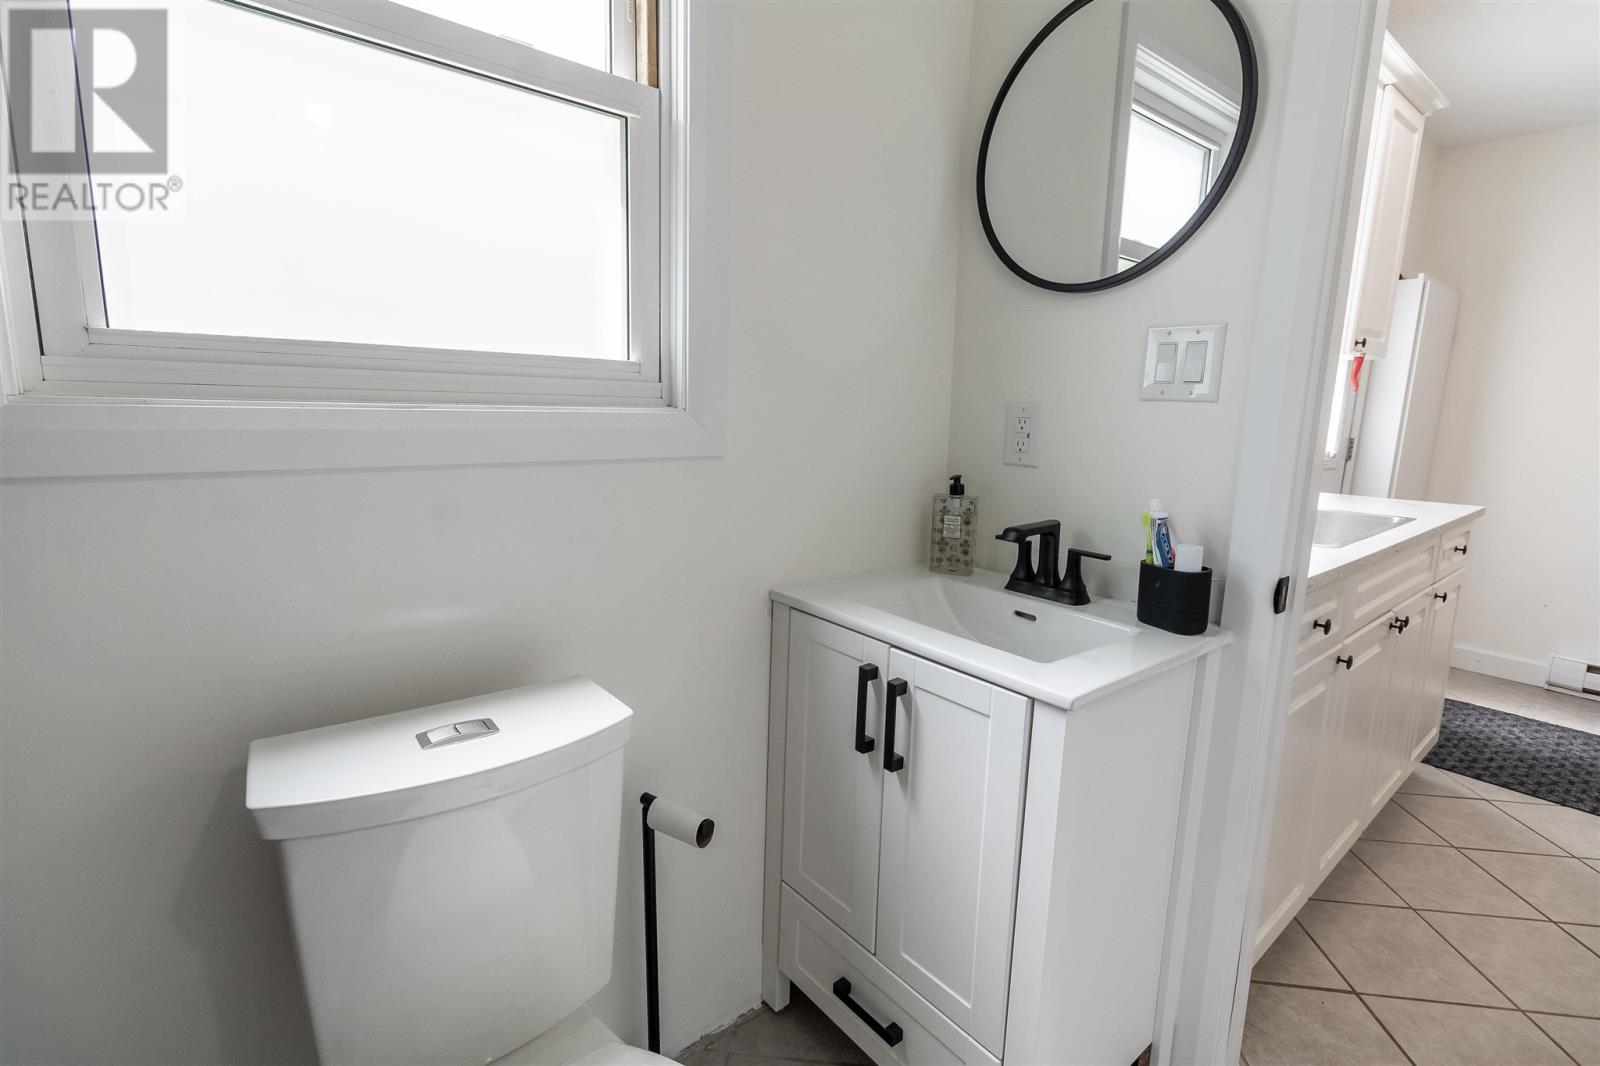
1 Bathroom
720 sqft
Bungalow
Heat Pump
$239,900
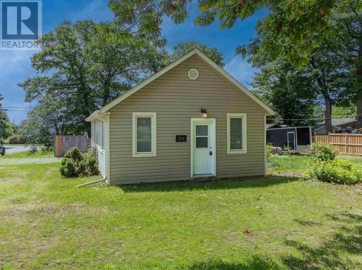
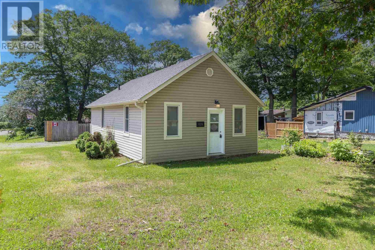
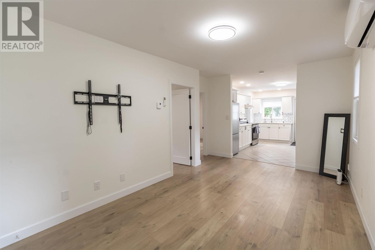
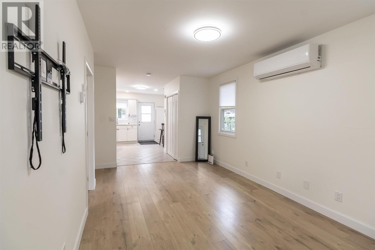
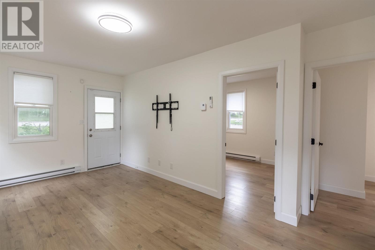
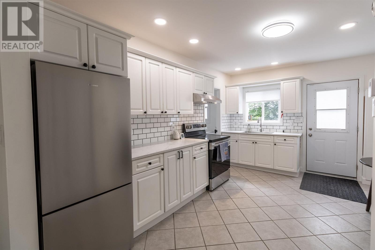
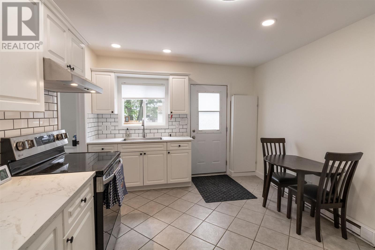
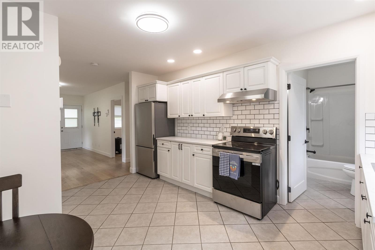
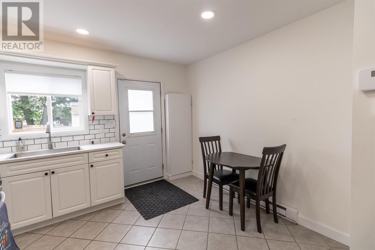
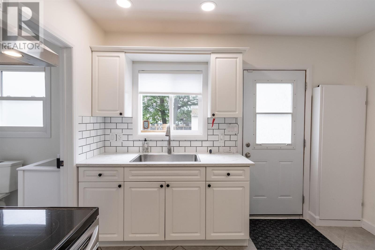
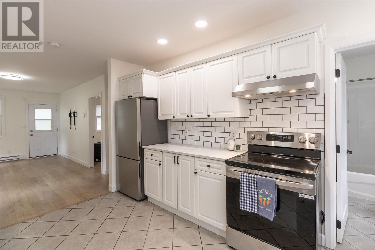
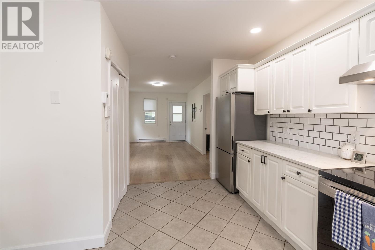
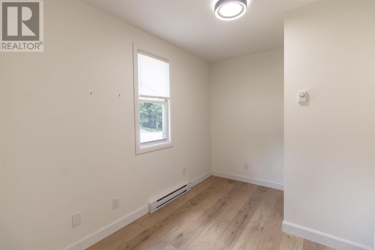
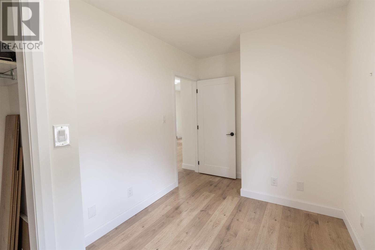
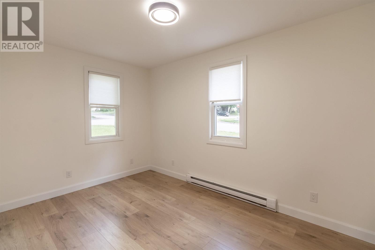
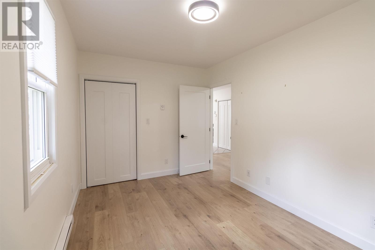
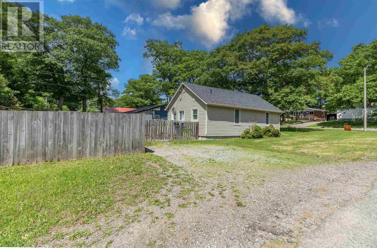
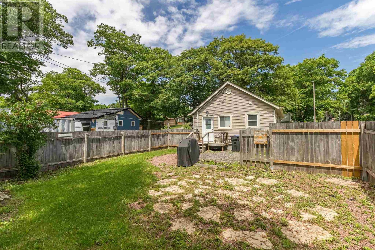
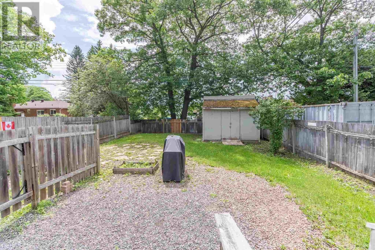
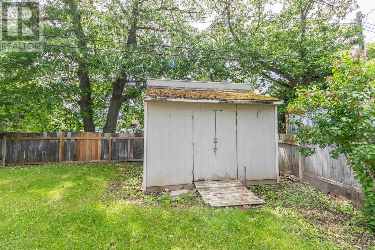
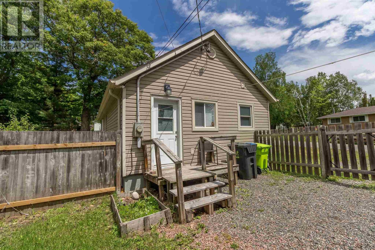
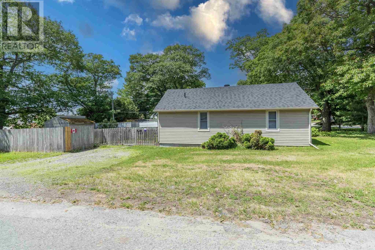
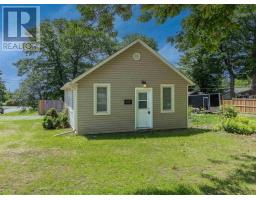
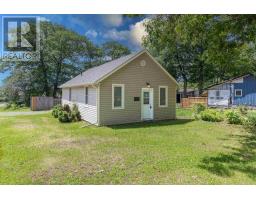
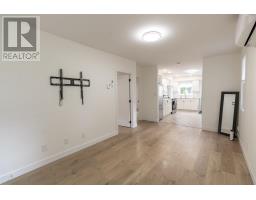
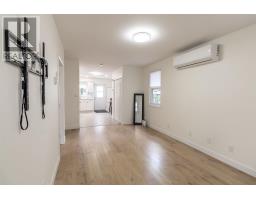
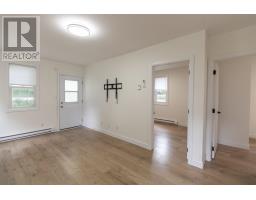
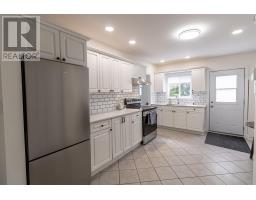
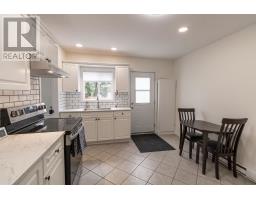
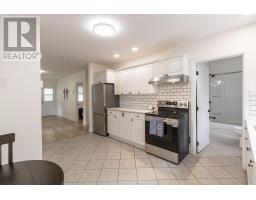
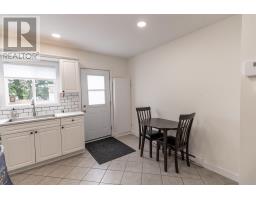
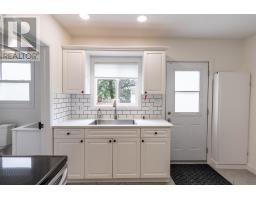
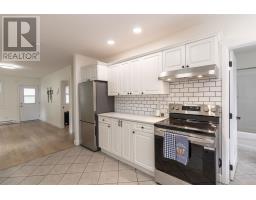
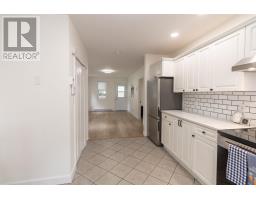
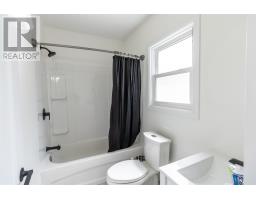
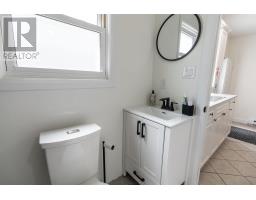
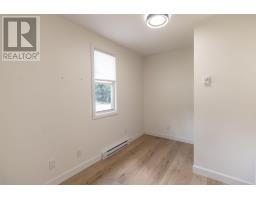
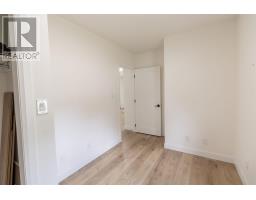
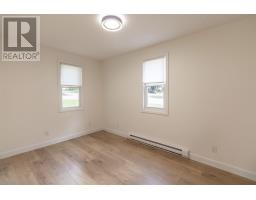
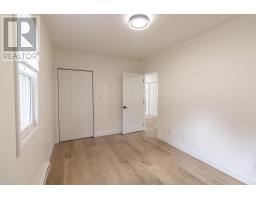
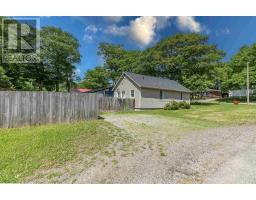
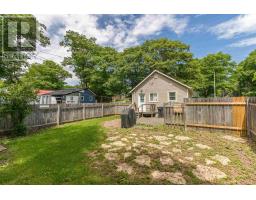
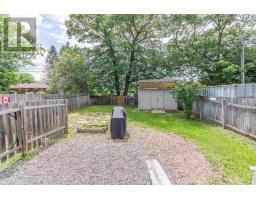
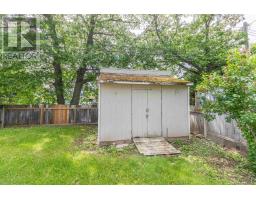
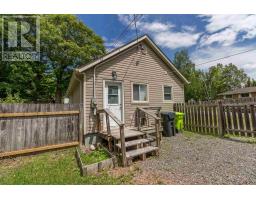
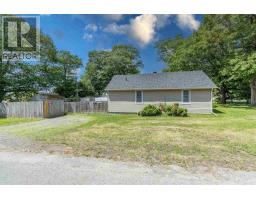
Two bedroom, one-level home in immaculate condition near Sault College and Cambrian Mall. Numerous updates including siding, windows, shingles, electrical panel, flooring and plumbing. Bright eat-in kitchen with updated counter tops and cupboards, updated bathroom. Heat pump with central air . Fenced rear yard with shed. Ideal for retirees, singles, or first-time buyers. This home offers fresh modern decor and newer appliances and is ready for immediate occupancy. (id:47351)
Property Details
|
MLS® Number
|
SM261713 |
|
Property Type
|
Single Family |
|
Community Name
|
Sault Ste. Marie |
|
Community Features
|
Bus Route |
|
Features
|
Corner Site, Crushed Stone Driveway |
|
Storage Type
|
Storage Shed |
|
Structure
|
Shed |
Building
|
Bathroom Total
|
1 |
|
Bedrooms Above Ground
|
2 |
|
Bedrooms Total
|
2 |
|
Age
|
Over 26 Years |
|
Appliances
|
Stove, Dryer, Refrigerator, Washer |
|
Architectural Style
|
Bungalow |
|
Basement Type
|
Crawl Space |
|
Construction Style Attachment
|
Detached |
|
Exterior Finish
|
Siding, Vinyl |
|
Heating Fuel
|
Electric |
|
Heating Type
|
Heat Pump |
|
Stories Total
|
1 |
|
Size Interior
|
720 Sqft |
|
Utility Water
|
Municipal Water |
Parking
Land
|
Access Type
|
Road Access |
|
Acreage
|
No |
|
Fence Type
|
Fenced Yard |
|
Sewer
|
Sanitary Sewer |
|
Size Frontage
|
40.0000 |
|
Size Total Text
|
Under 1/2 Acre |
Rooms
| Level |
Type |
Length |
Width |
Dimensions |
|
Main Level |
Living Room |
|
|
18 x 10 |
|
Main Level |
Kitchen |
|
|
15 x 10 |
|
Main Level |
Primary Bedroom |
|
|
13'10 x 9 |
|
Main Level |
Bedroom |
|
|
13'6 x 8 |
|
Main Level |
Bathroom |
|
|
8 x 5 |
Utilities
|
Cable
|
Available |
|
Electricity
|
Available |
|
Telephone
|
Available |
https://www.realtor.ca/real-estate/29992268/129-tilley-rd-sault-ste-marie-sault-ste-marie