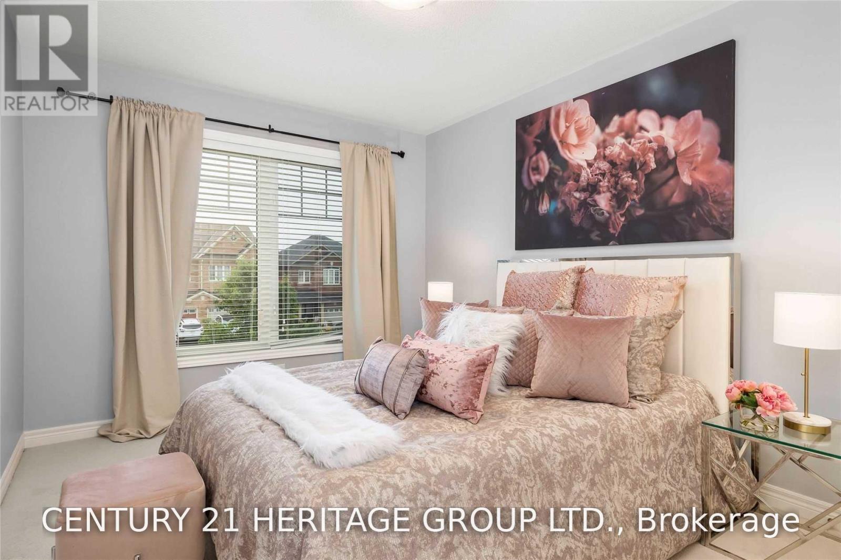
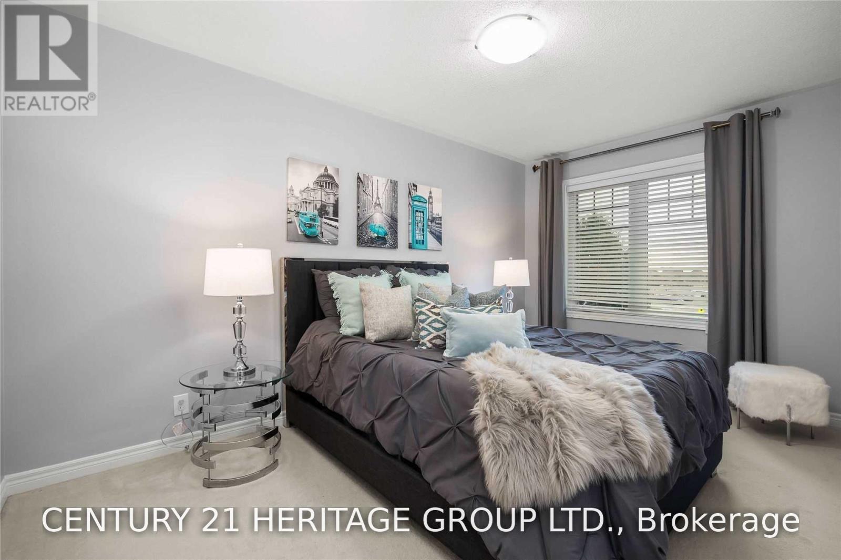
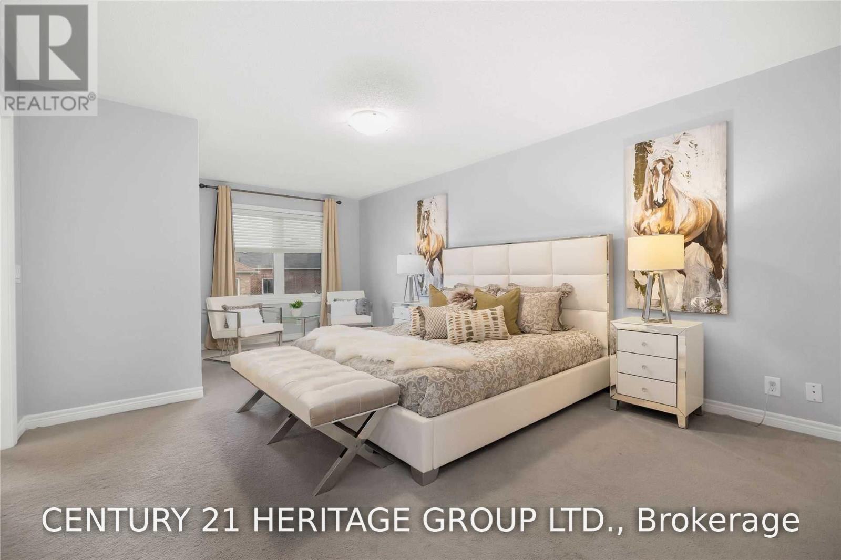
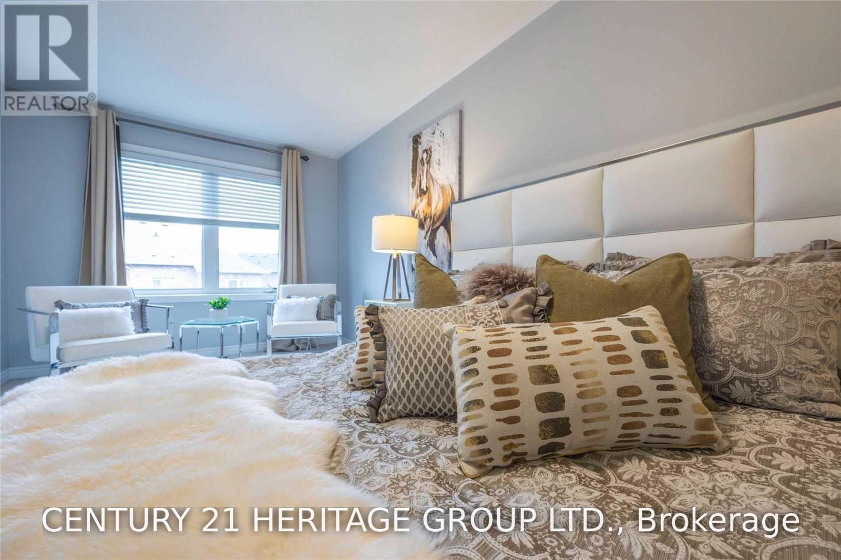
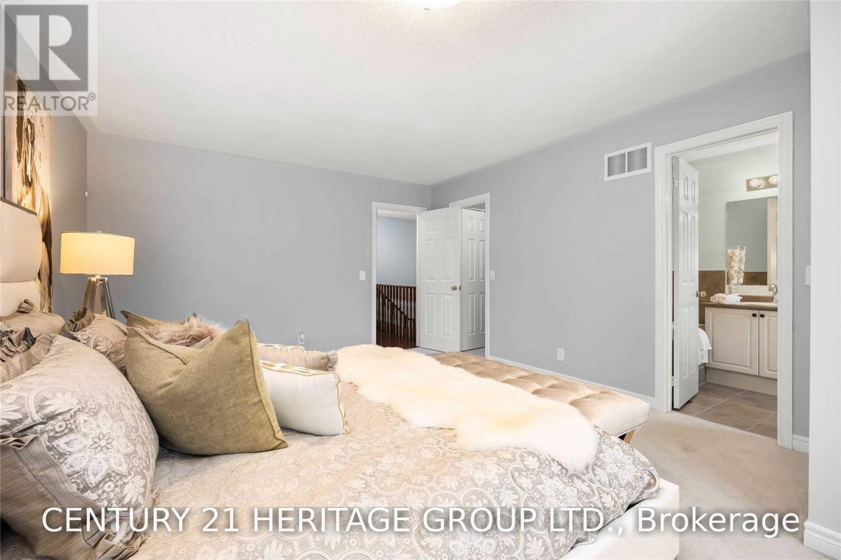
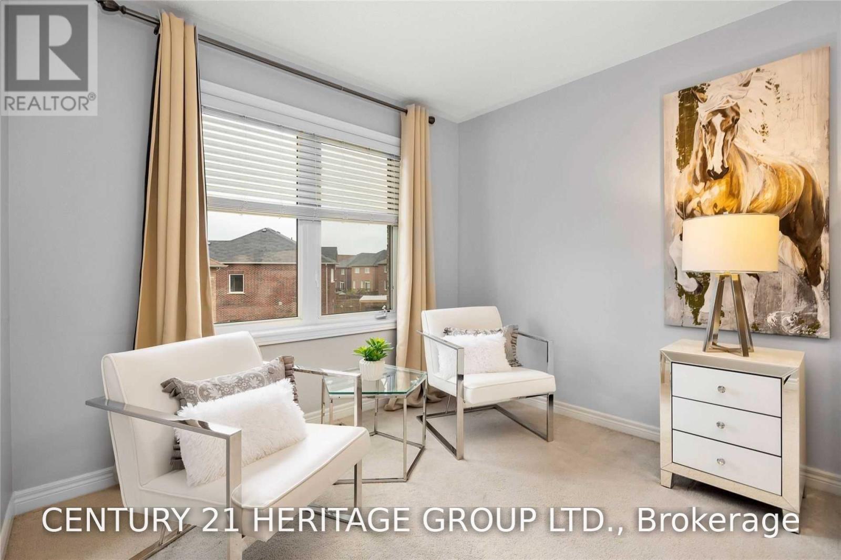
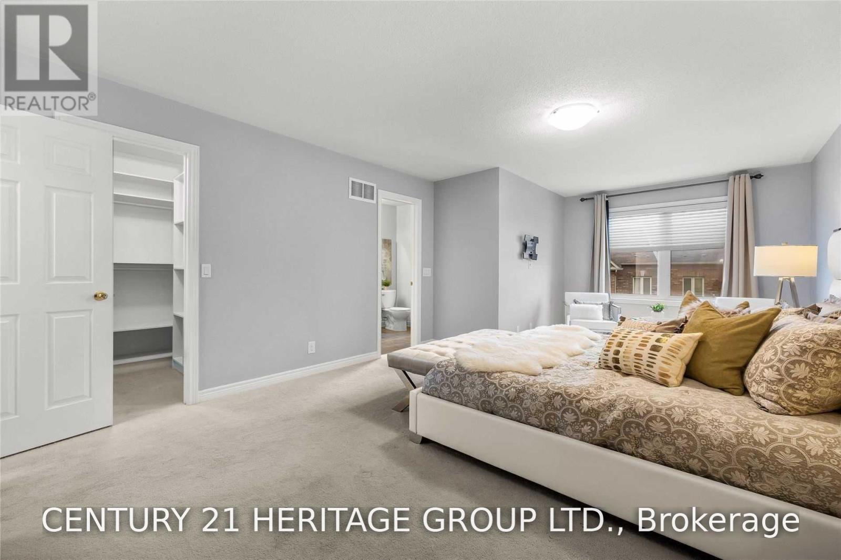
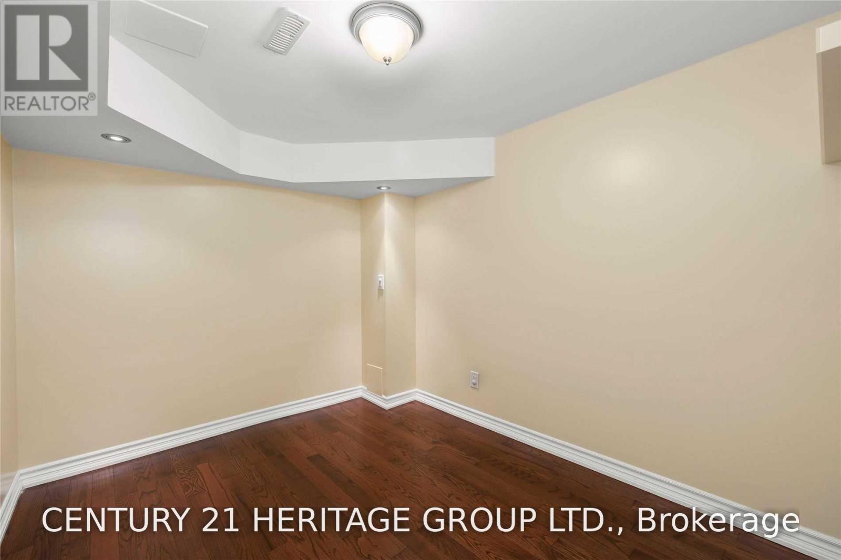
4 Bedroom
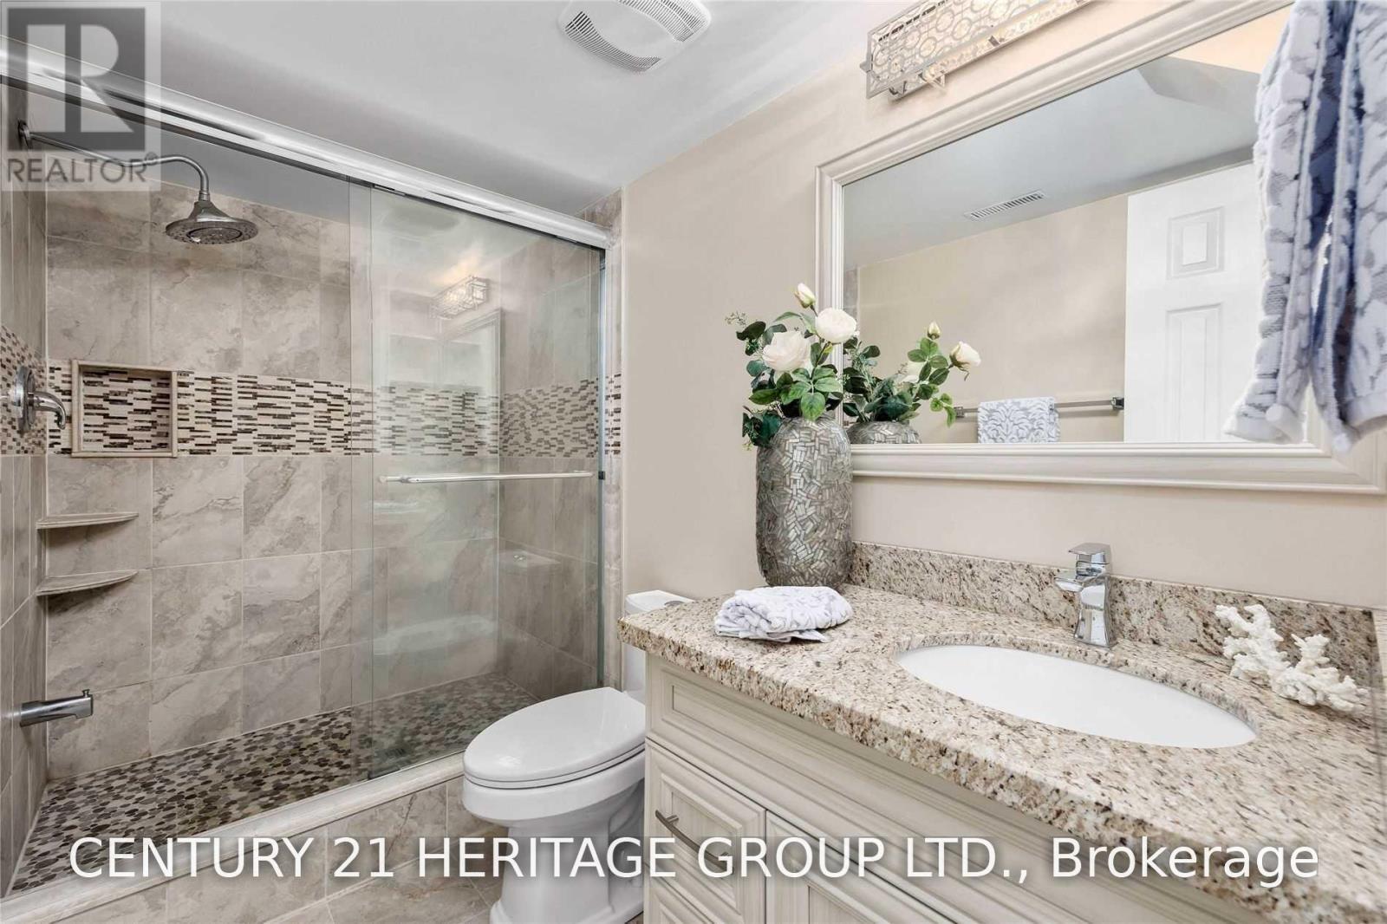
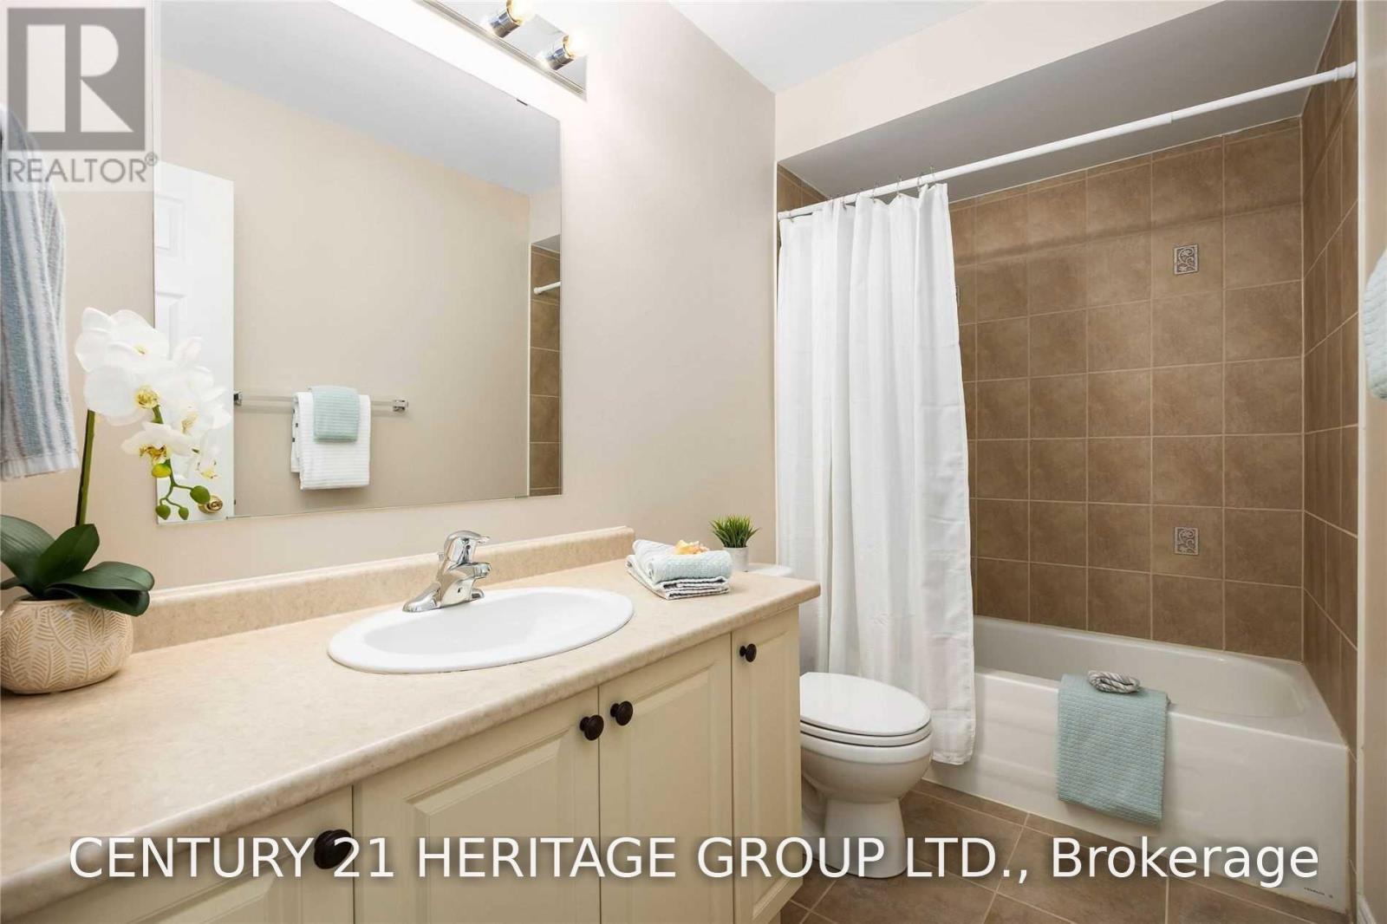
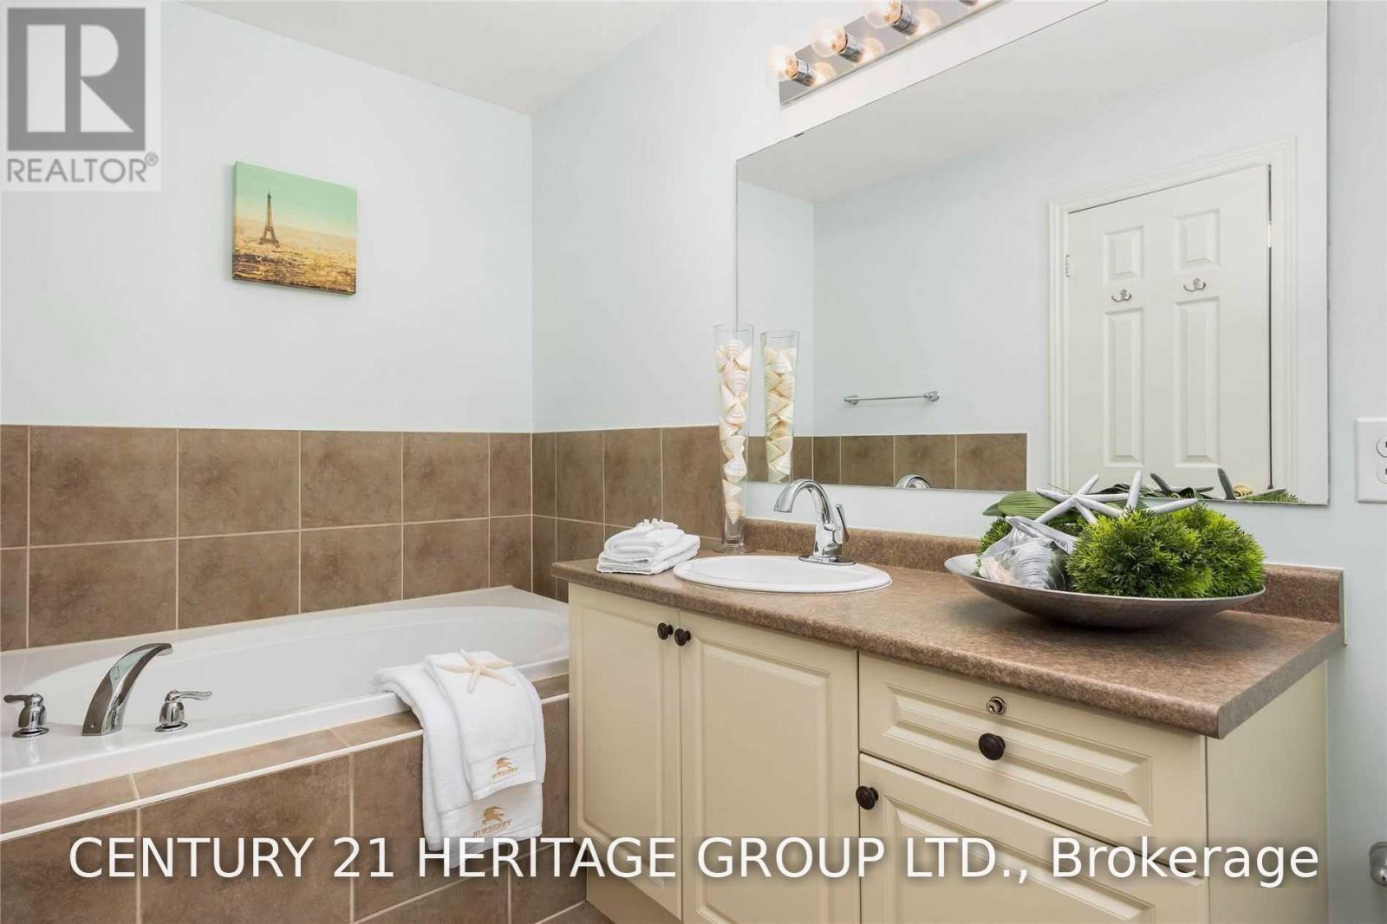
3 Bathroom
1,500 - 2,000 sqft
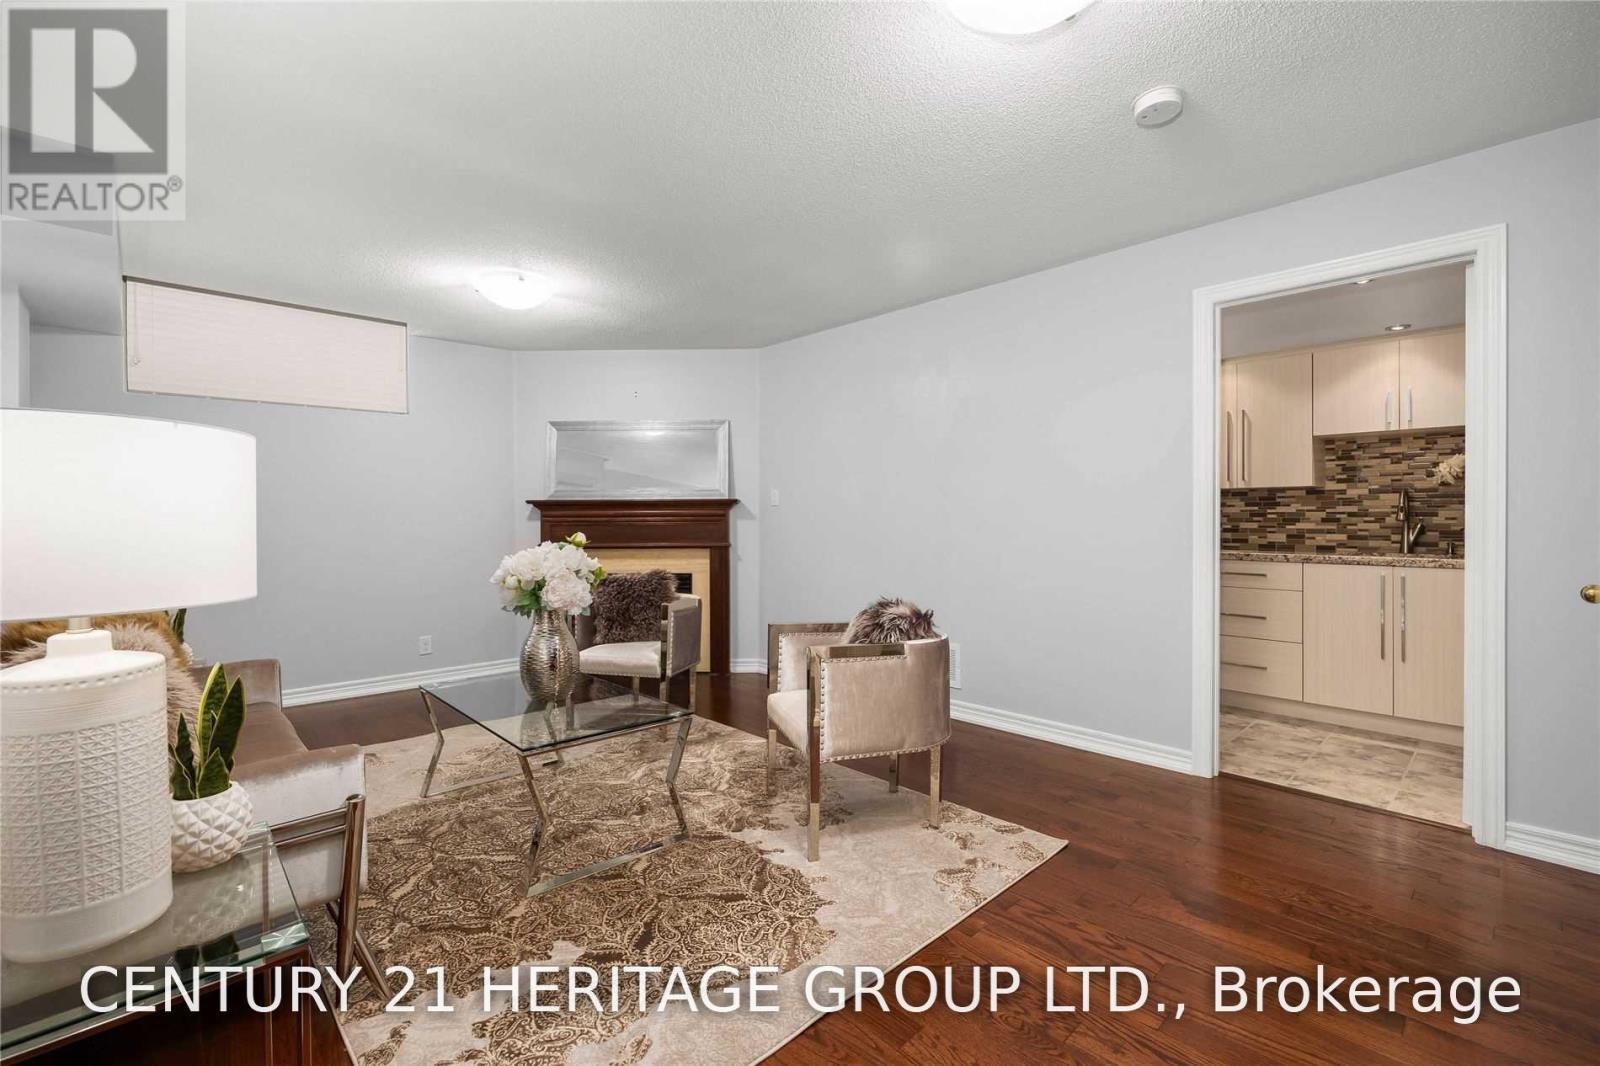
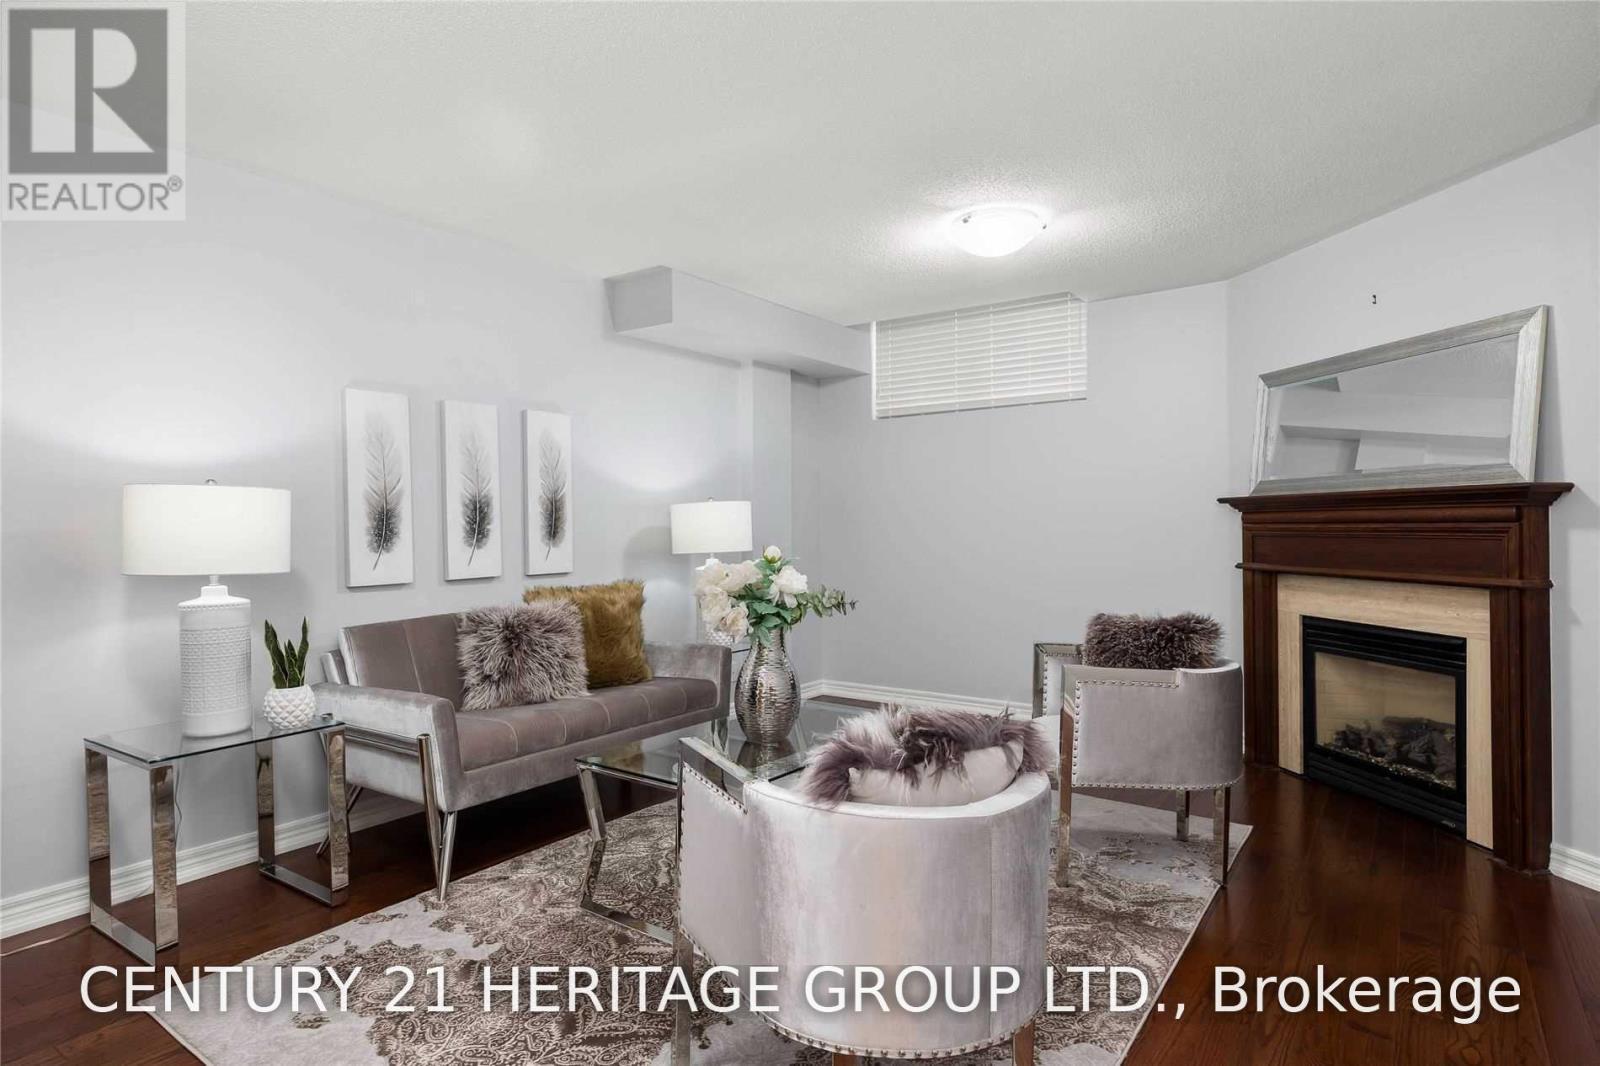
Fireplace
Central Air Conditioning
Forced Air
$3,400 Monthly
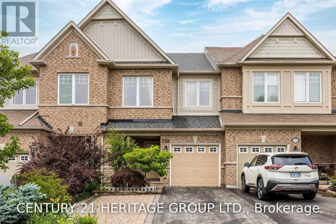
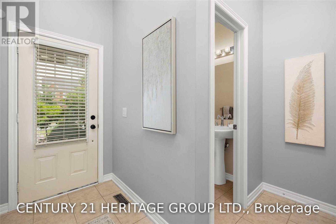
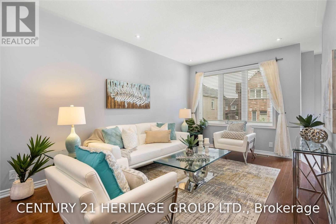
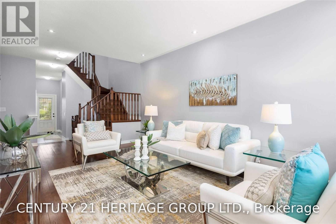
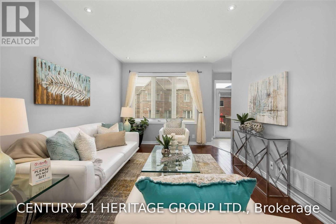
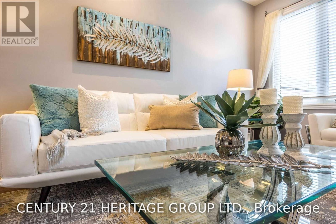
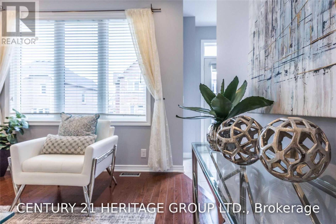
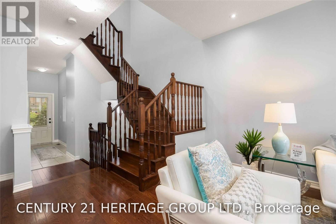
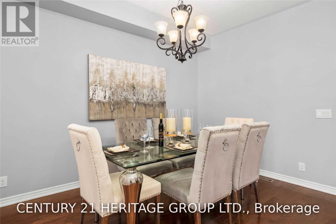
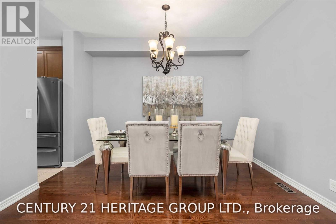
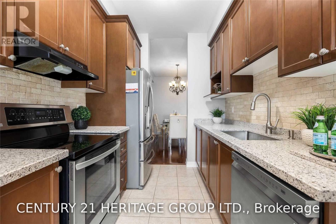
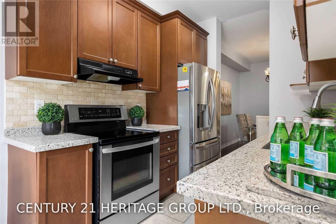
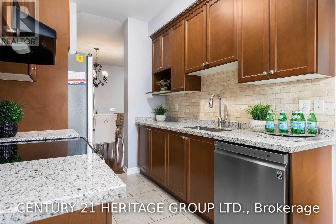
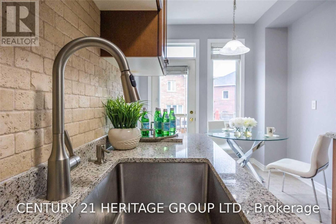
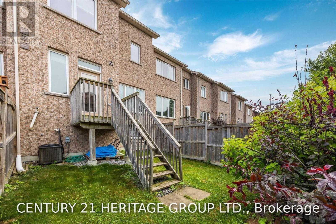
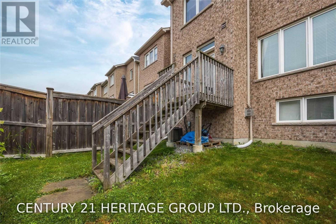
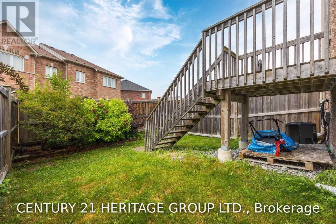
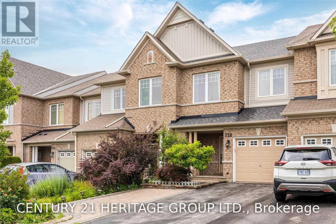
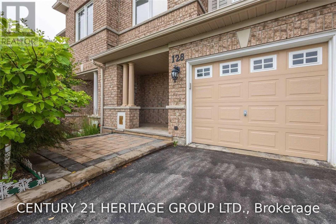
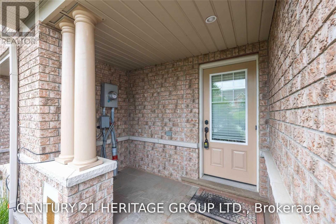
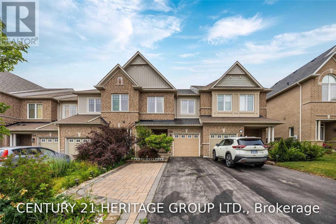
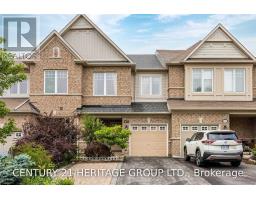
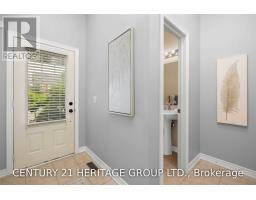
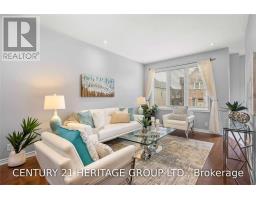
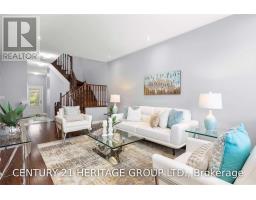
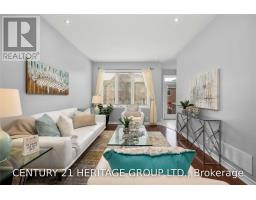
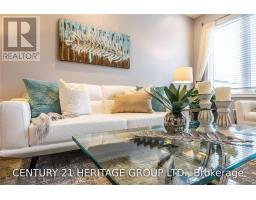
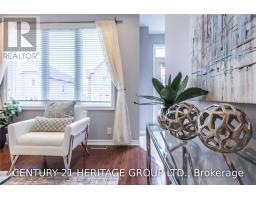
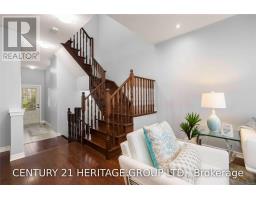
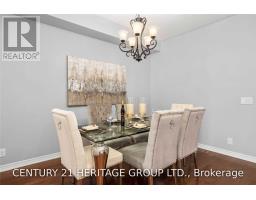
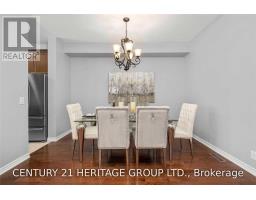
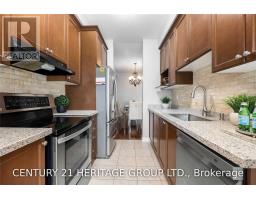
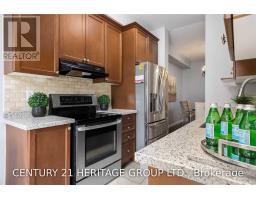
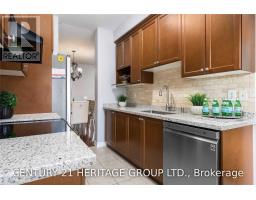
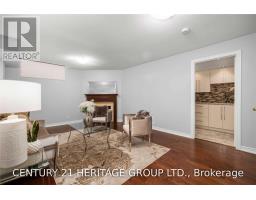
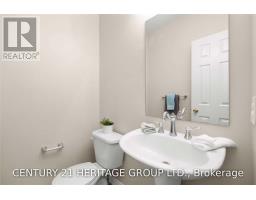
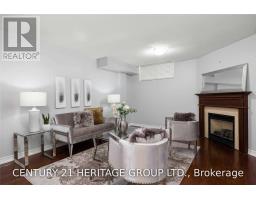
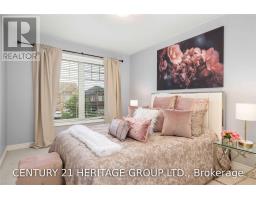
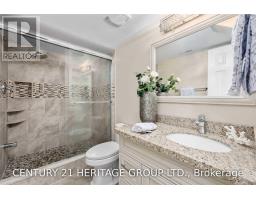
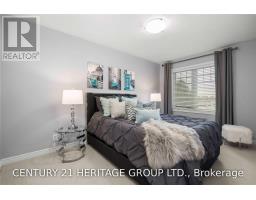
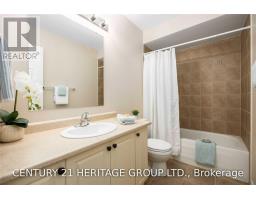
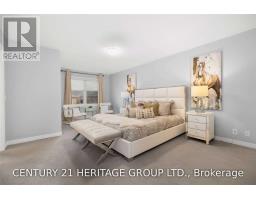
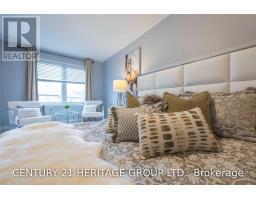
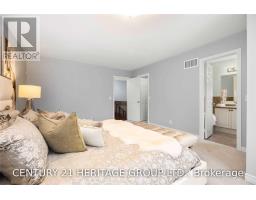
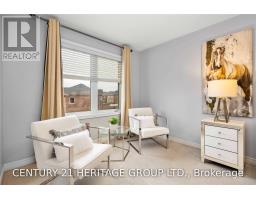
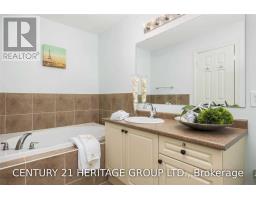
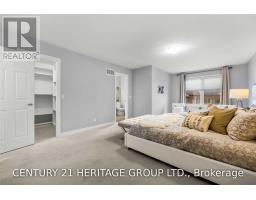
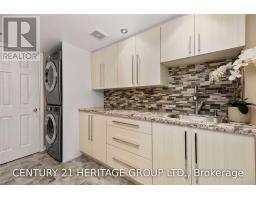
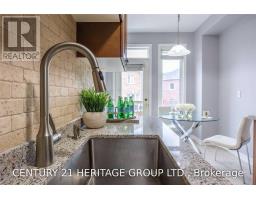
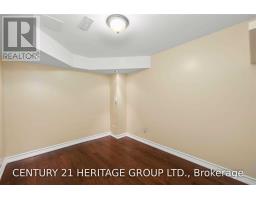
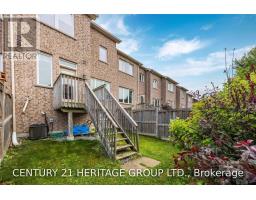
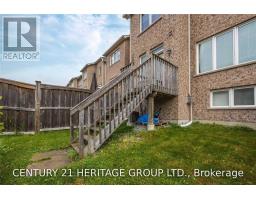
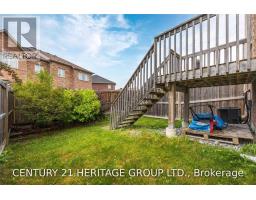
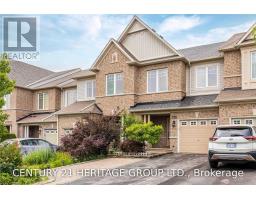
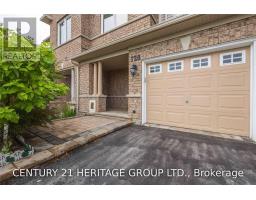
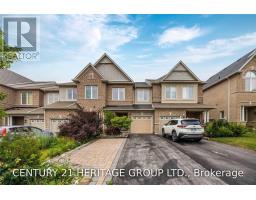
An Updated & Spacious Freehold Town W/ A Functional Layout In A Highly Desirable Location! Minute Walk To Park,Pond, Walking Trail & Elementry School,Close To Costco,Longos,Go Station & Upper Canada Mall Main Floor Includes Separate Open Concept Living & Dining Areas W/ Gleaming Hardwood Floors And Potlights Thruout. The Kitchen Has S/S Appliances, Updated Granite Counters Leading Into Breakfast Area And Out To Deck Overlooking The Beautiful Backyard. The unit is currently tenanted. All photos were taken from my previous listing of the same unit and may not reflect its current condition or furnishings. (id:67892)
Property Details
|
MLS® Number
|
N14171730 |
|
Property Type
|
Single Family |
|
Community Name
|
Rural East Gwillimbury |
|
Amenities Near By
|
Hospital, Park, Public Transit, Schools |
|
Parking Space Total
|
4 |
Building
|
Bathroom Total
|
3 |
|
Bedrooms Above Ground
|
3 |
|
Bedrooms Below Ground
|
1 |
|
Bedrooms Total
|
4 |
|
Age
|
6 To 15 Years |
|
Appliances
|
Garage Door Opener Remote(s), Dishwasher, Dryer, Hood Fan, Stove, Washer, Refrigerator |
|
Basement Development
|
Finished |
|
Basement Type
|
N/a (finished) |
|
Construction Style Attachment
|
Attached |
|
Cooling Type
|
Central Air Conditioning |
|
Exterior Finish
|
Brick |
|
Fireplace Present
|
Yes |
|
Flooring Type
|
Ceramic, Hardwood |
|
Foundation Type
|
Concrete |
|
Half Bath Total
|
1 |
|
Heating Fuel
|
Natural Gas |
|
Heating Type
|
Forced Air |
|
Stories Total
|
2 |
|
Size Interior
|
1,500 - 2,000 Sqft |
|
Type
|
Row / Townhouse |
|
Utility Water
|
Municipal Water |
Parking
Land
|
Acreage
|
No |
|
Land Amenities
|
Hospital, Park, Public Transit, Schools |
|
Sewer
|
Sanitary Sewer |
Rooms
| Level |
Type |
Length |
Width |
Dimensions |
|
Second Level |
Primary Bedroom |
21.75 m |
13.42 m |
21.75 m x 13.42 m |
|
Second Level |
Bedroom 2 |
12.76 m |
9.91 m |
12.76 m x 9.91 m |
|
Second Level |
Bedroom 3 |
13.68 m |
8.99 m |
13.68 m x 8.99 m |
|
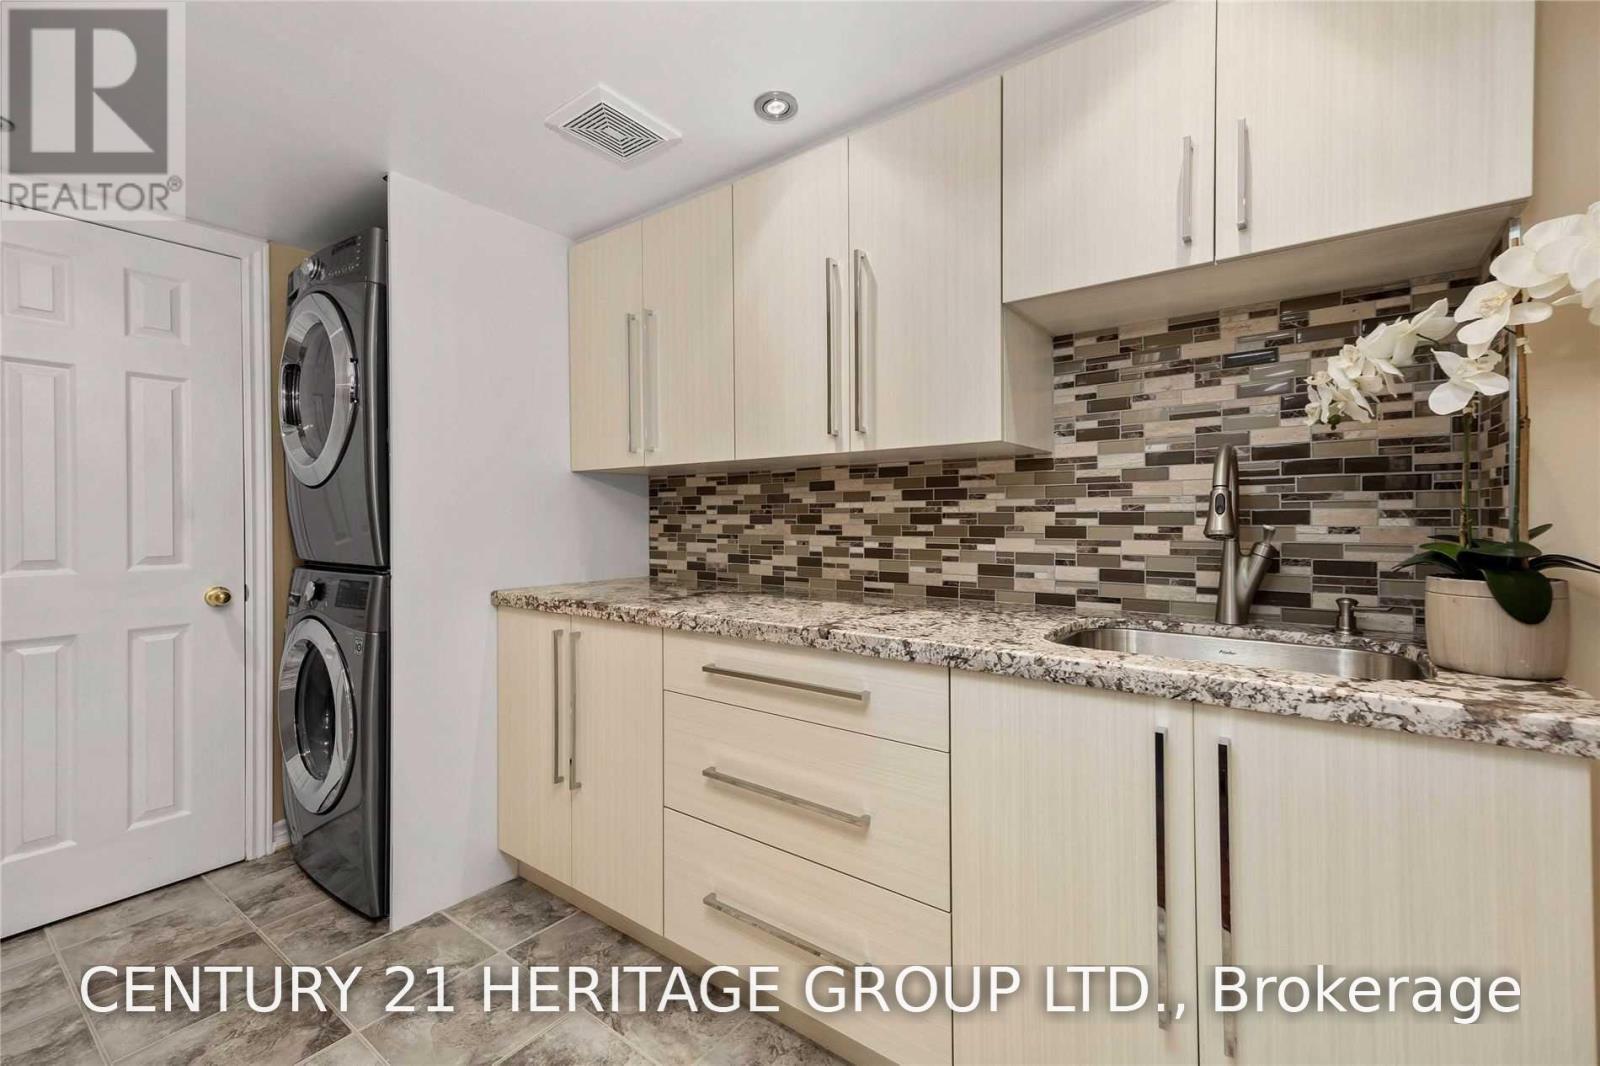
Basement |
Laundry Room |
10.76 m |
5.84 m |
10.76 m x 5.84 m |
|
Basement |
Family Room |
17.74 m |
12.23 m |
17.74 m x 12.23 m |
|
Basement |
Bedroom 4 |
10.04 m |
8.17 m |
10.04 m x 8.17 m |
|
Main Level |
Dining Room |
12 m |
10 m |
12 m x 10 m |
|
Main Level |
Living Room |
18.07 m |
11.15 m |
18.07 m x 11.15 m |
|
Main Level |
Kitchen |
8.99 m |
7.74 m |
8.99 m x 7.74 m |
|
Main Level |
Eating Area |
9.91 m |
10.59 m |
9.91 m x 10.59 m |
https://www.realtor.ca/real-estate/30503862/128-harvest-hills-boulevard-east-gwillimbury-rural-east-gwillimbury