3 Bedroom
2 Bathroom
700 - 1,100 sqft
Fireplace
Above Ground Pool
Central Air Conditioning
Forced Air
Landscaped
$650,000
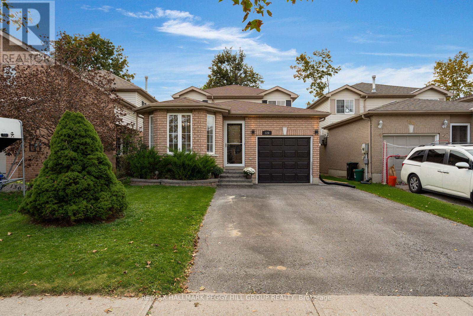
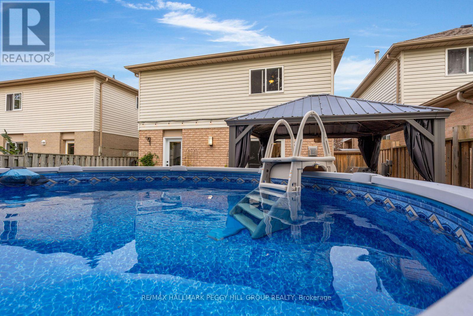
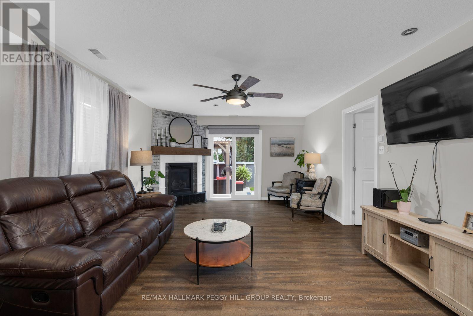
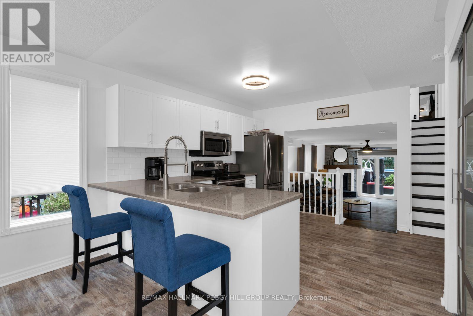
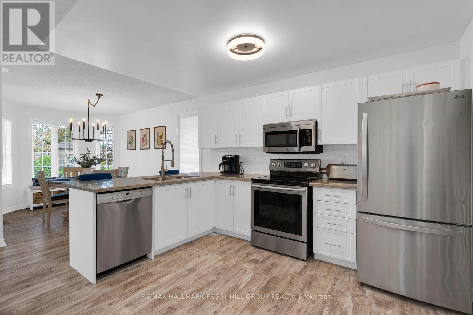
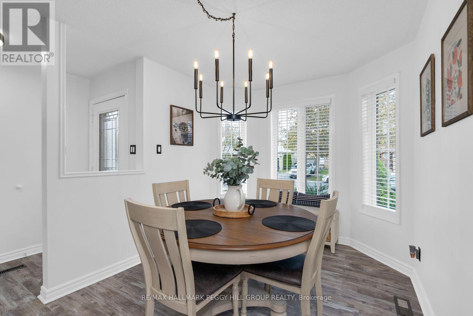
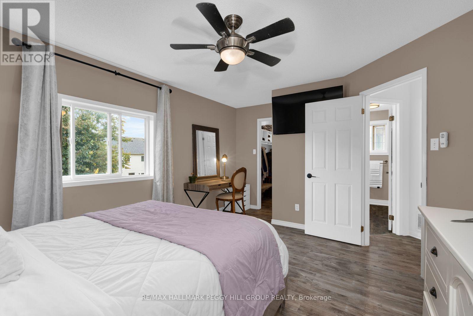
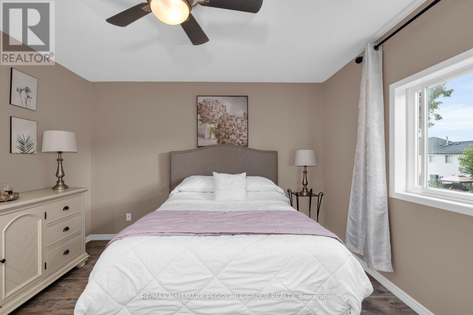
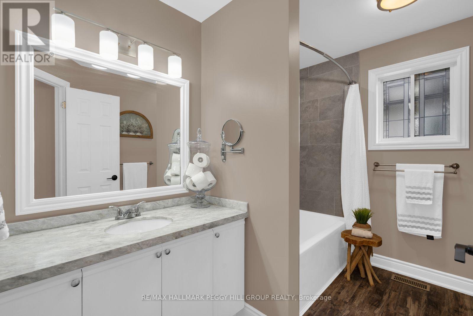
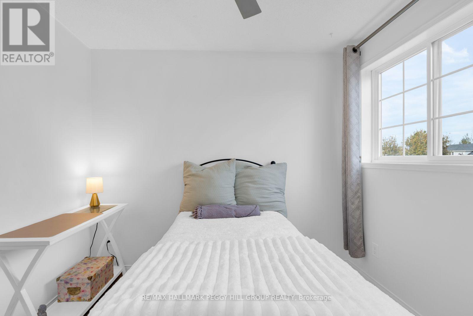
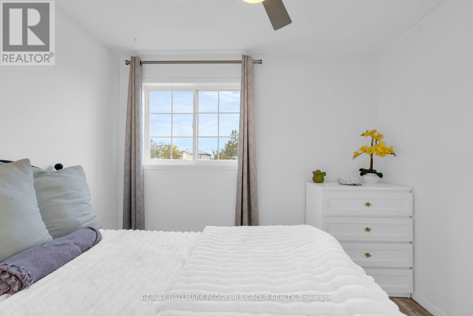
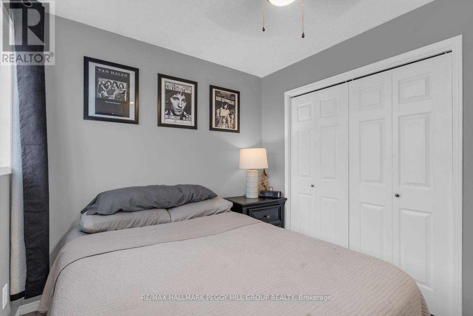
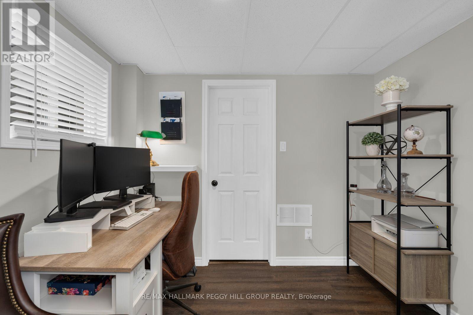
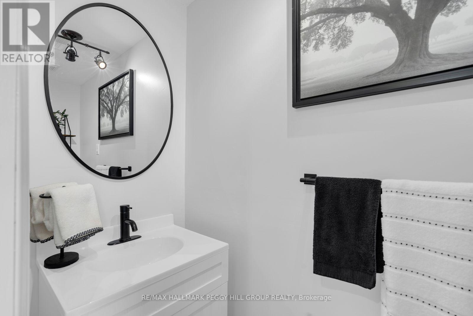
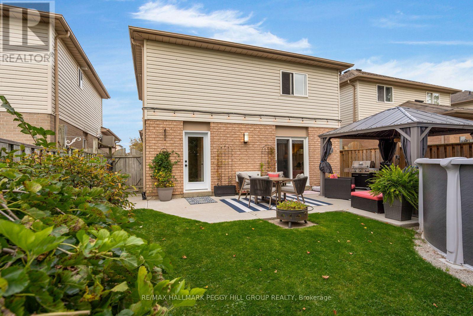
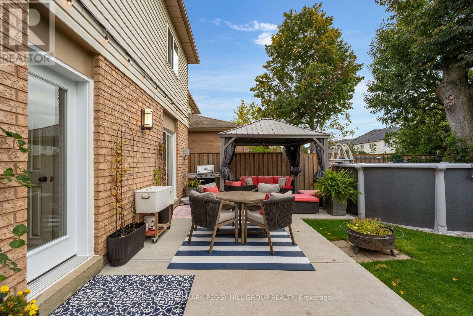
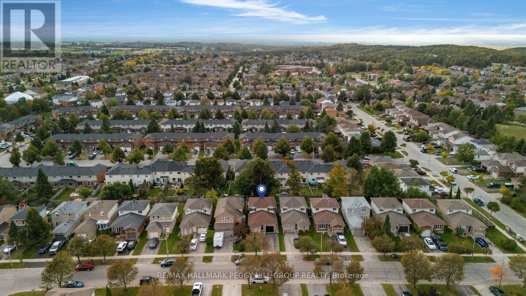
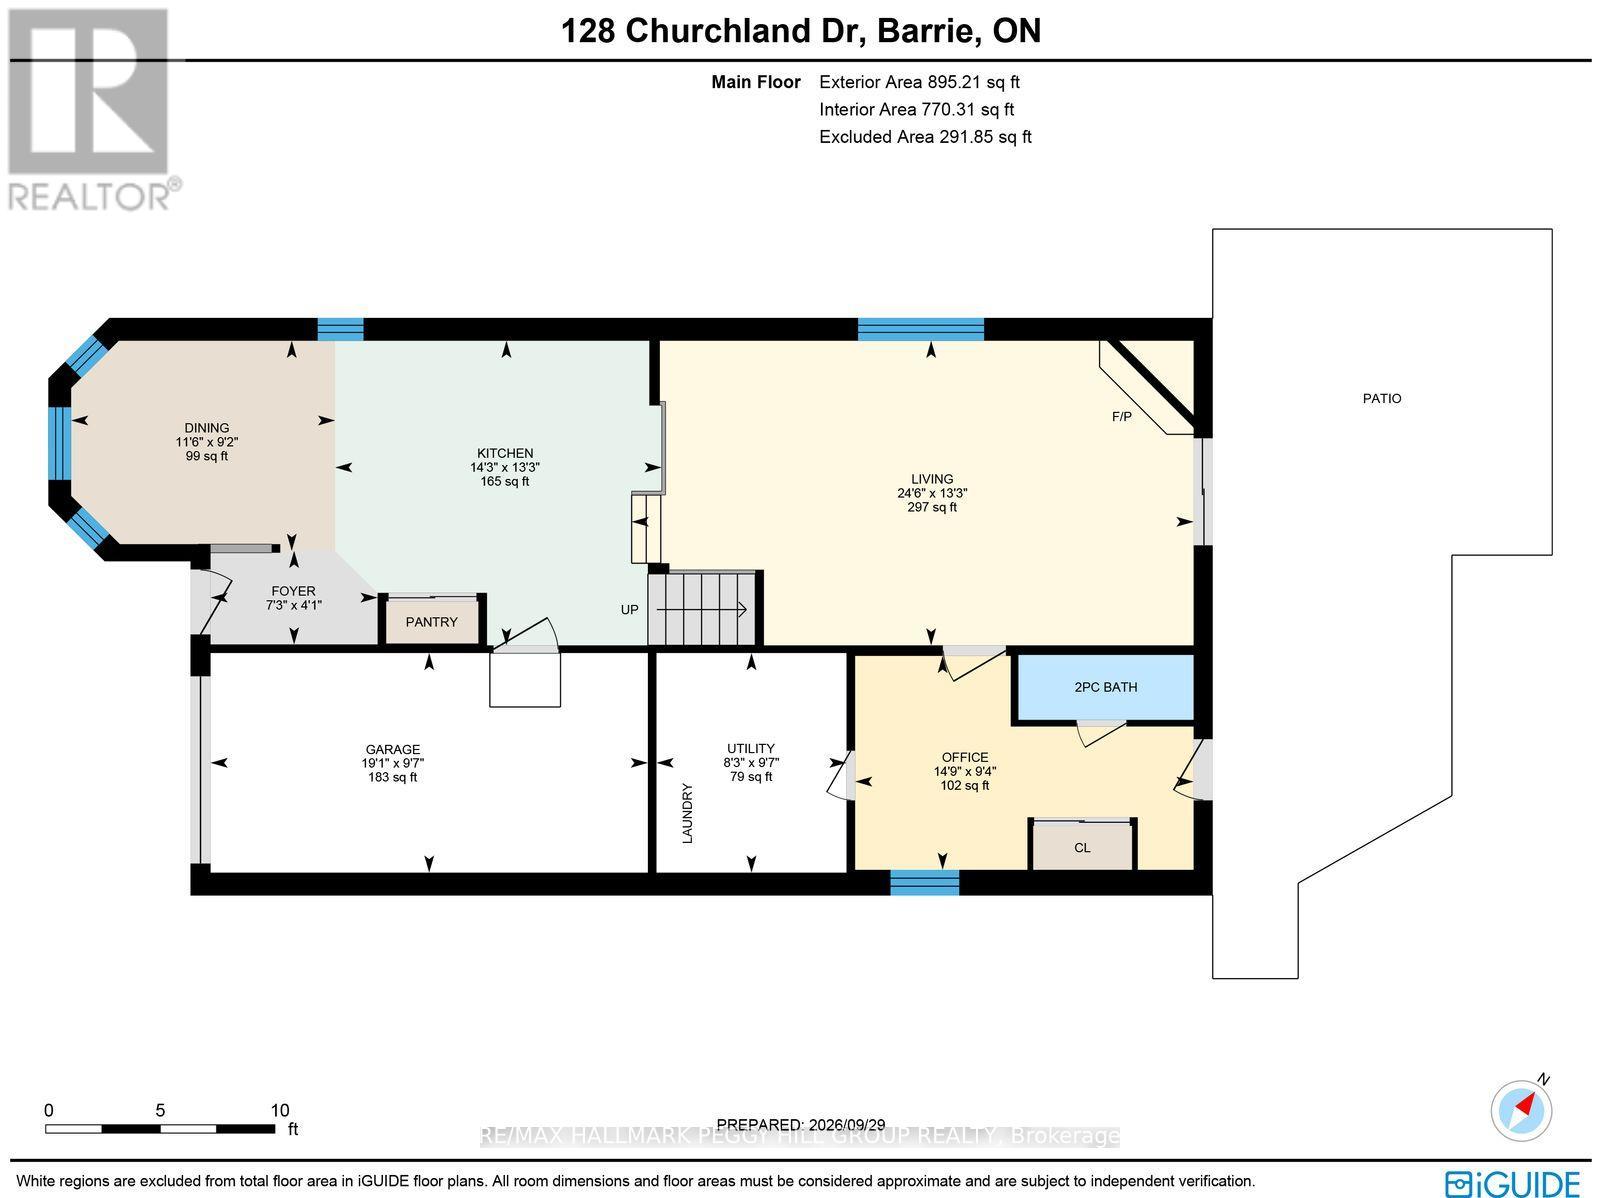
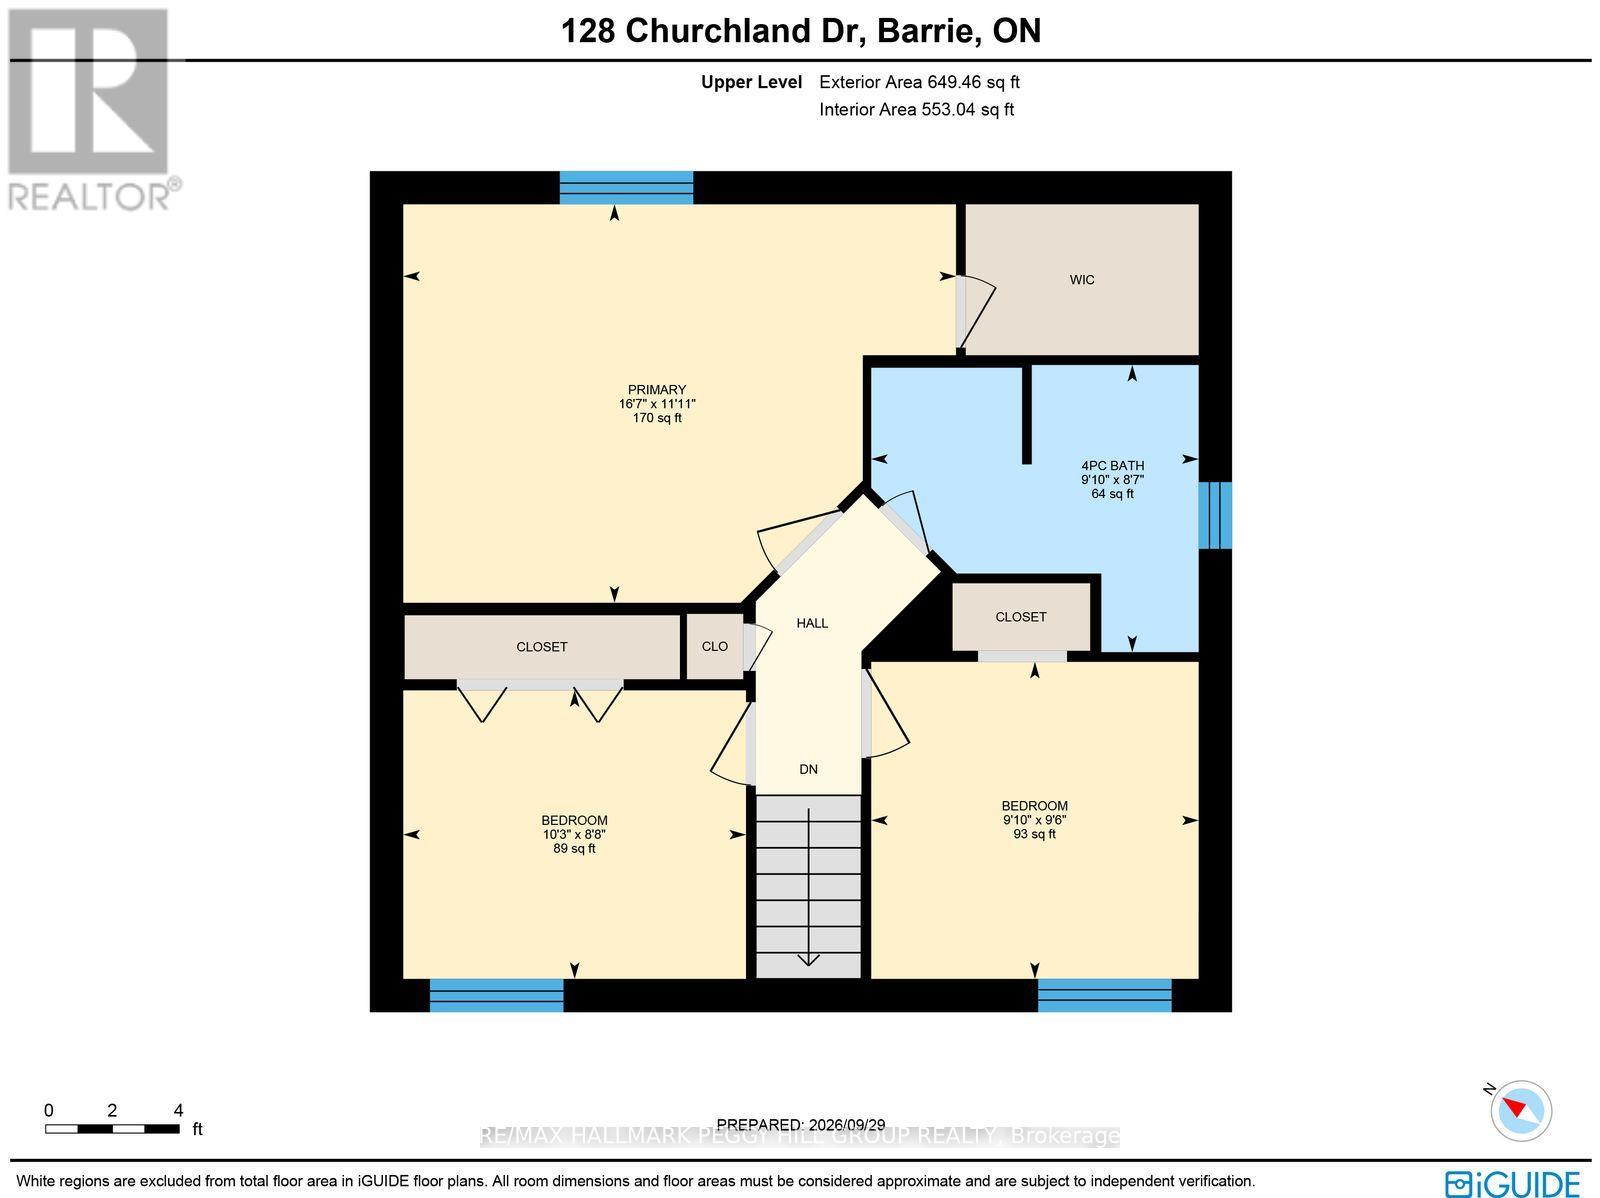
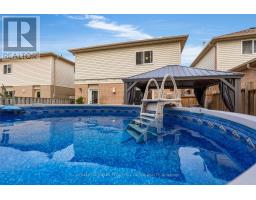
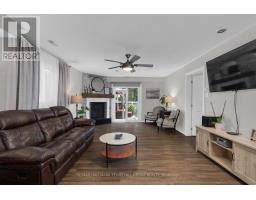
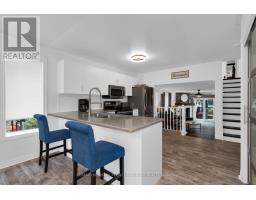
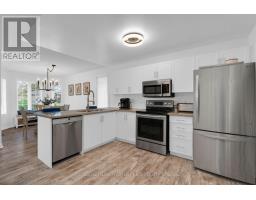
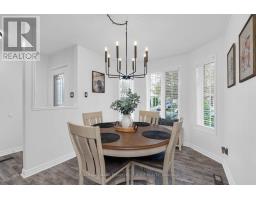
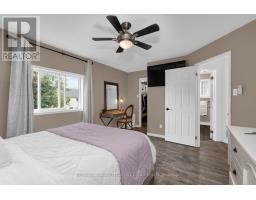
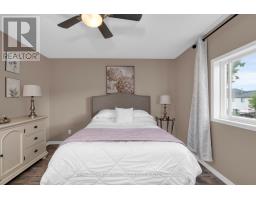
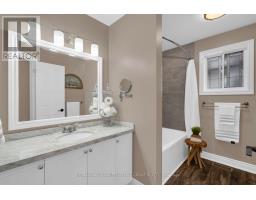
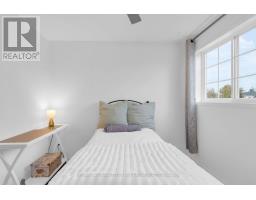
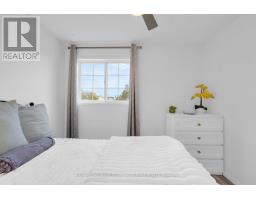
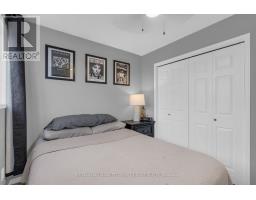
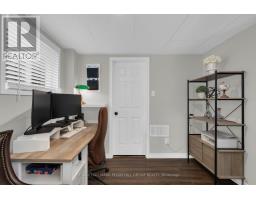
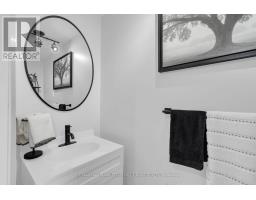
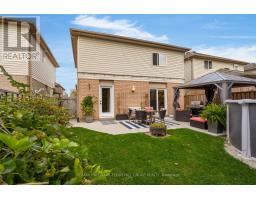
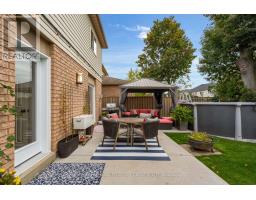
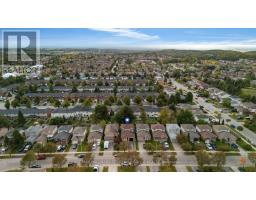
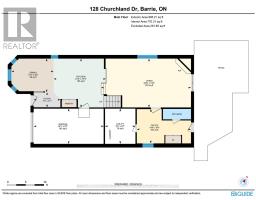
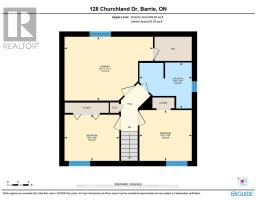
UPDATED HOLLY BACKSPLIT WITH A HEATED POOL, GAZEBO & A BACKYARD MADE FOR SUMMER! Grab your towel and your pool floatie, because your new home in Holly comes with a heated pool, patio dinners, late nights under the gazebo and a fully fenced landscaped backyard made for long sunny afternoons at home. The newer above-ground pool has its own electric heat pump, while a garden shed keeps the pool gear and yard essentials tucked away; the large patio gives you room for loungers and outdoor meals, and the illuminated gazebo keeps the evening going after sunset. The backyard may steal the spotlight, but the updates inside make the rest of the home just as easy to love, with updated vinyl flooring, refreshed bathrooms, newer furnace and air conditioning, updated shingles and newer exterior doors. The carpet-free interior includes an updated kitchen with white cabinetry, quartz countertops, stainless steel appliances and peninsula seating, while the adjoining dining area sits beside a large bay window that gives family dinners and lazy weekend breakfasts a sunny spot of their own. A few steps down, the living room features a gas fireplace and direct access to the backyard, with a separate office, laundry and an updated 2-piece bathroom also on this level. All three bedrooms are together upstairs, including a primary with a walk-in closet, along with an updated 4-piece bathroom finished with a marble countertop. Set in Barrie's established Holly neighbourhood, schools, parks, Ardagh Bluffs and the Peggy Hill Team Community Centre are close by, with Mapleview shopping, Highway 400 and Allandale GO all within easy reach. (id:47351)
Property Details
|
MLS® Number
|
S13849978 |
|
Property Type
|
Single Family |
|
Community Name
|
Holly |
|
Amenities Near By
|
Golf Nearby, Park, Place Of Worship, Schools, Public Transit |
|
Equipment Type
|
Air Conditioner, Water Heater, Furnace |
|
Features
|
Carpet Free, Gazebo |
|
Parking Space Total
|
3 |
|
Pool Type
|
Above Ground Pool |
|
Rental Equipment Type
|
Air Conditioner, Water Heater, Furnace |
|
Structure
|
Patio(s), Porch, Shed |
Building
|
Bathroom Total
|
2 |
|
Bedrooms Above Ground
|
3 |
|
Bedrooms Total
|
3 |
|
Age
|
16 To 30 Years |
|
Amenities
|
Fireplace(s) |
|
Appliances
|
Dishwasher, Dryer, Garage Door Opener, Microwave, Stove, Washer, Window Coverings, Refrigerator |
|
Basement Development
|
Finished |
|
Basement Type
|
N/a (finished) |
|
Construction Style Attachment
|
Detached |
|
Construction Style Split Level
|
Backsplit |
|
Cooling Type
|
Central Air Conditioning |
|
Exterior Finish
|
Brick, Vinyl Siding |
|
Fireplace Present
|
Yes |
|
Fireplace Total
|
1 |
|
Flooring Type
|
Vinyl |
|
Foundation Type
|
Poured Concrete |
|
Half Bath Total
|
1 |
|
Heating Fuel
|
Natural Gas |
|
Heating Type
|
Forced Air |
|
Size Interior
|
700 - 1,100 Sqft |
|
Type
|
House |
|
Utility Water
|
Municipal Water |
Parking
Land
|
Acreage
|
No |
|
Fence Type
|
Fully Fenced |
|
Land Amenities
|
Golf Nearby, Park, Place Of Worship, Schools, Public Transit |
|
Landscape Features
|
Landscaped |
|
Sewer
|
Sanitary Sewer |
|
Size Depth
|
109 Ft ,10 In |
|
Size Frontage
|
32 Ft ,9 In |
|
Size Irregular
|
32.8 X 109.9 Ft |
|
Size Total Text
|
32.8 X 109.9 Ft|under 1/2 Acre |
|
Zoning Description
|
R4 |
Rooms
| Level |
Type |
Length |
Width |
Dimensions |
|
Second Level |
Primary Bedroom |
5.05 m |
3.64 m |
5.05 m x 3.64 m |
|
Second Level |
Bedroom 2 |
3.13 m |
2.64 m |
3.13 m x 2.64 m |
|
Second Level |
Bedroom 3 |
2.99 m |
2.9 m |
2.99 m x 2.9 m |
|
Lower Level |
Living Room |
4.05 m |
7.47 m |
4.05 m x 7.47 m |
|
Lower Level |
Office |
2.85 m |
4.5 m |
2.85 m x 4.5 m |
|
Main Level |
Foyer |
1.25 m |
2.22 m |
1.25 m x 2.22 m |
|
Main Level |
Kitchen |
4.05 m |
4.34 m |
4.05 m x 4.34 m |
|
Main Level |
Dining Room |
2.79 m |
3.51 m |
2.79 m x 3.51 m |
Utilities
|
Cable
|
Available |
|
Electricity
|
Installed |
|
Sewer
|
Installed |
https://www.realtor.ca/real-estate/30351097/128-churchland-drive-barrie-holly-holly