3 Bedroom
2 Bathroom
1,010 sqft
Bungalow
Central Air Conditioning
Forced Air
$399,999
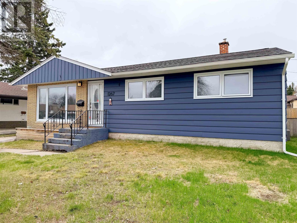
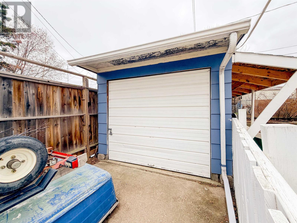
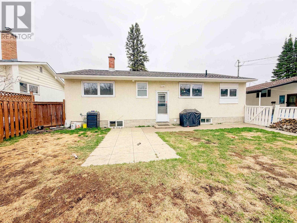
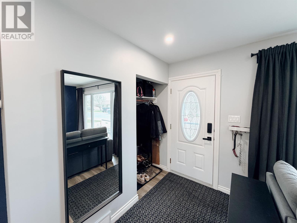
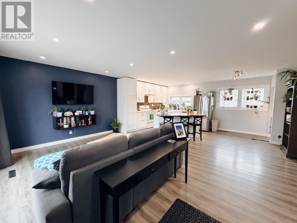
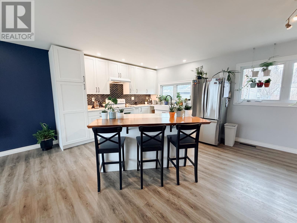
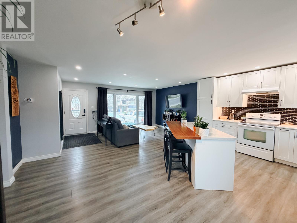
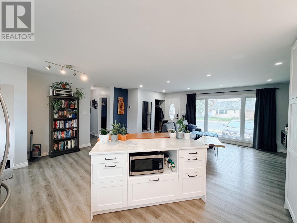
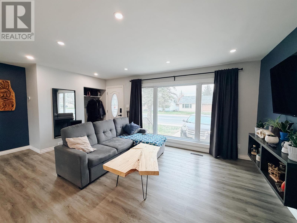
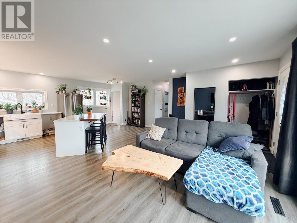
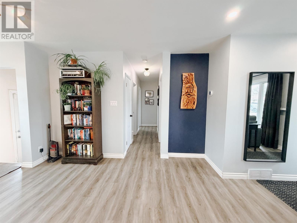
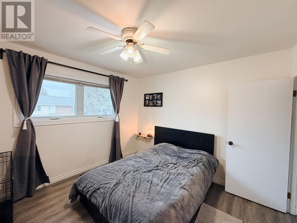
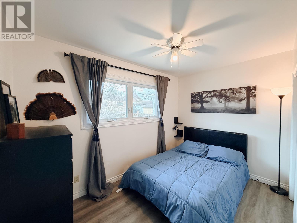
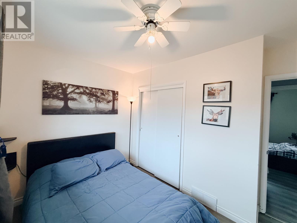
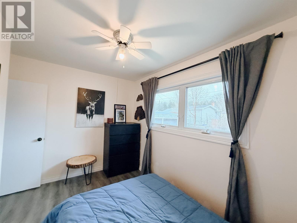
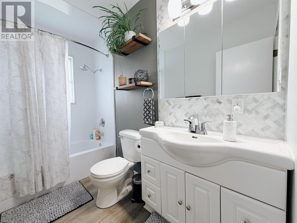
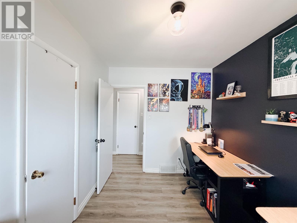
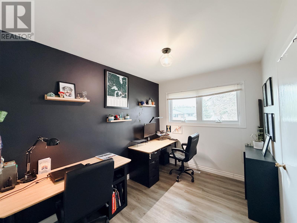
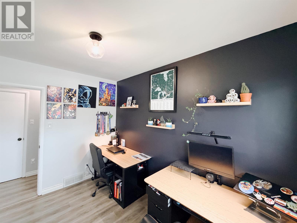
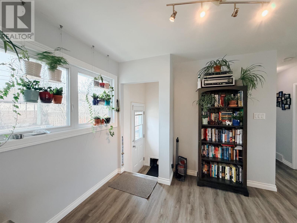
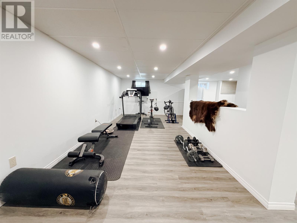
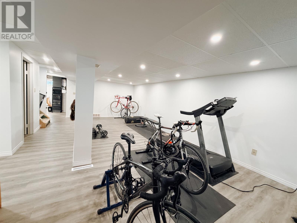
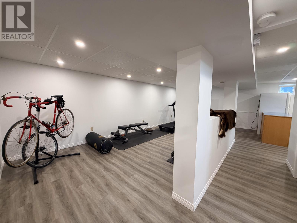
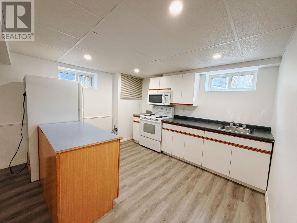
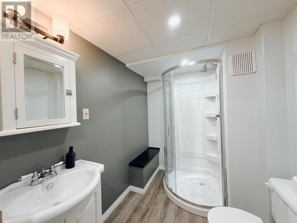
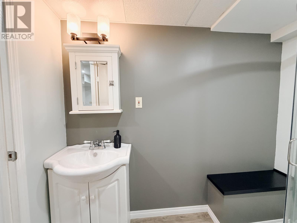
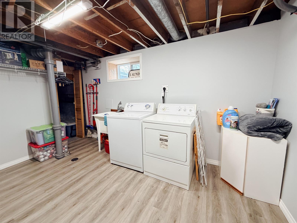
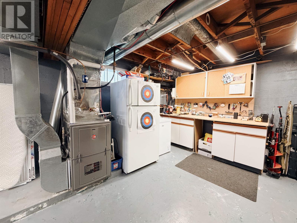
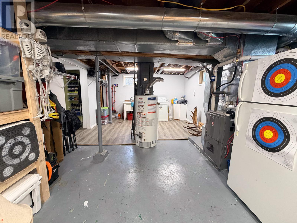
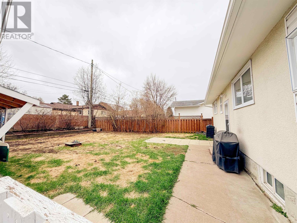
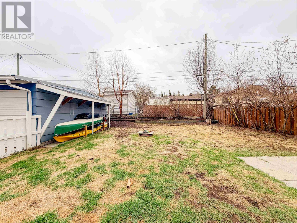
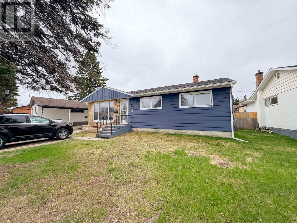
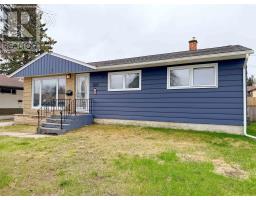
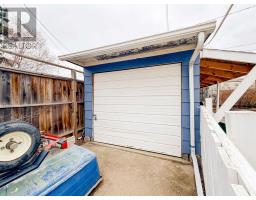
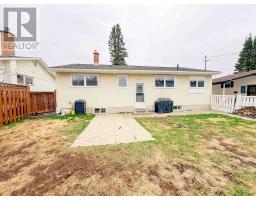
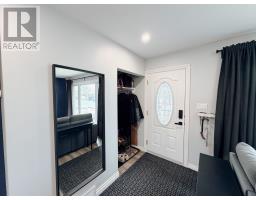
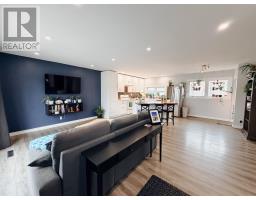
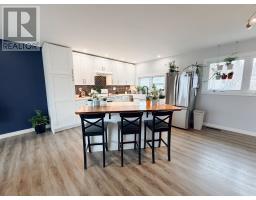
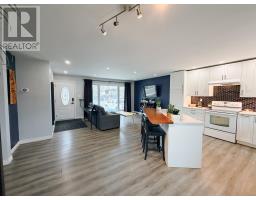
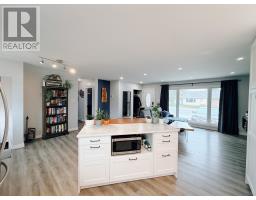
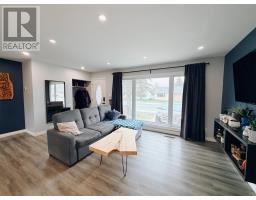
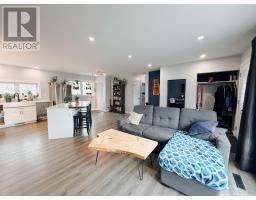
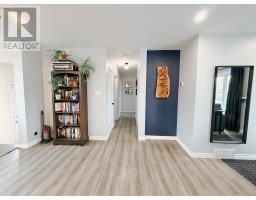
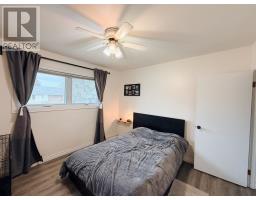
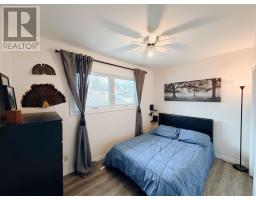
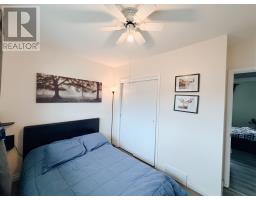
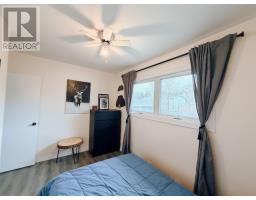
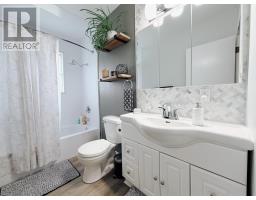
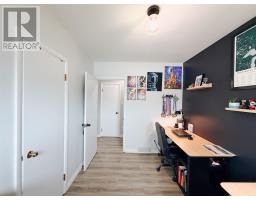
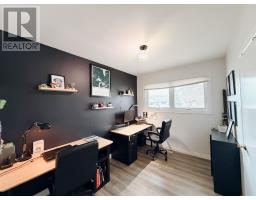
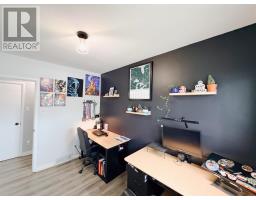
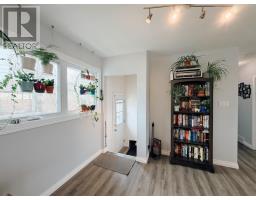
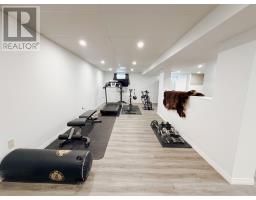
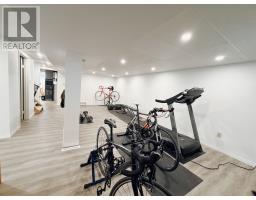
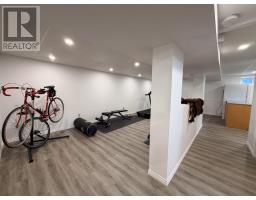
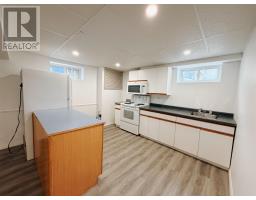
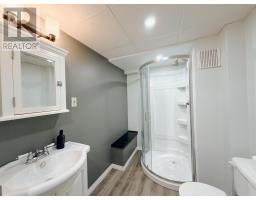
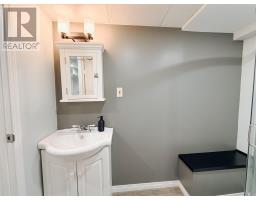
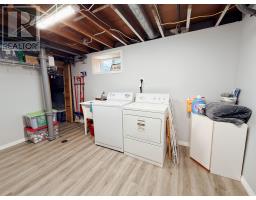
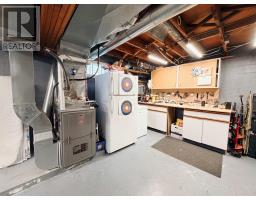
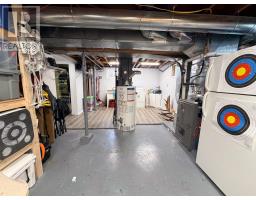
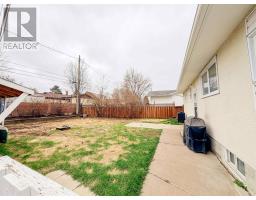
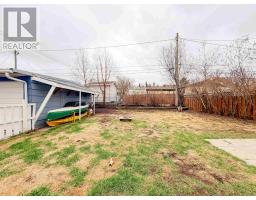
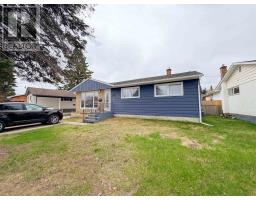
Located in the desirable Valley Drive area, this well maintained bungalow offers a fantastic family-friendly location within walking distance to both elementary and secondary schools, the Rotary Trail, and easy access to Garrow Beach. Offering 1,010 sq ft of main floor living space plus a full basement, this home features a bright open concept layout filled with natural light, connecting the living room, dining area, and recently renovated kitchen complete with a large island and additional seating. Recent updates include new flooring throughout the main floor and new pot lights in the living room. The main level offers 3 bedrooms and a 4-piece bathroom, while the lower level features a spacious rec room, wet bar, newly renovated 3-piece bathroom, and a laundry/utility area with plenty of additional storage space. Outside, enjoy a fenced backyard and a single car garage ideal for storage. A great opportunity to own a move-in ready home in one of Kenora’s best neighbourhoods. Shingles 2019 Taxes: $3020.86 for 2026 Possession: July 3rd, 2026 Heat Costs: $80 monthly avg. Chattels Included: 2x fridges, 2x stoves, kitchen island, washer, dryer, all blinds. Electrical: 100 amp Fixtures Excluded: Tv bracket and wall mount, shelf on tv wall. Rental Items: Hot water tank (id:47351)
Property Details
|
MLS® Number
|
TB2601114 |
|
Property Type
|
Single Family |
|
Community Name
|
Kenora |
|
Communication Type
|
High Speed Internet |
|
Features
|
Paved Driveway |
Building
|
Bathroom Total
|
2 |
|
Bedrooms Above Ground
|
3 |
|
Bedrooms Total
|
3 |
|
Appliances
|
Wet Bar, Stove, Dryer, Blinds, Refrigerator, Washer |
|
Architectural Style
|
Bungalow |
|
Basement Development
|
Partially Finished |
|
Basement Type
|
Full (partially Finished) |
|
Constructed Date
|
1957 |
|
Construction Style Attachment
|
Detached |
|
Cooling Type
|
Central Air Conditioning |
|
Exterior Finish
|
Stucco, Wood |
|
Foundation Type
|
Poured Concrete |
|
Heating Fuel
|
Natural Gas |
|
Heating Type
|
Forced Air |
|
Stories Total
|
1 |
|
Size Interior
|
1,010 Sqft |
|
Utility Water
|
Municipal Water |
Parking
Land
|
Access Type
|
Road Access |
|
Acreage
|
No |
|
Fence Type
|
Fenced Yard |
|
Sewer
|
Sanitary Sewer |
|
Size Depth
|
87 Ft |
|
Size Frontage
|
60.0000 |
|
Size Total Text
|
Under 1/2 Acre |
Rooms
| Level |
Type |
Length |
Width |
Dimensions |
|
Basement |
Recreation Room |
|
|
25x9 |
|
Basement |
Laundry Room |
|
|
12'10"x22' |
|
Basement |
Bathroom |
|
|
3pc |
|
Main Level |
Kitchen |
|
|
10'10"x12 |
|
Main Level |
Living Room |
|
|
11x16'10" |
|
Main Level |
Dining Room |
|
|
7x12 |
|
Main Level |
Primary Bedroom |
|
|
10'x11' |
|
Main Level |
Bedroom |
|
|
10'x7' |
|
Main Level |
Bedroom |
|
|
10'x7'11" |
|
Main Level |
Bathroom |
|
|
4pc |
Utilities
|
Cable
|
Available |
|
Electricity
|
Available |
|
Natural Gas
|
Available |
|
Telephone
|
Available |
https://www.realtor.ca/real-estate/29778487/1267-valley-drive-kenora-kenora