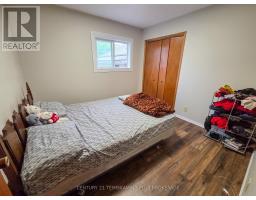
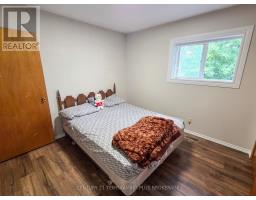
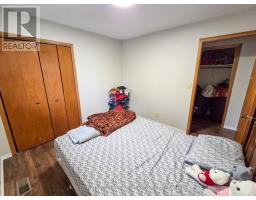
5 Bedroom
3 Bathroom
1,100 - 1,500 sqft
Raised Bungalow
None
Forced Air
$435,000
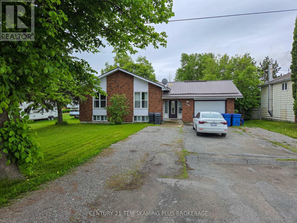
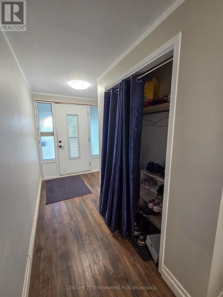
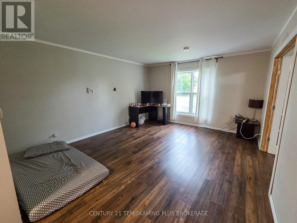
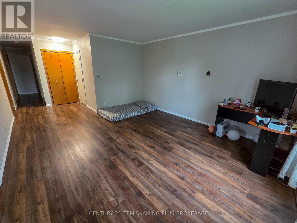
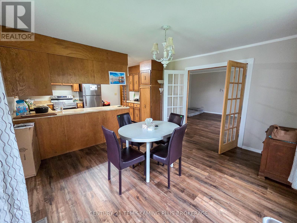
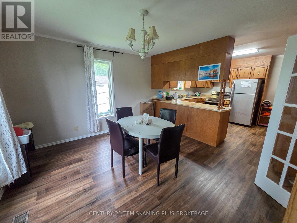
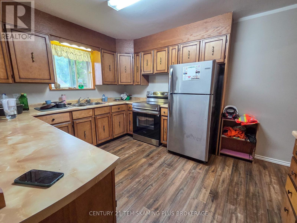
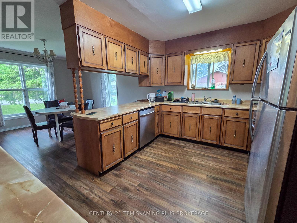
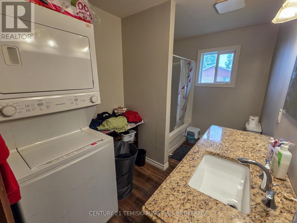
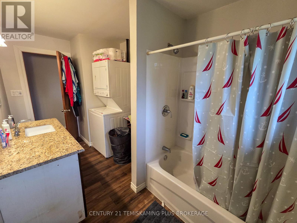
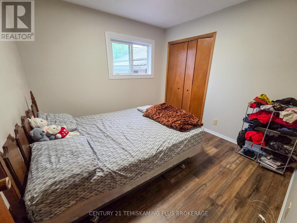
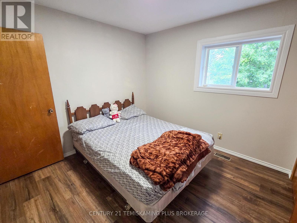
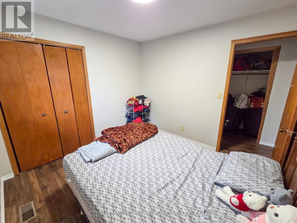
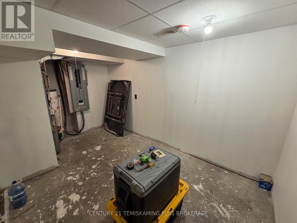
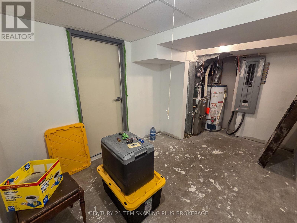
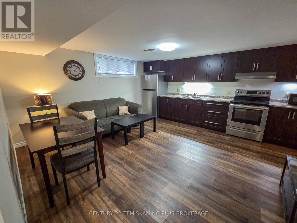
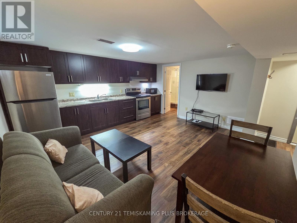
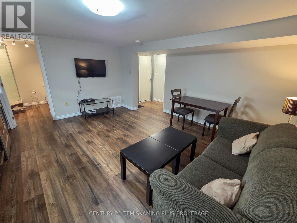
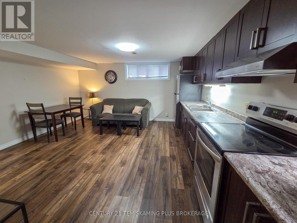
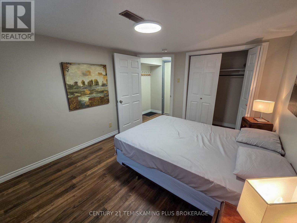
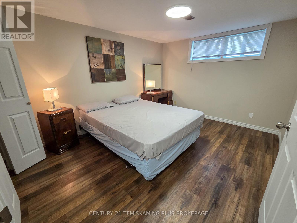
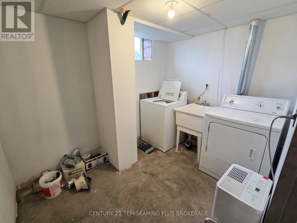
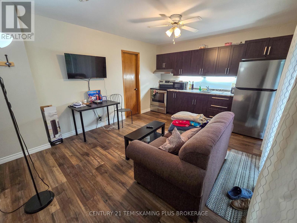
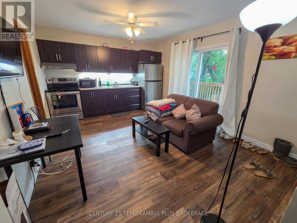
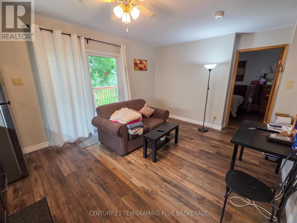
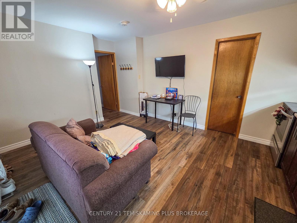
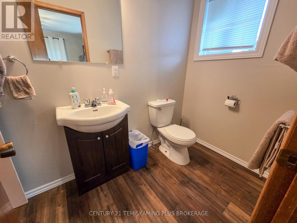
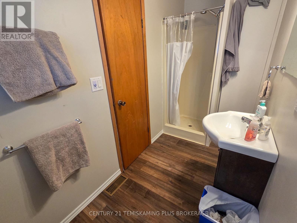
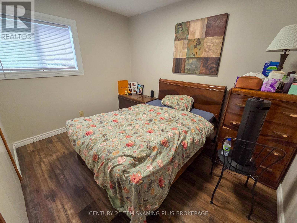
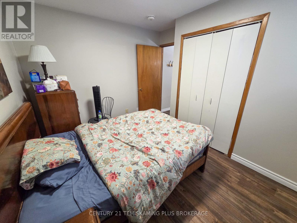
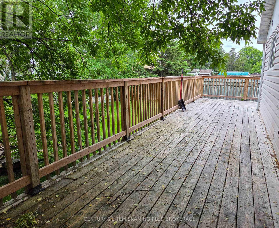
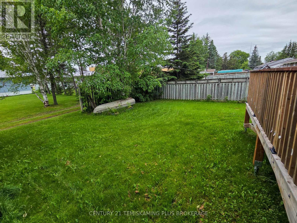
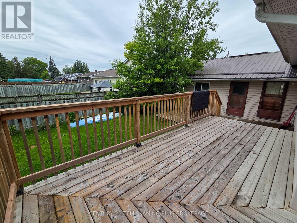
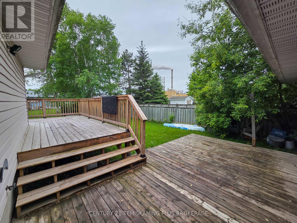
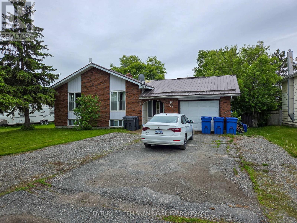
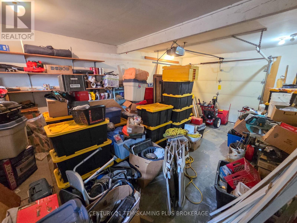
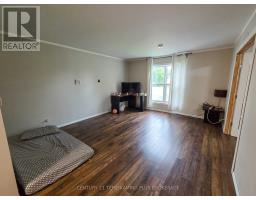
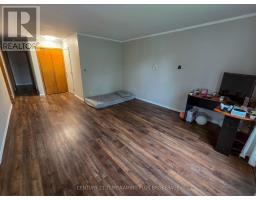
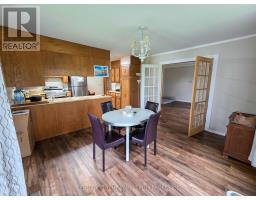
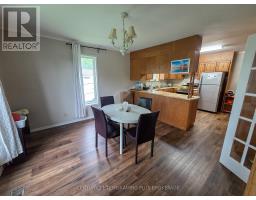
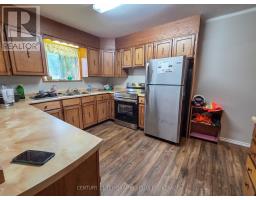
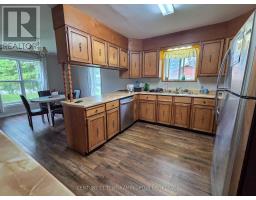
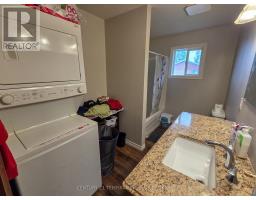
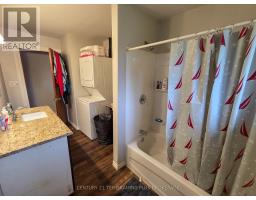
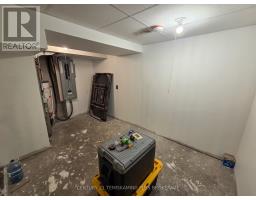
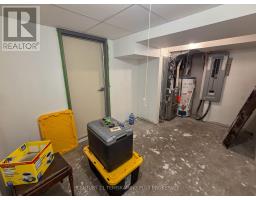
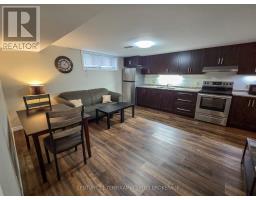
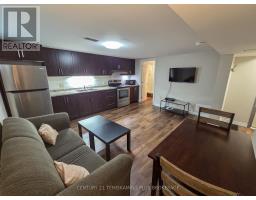
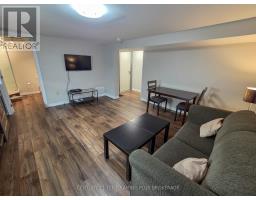
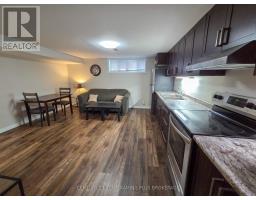
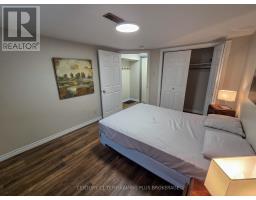
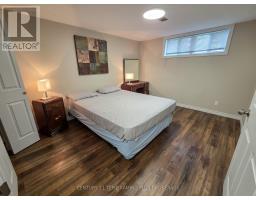
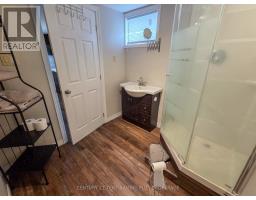
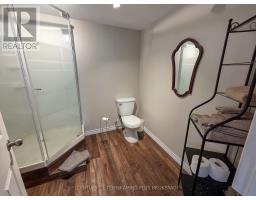

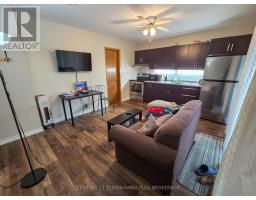
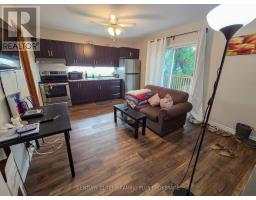
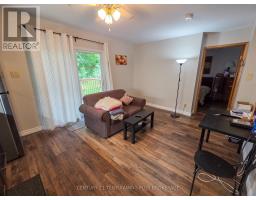
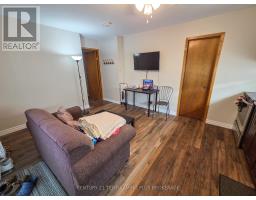
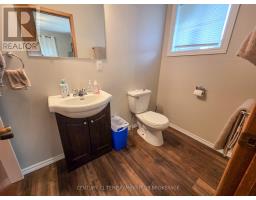
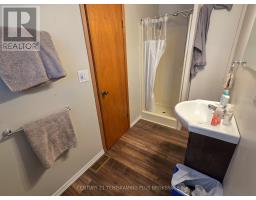
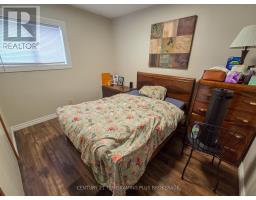
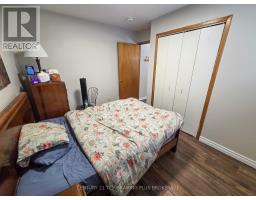

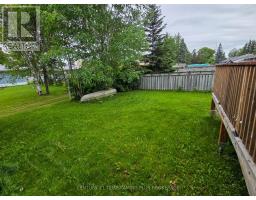
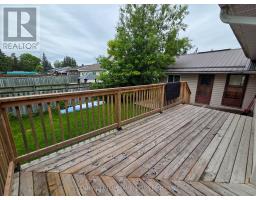
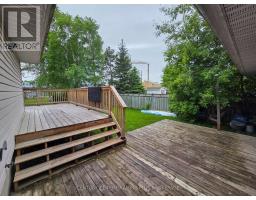
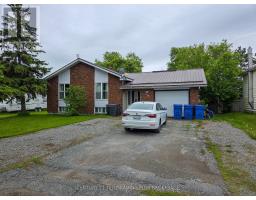
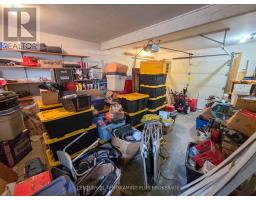
Exceptional Investment Opportunity Renovated Tri-Plex - Discover an excellent opportunity to grow your real estate portfolio with this fully renovated tri-plex, featuring three well-appointed 1-bedroom units two of which are fully furnished. This property has undergone extensive updates in recent years to transform it into a modern, income-generating triplex. Enjoy updated flooring throughout most of the home, adding a fresh and contemporary feel. The basement includes two bonus rooms, ideal for personal storage or the possibility of expanding living spaces. Residents benefit from shared laundry facilities and a spacious backyard with a deck perfect for outdoor enjoyment. An attached garage, currently used by the owner, offers additional flexibility for storage or could be converted to generate additional rental income. The units are all currently rented with a monthly income of $4000.00. Whether you're an experienced investor or just beginning to build your portfolio, this property presents a unique blend of current income and future potential. (id:47351)
Property Details
|
MLS® Number
|
T13667710 |
|
Property Type
|
Multi-family |
|
Community Name
|
Englehart |
|
Parking Space Total
|
7 |
Building
|
Bathroom Total
|
3 |
|
Bedrooms Above Ground
|
2 |
|
Bedrooms Below Ground
|
3 |
|
Bedrooms Total
|
5 |
|
Age
|
31 To 50 Years |
|
Appliances
|
Water Heater, Furniture |
|
Architectural Style
|
Raised Bungalow |
|
Basement Development
|
Partially Finished |
|
Basement Type
|
Full (partially Finished) |
|
Cooling Type
|
None |
|
Exterior Finish
|
Brick, Vinyl Siding |
|
Foundation Type
|
Concrete |
|
Heating Fuel
|
Natural Gas |
|
Heating Type
|
Forced Air |
|
Stories Total
|
1 |
|
Size Interior
|
1,100 - 1,500 Sqft |
|
Type
|
Triplex |
|
Utility Water
|
Municipal Water |
Parking
Land
|
Acreage
|
No |
|
Sewer
|
Sanitary Sewer |
|
Size Depth
|
115 Ft |
|
Size Frontage
|
66 Ft |
|
Size Irregular
|
66 X 115 Ft |
|
Size Total Text
|
66 X 115 Ft|under 1/2 Acre |
|
Zoning Description
|
R1 |
Rooms
| Level |
Type |
Length |
Width |
Dimensions |
|
Basement |
Bedroom 3 |
3.169 m |
3.84 m |
3.169 m x 3.84 m |
|
Basement |
Kitchen |
4.495 m |
4.64 m |
4.495 m x 4.64 m |
|
Basement |
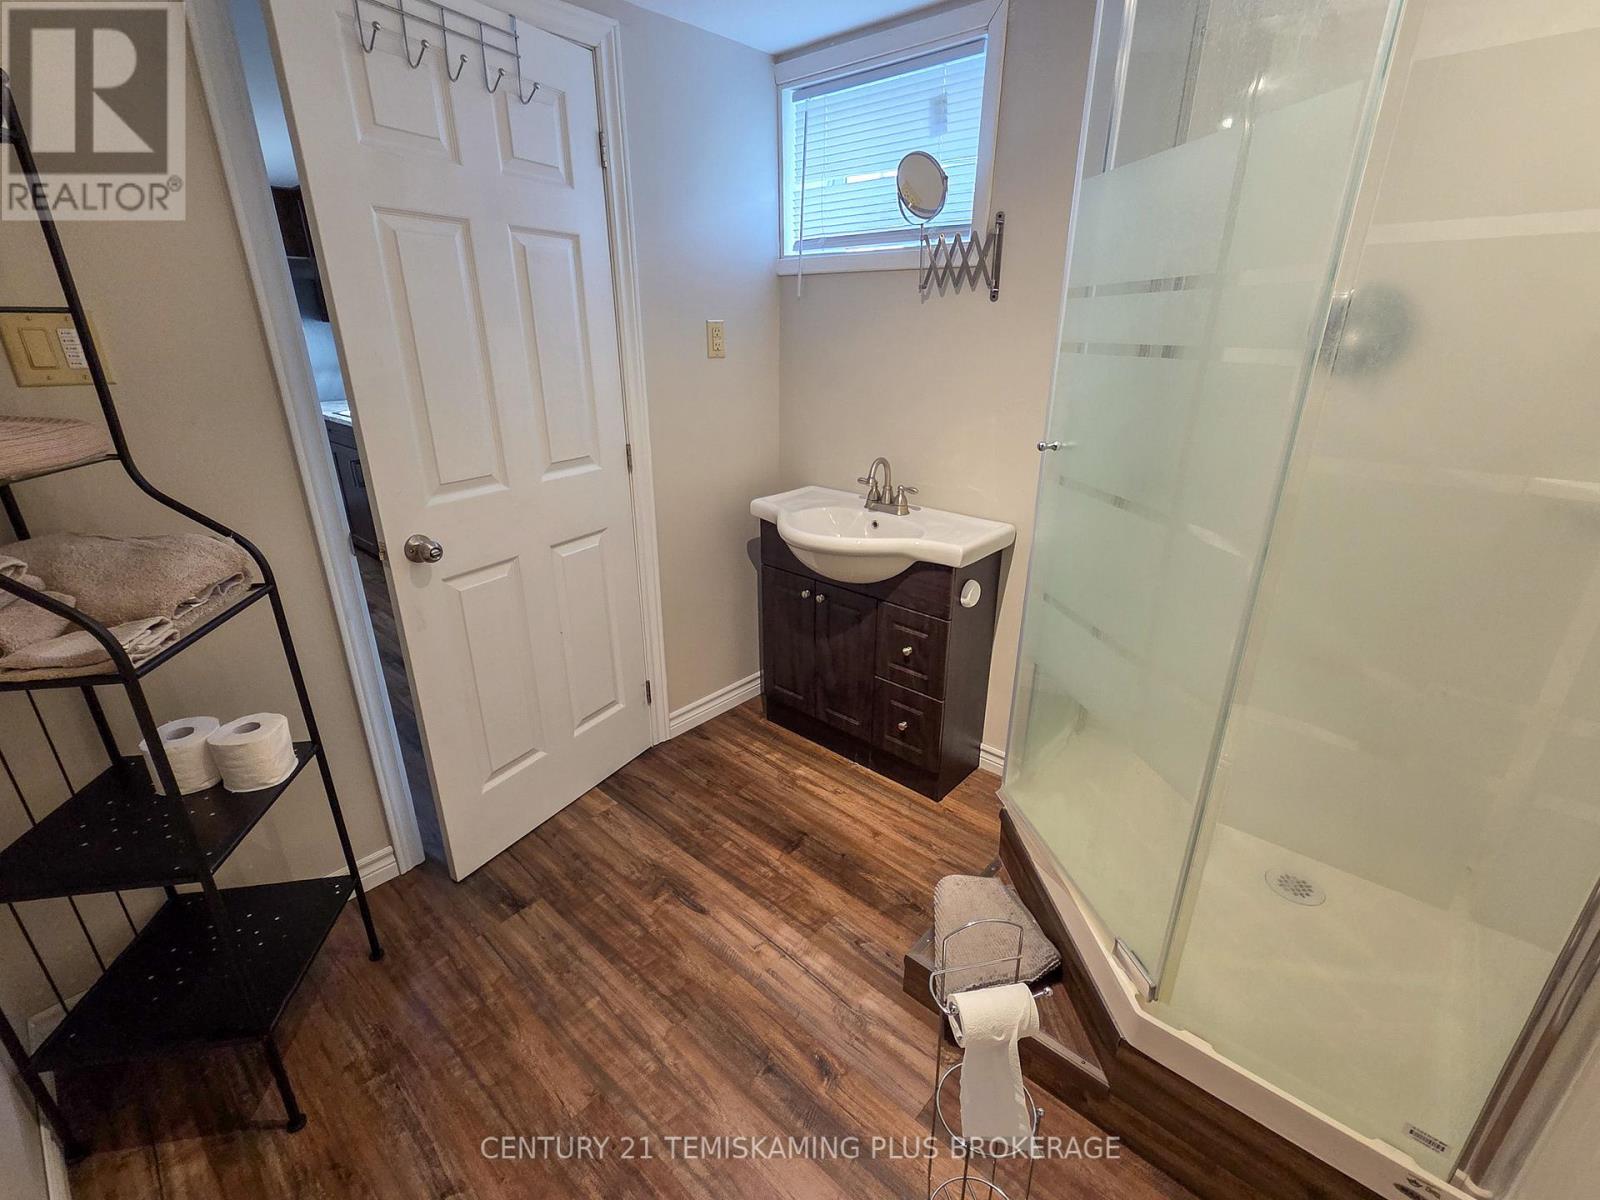
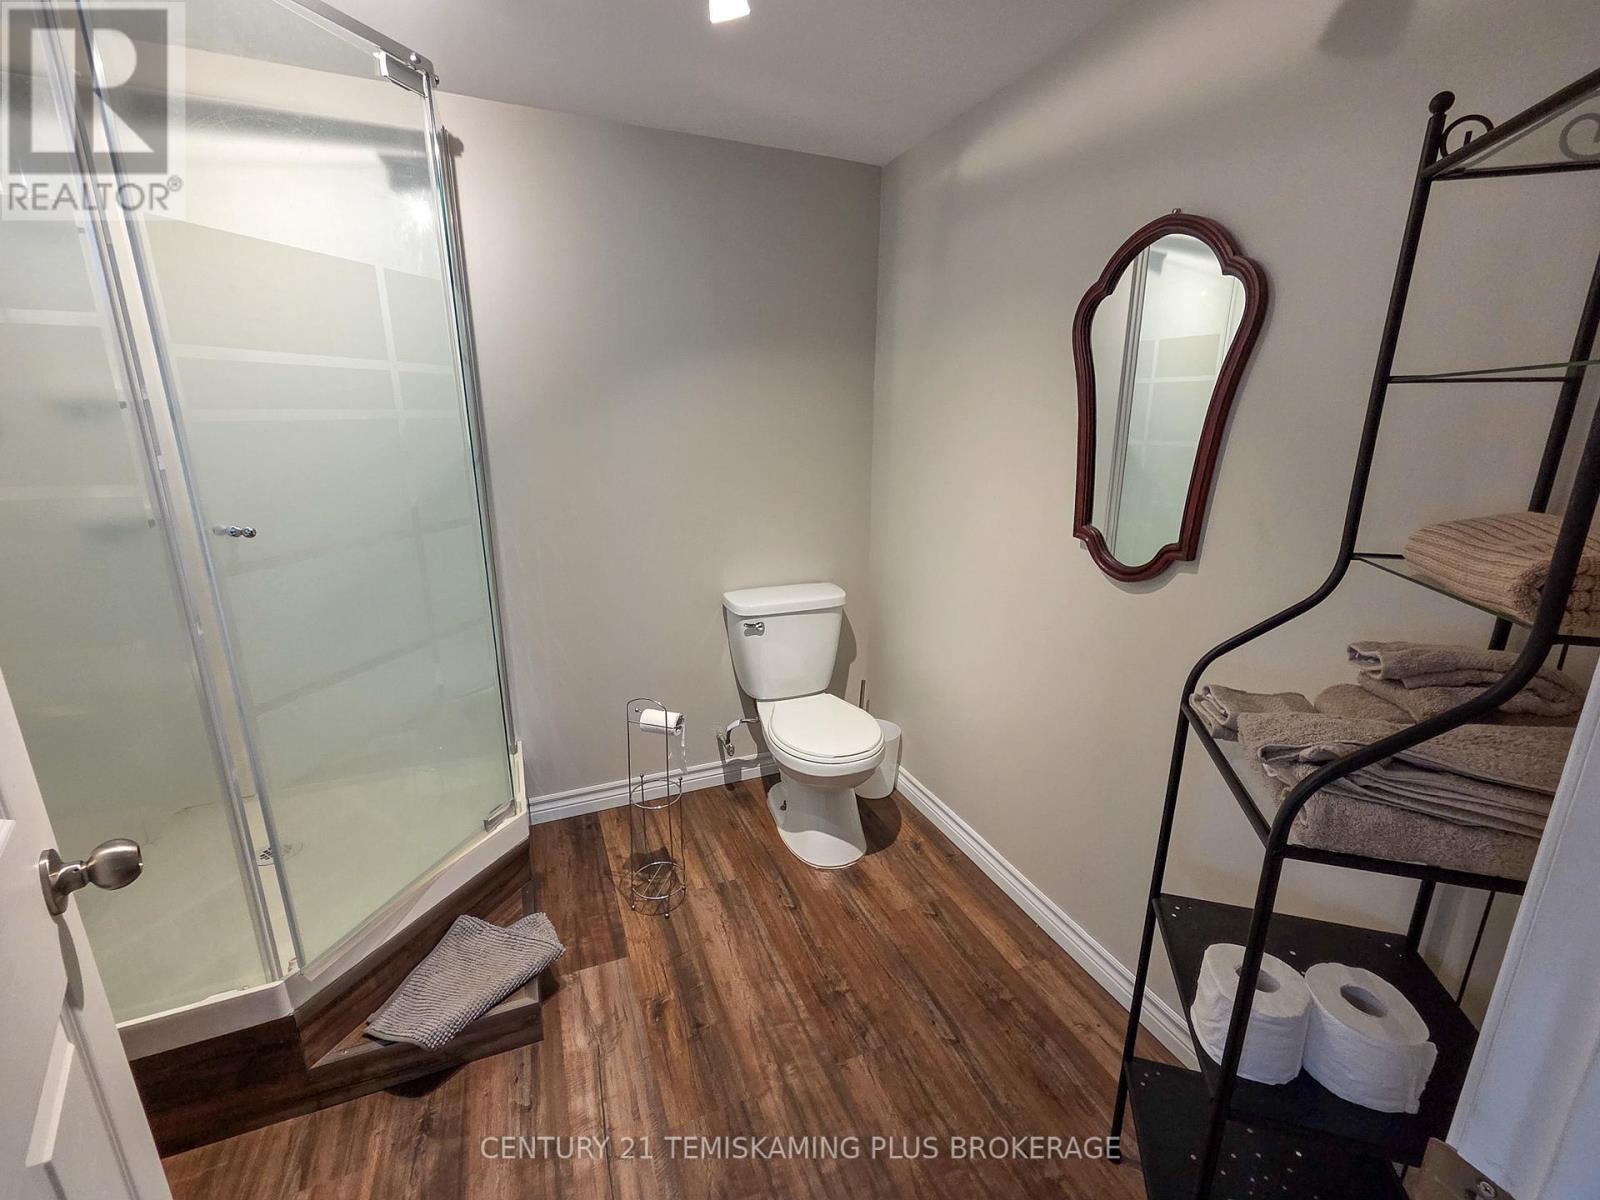
Bathroom |
2.136 m |
2.2 m |
2.136 m x 2.2 m |
|
Basement |
Utility Room |
2.59 m |
4.49 m |
2.59 m x 4.49 m |
|
Basement |
Laundry Room |
2.2 m |
2.86 m |
2.2 m x 2.86 m |
|
Basement |
Bedroom 4 |
2.85 m |
3.99 m |
2.85 m x 3.99 m |
|
Basement |
Bedroom 5 |
4.876 m |
4.419 m |
4.876 m x 4.419 m |
|
Main Level |
Kitchen |
4.03 m |
3.4 m |
4.03 m x 3.4 m |
|
Main Level |
Living Room |
4.03 m |
3.35 m |
4.03 m x 3.35 m |
|
Main Level |
Dining Room |
4.03 m |
3.35 m |
4.03 m x 3.35 m |
|
Main Level |
Bathroom |
4.03 m |
2.1 m |
4.03 m x 2.1 m |
|
Main Level |
Bedroom |
3.048 m |
3.048 m |
3.048 m x 3.048 m |
|
Main Level |
Kitchen |
2.92 m |
3.657 m |
2.92 m x 3.657 m |
|
Main Level |
Living Room |
1.82 m |
3.657 m |
1.82 m x 3.657 m |
|
Main Level |
Bathroom |
3.23 m |
1.34 m |
3.23 m x 1.34 m |
|
Main Level |
Bedroom 2 |
2.667 m |
3.352 m |
2.667 m x 3.352 m |
|
Main Level |
Foyer |
1.92 m |
5.79 m |
1.92 m x 5.79 m |
Utilities
|
Cable
|
Available |
|
Electricity
|
Installed |
|
Sewer
|
Installed |
https://www.realtor.ca/real-estate/30147058/126-fourth-avenue-englehart-englehart