126 Diagonal Road North Huron, Ontario N0G 2W0
$329,900
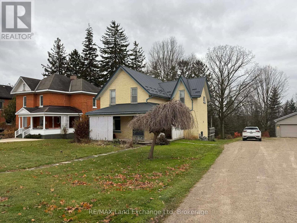
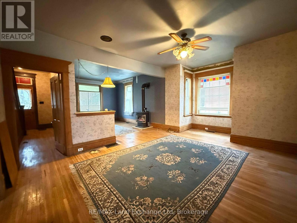
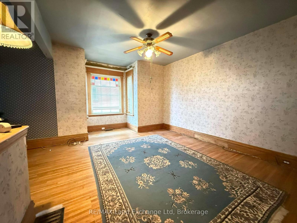
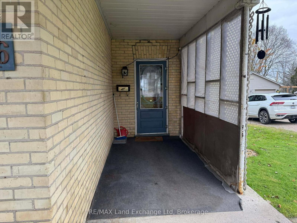
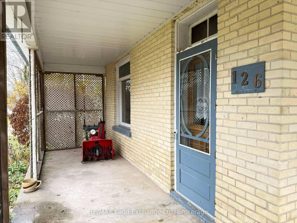
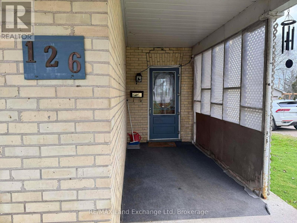
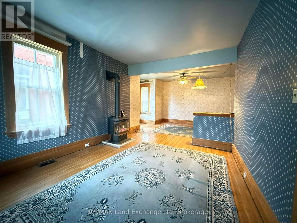
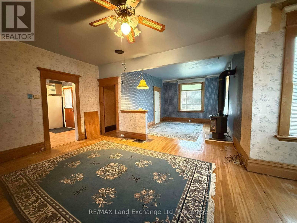
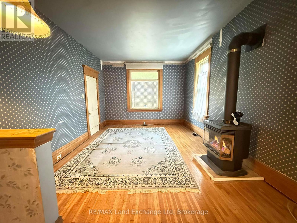
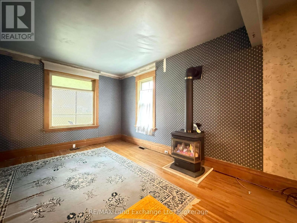
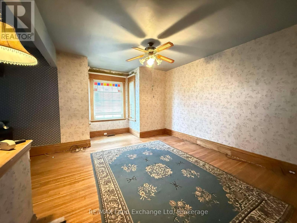
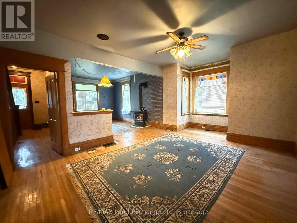
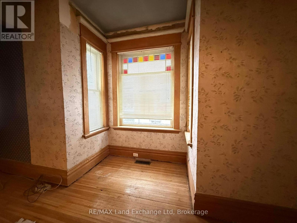
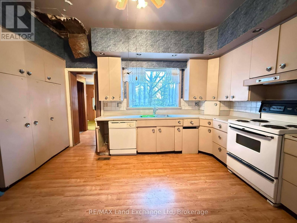
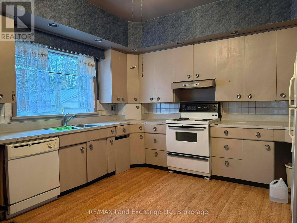
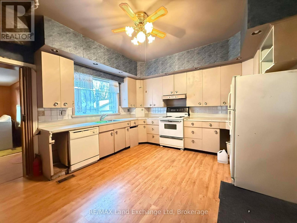
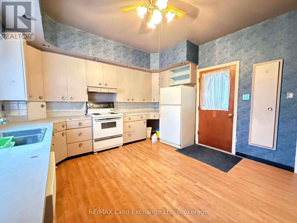
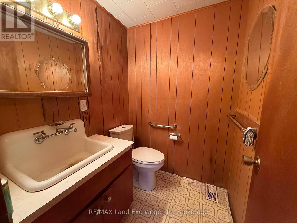
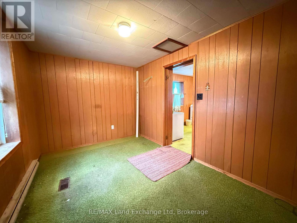
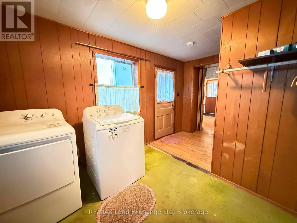
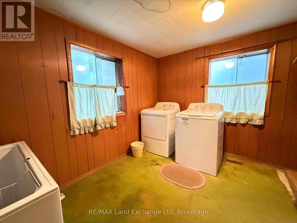
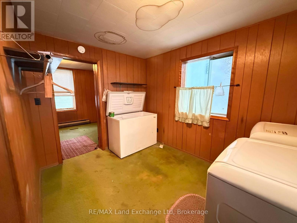
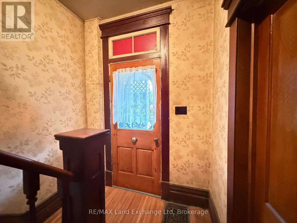
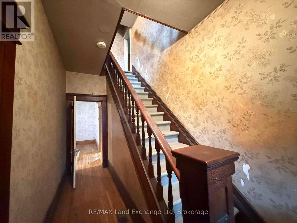
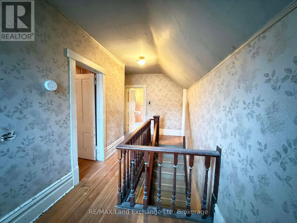
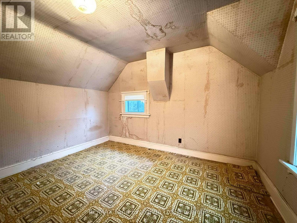
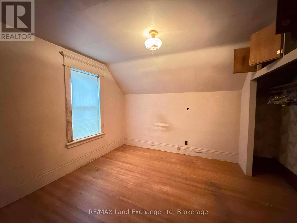
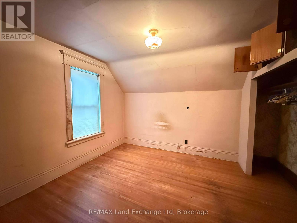
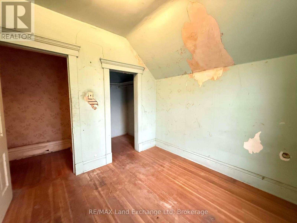
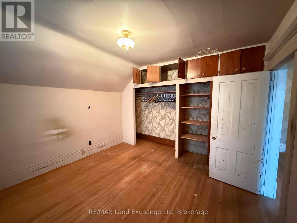
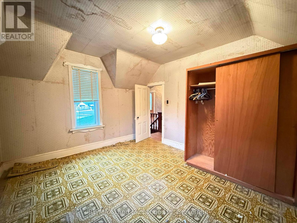
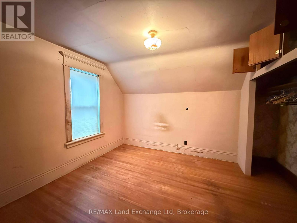
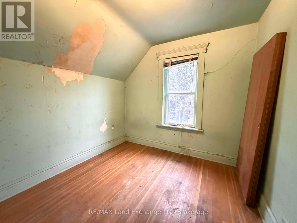
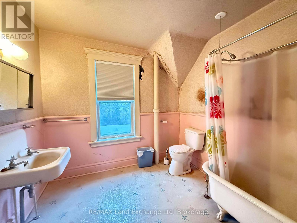
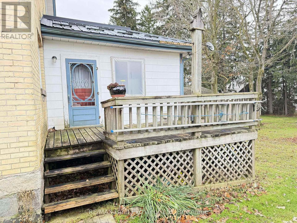
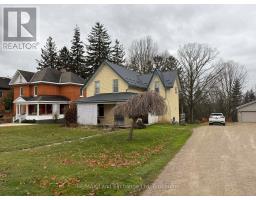
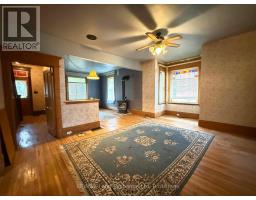
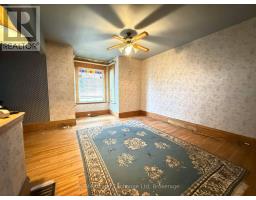
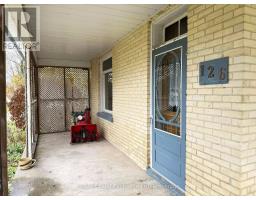
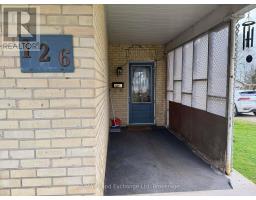
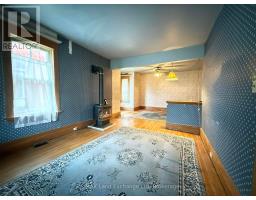
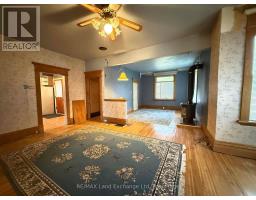
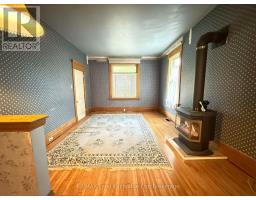
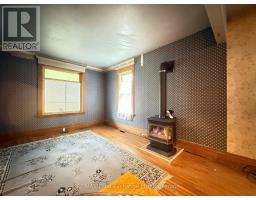
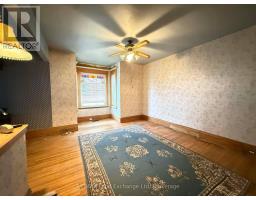
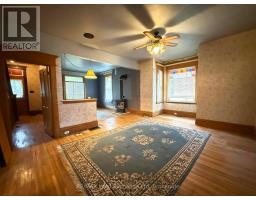
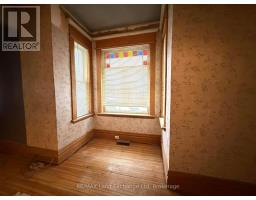
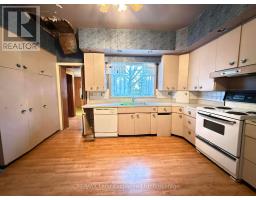
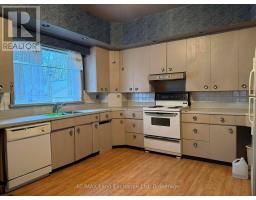
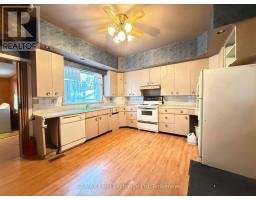
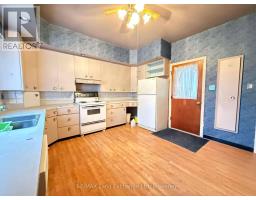
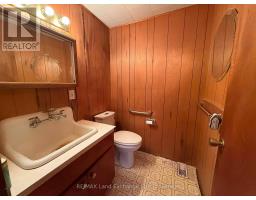
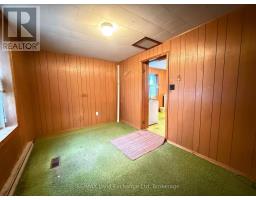
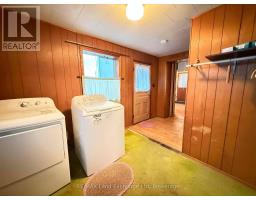
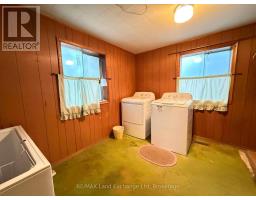
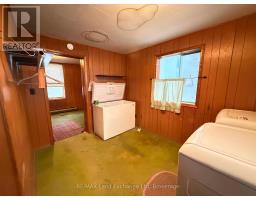
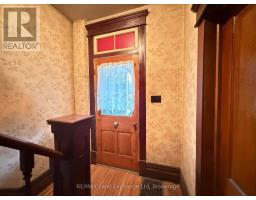
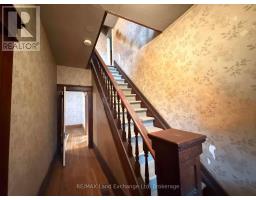
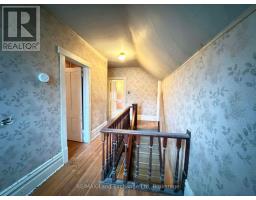
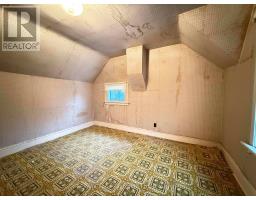
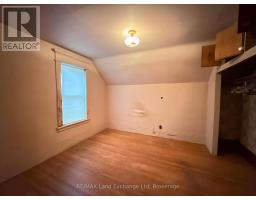
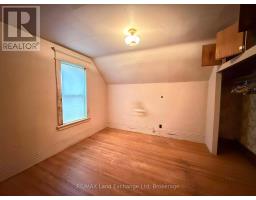
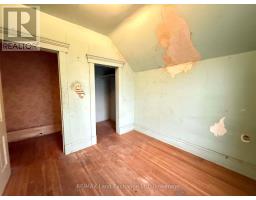
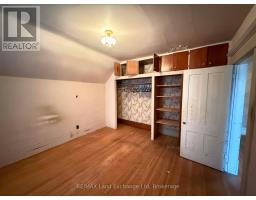
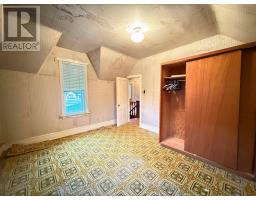
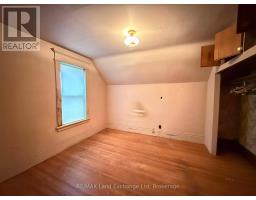
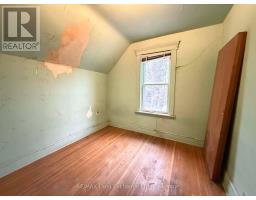
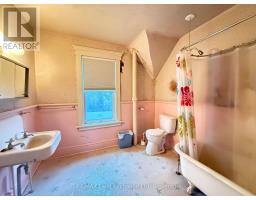
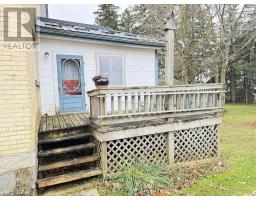
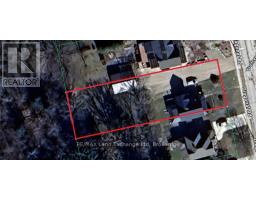
Spacious 2-Storey Yellow Brick Home with Endless Potential! Welcome to this spacious 2-storey, 4-bedroom yellow brick home-a hidden gem offering incredible potential for families, investors, renovators, or those seeking a multi-generational living opportunity. Set on a large lot and conveniently located close to both elementary and secondary schools, this property combines space, character, and a desirable location. The home's charming curb appeal features a durable metal roof and a welcoming covered front porch. Inside, you'll find generous living spaces and a versatile layout ready for your vision. With four well-sized bedrooms and two bathrooms, there is plenty of room for a growing family, guests, or future customization. For investors and creative buyers, the flexible floor plan may offer potential for a duplex conversion or in-law suite, subject to municipal approvals and any required permits. The home does require substantial updating and repairs, but its impressive size, character, large lot, and convenient location provide a strong foundation for those looking to renovate, restore, and add value. Bring your ideas and unlock the possibilities this charming yellow brick home has to offer. Book your private showing today and explore the potential waiting to be transformed. (id:47351)
Property Details
| MLS® Number | X13853834 |
| Property Type | Single Family |
| Community Name | Wingham |
| Features | Sump Pump |
| Parking Space Total | 3 |
Building
| Bathroom Total | 2 |
| Bedrooms Above Ground | 4 |
| Bedrooms Total | 4 |
| Amenities | Fireplace(s) |
| Appliances | Water Heater, Dishwasher, Stove, Refrigerator |
| Basement Development | Unfinished |
| Basement Type | Full (unfinished) |
| Construction Style Attachment | Detached |
| Cooling Type | None |
| Exterior Finish | Brick |
| Fireplace Present | Yes |
| Fireplace Total | 1 |
| Foundation Type | Stone |
| Half Bath Total | 1 |
| Heating Fuel | Natural Gas |
| Heating Type | Forced Air |
| Stories Total | 2 |
| Size Interior | 1,500 - 2,000 Sqft |
| Type | House |
| Utility Water | Municipal Water |
Parking
| No Garage |
Land
| Acreage | No |
| Sewer | Sanitary Sewer |
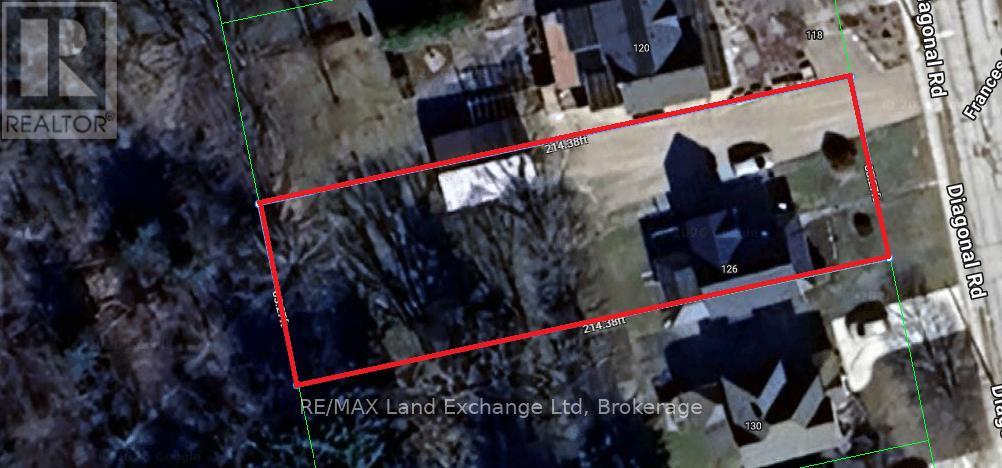
| Size Depth | 220 Ft |
| Size Frontage | 66 Ft |
| Size Irregular | 66 X 220 Ft |
| Size Total Text | 66 X 220 Ft |
| Zoning Description | R2 |
Rooms
| Level | Type | Length | Width | Dimensions |
|---|---|---|---|---|
| Second Level | Bedroom | 3.38 m | 3.41 m | 3.38 m x 3.41 m |
| Second Level | Bedroom | 4.02 m | 3.59 m | 4.02 m x 3.59 m |
| Second Level | Bathroom | 2.8 m | 2.83 m | 2.8 m x 2.83 m |
| Second Level | Bedroom | 2.86 m | 2.8 m | 2.86 m x 2.8 m |
| Main Level | Bathroom | 1.52 m | 1.64 m | 1.52 m x 1.64 m |
| Main Level | Dining Room | 5.91 m | 3.69 m | 5.91 m x 3.69 m |
| Main Level | Bedroom | 4.02 m | 2.59 m | 4.02 m x 2.59 m |
| Main Level | Laundry Room | 4.14 m | 3.07 m | 4.14 m x 3.07 m |
| Main Level | Living Room | 3.38 m | 4.48 m | 3.38 m x 4.48 m |
| Main Level | Kitchen | 3.9 m | 4.51 m | 3.9 m x 4.51 m |
https://www.realtor.ca/real-estate/30355505/126-diagonal-road-north-huron-wingham-wingham

The trademarks REALTOR®, REALTORS®, and the REALTOR® logo are controlled by The Canadian Real Estate Association (CREA) and identify real estate professionals who are members of CREA. The trademarks MLS®, Multiple Listing Service® and the associated logos are owned by The Canadian Real Estate Association (CREA) and identify the quality of services provided by real estate professionals who are members of CREA. The trademark DDF® is owned by The Canadian Real Estate Association (CREA) and identifies CREA's Data Distribution Facility (DDF®)
October 02 2026 02:30:14
The Lakelands Association of REALTORS®