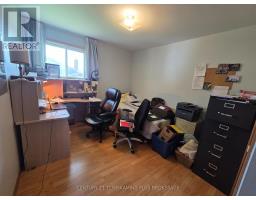
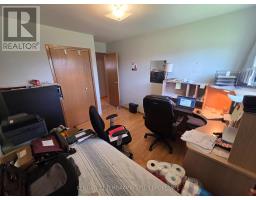
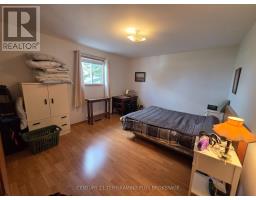
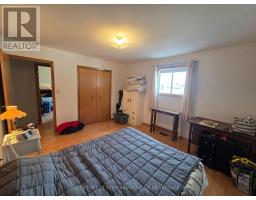
6 Bedroom
3 Bathroom
1,100 - 1,500 sqft
Raised Bungalow
None
Forced Air
$425,000
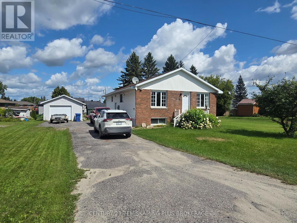
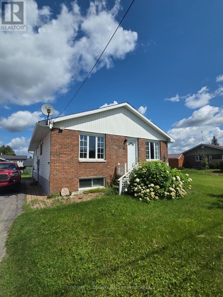
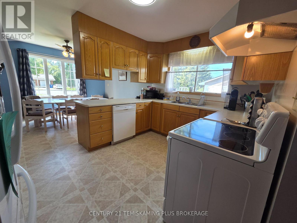
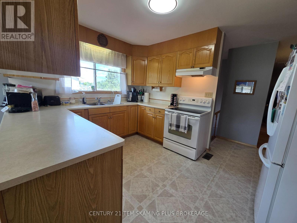
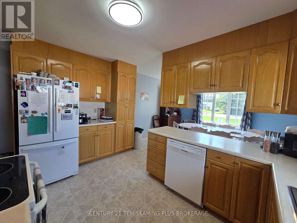
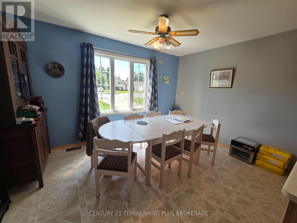
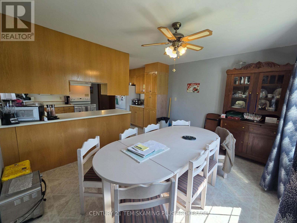
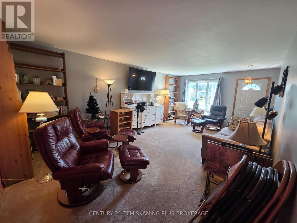
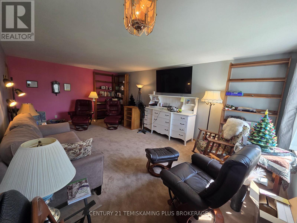
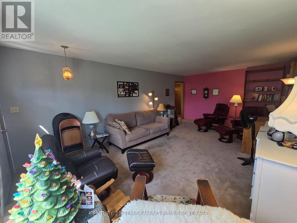
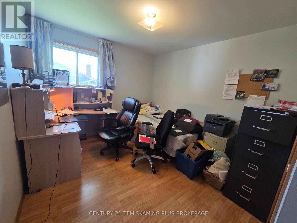
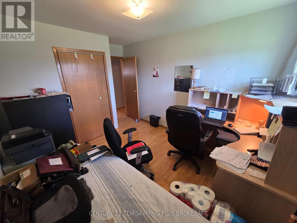
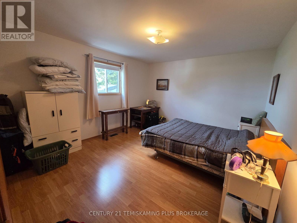
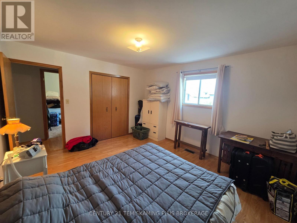
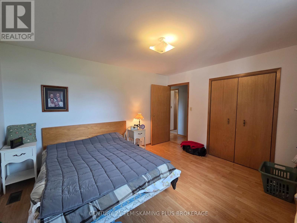

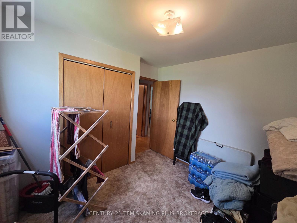
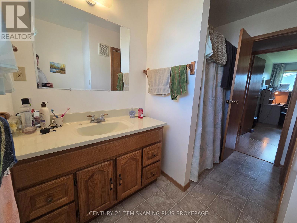
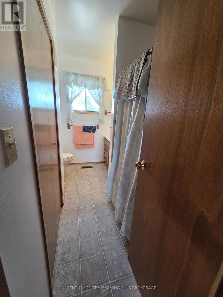
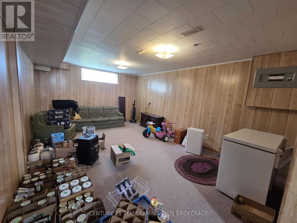
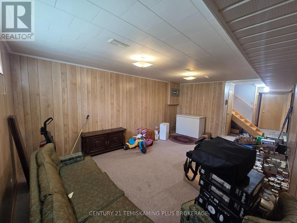
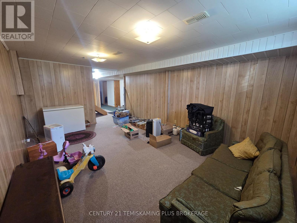
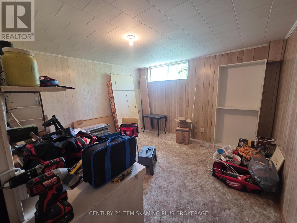
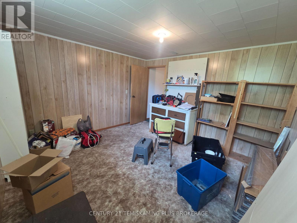
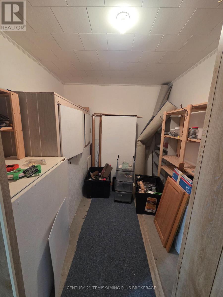
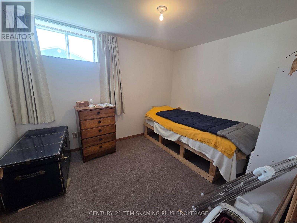
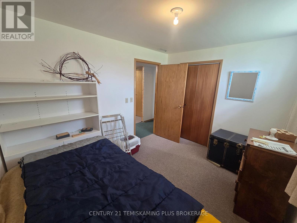
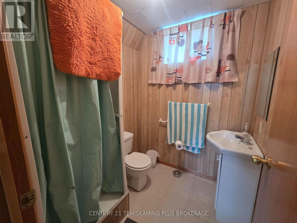
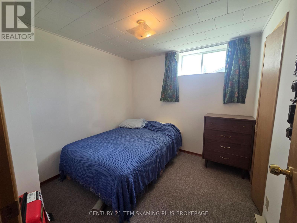
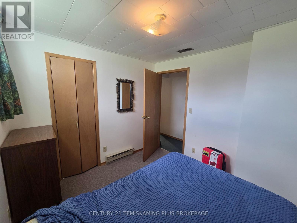
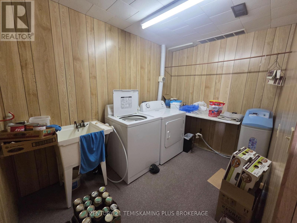
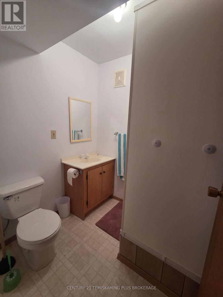
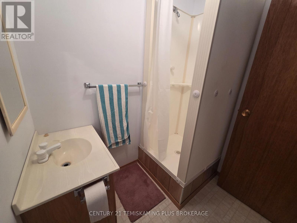
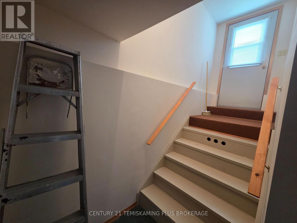
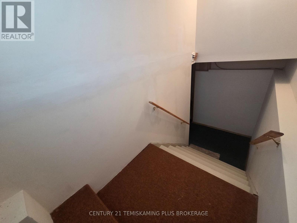
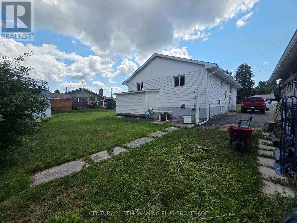
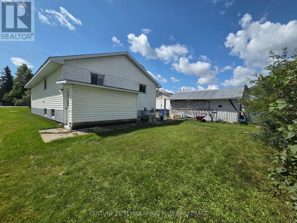
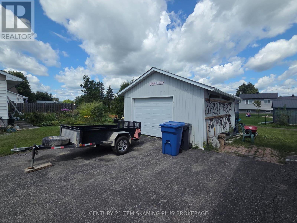
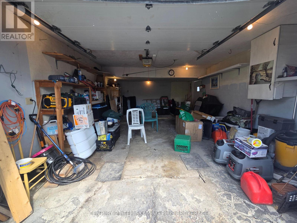
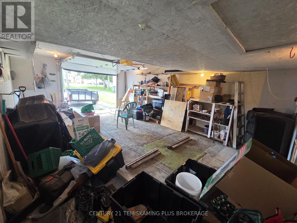
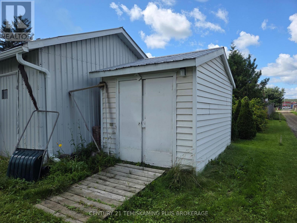
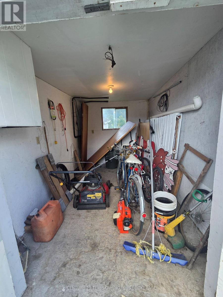
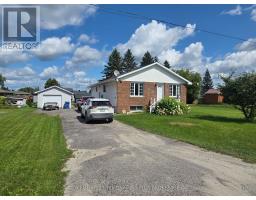
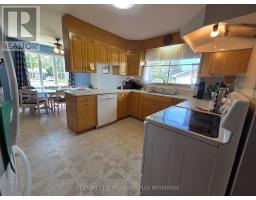
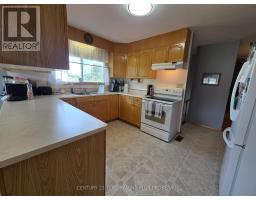
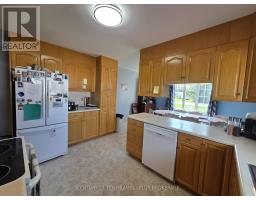
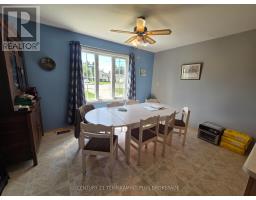
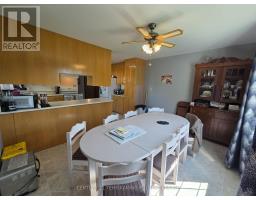
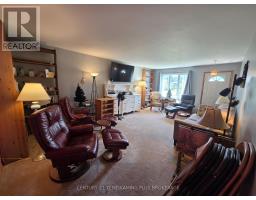
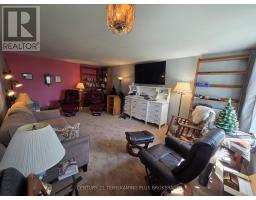
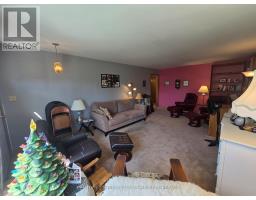
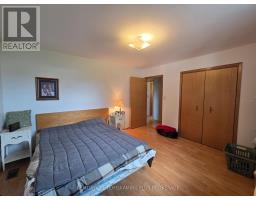
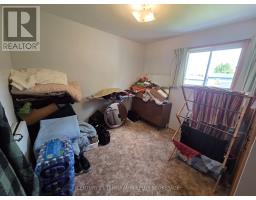
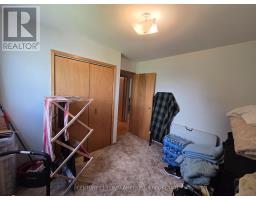
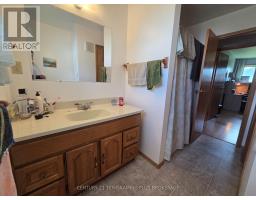
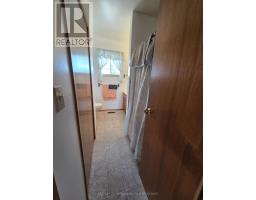
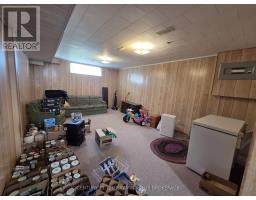
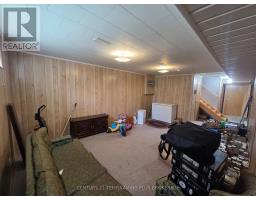
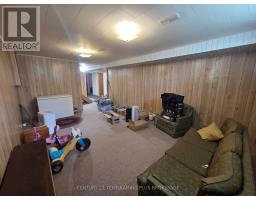
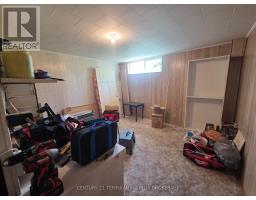
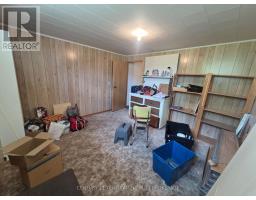
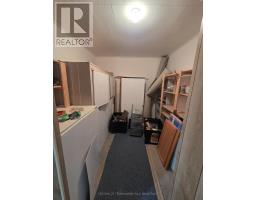
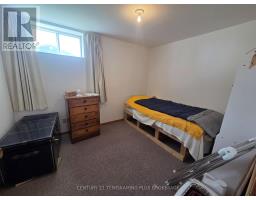
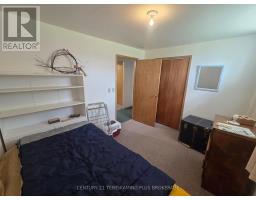
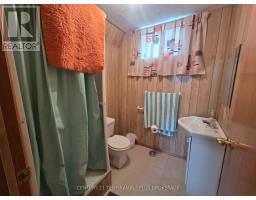
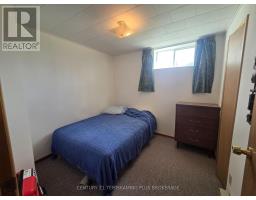
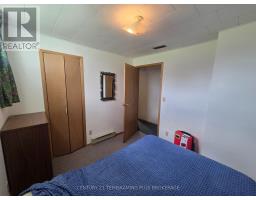
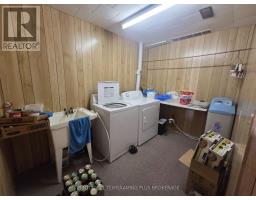
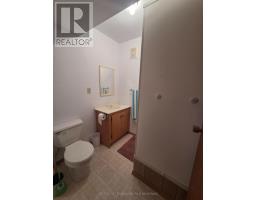
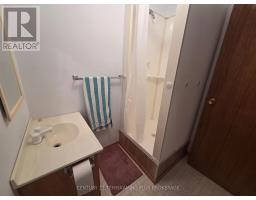
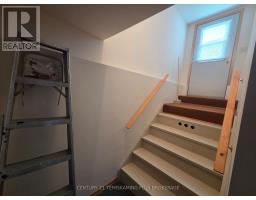
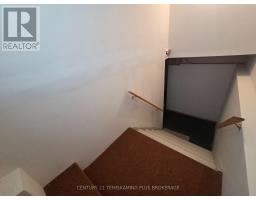
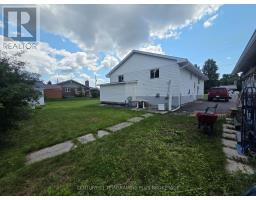
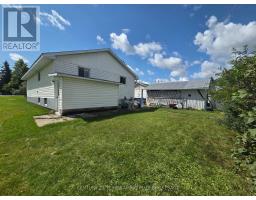
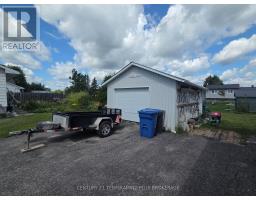
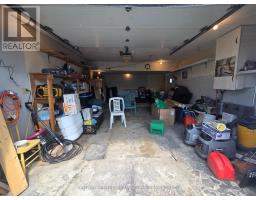
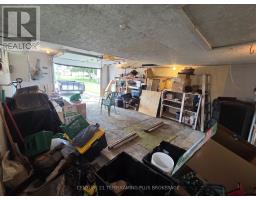
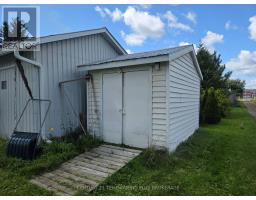
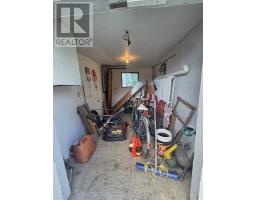
Welcome to this spacious 3+3 bedroom, 3-bathroom home featuring a classic brick & vinyl exterior, detached one-car garage, and a functional layout with plenty of living space. The main floor offers a well-sized kitchen that flows into the formal dining area, making it a practical space for everyday living and entertaining. Just around the corner, the bright and inviting living room features plenty of natural light. Down the hallway are three comfortable bedrooms and a 3-piece bathroom. The fully finished basement provides additional versatility with a large recreation room, three additional bedrooms, and two 3-piece bathrooms, offering plenty of space for a growing family, guests, or a variety of living arrangements. Outside, the property features a paved driveway, a detached wired one-car garage, and a storage shed for additional storage needs. With its generous amount of living space and flexible layout, this property could be an excellent option for a family home, employee accommodations, or shared living arrangements. A spacious and versatile property offering plenty of possibilities-come take a look and see what it has to offer! (id:47351)
Property Details
|
MLS® Number
|
T13667928 |
|
Property Type
|
Single Family |
|
Community Name
|
Englehart |
|
Parking Space Total
|
5 |
Building
|
Bathroom Total
|
3 |
|
Bedrooms Above Ground
|
3 |
|
Bedrooms Below Ground
|
3 |
|
Bedrooms Total
|
6 |
|
Appliances
|
Water Heater, Dryer, Stove, Washer, Window Coverings, Refrigerator |
|
Architectural Style
|
Raised Bungalow |
|
Basement Development
|
Partially Finished |
|
Basement Type
|
Full (partially Finished) |
|
Construction Style Attachment
|
Detached |
|
Cooling Type
|
None |
|
Exterior Finish
|
Brick Facing, Vinyl Siding |
|
Foundation Type
|
Concrete |
|
Heating Fuel
|
Natural Gas |
|
Heating Type
|
Forced Air |
|
Stories Total
|
1 |
|
Size Interior
|
1,100 - 1,500 Sqft |
|
Type
|
House |
|
Utility Water
|
Municipal Water |
Parking
Land
|
Acreage
|
No |
|
Sewer
|
Sanitary Sewer |
|
Size Depth
|
105 Ft |
|
Size Frontage
|
66 Ft |
|
Size Irregular
|
66 X 105 Ft |
|
Size Total Text
|
66 X 105 Ft |
|
Zoning Description
|
R1 |
Rooms
| Level |
Type |
Length |
Width |
Dimensions |
|
Basement |
Bedroom |
2.712 m |
2.744 m |
2.712 m x 2.744 m |
|
Basement |
Bathroom |
1.871 m |
1.809 m |
1.871 m x 1.809 m |
|
Basement |
Bathroom |
1.715 m |
1.919 m |
1.715 m x 1.919 m |
|
Basement |
Laundry Room |
2.088 m |
3.049 m |
2.088 m x 3.049 m |
|
Basement |
Recreational, Games Room |
5.649 m |
3.883 m |
5.649 m x 3.883 m |
|
Basement |
Bedroom 4 |
3.841 m |
3.653 m |
3.841 m x 3.653 m |
|
Basement |
Bedroom 5 |
2.712 m |
3.355 m |
2.712 m x 3.355 m |
|
Main Level |
Dining Room |
4.036 m |
3.084 m |
4.036 m x 3.084 m |
|
Main Level |
Kitchen |
4.036 m |
2.915 m |
4.036 m x 2.915 m |
|
Main Level |
Living Room |
6.669 m |
4.089 m |
6.669 m x 4.089 m |
|
Main Level |
Bedroom |
3.054 m |
3.366 m |
3.054 m x 3.366 m |
|
Main Level |
Bedroom 2 |
4.075 m |
3.653 m |
4.075 m x 3.653 m |
|
Main Level |
Bedroom 3 |
3.001 m |
3.091 m |
3.001 m x 3.091 m |
|
Main Level |
Bathroom |
2.131 m |
3.002 m |
2.131 m x 3.002 m |
Utilities
|
Cable
|
Available |
|
Electricity
|
Installed |
|
Sewer
|
Installed |
https://www.realtor.ca/real-estate/30147369/125-4th-avenue-englehart-englehart